
83 Strachan Trail Beeton, Ontario L0G 1A0


$1,129,000
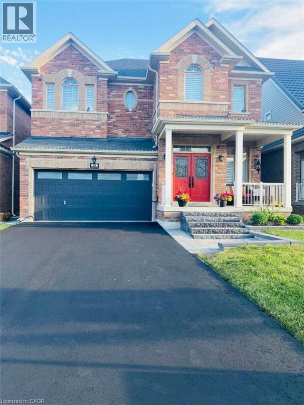
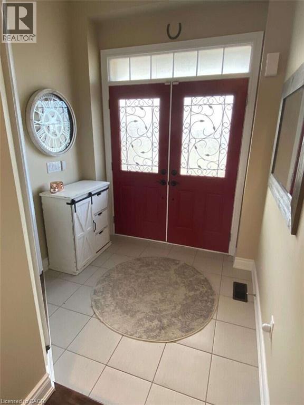
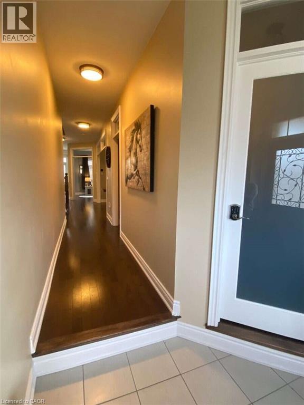
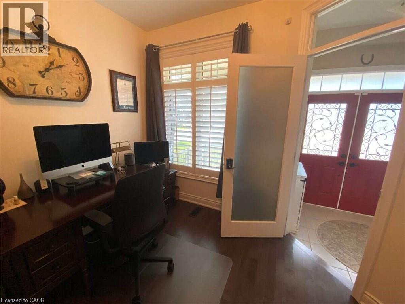
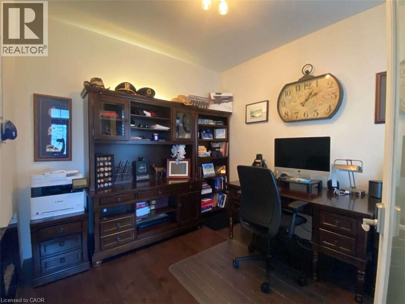
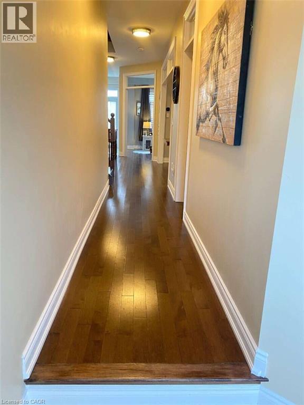
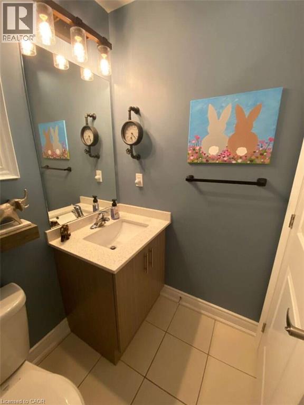
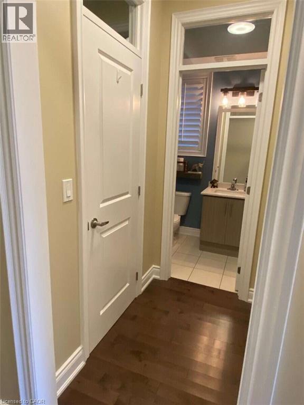
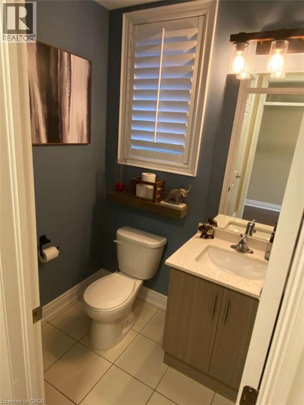
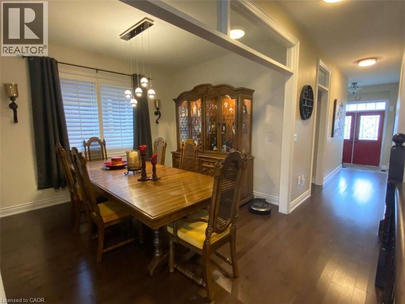
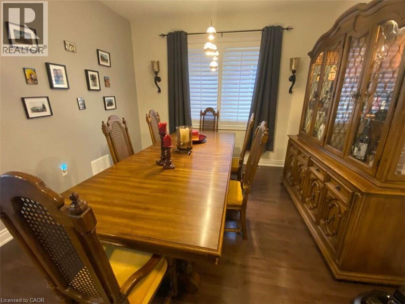
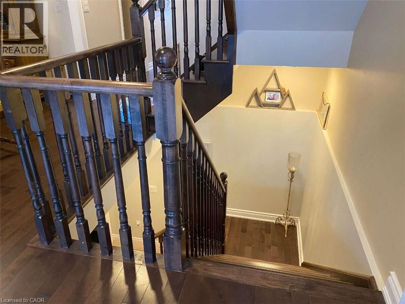
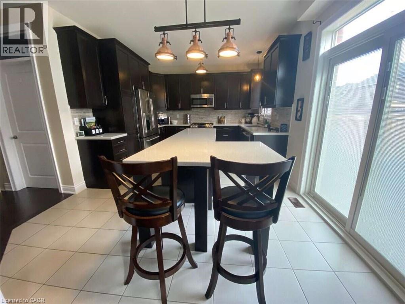
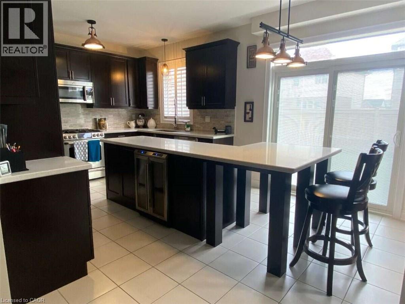
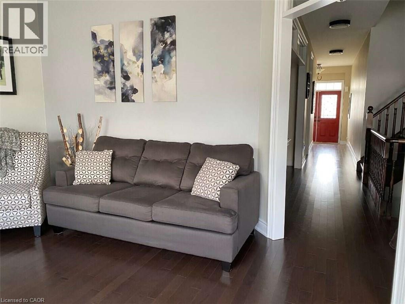

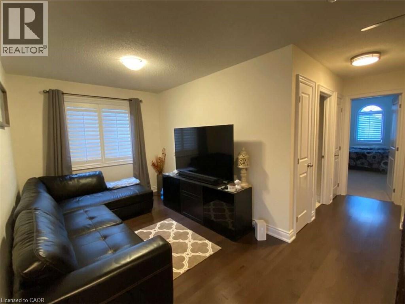
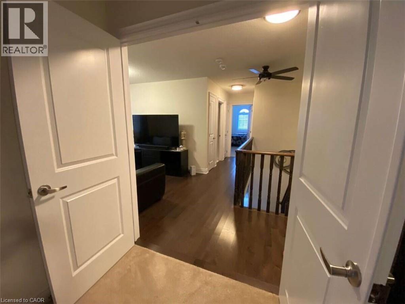
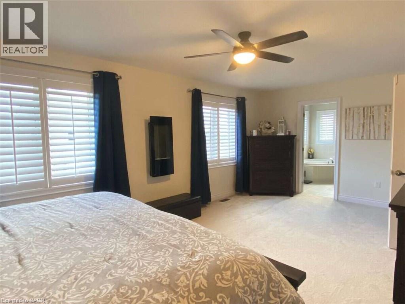
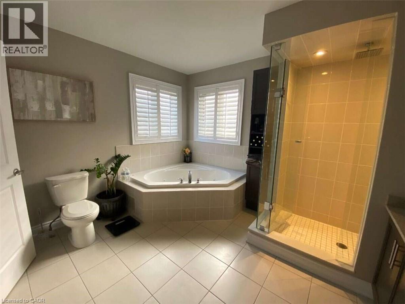
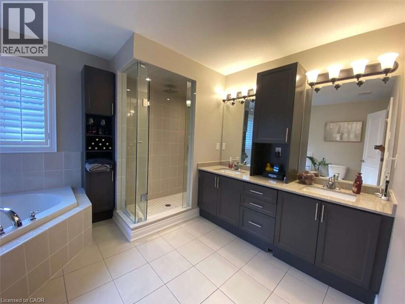
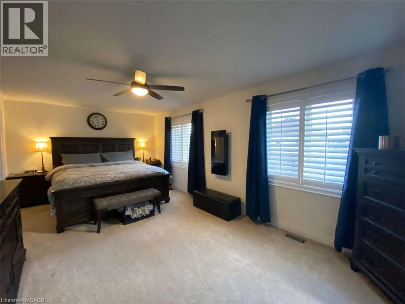
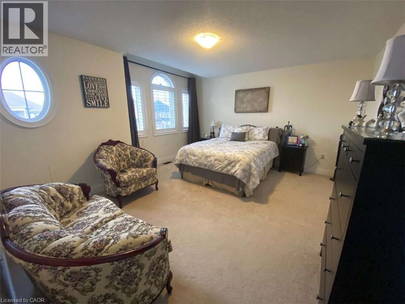
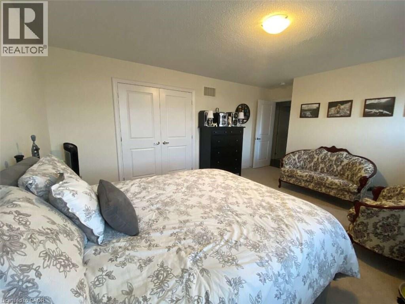
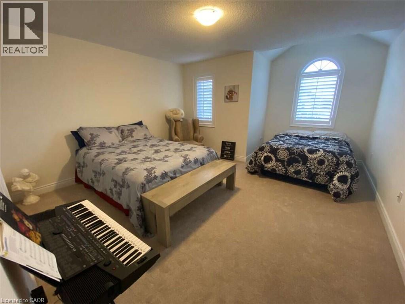
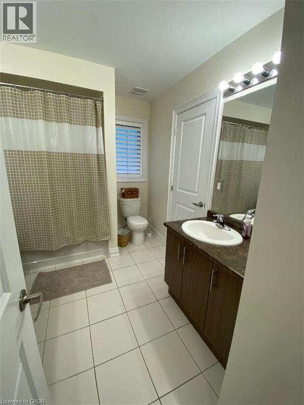
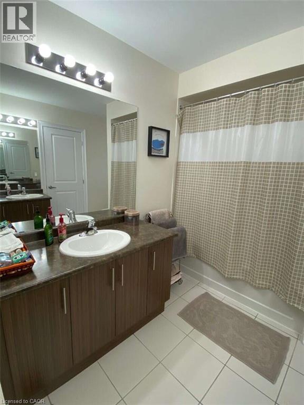
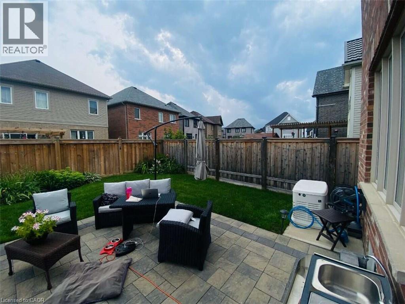
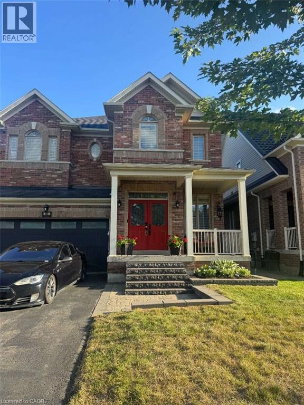
*** For more information, please click Brochure button. *** Welcome to 83 Strachan Trail - The Montana, Elevation B by Cosmopolitan Homes, nestled in the sought-after West Country community of Beeton, Ontario. This stunning all-brick executive home offers 2,611 sq ft of beautifully finished living space above grade, featuring soaring 9-ft smooth ceilings, rich hardwood floors, and plantation shutters throughout. The open-concept main floor is designed for both everyday living and effortless entertaining - a chef's kitchen with quartz island, gas range and wine fridge flows seamlessly into the great room with gas fireplace and breakfast area with sliding door walkout. A formal dining room, main floor home office, and 2-piece powder room complete the level. Upstairs, the expansive primary retreat spans 21 feet and features a spa-inspired 5-piece ensuite with soaker tub, frameless glass shower, and a walk-in closet occupying the full nook space. Two additional bedrooms share a beautifully appointed 4-piece semi-ensuite with double sinks. A generous upper loft - easily converted to a 4th bedroom - adds incredible flexibility for growing families. Additional highlights include a Generac whole-home standby generator with Mobile Link, 200-amp service, double garage, 6-car total parking, unfinished basement ready for your vision, and $72,920 in documented builder upgrades. Minutes to Hwy 400, Bradford, Alliston, and all amenities. (id:43681)
房源概要
| MLS® Number | 40853519 |
| 房源类型 | 民宅 |
| 附近的便利设施 | 近高尔夫球场, 公园, 公共交通, 学校, 购物 |
| Communication Type | Internet Access |
| 社区特征 | 安静的区域, 社区活动中心, School Bus |
| 设备类型 | 热水器 |
| 特征 | 铺设车道, Sump Pump, 自动车库门 |
| 总车位 | 6 |
| 租赁设备类型 | 热水器 |
详 情
| 浴室 | 3 |
| 地上卧房 | 3 |
| 总卧房 | 3 |
| 家电类 | Garburator, 窗帘, Garage Door Opener |
| 地下室进展 | 部分完成 |
| 地下室类型 | 全部完成 |
| 施工日期 | 2016 |
| 施工种类 | 独立屋 |
| 空调 | 中央空调 |
| 外墙 | 砖 |
| Fire Protection | Smoke Detectors, Alarm System |
| 壁炉 | 有 |
| Fireplace Total | 1 |
| 固定装置 | 吊扇 |
| 客人卫生间(不包含洗浴) | 1 |
| 供暖类型 | 压力热风 |
| 储存空间 | 2 |
| 内部尺寸 | 2611 Sqft |
| 类型 | 独立屋 |
| 设备间 | 市政供水 |
车 位
| 附加车库 |
土地
| 入口类型 | Road Access, Highway Access, Highway Nearby |
| 英亩数 | 无 |
| 围栏类型 | Fence |
| 土地便利设施 | 近高尔夫球场, 公园, 公共交通, 学校, 购物 |
| Landscape Features | Landscaped |
| 污水道 | 城市污水处理系统 |
| 土地深度 | 100 Ft |
| 土地宽度 | 40 Ft |
| 规划描述 | Ur2*22 |
房 间
| 楼 层 | 类 型 | 长 度 | 宽 度 | 面 积 |
|---|---|---|---|---|
| 二楼 | 卧室 | 14'0'' x 12'0'' | ||
| 二楼 | 卧室 | 15'0'' x 13'0'' | ||
| 二楼 | 四件套浴室 | 8'0'' x 10'0'' | ||
| 二楼 | 衣帽间 | 14'0'' x 12'0'' | ||
| 二楼 | 完整的浴室 | 21'0'' x 12'0'' | ||
| 二楼 | 主卧 | 12'0'' x 12'0'' | ||
| 一楼 | 两件套卫生间 | 5'0'' x 8'0'' | ||
| 一楼 | 洗衣房 | 8'0'' x 8'0'' | ||
| 一楼 | 厨房 | 14'0'' x 12'0'' | ||
| 一楼 | 客厅 | 14'0'' x 13'0'' | ||
| 一楼 | 餐厅 | 14'0'' x 12'0'' | ||
| 一楼 | Office | 10'0'' x 10'0'' | ||
| 一楼 | 门厅 | 8'0'' x 8'0'' |
设备间
| 有线电视 | 可用 |
| 配电箱 | 可用 |
| 天然气 | 可用 |
| Telephone | 可用 |
https://www.realtor.ca/real-estate/30116948/83-strachan-trail-beeton

The trademarks REALTOR®, REALTORS®, and the REALTOR® logo are controlled by The Canadian Real Estate Association (CREA) and identify real estate professionals who are members of CREA. The trademarks MLS®, Multiple Listing Service® and the associated logos are owned by The Canadian Real Estate Association (CREA) and identify the quality of services provided by real estate professionals who are members of CREA. The trademark DDF® is owned by The Canadian Real Estate Association (CREA) and identifies CREA's Data Distribution Facility (DDF®)
REALTORS® Association of Hamilton-Burlington
Easy List Realty Ltd.
August 05 2026 05:08:15
