
334 Blacksmith Way Peterborough (Northcrest Ward 5), Ontario K9L 0B4


$1,100,000
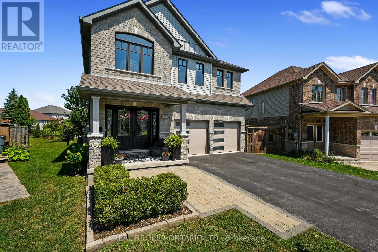
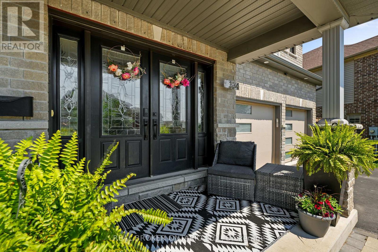
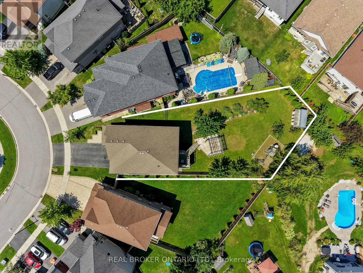
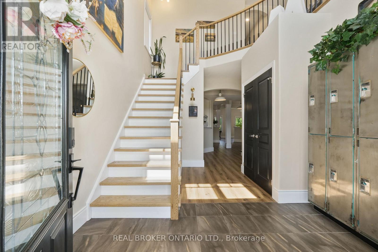
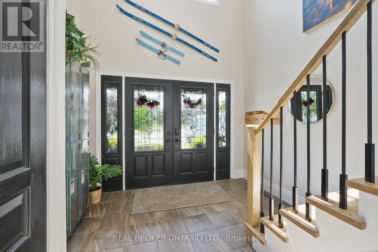
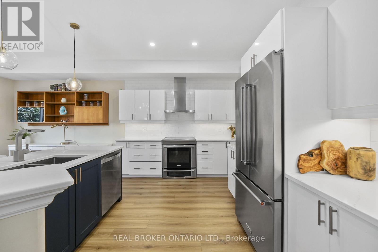
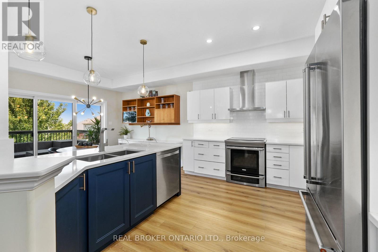
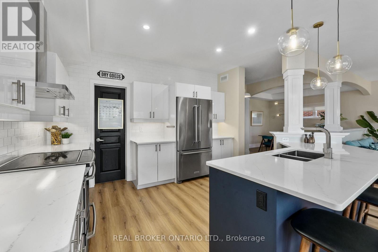

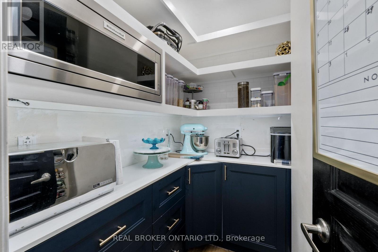
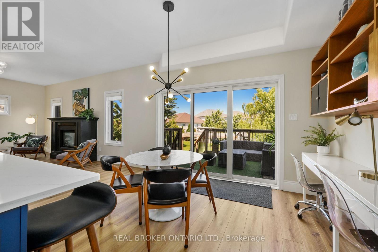
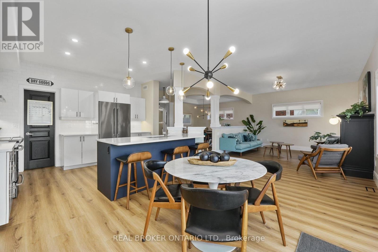
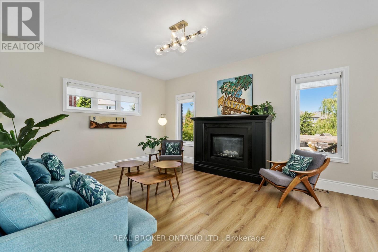
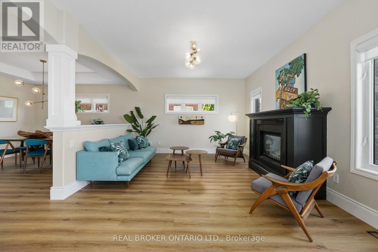
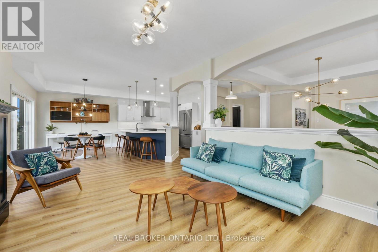
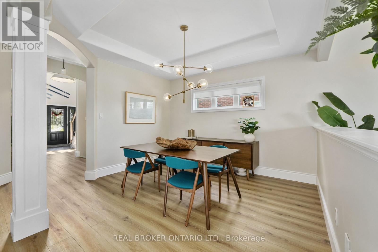
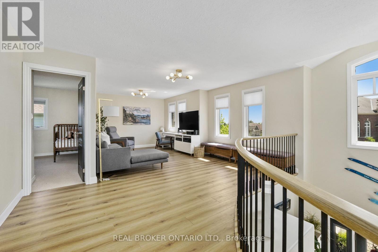
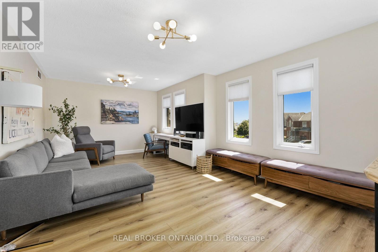
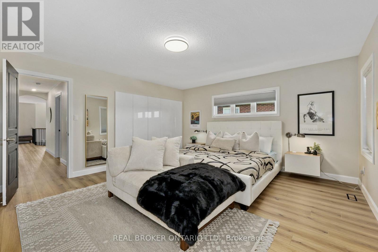
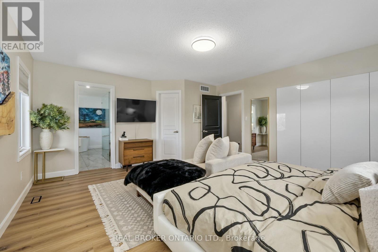
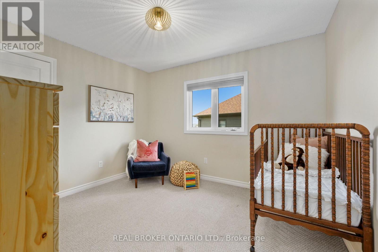
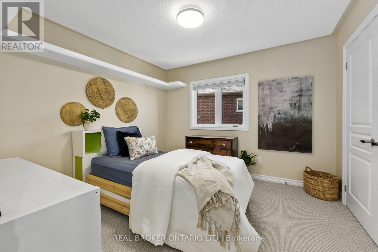
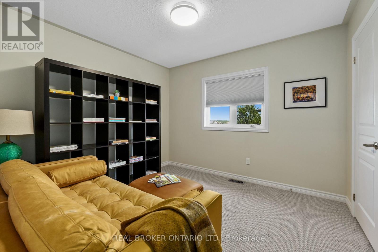
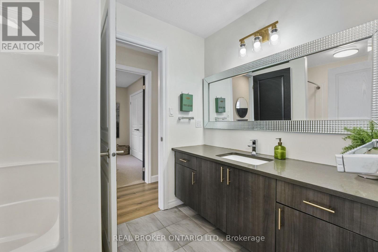
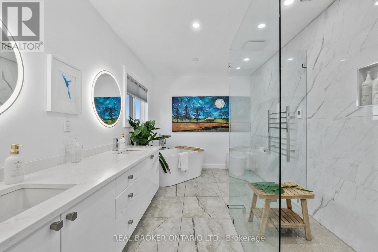
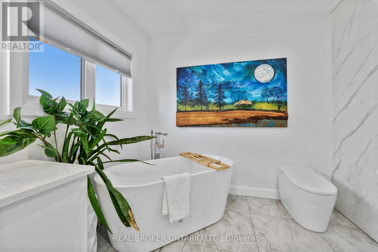
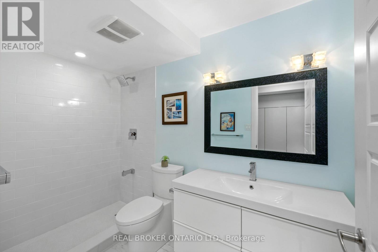
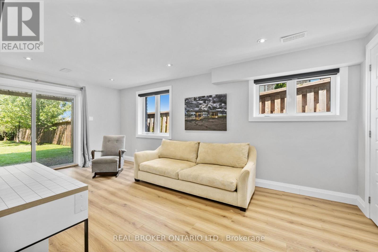
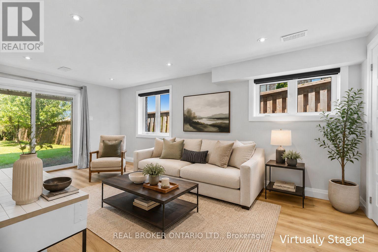
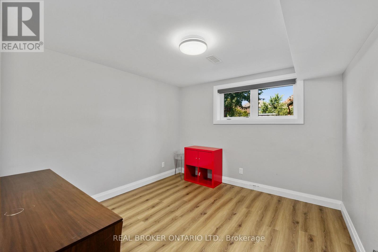
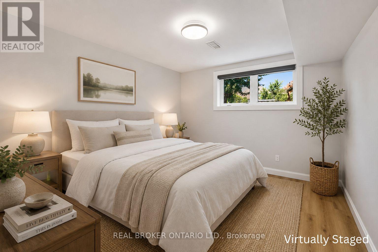
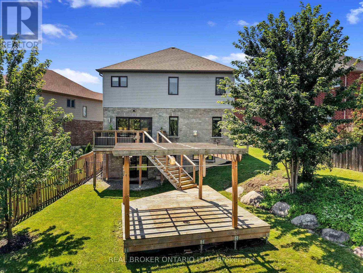
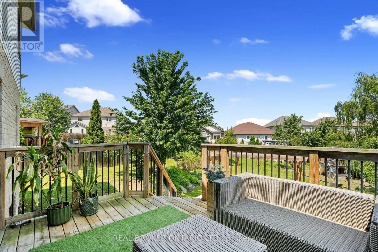
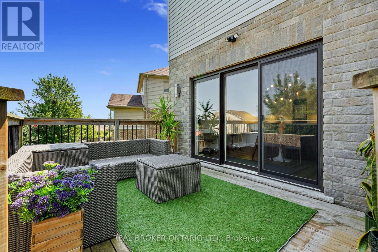
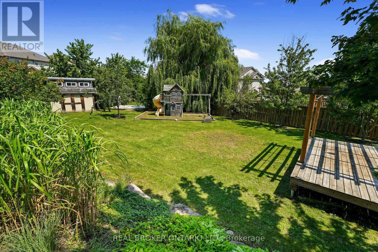
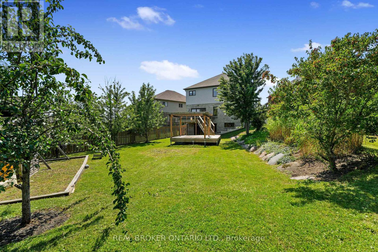
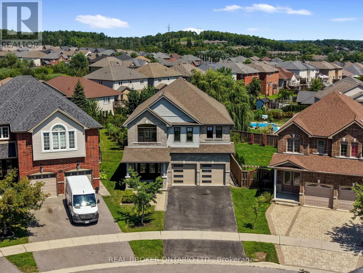
Occupying one of Heritage Park's largest pie-shaped lots, this extensively updated family home offers total of 3581 square feet of beautifully finished living space in one of Peterborough's most sought-after neighbourhoods. Located just minutes from Trent University, schools, parks and trails, this bright and spacious home is filled with natural light and showcases a cohesive, contemporary aesthetic. Over the past decade, nearly every aspect of the home has been enhanced, creating a truly move-in-ready property with the major updates already completed. The main floor features 9-foot ceilings, premium Provenza flooring throughout all three finished levels, custom hardwood staircases, updated lighting and an updated kitchen with upgraded cabinetry, ceiling-height tile backsplash, a custom walk-in pantry and abundant storage. Upstairs offers four bedrooms plus a spacious family room, while the oversized primary suite features built-in closets, a professionally designed custom walk-in closet and a spa-inspired ensuite with a custom glass shower featuring rainhead and body sprays, a deep soaker tub and a smart bidet toilet. The professionally finished walkout lower level includes a recreation room, fifth bedroom, beautifully renovated full bathroom, extensive custom built-in storage and excellent in-law suite potential with direct backyard access and an ideal location for a future kitchenette. The landscaped property is designed for relaxing and entertaining with an expansive deck and pergola, natural gas BBQ hookup, mature trees, perennial gardens, a storage shed and a professionally installed interlock walkway leading to the covered front porch. Additional features include an insulated double garage, central vacuum, central air and extensive custom storage throughout. Thoughtfully updated, exceptionally well maintained and ready to welcome its next owners. (id:43681)
房源概要
| MLS® Number | X13640122 |
| 房源类型 | 民宅 |
| 社区名字 | Northcrest Ward 5 |
| 设备类型 | 热水器 |
| 特征 | Lane |
| 总车位 | 6 |
| 租赁设备类型 | 热水器 |
| 结构 | Deck, 棚 |
详 情
| 浴室 | 4 |
| 地上卧房 | 4 |
| 地下卧室 | 1 |
| 总卧房 | 5 |
| 公寓设施 | Fireplace(s) |
| 家电类 | 洗碗机, 烘干机, Hood 电扇, 炉子, 洗衣机, 冰箱 |
| 地下室进展 | 已装修 |
| 地下室功能 | Walk Out, Separate Entrance |
| 地下室类型 | N/a (finished), N/a |
| 施工种类 | 独立屋 |
| 空调 | 中央空调 |
| 外墙 | 石, 乙烯基壁板 |
| 壁炉 | 有 |
| Fireplace Total | 1 |
| Flooring Type | Laminate, Carpeted, Tile |
| 地基类型 | 水泥 |
| 客人卫生间(不包含洗浴) | 1 |
| 供暖方式 | 天然气 |
| 供暖类型 | 压力热风 |
| 储存空间 | 2 |
| 内部尺寸 | 2500 - 3000 Sqft |
| 类型 | 独立屋 |
| 设备间 | 市政供水 |
车 位
| 附加车库 | |
| Garage |
土地
| 英亩数 | 无 |
| 污水道 | Sanitary Sewer |
| 土地深度 | 171 Ft ,6 In |
| 土地宽度 | 33 Ft ,2 In |
| 不规则大小 | 33.2 X 171.5 Ft |
| 规划描述 | 住宅 |
房 间
| 楼 层 | 类 型 | 长 度 | 宽 度 | 面 积 |
|---|---|---|---|---|
| 二楼 | 第二卧房 | 3.59 m | 3.39 m | 3.59 m x 3.39 m |
| 二楼 | 第三卧房 | 3.15 m | 3.3 m | 3.15 m x 3.3 m |
| 二楼 | Bedroom 4 | 3.96 m | 3.28 m | 3.96 m x 3.28 m |
| 二楼 | 浴室 | 1.88 m | 3.18 m | 1.88 m x 3.18 m |
| 二楼 | 浴室 | 3.83 m | 2.58 m | 3.83 m x 2.58 m |
| 二楼 | 家庭房 | 7.7 m | 4.67 m | 7.7 m x 4.67 m |
| 二楼 | 卧室 | 5.23 m | 5.12 m | 5.23 m x 5.12 m |
| Lower Level | Bedroom 5 | 3.18 m | 3.24 m | 3.18 m x 3.24 m |
| Lower Level | 浴室 | 1.6 m | 2.83 m | 1.6 m x 2.83 m |
| Lower Level | 娱乐,游戏房 | 5.7 m | 5.58 m | 5.7 m x 5.58 m |
| Lower Level | 设备间 | 5.61 m | 2.34 m | 5.61 m x 2.34 m |
| 一楼 | 厨房 | 4.12 m | 3.3 m | 4.12 m x 3.3 m |
| 一楼 | Eating Area | 4.12 m | 2.66 m | 4.12 m x 2.66 m |
| 一楼 | 客厅 | 5.03 m | 3.95 m | 5.03 m x 3.95 m |
| 一楼 | 餐厅 | 5.04 m | 4.06 m | 5.04 m x 4.06 m |
| 一楼 | 浴室 | 1.6 m | 1.53 m | 1.6 m x 1.53 m |
| 一楼 | 门厅 | 3.19 m | 6.49 m | 3.19 m x 6.49 m |
| 一楼 | Pantry | 1.49 m | 1.95 m | 1.49 m x 1.95 m |

The trademarks REALTOR®, REALTORS®, and the REALTOR® logo are controlled by The Canadian Real Estate Association (CREA) and identify real estate professionals who are members of CREA. The trademarks MLS®, Multiple Listing Service® and the associated logos are owned by The Canadian Real Estate Association (CREA) and identify the quality of services provided by real estate professionals who are members of CREA. The trademark DDF® is owned by The Canadian Real Estate Association (CREA) and identifies CREA's Data Distribution Facility (DDF®)
Toronto Real Estate Board
Real Broker Ontario Ltd.
August 05 2026 05:39:09
