
24 Sassafras Road Springwater (Midhurst), Ontario L9X 2C6


$1,050,000
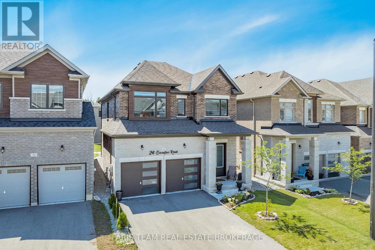
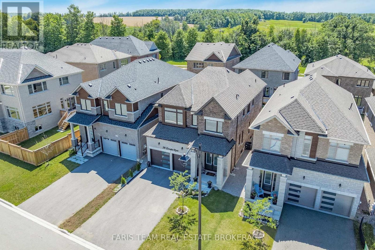
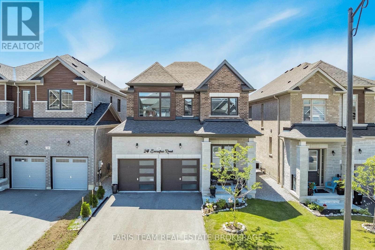
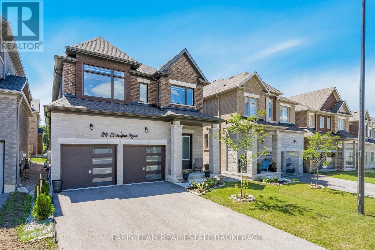
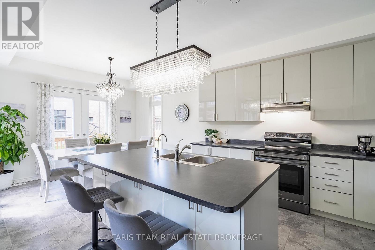
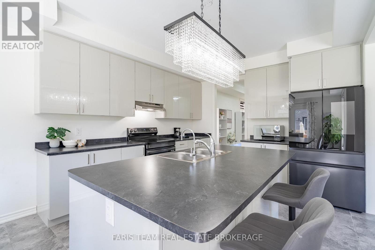
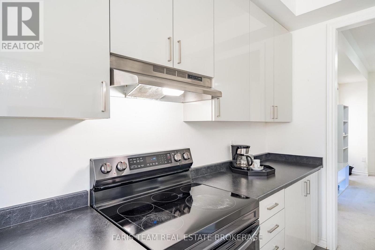
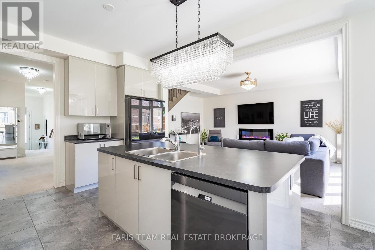
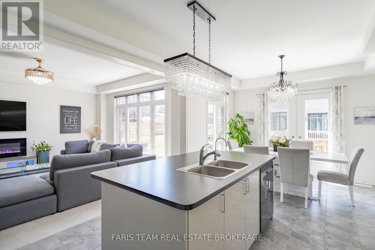
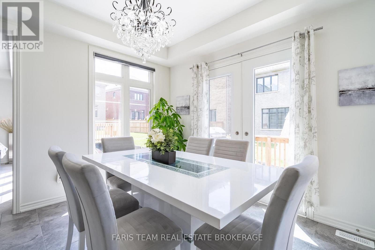
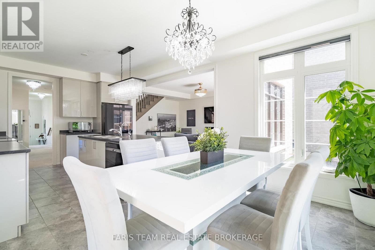
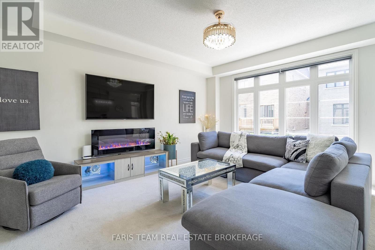
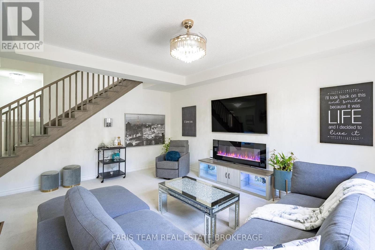
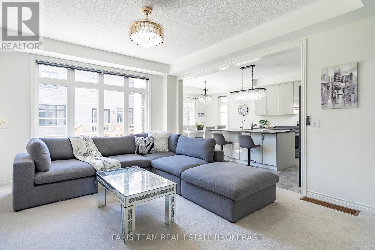
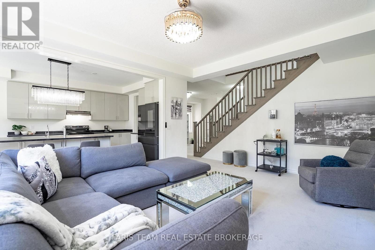
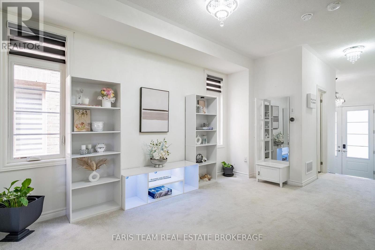
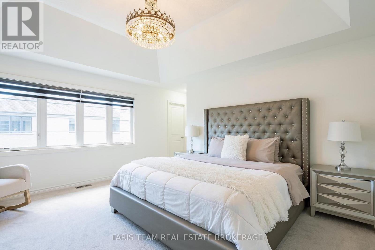
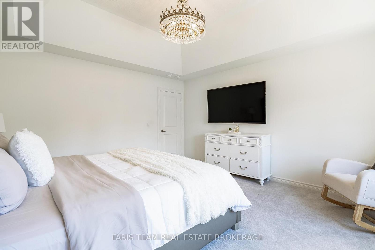
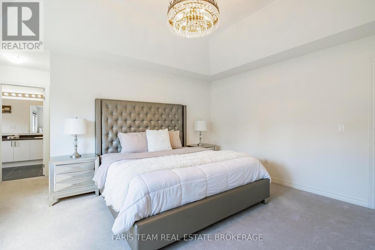
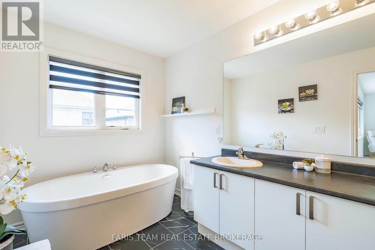
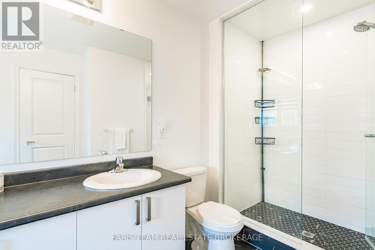
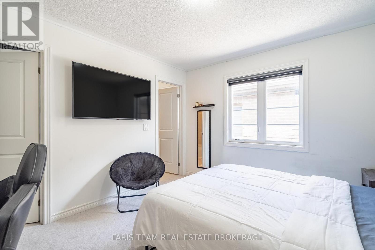
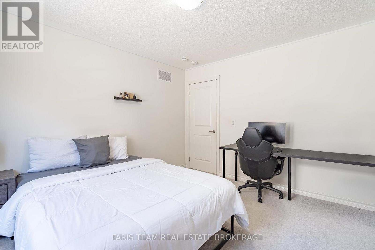
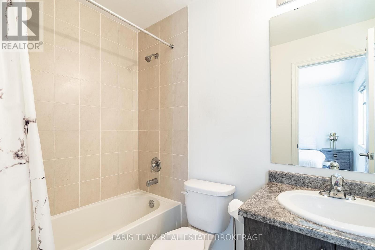
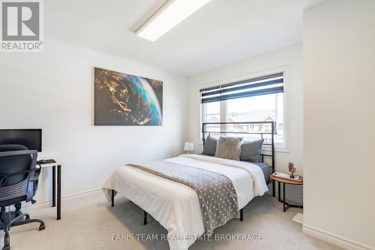
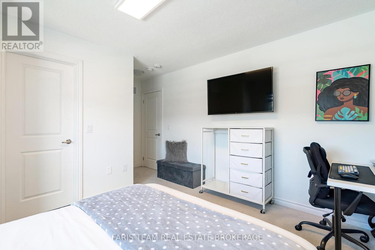
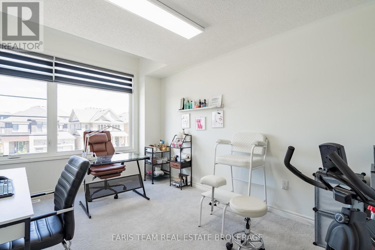
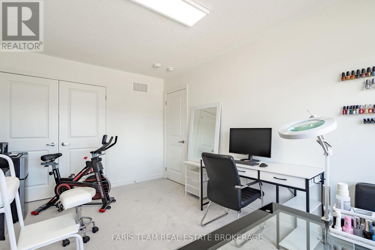
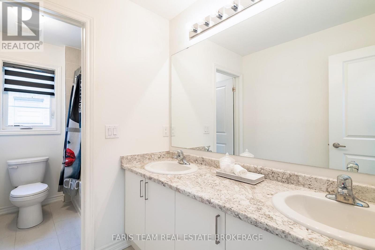
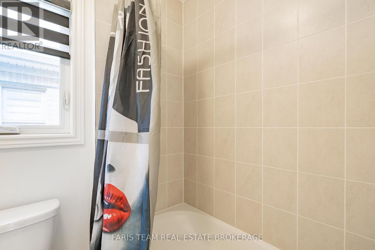
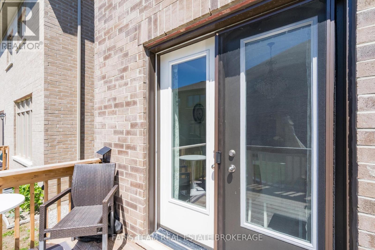
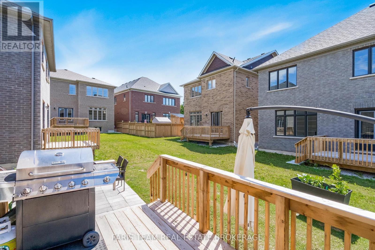
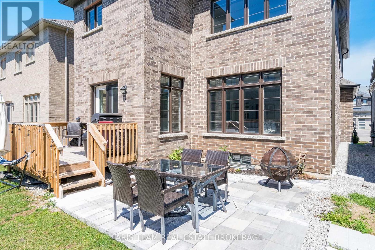
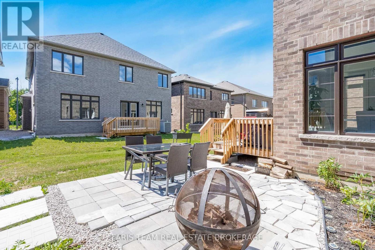
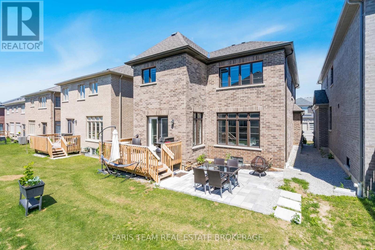
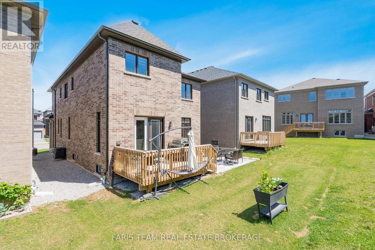
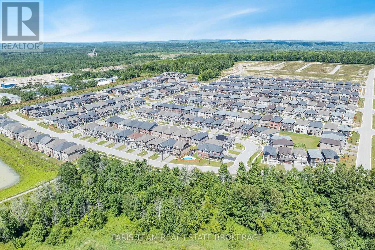
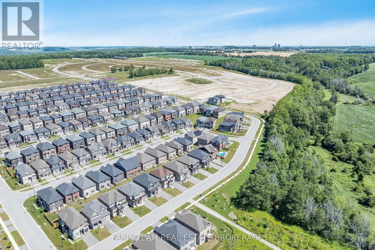
Top 5 Reasons You Will Love This Home: 1) Nearly new luxury home built in 2023, this stunning full-brick detached home offers 2,411 square feet of beautifully designed living space with modern finishes and timeless curb appeal 2) Four spacious bedrooms delivering exceptional comfort and functionality, with three featuring walk-in closets, a private ensuite serving the second bedroom, and a luxurious primary retreat showcasing a spa-inspired 5-piece ensuite with a soaker tub, oversized double vanity, and a generous walk-in closet 3) Entertainer's dream featuring an open-concept kitchen with a large centre island, stainless-steel appliances, a smart refrigerator, stylish pendant lighting, and seamless flow into the bright family room with an electric fireplace and backyard views 4) Premium finishes throughout including an upgraded oak staircase, elegant lighting, zebra blinds, oversized windows, and designer details that create a stylish move-in-ready home with a modern feel from top to bottom 5) Located in the rapidly growing Midhurst Valley community, just minutes from Barrie, Highway 400, schools, parks, skiing, golf, shopping, and everyday amenities, while the unfinished basement presents endless potential for a home gym, theatre, recreation room, or in-law suite. 2,411 above grade sq.ft. plus a finished basement. (id:43681)
房源概要
| MLS® Number | S13639290 |
| 房源类型 | 民宅 |
| 社区名字 | Midhurst |
| 附近的便利设施 | 公园 |
| 设备类型 | 热水器 |
| 总车位 | 6 |
| 租赁设备类型 | 热水器 |
| 结构 | Deck |
详 情
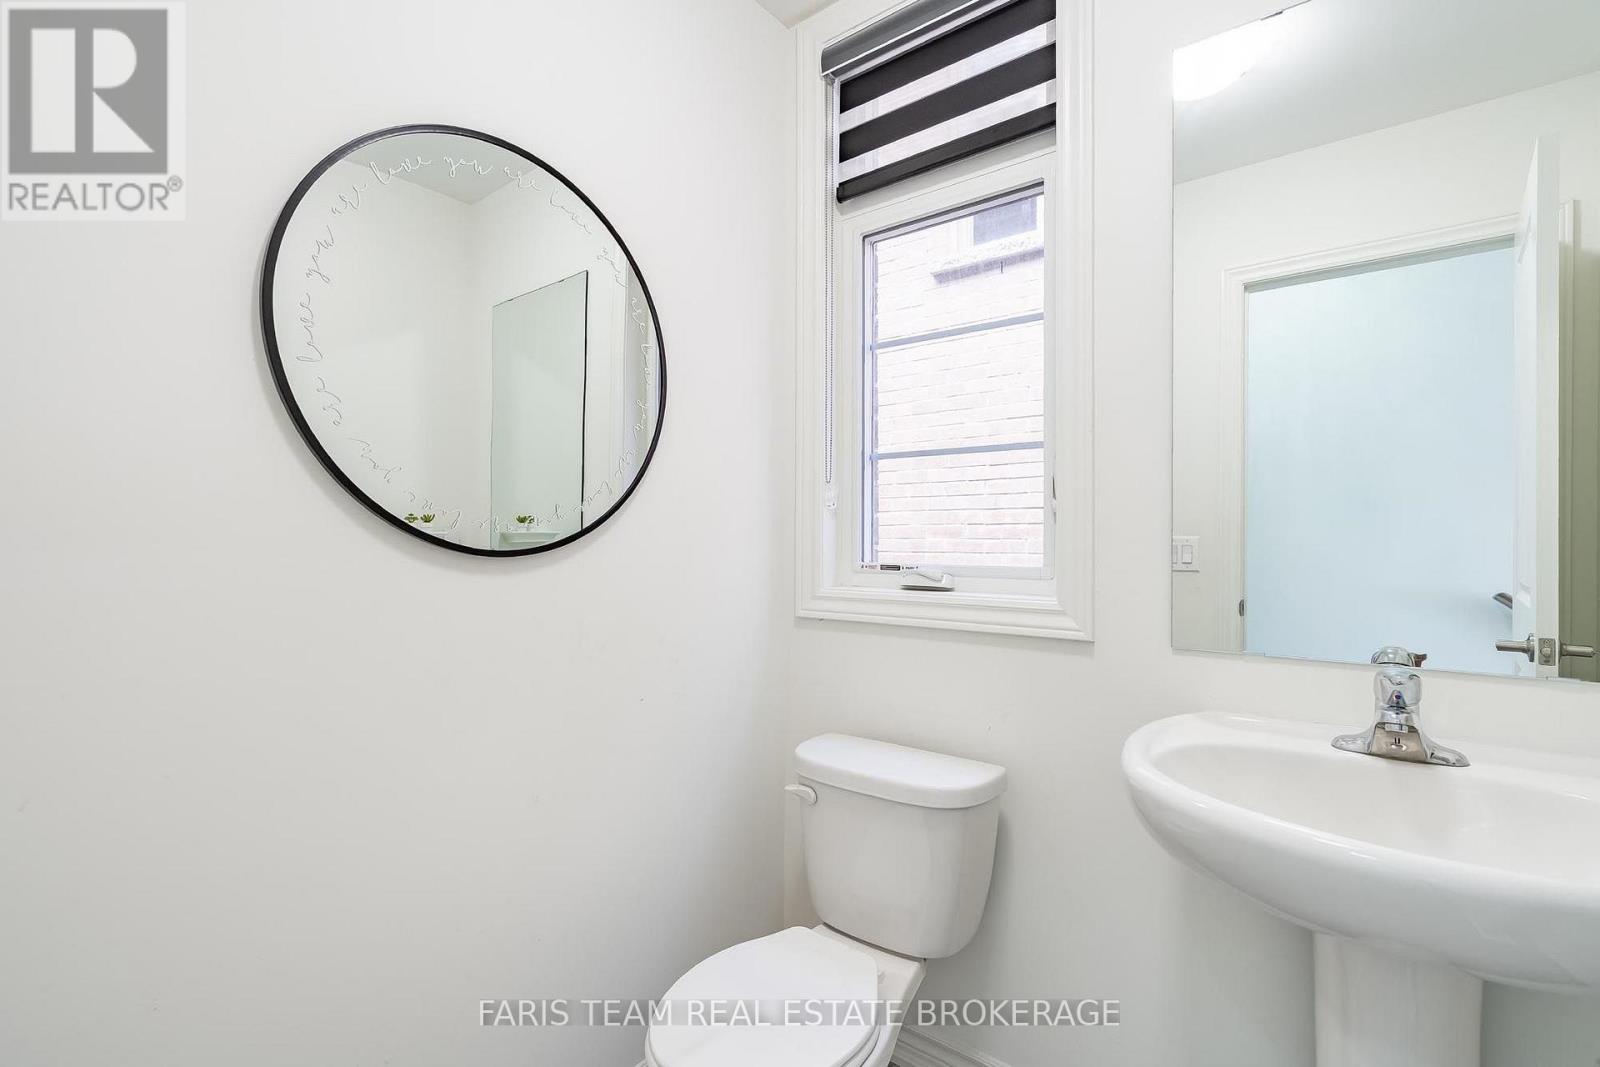
| 浴室 | 4 |
| 地上卧房 | 4 |
| 总卧房 | 4 |
| Age | 0 To 5 Years |
| 公寓设施 | Fireplace(s) |
| 家电类 | Garage Door Opener Remote(s), Water Heater - Tankless, Central Vacuum, 洗碗机, 烘干机, 炉子, 洗衣机, Water Treatment, Water Softener, 窗帘, 冰箱 |
| 地下室进展 | 已完成 |
| 地下室类型 | N/a (unfinished), Full |
| 施工种类 | 独立屋 |
| 空调 | 中央空调 |
| 外墙 | 砖 |
| 壁炉 | 有 |
| Fireplace Total | 1 |
| Flooring Type | Ceramic, Carpeted |
| 地基类型 | 混凝土浇筑 |
| 客人卫生间(不包含洗浴) | 1 |
| 供暖方式 | 天然气 |
| 供暖类型 | 压力热风 |
| 储存空间 | 2 |
| 内部尺寸 | 2000 - 2500 Sqft |
| 类型 | 独立屋 |
| 设备间 | 市政供水 |
车 位
| 附加车库 | |
| Garage |
土地
| 英亩数 | 无 |
| 土地便利设施 | 公园 |
| 污水道 | Sanitary Sewer |
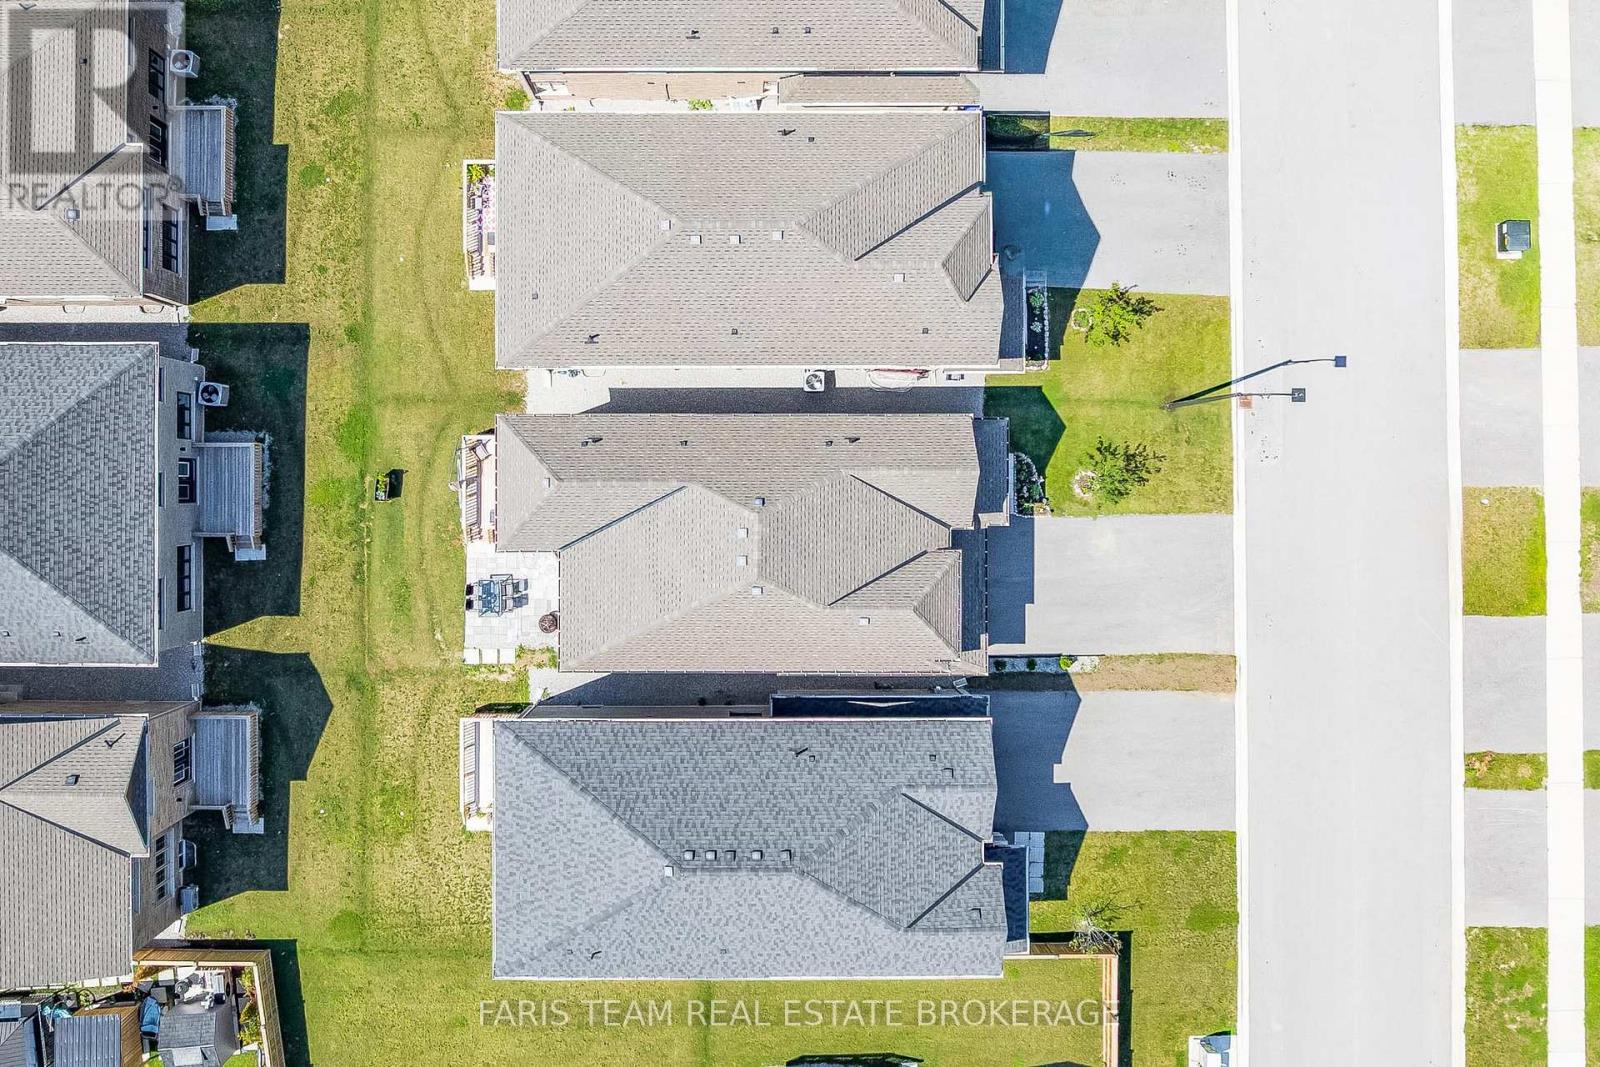
| 土地深度 | 98 Ft ,4 In |
| 土地宽度 | 36 Ft ,1 In |
| 不规则大小 | 36.1 X 98.4 Ft |
| 规划描述 | Ur2(h) |
房 间
| 楼 层 | 类 型 | 长 度 | 宽 度 | 面 积 |
|---|---|---|---|---|
| 一楼 | 厨房 | 4.1 m | 3.63 m | 4.1 m x 3.63 m |
| 一楼 | 餐厅 | 3.62 m | 2.58 m | 3.62 m x 2.58 m |
| 一楼 | 客厅 | 4.61 m | 3.03 m | 4.61 m x 3.03 m |
| 一楼 | 家庭房 | 5.59 m | 4.17 m | 5.59 m x 4.17 m |
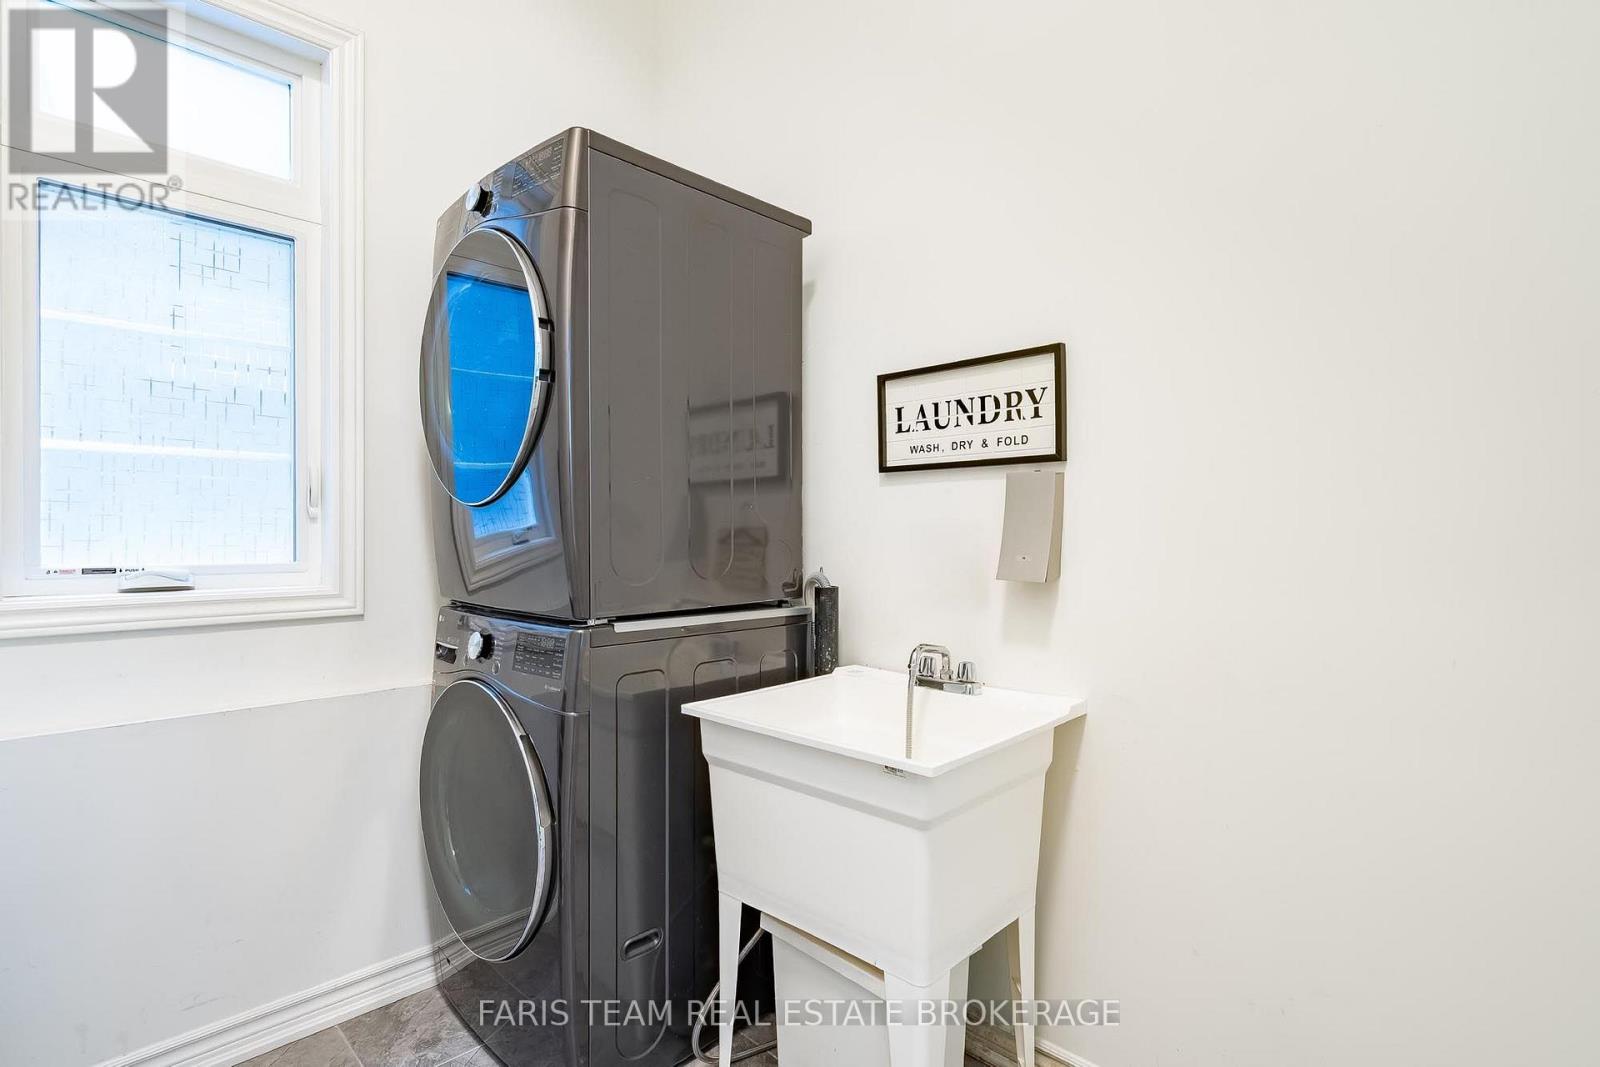
| 一楼 | 洗衣房 | 3.05 m | 1.94 m | 3.05 m x 1.94 m |
| Upper Level | 主卧 | 5.67 m | 4.67 m | 5.67 m x 4.67 m |
| Upper Level | 卧室 | 3.7 m | 3.34 m | 3.7 m x 3.34 m |
| Upper Level | 卧室 | 4.83 m | 3.71 m | 4.83 m x 3.71 m |
| Upper Level | 卧室 | 4.64 m | 3.03 m | 4.64 m x 3.03 m |
https://www.realtor.ca/real-estate/30116025/24-sassafras-road-springwater-midhurst-midhurst

The trademarks REALTOR®, REALTORS®, and the REALTOR® logo are controlled by The Canadian Real Estate Association (CREA) and identify real estate professionals who are members of CREA. The trademarks MLS®, Multiple Listing Service® and the associated logos are owned by The Canadian Real Estate Association (CREA) and identify the quality of services provided by real estate professionals who are members of CREA. The trademark DDF® is owned by The Canadian Real Estate Association (CREA) and identifies CREA's Data Distribution Facility (DDF®)
Toronto Real Estate Board
Faris Team Real Estate Brokerage
August 05 2026 03:33:38
