
310 Southbrook Drive Unit# 17 Binbrook, Ontario L0R 1C0


$739,900管理费,Landscaping, Property Management, Parking
$405.30 每月
管理费,Landscaping, Property Management, Parking
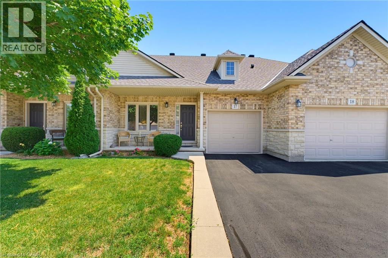
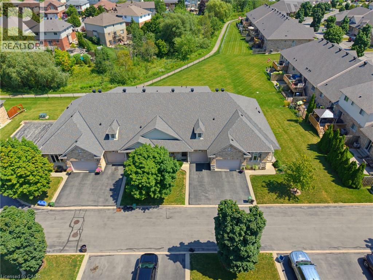
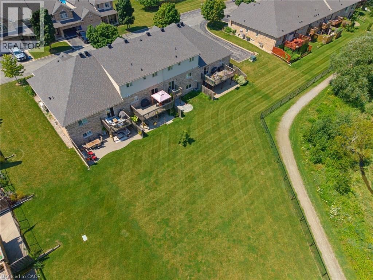
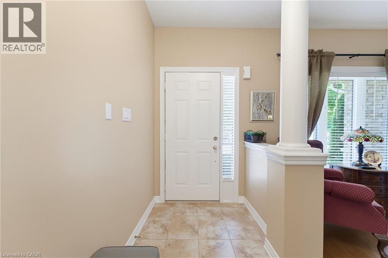
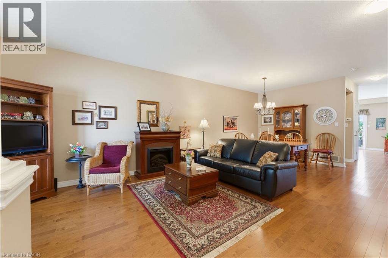
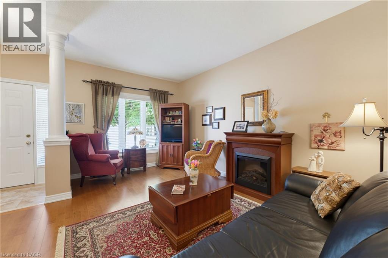
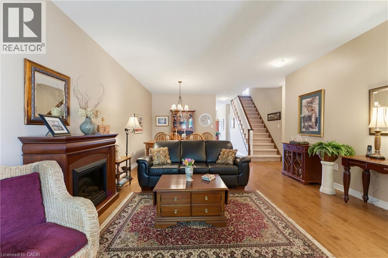
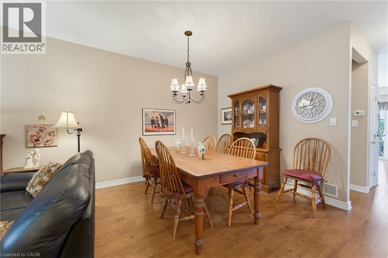
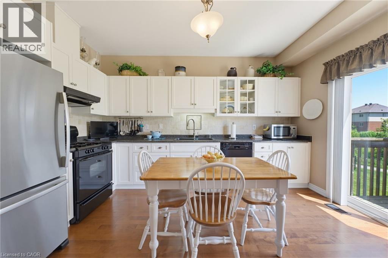
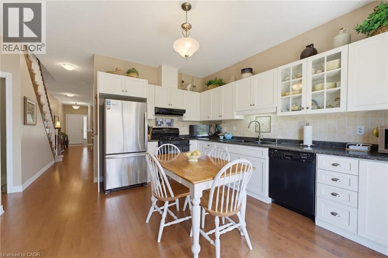
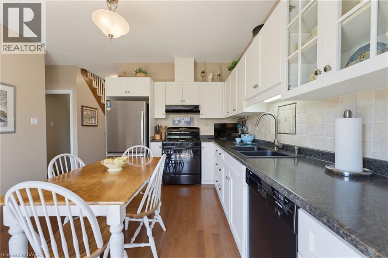
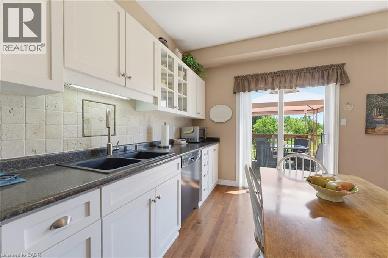
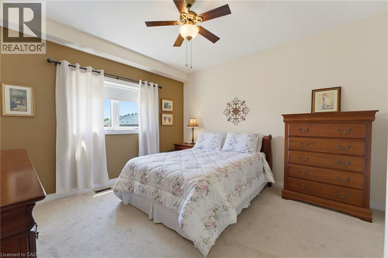
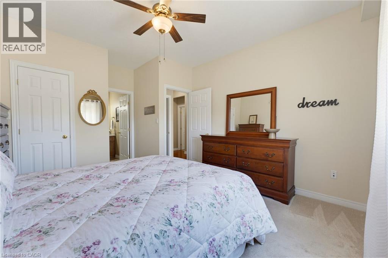

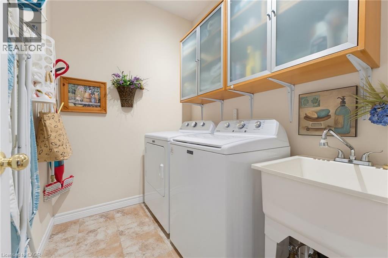
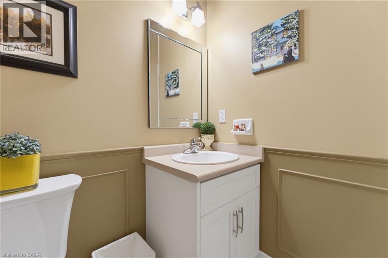
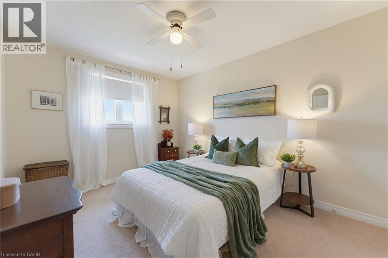
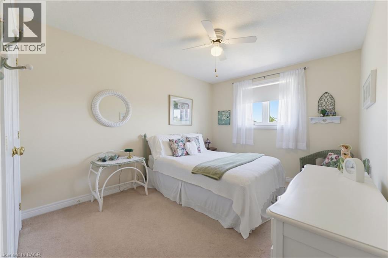
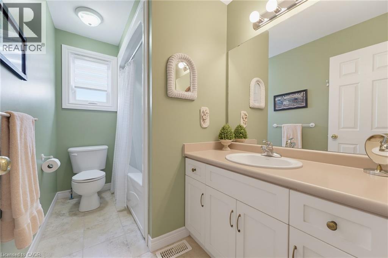
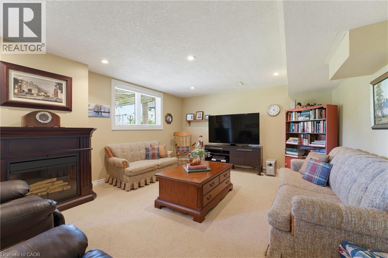
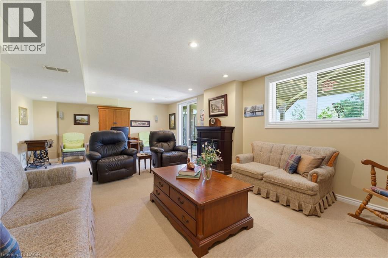
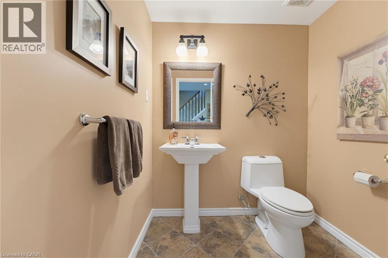
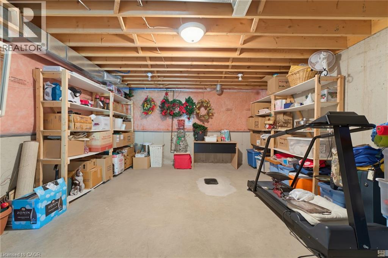
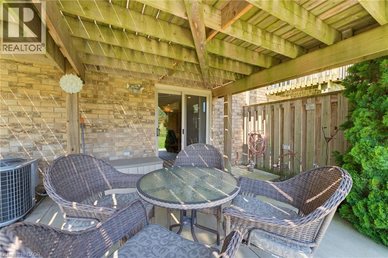
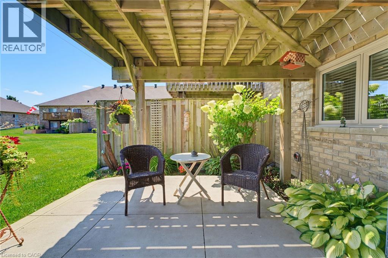
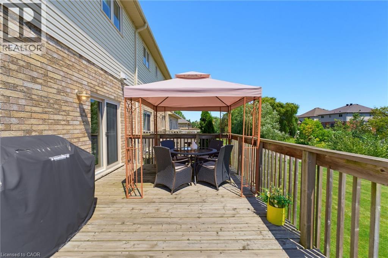
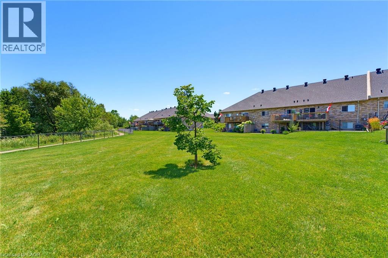
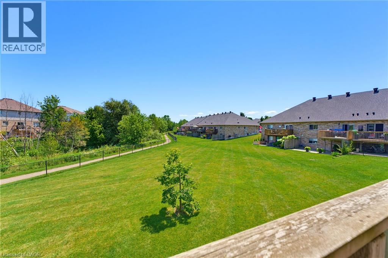
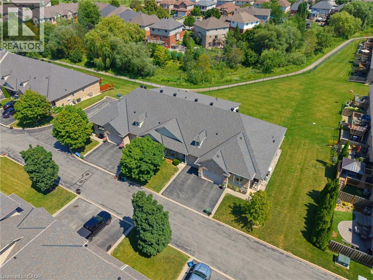
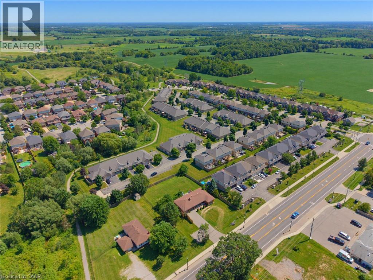
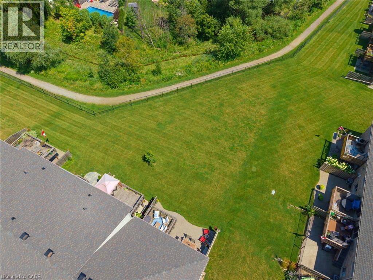
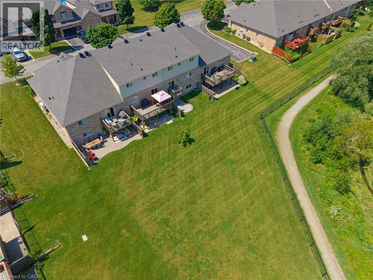
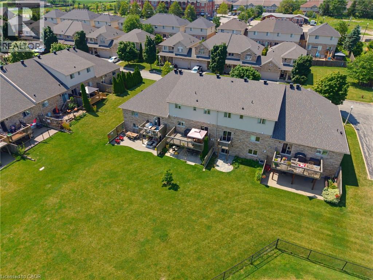
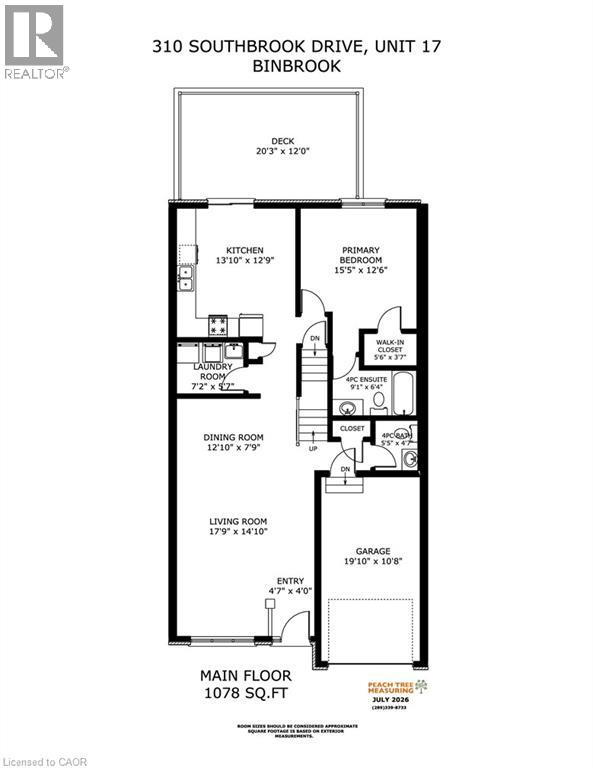
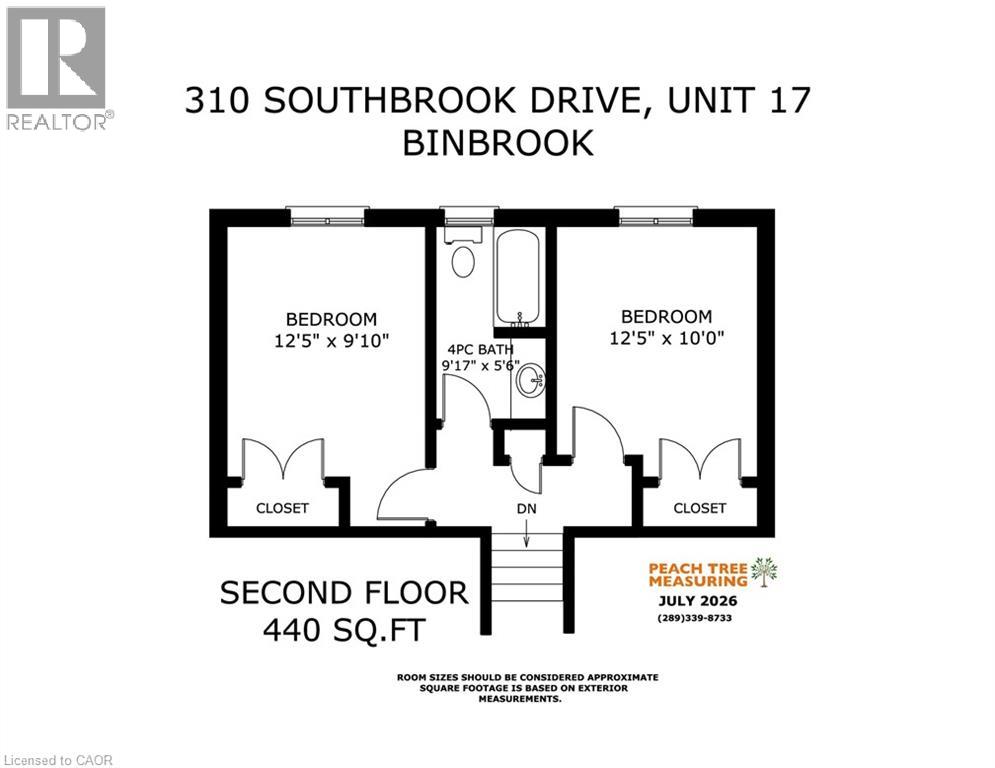
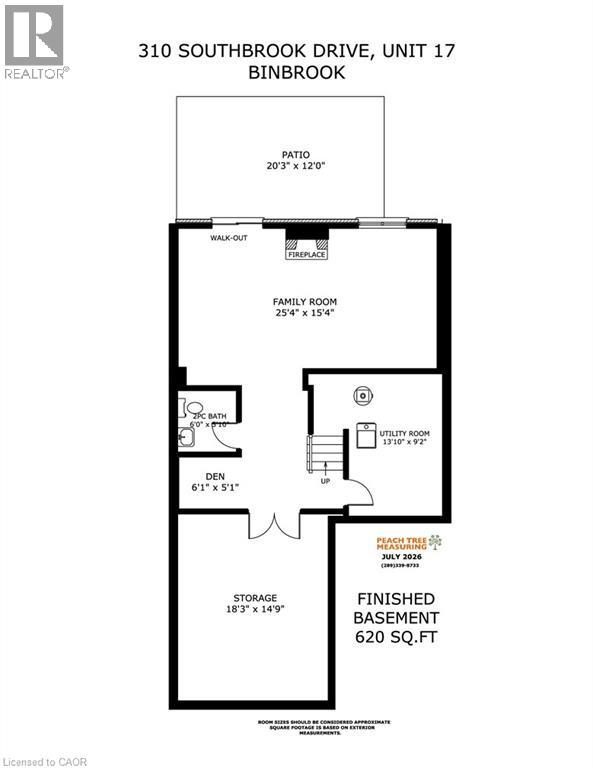
$405.30 每月Tucked away near the end of a cul-de-sac in a quiet complex. Covered front porch welcomes you into the bright, neutrally decorated 3 bedroom, 2 full + 2 half bath unit. Functions beautifully as a bungalow with a bonus of 2 additional bedrooms upstairs for occasional guests, children or grandchildren. Larger than it appears boasting over 2,000 sq/ft of finished space! The main floor features 9 foot ceilings, an open concept living/dining area with hardwood flooring, an oversized primary bedroom with private ensuite, separate laundry room with additional storage cabinetry, powder room, large eat in kitchen with white shaker cabinetry & tumbled marble backsplash leading to an oversized deck with gazebo overlooking a peaceful greenspace. The finished walk out basement features a large, bright recreation room with patio doors that lead to a private patio surrounded by a lovely garden. Ample storage room and 2pc bathroom complete the basement. Bonus second floor features 2 additional bedrooms and a 4 pc bathroom. Low condo fees include exterior maintenance for carefree living. Additional features include: Single garage with inside entry, GDO, gas line for BBQ & A/C. Could this be the one you've been waiting for? Don't miss out on a great home! (id:43681)
房源概要
| MLS® Number | 40853370 |
| 房源类型 | 民宅 |
| 附近的便利设施 | 公园, 学校 |
| 设备类型 | 热水器 |
| 特征 | Ravine, Conservation/green Belt, 自动车库门 |
| 总车位 | 2 |
| 租赁设备类型 | 热水器 |
| View Type | View Of Water |
详 情
| 浴室 | 4 |
| 地上卧房 | 3 |
| 总卧房 | 3 |
| 家电类 | 洗碗机, 烘干机, 冰箱, 炉子, 洗衣机 |
| 地下室进展 | 部分完成 |
| 地下室类型 | 全部完成 |
| 施工日期 | 2006 |
| 施工种类 | 附加的 |
| 空调 | 中央空调 |
| 外墙 | 砖, 乙烯基壁板 |
| Fire Protection | Smoke Detectors |
| 壁炉燃料 | 电 |
| 壁炉 | 有 |
| Fireplace Total | 1 |
| 壁炉类型 | 其他-见备注 |
| 地基类型 | 混凝土浇筑 |
| 客人卫生间(不包含洗浴) | 2 |
| 供暖方式 | 天然气 |
| 供暖类型 | 压力热风 |
| 储存空间 | 2 |
| 内部尺寸 | 2137 Sqft |
| 类型 | 联排别墅 |
| 设备间 | 市政供水 |
车 位
| 附加车库 |
土地
| 入口类型 | Road Access |
| 英亩数 | 无 |
| 土地便利设施 | 公园, 学校 |
| 污水道 | 城市污水处理系统 |
| 规划描述 | Rm3-157(b) |
房 间
| 楼 层 | 类 型 | 长 度 | 宽 度 | 面 积 |
|---|---|---|---|---|
| 二楼 | 四件套浴室 | 9'7'' x 5'6'' | ||
| 二楼 | 卧室 | 12'5'' x 9'10'' | ||
| 二楼 | 卧室 | 12'5'' x 10'0'' | ||
| 地下室 | 两件套卫生间 | 6'0'' x 5'10'' | ||
| 地下室 | 娱乐室 | 25'4'' x 15'4'' | ||
| 一楼 | 洗衣房 | 7'2'' x 5'7'' | ||
| 一楼 | 完整的浴室 | 9'1'' x 6'4'' | ||
| 一楼 | 主卧 | 15'5'' x 12'6'' | ||
| 一楼 | 两件套卫生间 | 5'5'' x 4'7'' | ||
| 一楼 | 在厨房吃 | 13'10'' x 12'9'' | ||
| 一楼 | 餐厅 | 12'10'' x 7'9'' | ||
| 一楼 | 客厅 | 17'9'' x 14'10'' |
https://www.realtor.ca/real-estate/30116206/310-southbrook-drive-unit-17-binbrook

The trademarks REALTOR®, REALTORS®, and the REALTOR® logo are controlled by The Canadian Real Estate Association (CREA) and identify real estate professionals who are members of CREA. The trademarks MLS®, Multiple Listing Service® and the associated logos are owned by The Canadian Real Estate Association (CREA) and identify the quality of services provided by real estate professionals who are members of CREA. The trademark DDF® is owned by The Canadian Real Estate Association (CREA) and identifies CREA's Data Distribution Facility (DDF®)
REALTORS® Association of Hamilton-Burlington
Royal LePage State Realty Inc.
August 05 2026 09:38:10
