3 卧室
3 浴室
1500 - 2000 sqft
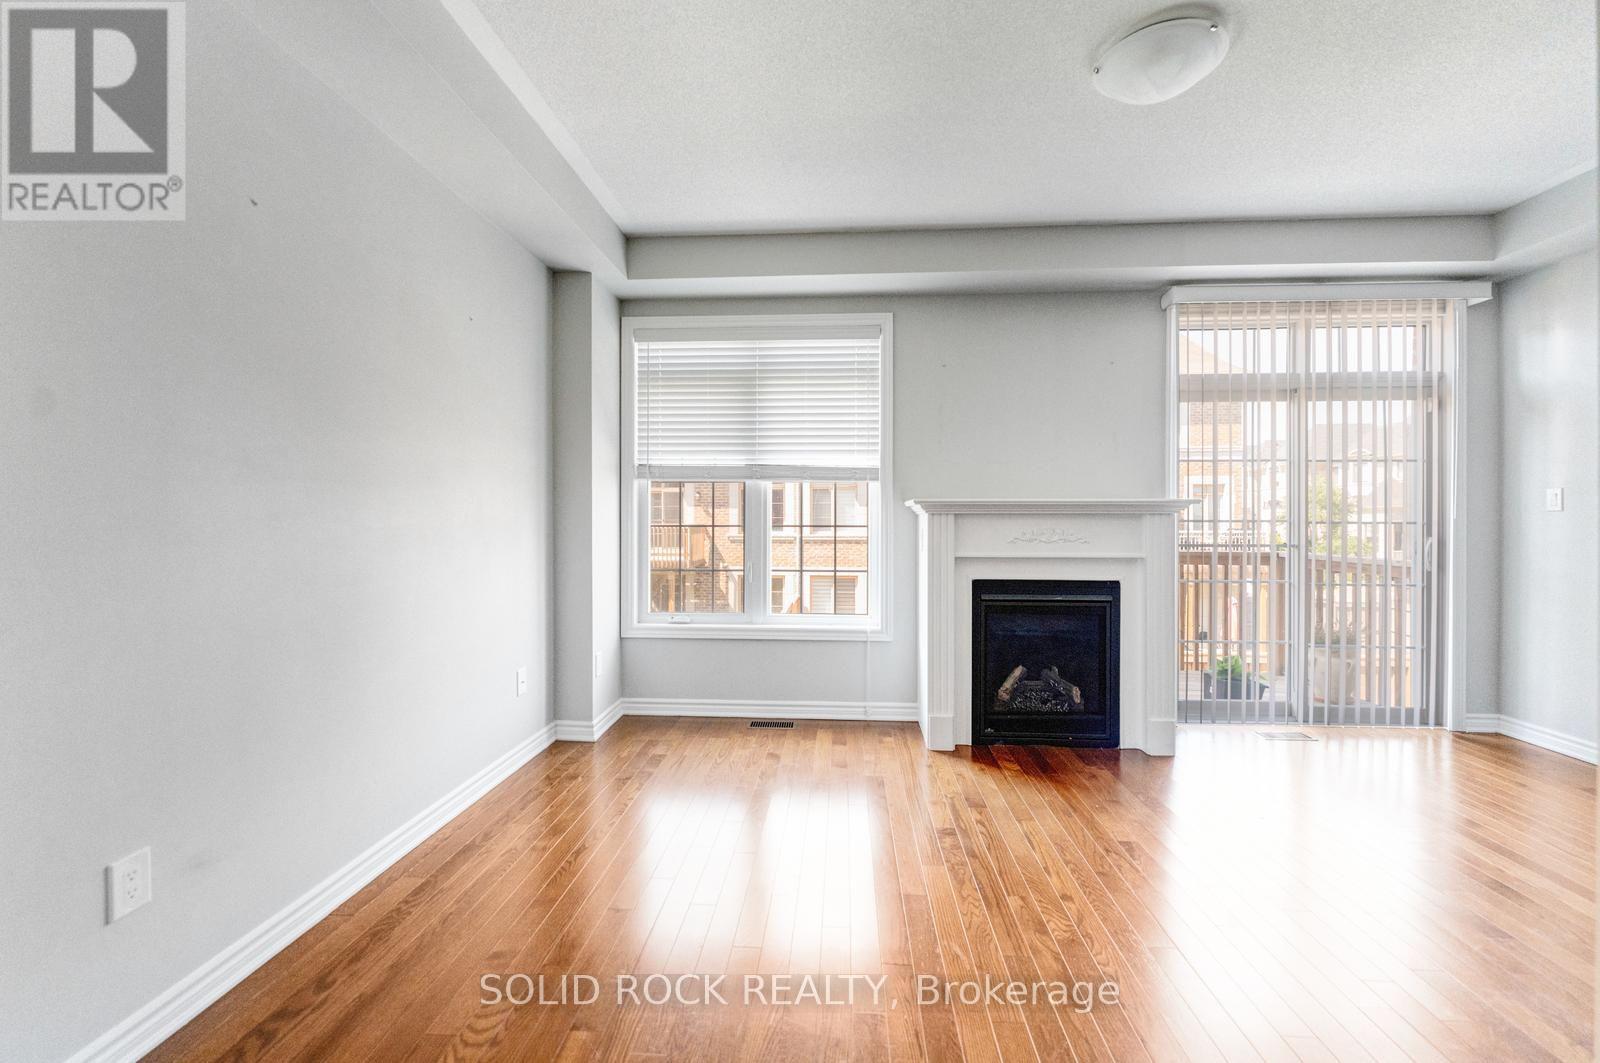
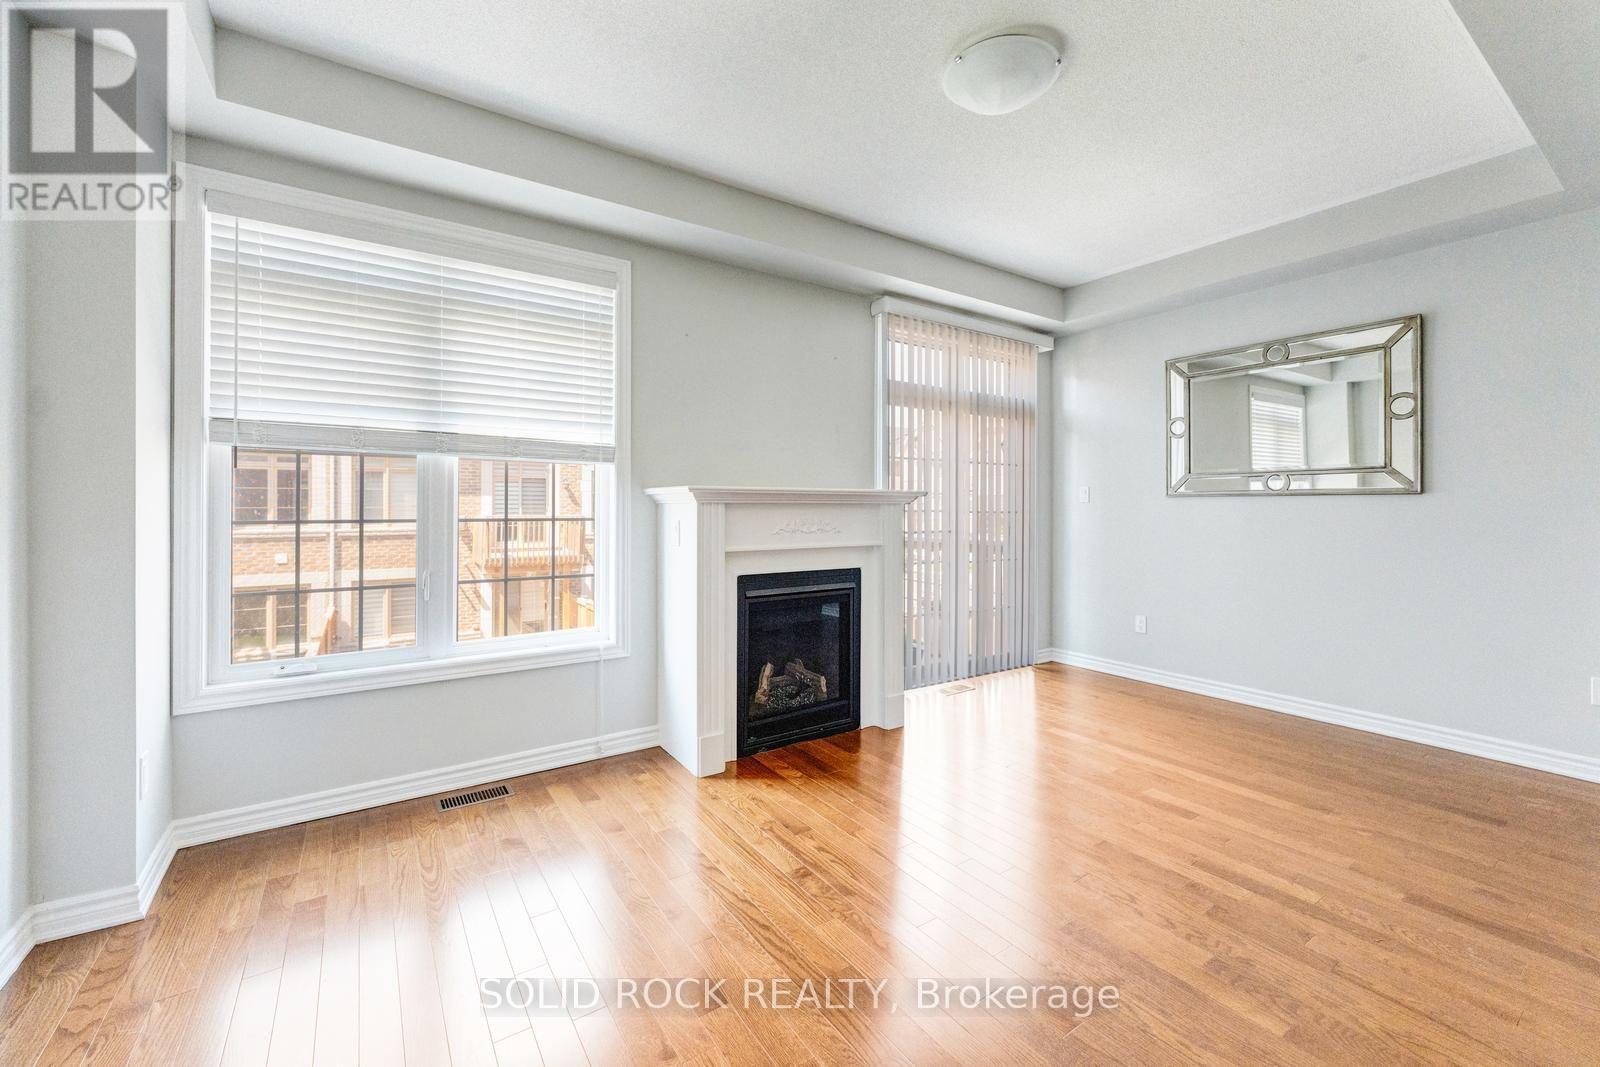
壁炉
中央空调
风热取暖
Landscaped
$965,000
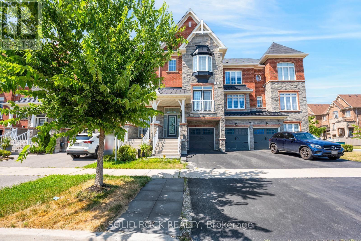
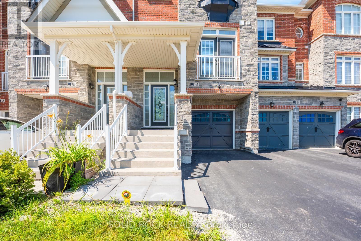
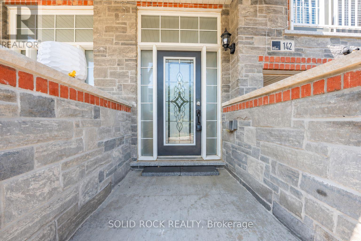
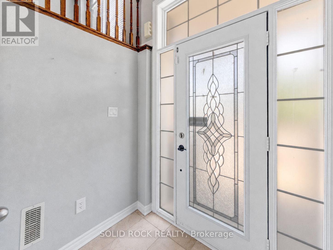
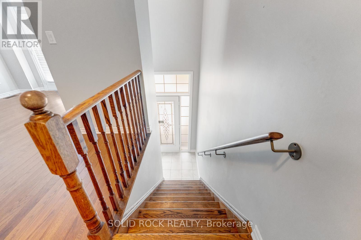
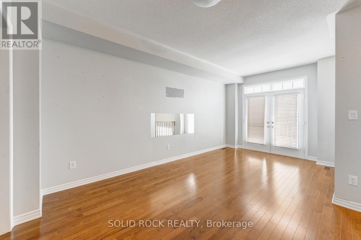
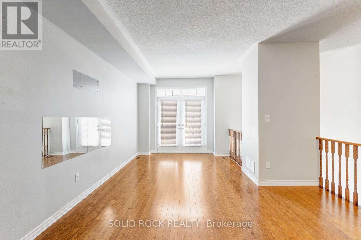
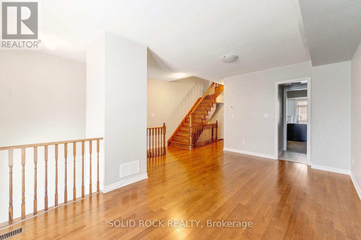
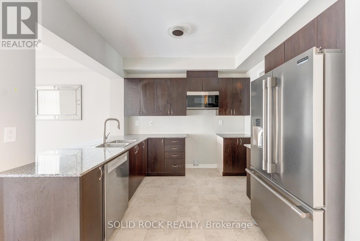
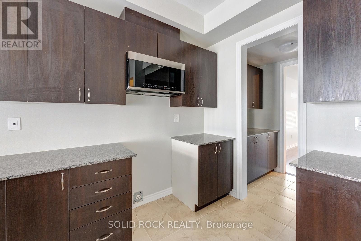
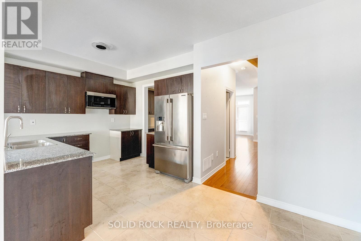
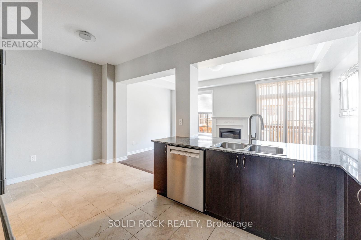
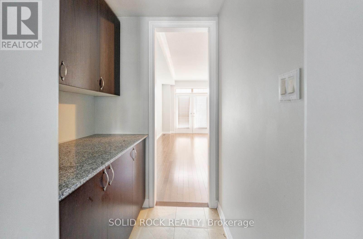
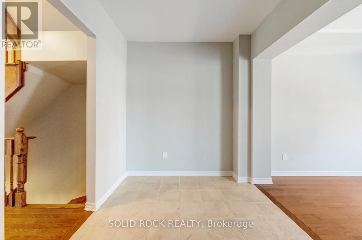
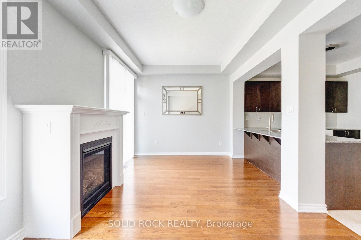
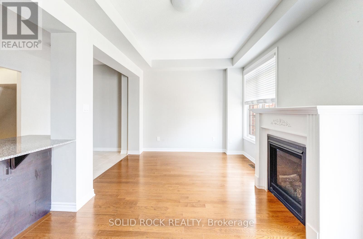
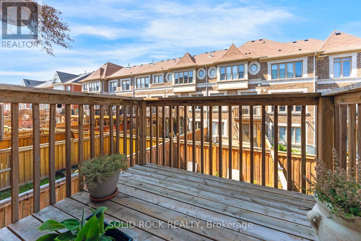
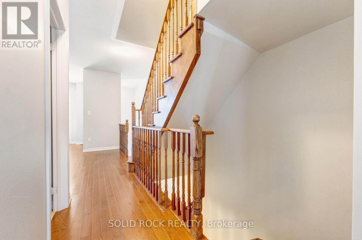
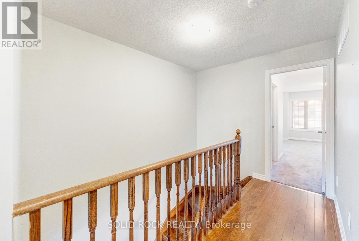
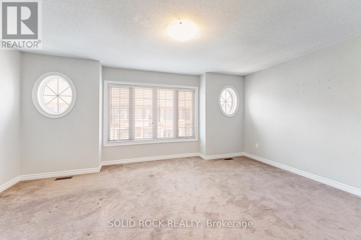
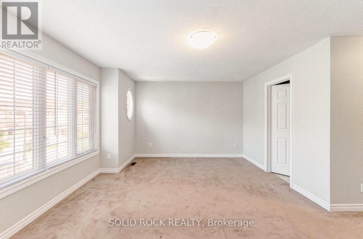
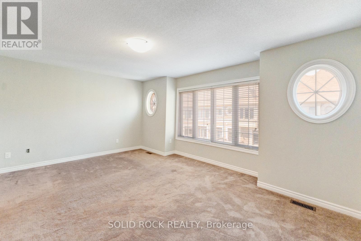
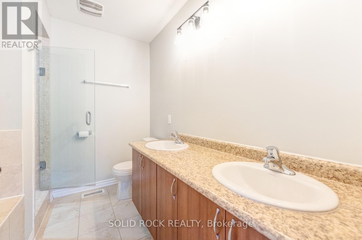
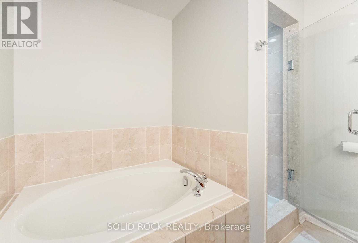
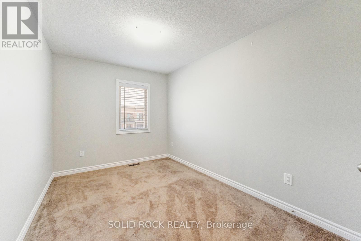
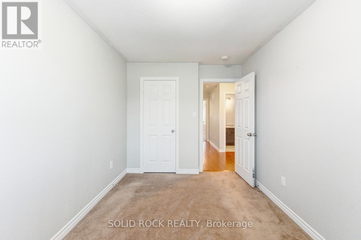
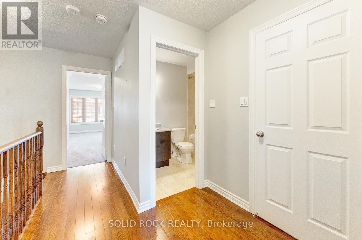
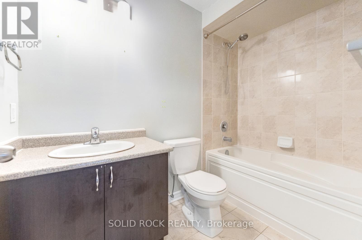
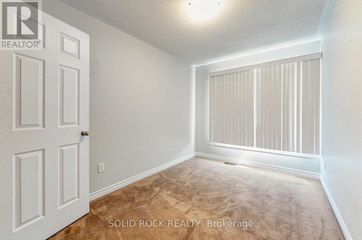
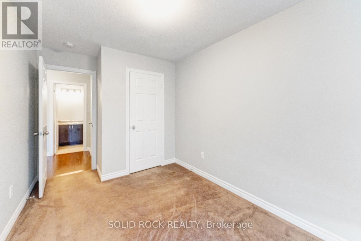
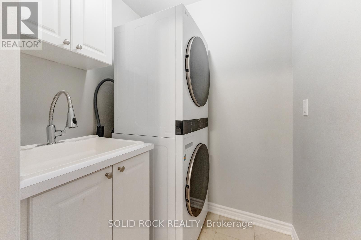
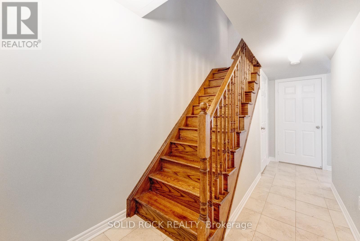
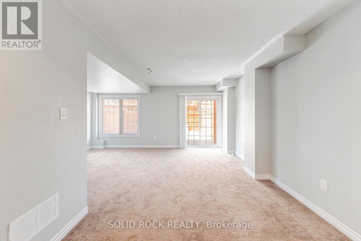
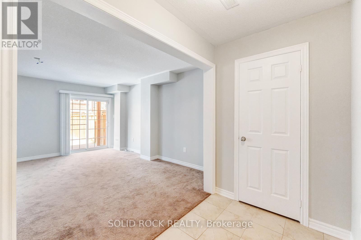
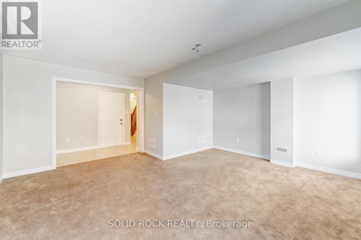
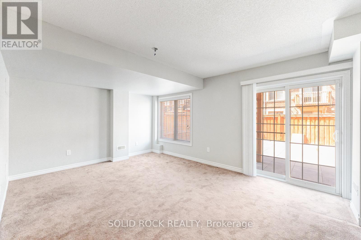
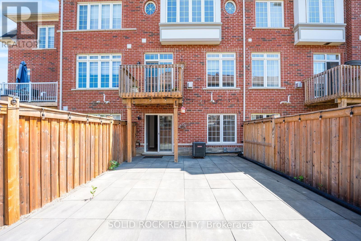
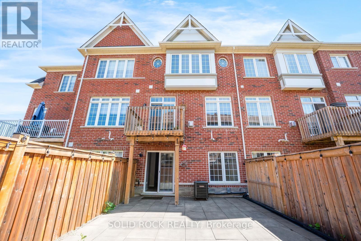
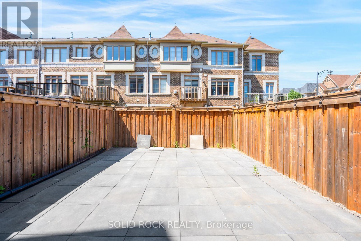
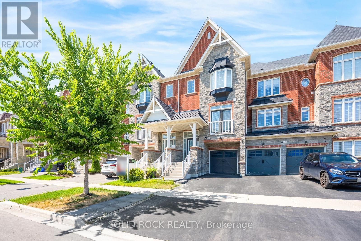
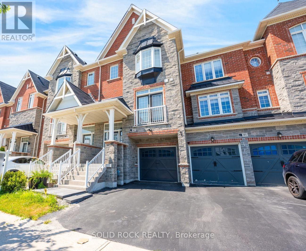
This beautiful, 3-storey executive townhome is one of the Renaissance Townes by Primont and is located in the fabulous Vellore Village. You will love the curb appeal of the brick & stone exterior- and inside you'll find modern comforts blended with the practicallity of everyday life! Step inside the bright Foyer, An inviting foyer leads to a bright open-concept main level with 9' ceilings and the huge, open living room- complete with Juliette Balcony. Then there is the Butler's Pantry leading to the modern kitchen- loads of storage + stone counters + a penninsula island with a Breakfast Bar! The Dining Area is off the kitchen & both the dining and kitchen overlook the massive family room with it's balcony and gas fireplace. The upper level offers a large Primary Suite that has a walk-in closet and a 5 piece ensuite (separate shower + soaker tub!), along with two other good sized bedrooms, another full bathroom and a 2nd floor laundry room. The Fully Finishhed lower level rec room provides another large space that is totally versatile- what does your family need? A Home office? another Bedroom? a Home Gym? A Playroom? A Media Room? Whatever you decide it leads to the fully fenced backyard. If you are familiar with Vellore Village, you know it is super conveniently located near major highways, with multiple groceriy stores and Shoppers Drug Mart only a short drive away. Excellent schools are within walking distance, with many other community amenities nearby. This opportunity won't last long- book your private showing today. Taxes per Geowarehouse. Sold under power of sale. Sold As-Is, Where Is. Seller does not warranty any aspects of property, including but not limited to: sizes, taxes or condition. (id:43681)
房源概要
|
MLS® Number
|
N13639374 |
|
房源类型
|
民宅 |
|
社区名字
|
Vellore Village |
|
总车位
|
3 |
|
结构
|
Patio(s) |
详 情
|
浴室
|
3 |
|
地上卧房
|
3 |
|
总卧房
|
3 |
|
Age
|
6 To 15 Years |
|
公寓设施
|
Fireplace(s) |
|
家电类
|
Water Meter |
|
地下室进展
|
已装修 |
|
地下室类型
|
N/a (finished) |
|
施工种类
|
附加的 |
|
空调
|
中央空调 |
|
外墙
|
砖, 石 |
|
壁炉
|
有 |
|
Fireplace Total
|
1 |
|
Flooring Type
|
Tile, Hardwood |
|
地基类型
|
混凝土浇筑 |
|
客人卫生间(不包含洗浴)
|
1 |
|
供暖方式
|
天然气 |
|
供暖类型
|
压力热风 |
|
储存空间
|
3 |
|
内部尺寸
|
1500 - 2000 Sqft |
|
类型
|
联排别墅 |
|
设备间
|
市政供水 |
车 位
土地
|
英亩数
|
无 |
|
Landscape Features
|
Landscaped |
|
污水道
|
Sanitary Sewer |
|
土地深度
|
90 Ft ,7 In |
|
土地宽度
|
18 Ft |
|
不规则大小
|
18 X 90.6 Ft |
|
规划描述
|
住宅 |
房 间
| 楼 层 |
类 型 |
长 度 |
宽 度 |
面 积 |
|
二楼 |
第三卧房 |
3.96 m |
2.29 m |
3.96 m x 2.29 m |
|
二楼 |
浴室 |
2.52 m |
1.55 m |
2.52 m x 1.55 m |
|
二楼 |
洗衣房 |
1.63 m |
1.42 m |
1.63 m x 1.42 m |
|
二楼 |
主卧 |
4.98 m |
3.66 m |
4.98 m x 3.66 m |
|
二楼 |
浴室 |
2.72 m |
2.52 m |
2.72 m x 2.52 m |
|
二楼 |
第二卧房 |
4.22 m |
2.59 m |
4.22 m x 2.59 m |
|
地下室 |
娱乐,游戏房 |
4.98 m |
3.66 m |
4.98 m x 3.66 m |
|
一楼 |
门厅 |
1.93 m |
1.45 m |
1.93 m x 1.45 m |
|
一楼 |
客厅 |
5.66 m |
4.98 m |
5.66 m x 4.98 m |
|
一楼 |
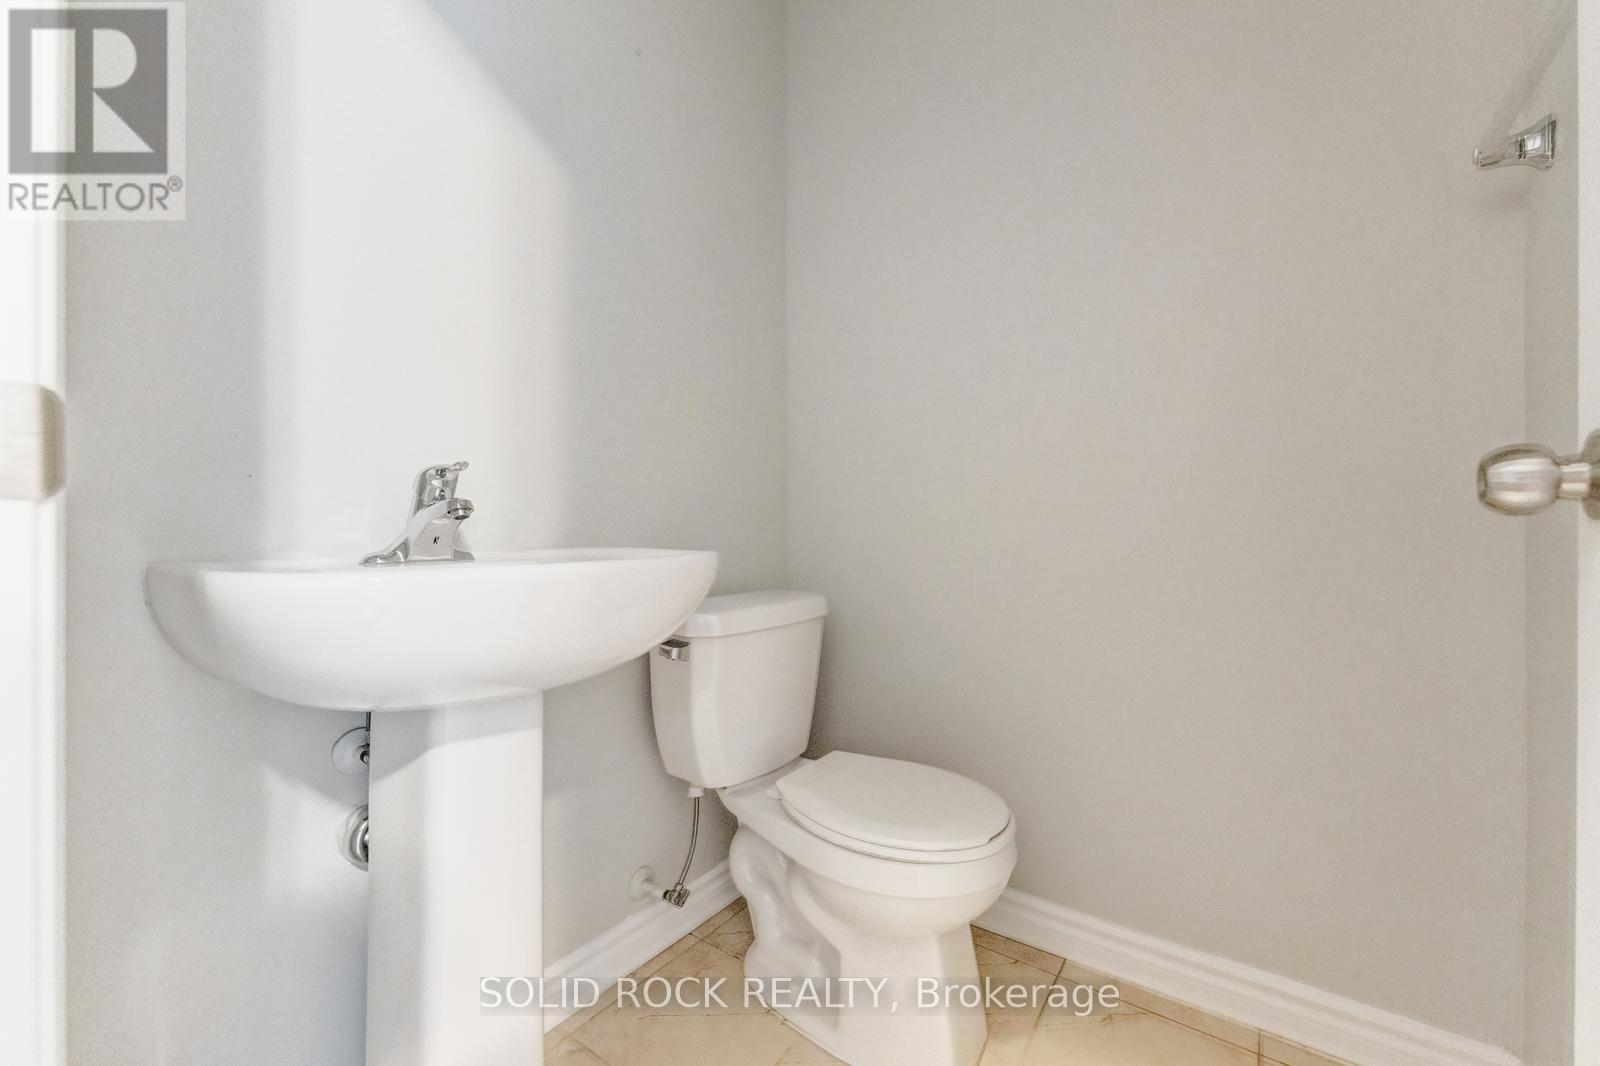
Partial Bathroom |
1.4 m |
1.5 m |
1.4 m x 1.5 m |
|
一楼 |
厨房 |
3.38 m |
2.92 m |
3.38 m x 2.92 m |
|
一楼 |
Pantry |
1.5 m |
1.4 m |
1.5 m x 1.4 m |
|
一楼 |
餐厅 |
2.69 m |
2.08 m |
2.69 m x 2.08 m |
|
一楼 |
家庭房 |
4.98 m |
2.85 m |
4.98 m x 2.85 m |
设备间
https://www.realtor.ca/real-estate/30116011/142-farooq-boulevard-s-vaughan-vellore-village-vellore-village