
1966 Main Street W Unit# 503 Hamilton, Ontario L8S 1J6


$2,500 Monthly
Insurance, Heat, Water, Exterior Maintenance管理费,Insurance, Heat, Water, Exterior Maintenance
$265.90 Monthly
管理费,Insurance, Heat, Water, Exterior Maintenance
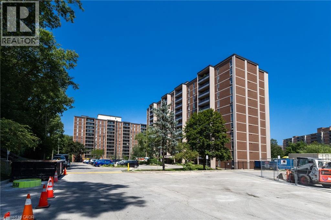
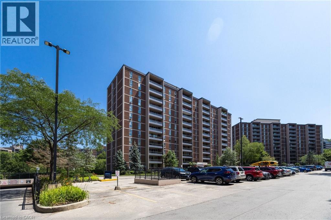
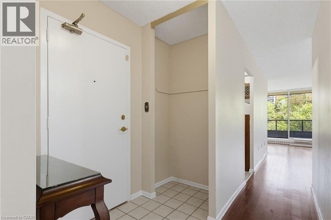
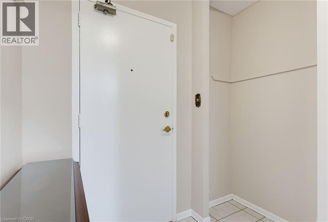
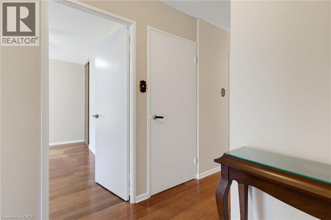
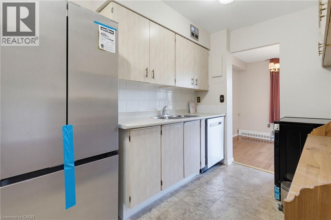
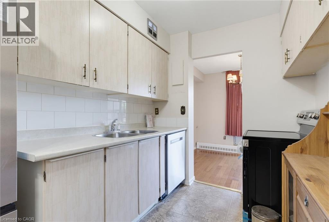
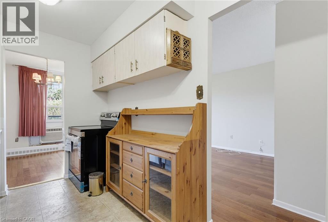
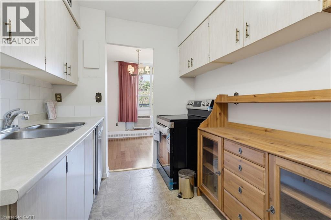
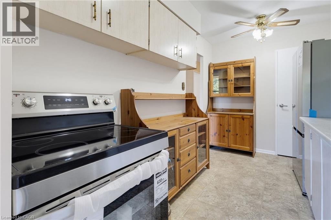
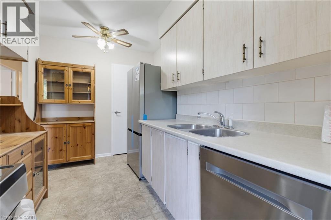
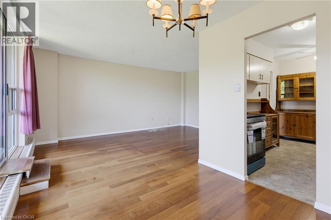
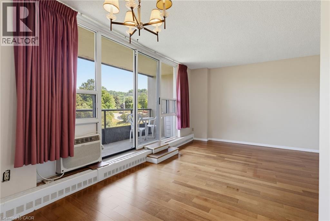
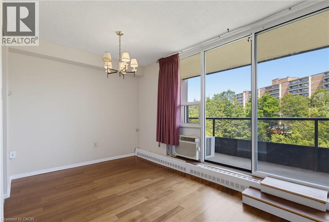
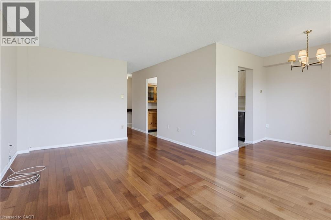
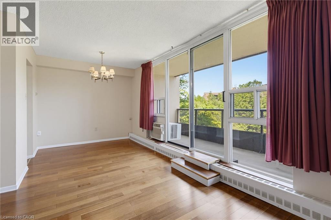
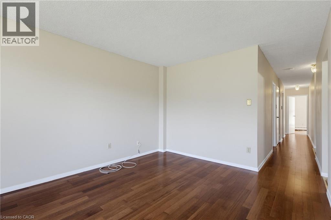
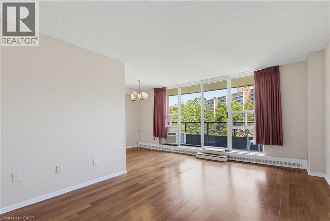
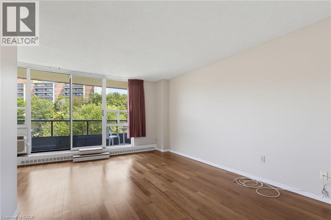
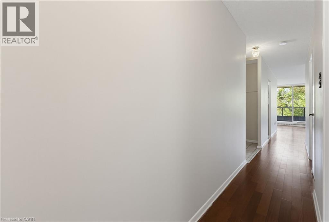
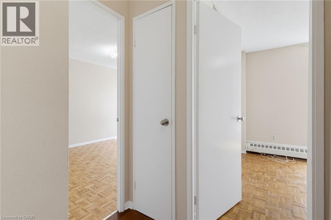
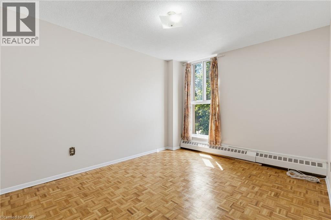
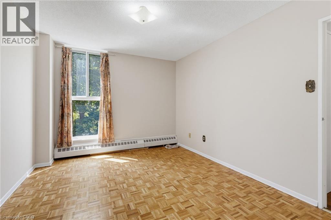
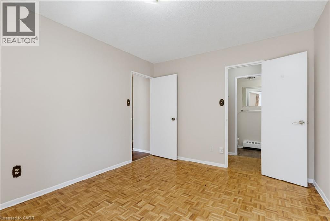
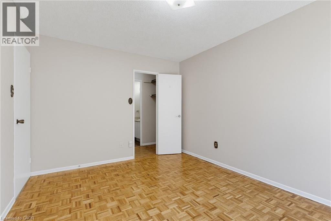
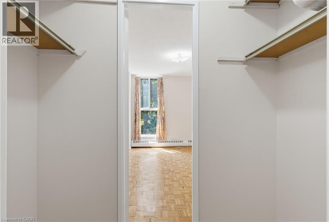
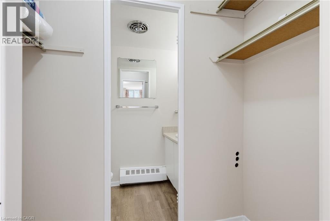
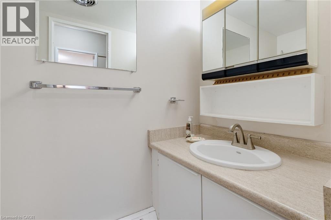

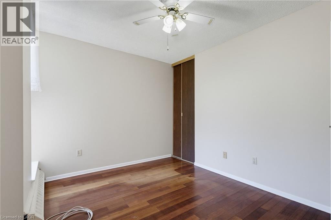
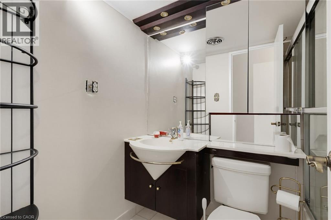
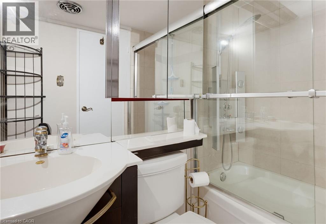
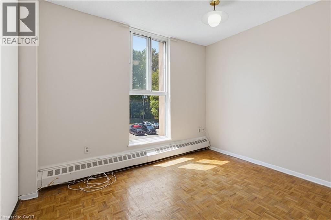
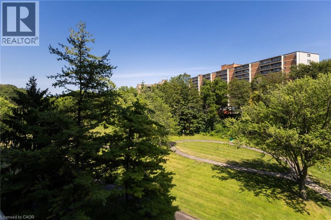
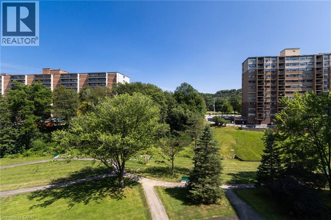
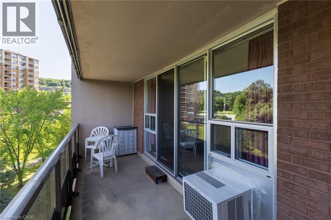
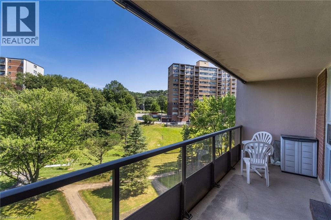
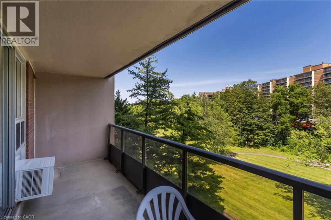
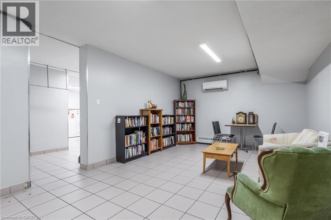
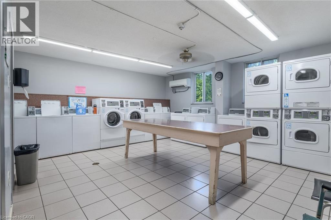
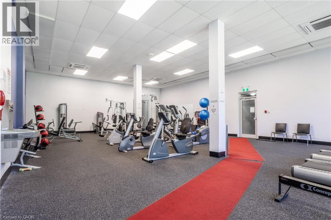
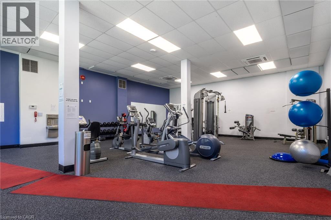
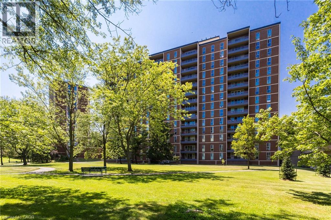
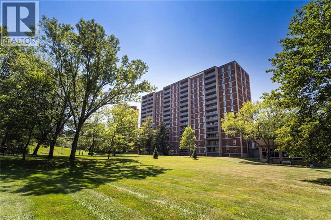
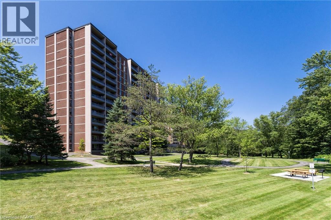
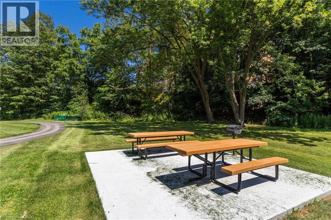
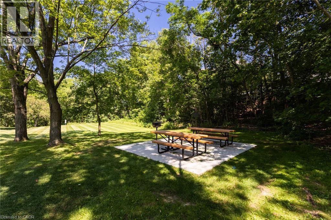
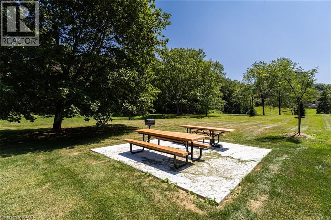
$265.90 MonthlyWelcome to Suite 503 at 1966 Main St W in Hamilton's Ainslie Wood neighbourhood. This well-maintained 3-bedroom, 2-bathroom condominium offers approximately 875 sq. ft. of functional living space with a bright, open-concept layout. The spacious living and dining areas provide comfortable everyday living, while the primary bedroom features a private ensuite. Residents enjoy access to building amenities including an indoor pool, exercise room, sauna, games room and community room. Conveniently located near McMaster University, McMaster Children's Hospital, public transit, shopping, parks, walking trails and Highway 403. Available for a 12-month lease. One underground parking space (P3-10) is included. Rental application, full credit report, employment verification, proof of income and references are required. No smoking. Tenant to pay hydro, internet/cable and tenant insurance. (id:43681)
房源概要
| MLS® Number | 40853062 |
| 房源类型 | 民宅 |
| 附近的便利设施 | 医院, 公园, 礼拜场所, 公共交通, 学校, 购物 |
| 社区特征 | 安静的区域 |
| 设备类型 | 没有 |
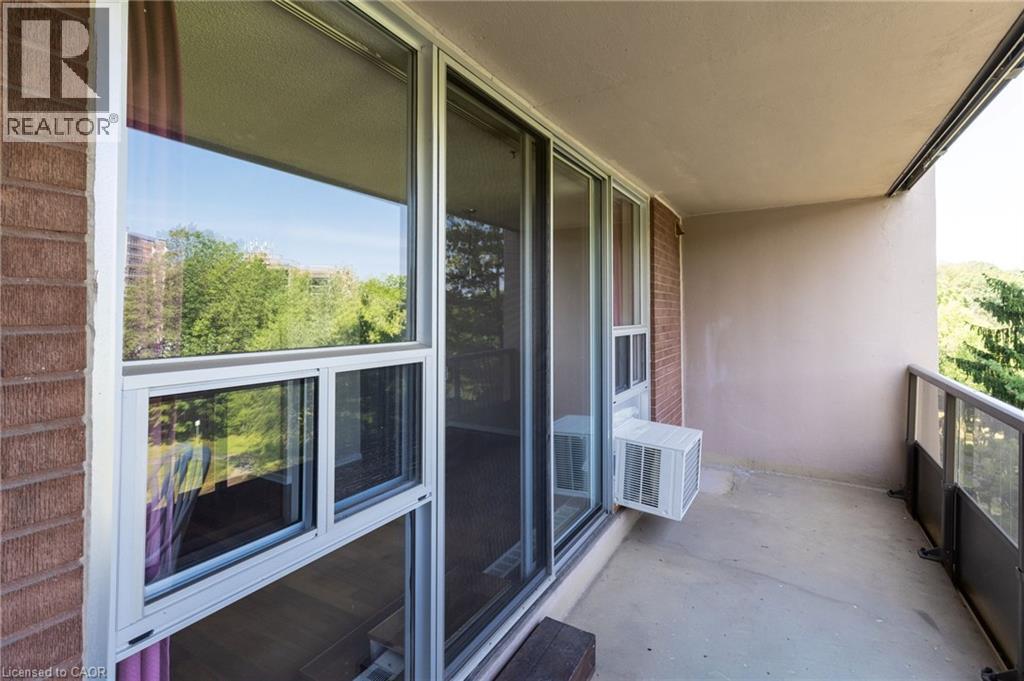
| 特征 | Conservation/green Belt, 阳台, No Pet Home |
| 总车位 | 1 |
| 泳池类型 | 地下游泳池 |
| 租赁设备类型 | 没有 |
详 情
| 浴室 | 2 |
| 地上卧房 | 3 |
| 总卧房 | 3 |
| 公寓设施 | 健身房, 宴会厅 |
| 家电类 | 洗碗机, 冰箱, 炉子 |
| 地下室类型 | 没有 |
| 施工种类 | 附加的 |
| 空调 | Window Air Conditioner |
| 外墙 | 砖 |
| 客人卫生间(不包含洗浴) | 1 |
| 供暖类型 | Other |
| 储存空间 | 10 |
| 内部尺寸 | 1073 Sqft |
| 类型 | 公寓 |
| 设备间 | 市政供水 |
车 位
| 地下 | |
| Covered |
土地
| 英亩数 | 无 |
| 土地便利设施 | 医院, 公园, 宗教场所, 公共交通, 学校, 购物 |
| 污水道 | 城市污水处理系统 |
| 规划描述 | A, B-1, E/s-52 |
房 间
| 楼 层 | 类 型 | 长 度 | 宽 度 | 面 积 |
|---|---|---|---|---|
| 一楼 | 卧室 | 12'9'' x 9'2'' | ||
| 一楼 | 卧室 | 13'4'' x 9'2'' | ||
| 一楼 | 两件套卫生间 | Measurements not available | ||
| 一楼 | 主卧 | 14'5'' x 10'1'' | ||
| 一楼 | 四件套浴室 | Measurements not available | ||
| 一楼 | 餐厅 | 9'9'' x 7'9'' | ||
| 一楼 | 厨房 | 12'9'' x 7'2'' | ||
| 一楼 | 客厅 | 21'0'' x 10'10'' |
https://www.realtor.ca/real-estate/30116209/1966-main-street-w-unit-503-hamilton

The trademarks REALTOR®, REALTORS®, and the REALTOR® logo are controlled by The Canadian Real Estate Association (CREA) and identify real estate professionals who are members of CREA. The trademarks MLS®, Multiple Listing Service® and the associated logos are owned by The Canadian Real Estate Association (CREA) and identify the quality of services provided by real estate professionals who are members of CREA. The trademark DDF® is owned by The Canadian Real Estate Association (CREA) and identifies CREA's Data Distribution Facility (DDF®)
REALTORS® Association of Hamilton-Burlington
Keller Williams Edge Realty
August 06 2026 01:29:43
