2 卧室
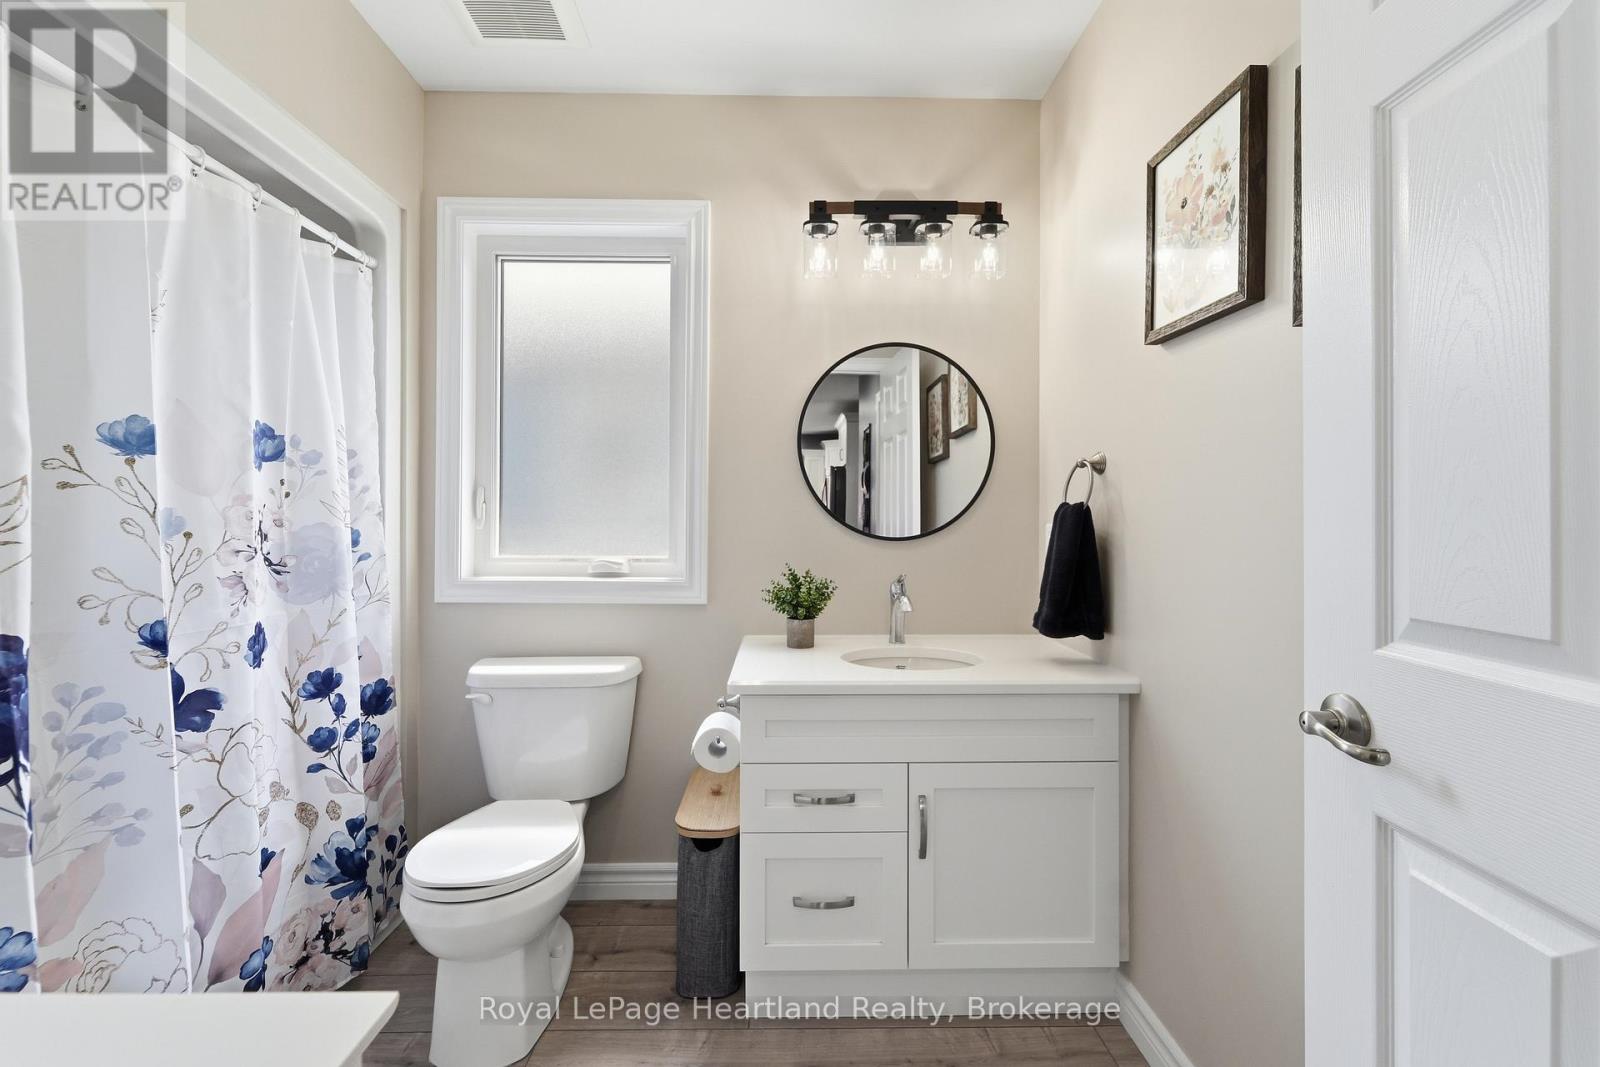
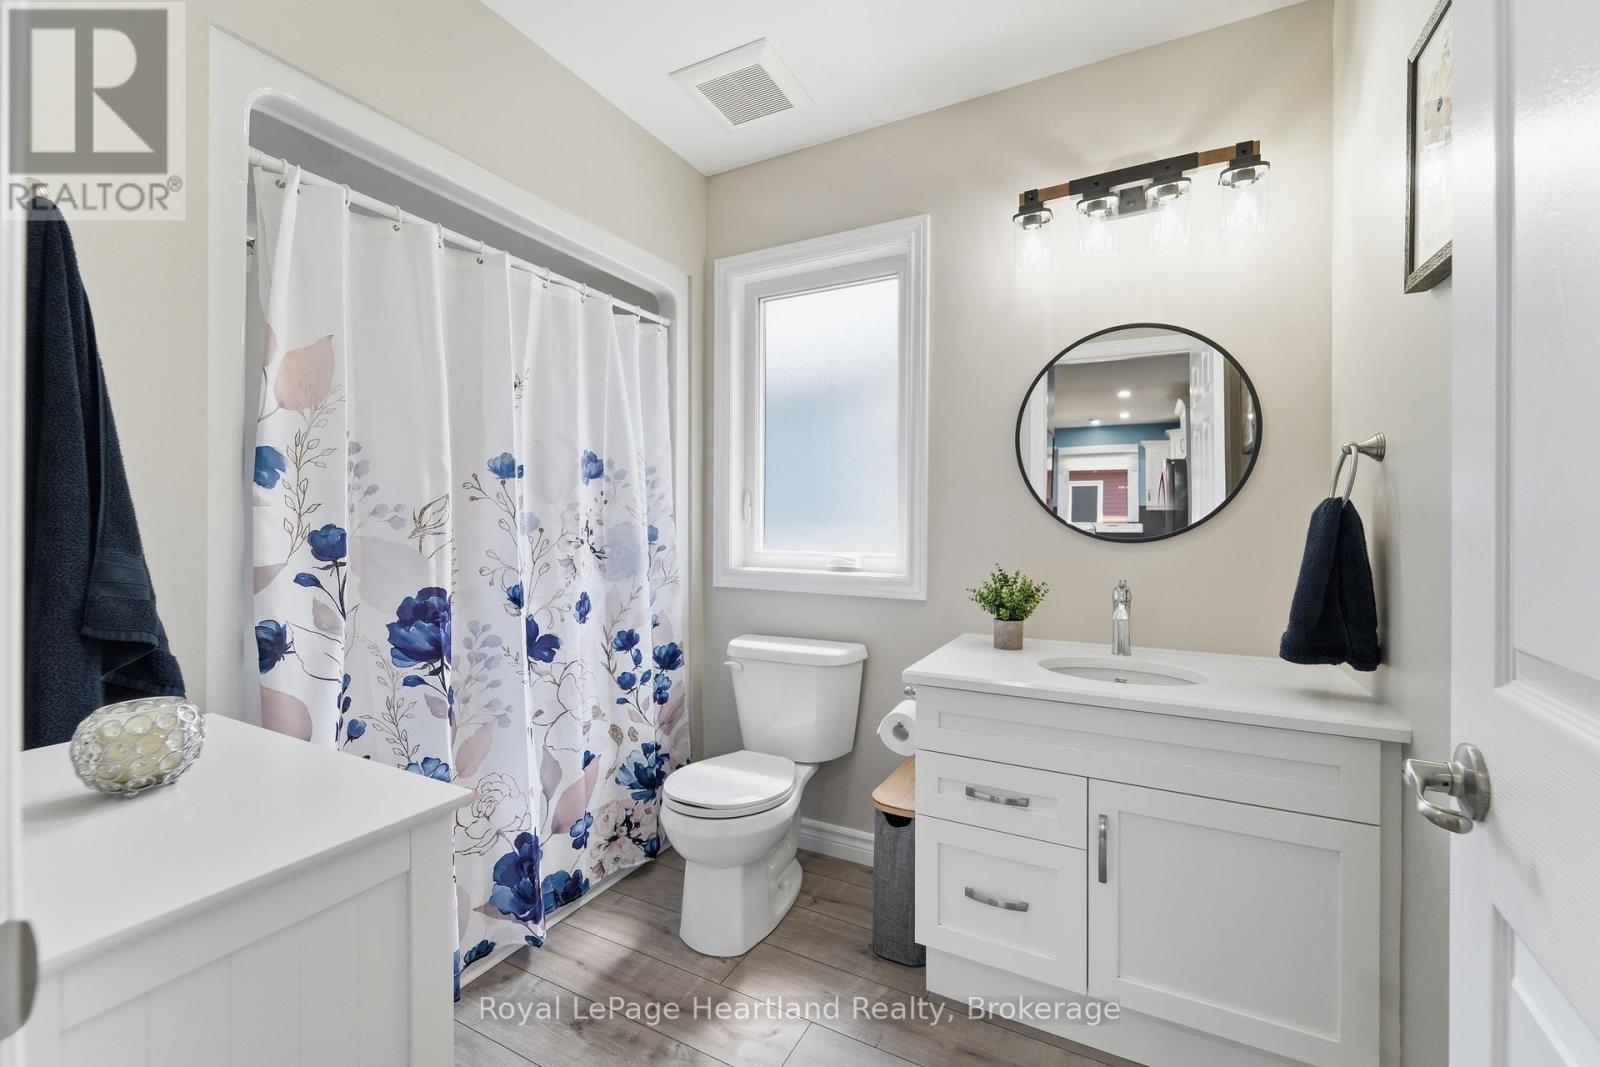
2 浴室
1100 - 1500 sqft
平房
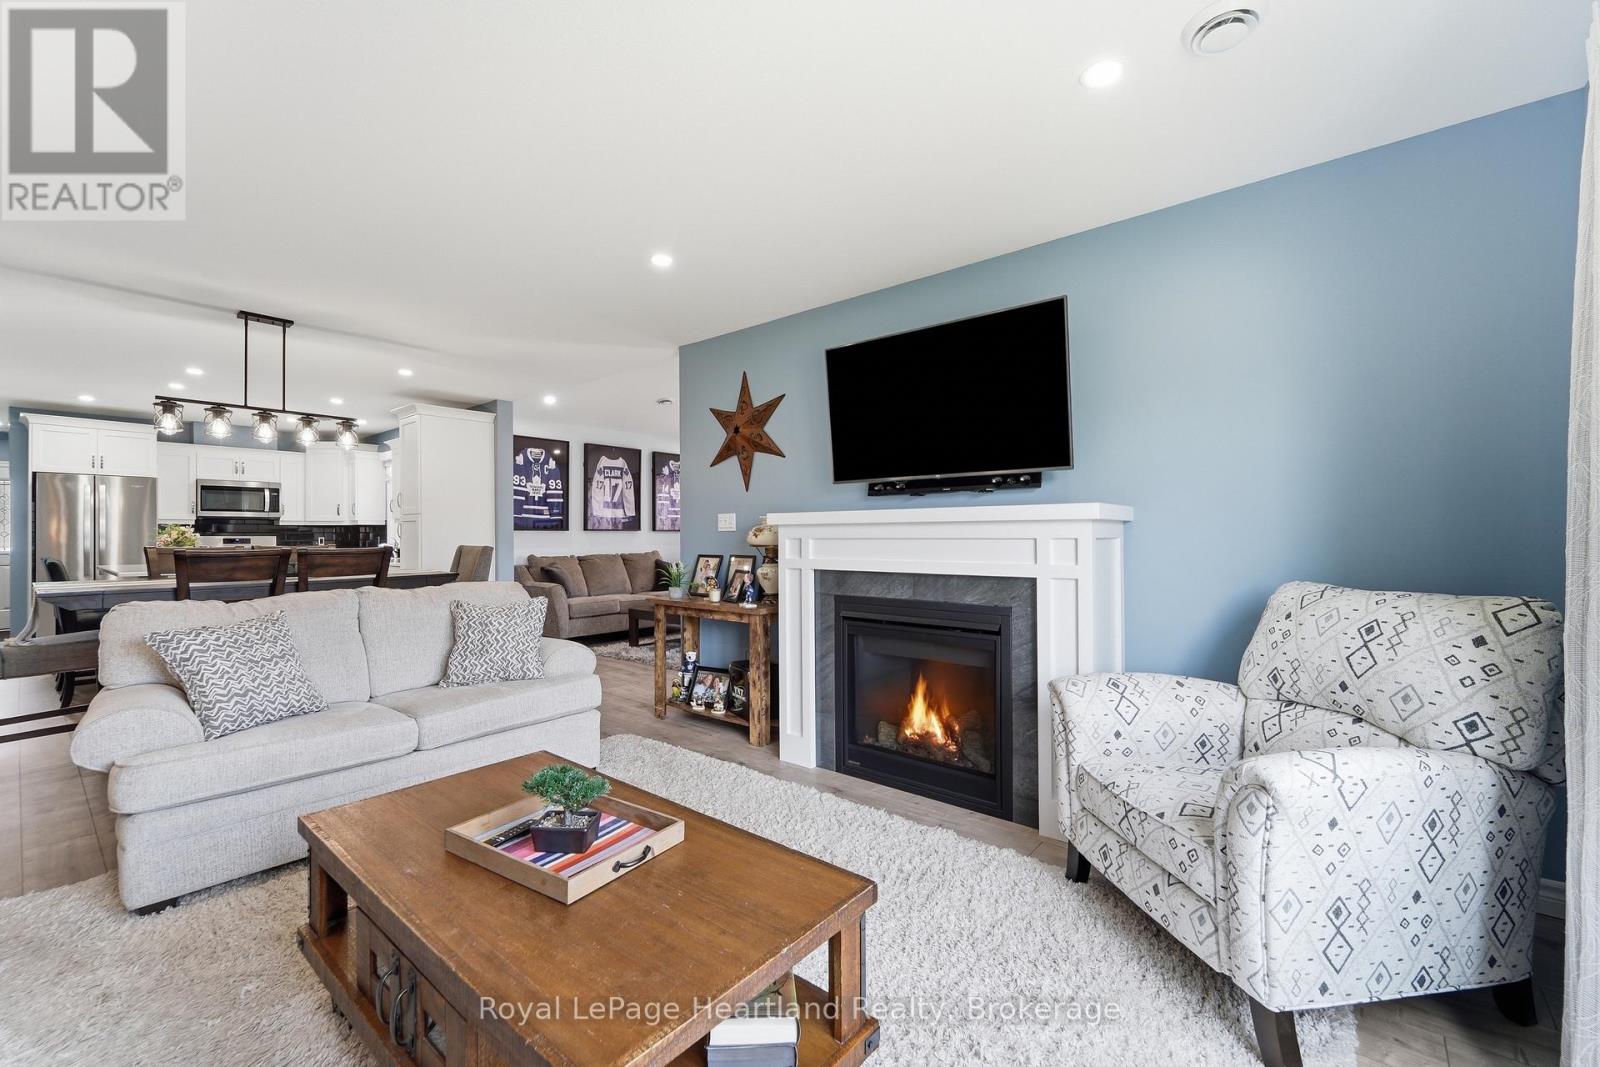
壁炉
中央空调, 换气器
风热取暖
$539,900
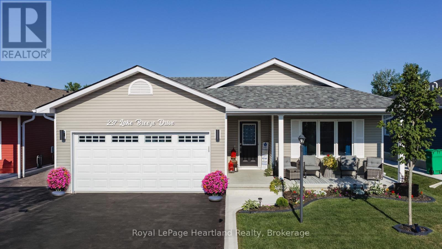
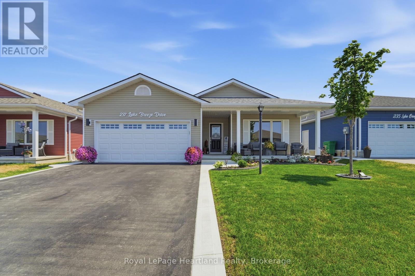
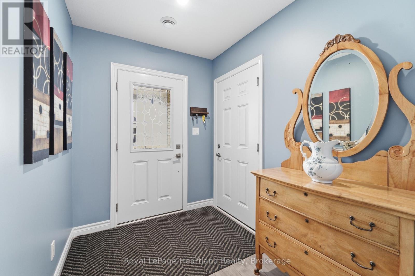
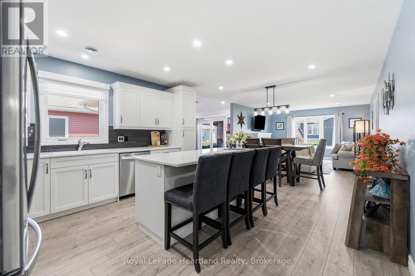
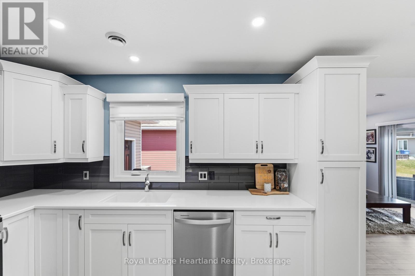
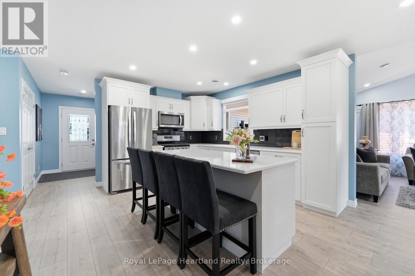
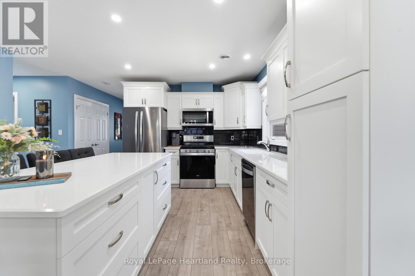
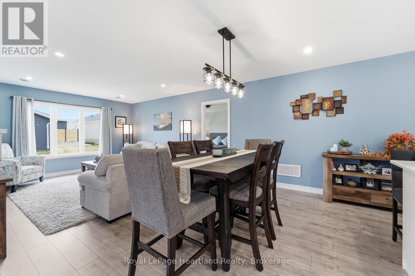
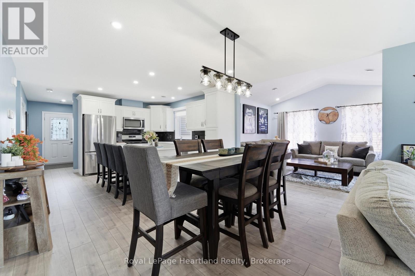
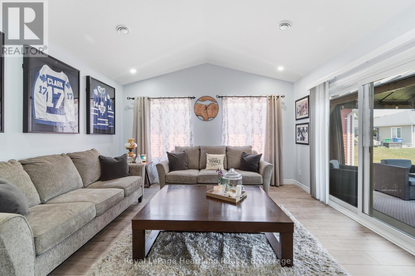
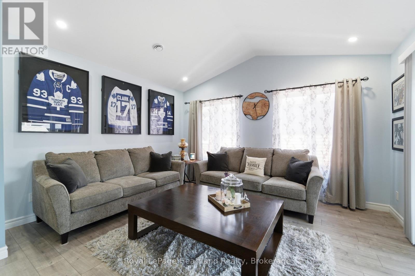
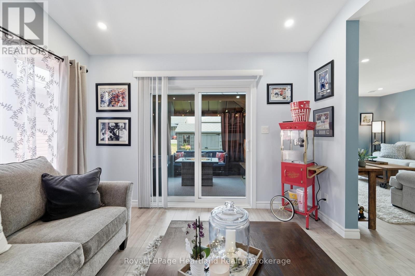
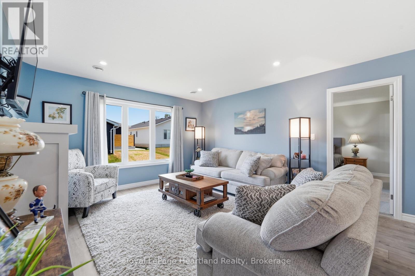
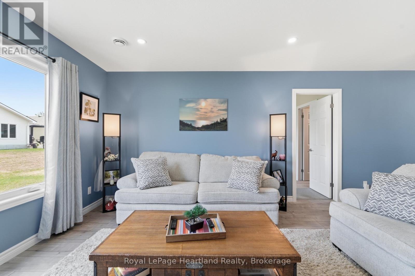
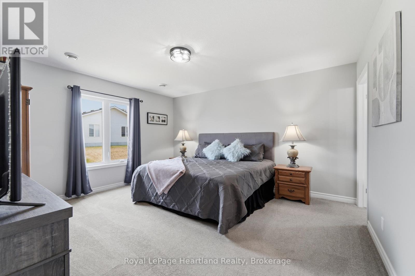
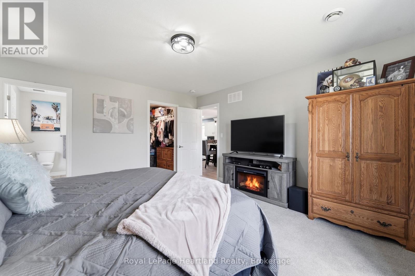
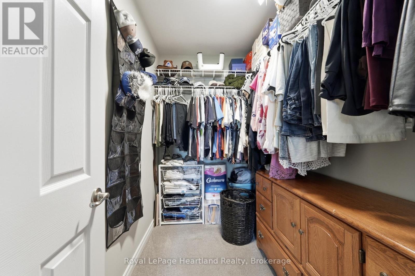
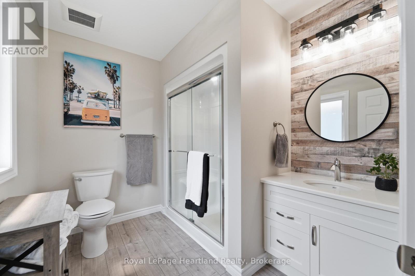
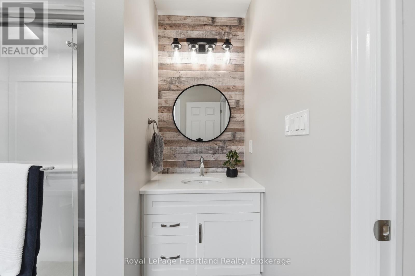
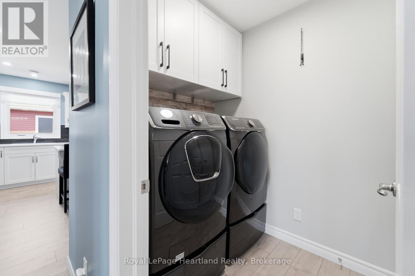
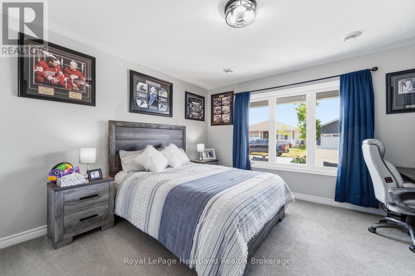
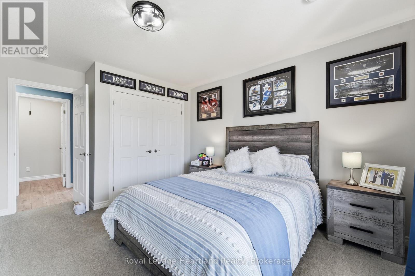
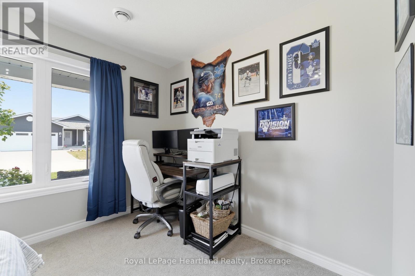
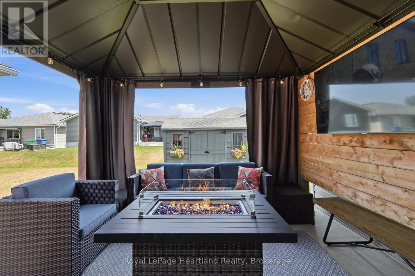
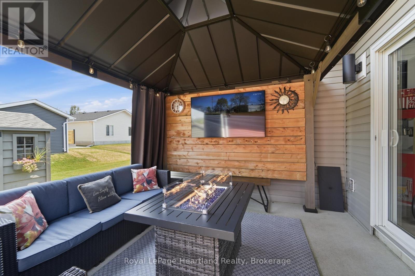
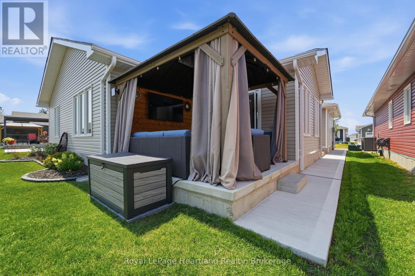
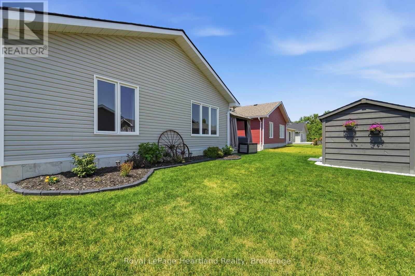
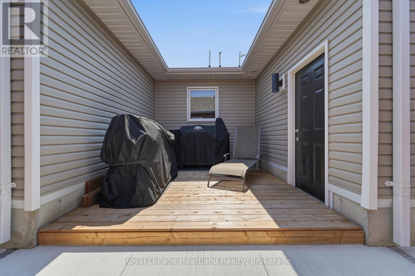
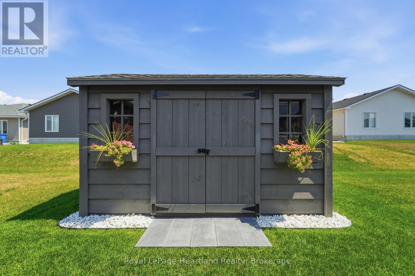
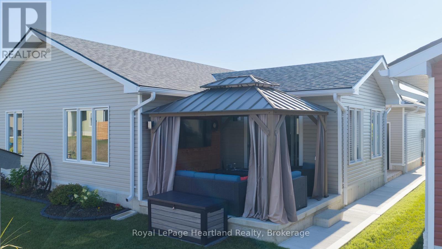
QUALITY UPGRADES, THOUGHTFUL DESIGN, AND EASY LIVING COME TOGETHER IN THIS BEAUTIFULLY MAINTAINED HOME. Nestled in the highly sought-after Bluffs at Huron, this exceptional 1,455 sq. ft. "Lakeside Model" with a sunroom is just a scenic 5-minute drive from historic Goderich, proudly known as Canada's Prettiest Town. Offering lakeside living, this 2-bedroom, 2-bathroom home blends quality craftsmanship with comfort and convenience. The bright, open-concept layout is ideal for entertaining or everyday living. The spacious primary suite features a walk-in closet and private 3-piece ensuite, while in-floor heat throughout. The upgraded kitchen showcases quartz countertops, abundant cabinetry, premium appliances, and quality finishes. Large windows and the inviting sunroom fill the home with natural light, creating a warm and welcoming atmosphere. Step outside to the newer rear deck for your morning coffee or unwind on the covered front porch while enjoying spectacular Lake Huron sunsets. The beautifully maintained grounds include a 10' x 12' gazebo, perfect for relaxing or entertaining, and an 8' x 12' garden shed for additional storage. An oversized garage, freshly sealed asphalt driveway, concrete work, and beautifully landscaping complete the exterior. Residents of The Bluffs at Huron enjoy exclusive access to an exceptional clubhouse featuring a heated indoor pool, fitness centre, library, TV lounge, meeting rooms, fire pit, plus yoga, pickleball, shuffleboard, darts, and a variety of social activities, all overlooking the breathtaking shoreline of Lake Huron. Move-in ready and meticulously maintained, this outstanding home offers the perfect blend of quality, comfort, and an active, carefree lifestyle just minutes from beaches, golf, shopping, dining, and all the amenities Goderich has to offer. (id:43681)
房源概要
|
MLS® Number
|
X13639648 |
|
房源类型
|
民宅 |
|
社区名字
|
Colborne |
|
附近的便利设施
|
Beach, 近高尔夫球场, 医院, 码头 |
|
总车位
|
3 |
|
结构
|
Porch, Patio(s) |
详 情
|
浴室
|
2 |
|
地上卧房
|
2 |
|
总卧房
|
2 |
|
公寓设施
|
Fireplace(s) |
|
家电类
|
Garage Door Opener Remote(s), Water Heater - Tankless, Water Heater, Water Softener, 洗碗机, 烘干机, 炉子, 洗衣机, 窗帘, 冰箱 |
|
建筑风格
|
平房 |
|
地下室类型
|
没有 |
|
施工种类
|
独立屋 |
|
空调
|
Central Air Conditioning, 换气机 |
|
外墙
|
乙烯基壁板 |
|
Fire Protection
|
Smoke Detectors |
|
壁炉
|
有 |
|
Fireplace Total
|
1 |
|
地基类型
|
Slab |
|
供暖方式
|
天然气 |
|
供暖类型
|
压力热风 |
|
储存空间
|
1 |
|
内部尺寸
|
1100 - 1500 Sqft |
|
类型
|
独立屋 |
|
设备间
|
市政供水 |
车 位
土地
|
英亩数
|
无 |
|
土地便利设施
|
Beach, 近高尔夫球场, 医院, 码头 |
|
污水道
|
Septic System |
|
规划描述
|
Lr3-2 |
房 间
| 楼 层 |
类 型 |
长 度 |
宽 度 |
面 积 |
|
一楼 |
主卧 |
4.3 m |
4.08 m |
4.3 m x 4.08 m |
|
一楼 |
浴室 |
2.77 m |
2.04 m |
2.77 m x 2.04 m |
|
一楼 |
第二卧房 |
3.81 m |
4.08 m |
3.81 m x 4.08 m |
|
一楼 |
门厅 |
2.47 m |
1.95 m |
2.47 m x 1.95 m |
|
一楼 |
客厅 |
4.26 m |
4.21 m |
4.26 m x 4.21 m |
|
一楼 |
餐厅 |
3.08 m |
4.21 m |
3.08 m x 4.21 m |
|
一楼 |
厨房 |
3.5 m |
4.21 m |
3.5 m x 4.21 m |
|
一楼 |
Sunroom |
3.99 m |
3.59 m |
3.99 m x 3.59 m |
设备间
|
有线电视
|
可用 |
|
配电箱
|
可用 |
|
Wireless
|
可用 |
|
Natural Gas Available
|
可用 |
|
Telephone
|
Nearby |
|
污水道
|
可用 |
https://www.realtor.ca/real-estate/30116213/237-lake-breeze-drive-ashfield-colborne-wawanosh-colborne-colborne