
25 Kersey Crescent Richmond Hill (North Richvale), Ontario L4C 3W2



$1,299,000
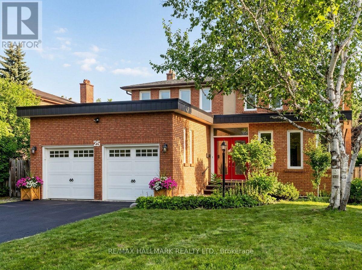
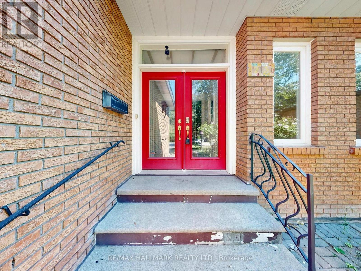
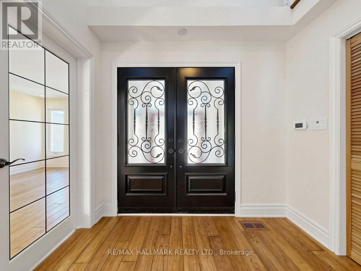
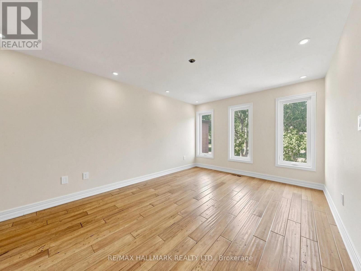
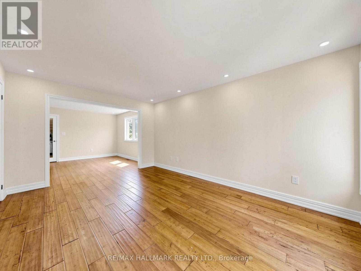
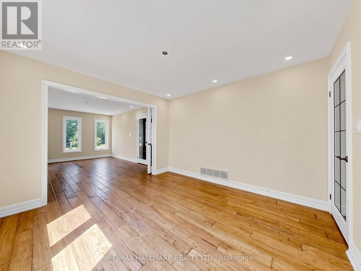
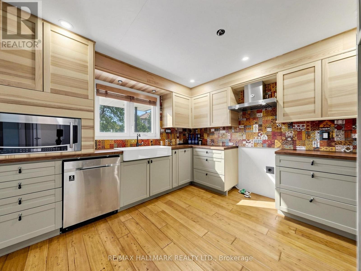
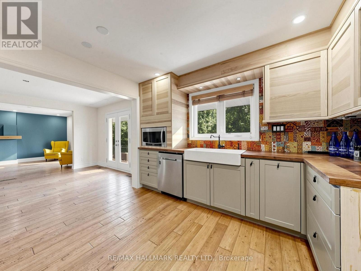
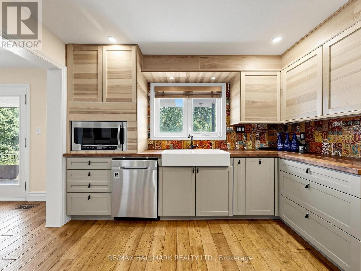
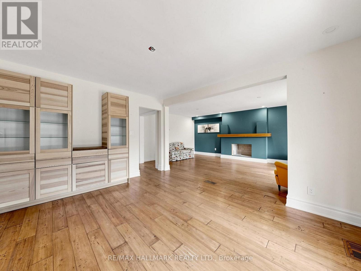
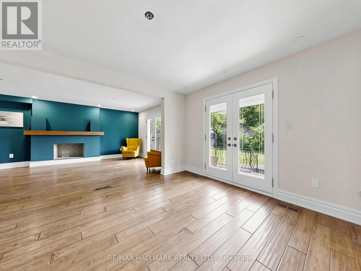
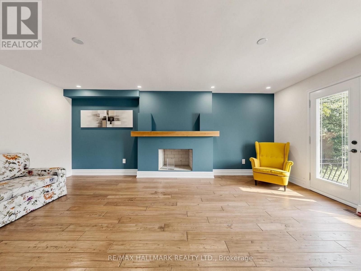
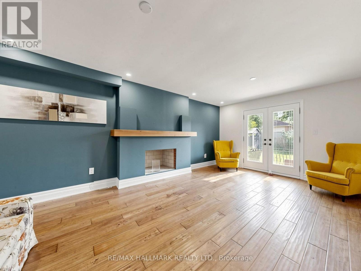
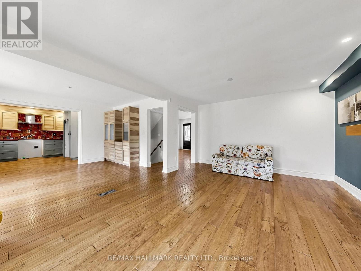
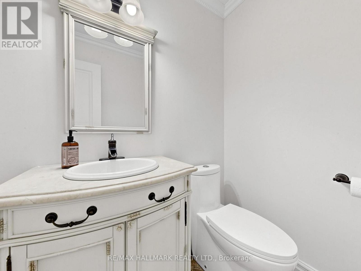
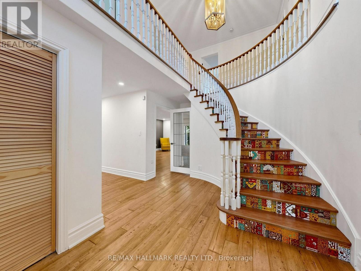
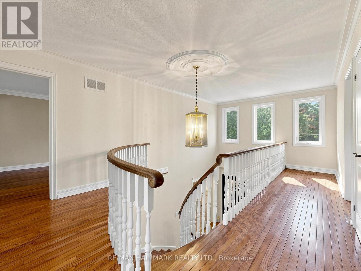
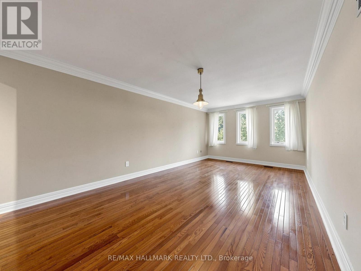
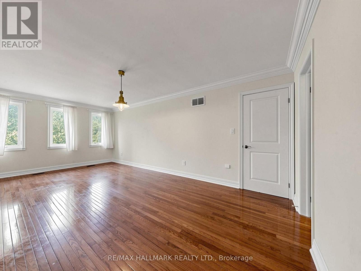
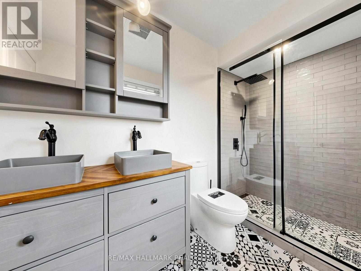
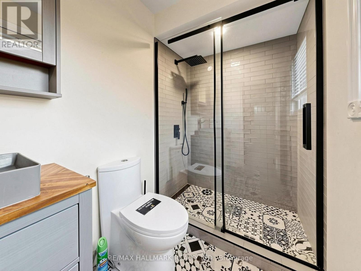
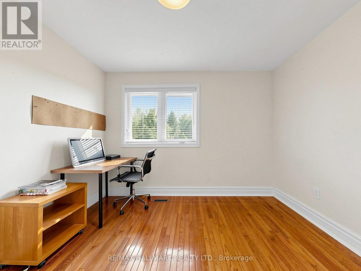
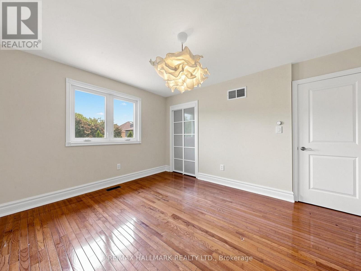
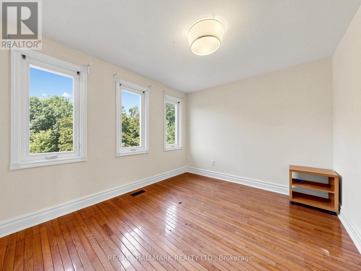

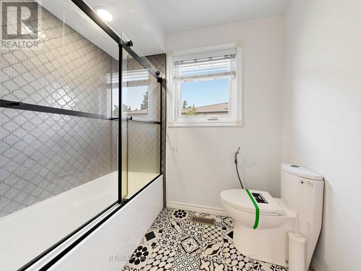
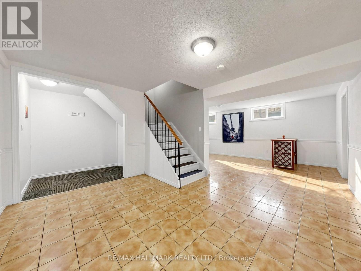
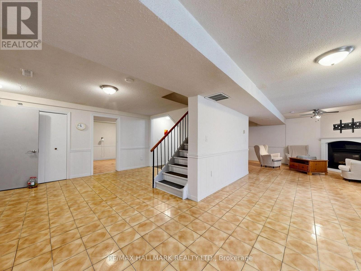
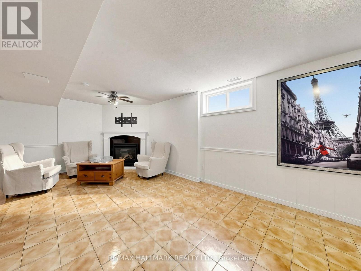
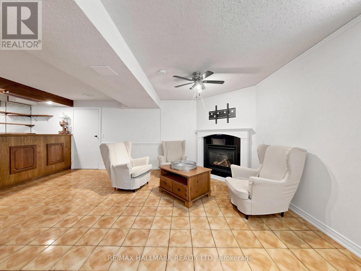
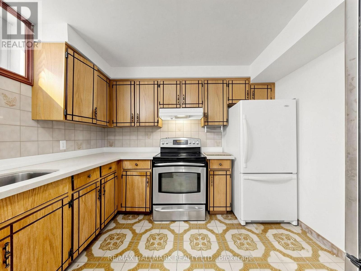
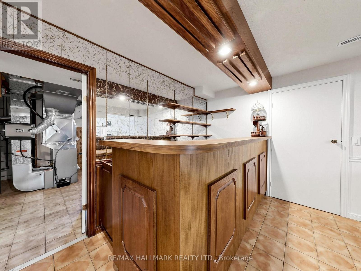
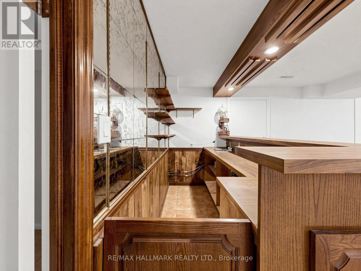
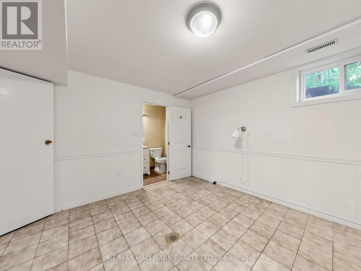
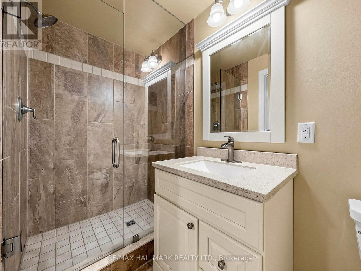
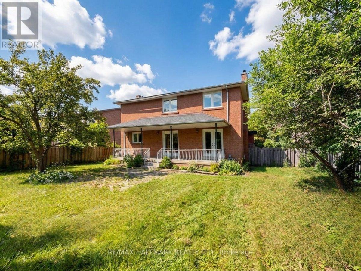
This custom-built 4+1 bedroom, 4 bathroom home has been meticulously renovated and extensively updated, and sits on a premium lot in central Richmond Hill fronting onto a park. Main Floor Flooring, Kitchen, Bathrooms(Upgrade: 2024). Features include a covered front entry porch, double door entry leading to a grand foyer with a spectacular circular staircase, hardwood and ceramic flooring throughout, an oversized double garage with garage door opener and direct access to the home, 2 fireplaces, and 2 walk-outs to a cement patio with unobstructed views. The fully finished basement offers a separate entrance, a full kitchen, one bedroom, a full bathroom, wet bar, and its own laundry area, ideal for extended family or strong rental income potential. Conveniently located within walking distance to Yonge Street, banks, plazas, schools, parks, and the community centre. sold as is where is. (id:43681)
房源概要
| MLS® Number | N13638790 |
| 房源类型 | 民宅 |
| 社区名字 | North Richvale |
| 设备类型 | 热水器 |
| 特征 | 无地毯 |
| 总车位 | 6 |
| 租赁设备类型 | 热水器 |
详 情
| 浴室 | 4 |
| 地上卧房 | 4 |
| 地下卧室 | 1 |
| 总卧房 | 5 |
| Age | 31 To 50 Years |
| 地下室进展 | 已装修 |
| 地下室功能 | Separate Entrance |
| 地下室类型 | N/a (finished), N/a |
| 施工种类 | 独立屋 |
| 空调 | 中央空调 |
| 外墙 | 砖 |
| 壁炉 | 有 |
| Flooring Type | Hardwood, Ceramic |
| 地基类型 | 混凝土 |
| 客人卫生间(不包含洗浴) | 1 |
| 供暖方式 | 天然气 |
| 供暖类型 | 压力热风 |
| 储存空间 | 2 |
| 内部尺寸 | 2500 - 3000 Sqft |
| 类型 | 独立屋 |
| 设备间 | 市政供水 |
车 位
| 附加车库 | |
| Garage |
土地
| 英亩数 | 无 |
| 污水道 | Sanitary Sewer |
| 土地深度 | 126 Ft |
| 土地宽度 | 60 Ft ,7 In |
| 不规则大小 | 60.6 X 126 Ft |
| 规划描述 | 住宅 |
房 间
| 楼 层 | 类 型 | 长 度 | 宽 度 | 面 积 |
|---|---|---|---|---|
| 二楼 | 主卧 | 6.4 m | 3.57 m | 6.4 m x 3.57 m |
| 二楼 | 第二卧房 | 4.07 m | 3.5 m | 4.07 m x 3.5 m |
| 二楼 | 第三卧房 | 3.62 m | 3 m | 3.62 m x 3 m |
| 二楼 | Bedroom 4 | 3.25 m | 3.1 m | 3.25 m x 3.1 m |
| 地下室 | 厨房 | 3.15 m | 2.76 m | 3.15 m x 2.76 m |
| 地下室 | 娱乐,游戏房 | 9.18 m | 6.98 m | 9.18 m x 6.98 m |
| 一楼 | 客厅 | 4.8 m | 3.54 m | 4.8 m x 3.54 m |
| 一楼 | 餐厅 | 3.5 m | 3.54 m | 3.5 m x 3.54 m |
| 一楼 | 厨房 | 3.78 m | 3.3 m | 3.78 m x 3.3 m |
| 一楼 | Eating Area | 4.12 m | 3.38 m | 4.12 m x 3.38 m |
| 一楼 | 家庭房 | 5.99 m | 3.66 m | 5.99 m x 3.66 m |
| 一楼 | 洗衣房 | 2.54 m | 2.24 m | 2.54 m x 2.24 m |

The trademarks REALTOR®, REALTORS®, and the REALTOR® logo are controlled by The Canadian Real Estate Association (CREA) and identify real estate professionals who are members of CREA. The trademarks MLS®, Multiple Listing Service® and the associated logos are owned by The Canadian Real Estate Association (CREA) and identify the quality of services provided by real estate professionals who are members of CREA. The trademark DDF® is owned by The Canadian Real Estate Association (CREA) and identifies CREA's Data Distribution Facility (DDF®)
Toronto Real Estate Board
RE/MAX Hallmark Realty Ltd.
August 05 2026 02:33:58
