
40 Whistle Post Street Toronto (East End-Danforth), Ontario M4E 3W8


$1,280,000
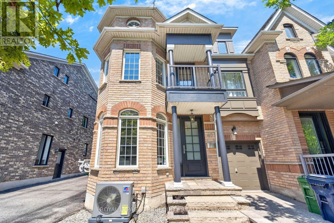
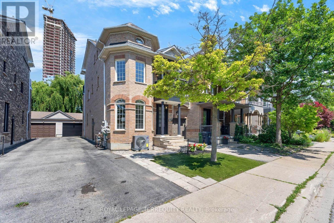
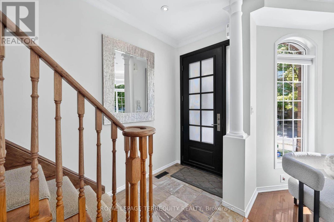
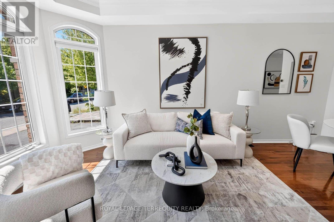
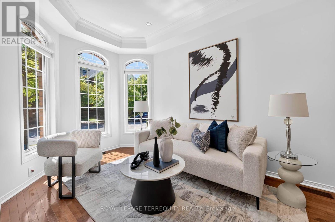
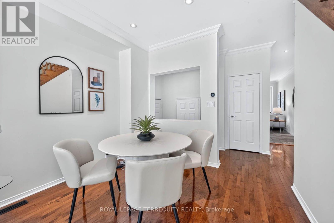
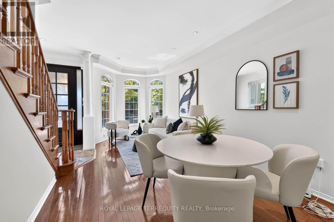
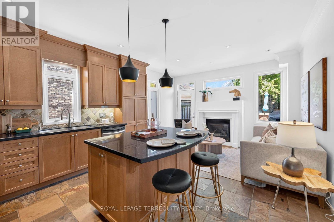
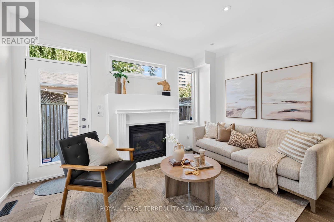
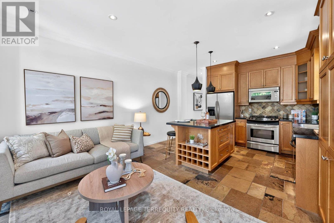
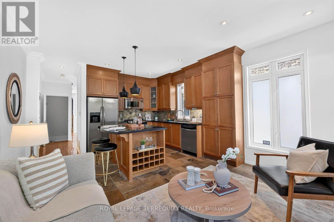
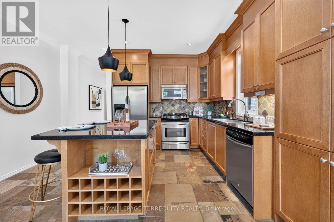
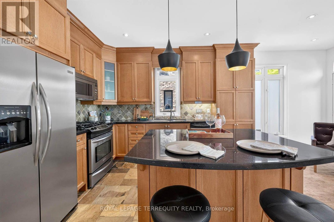
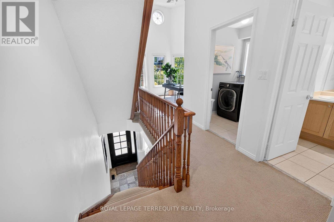
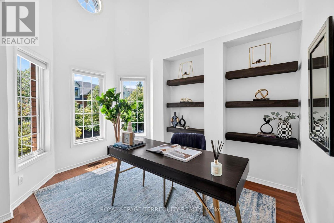
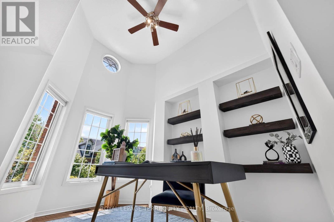
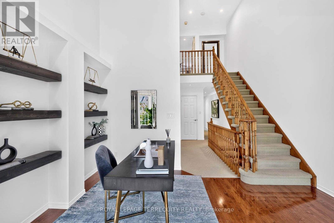
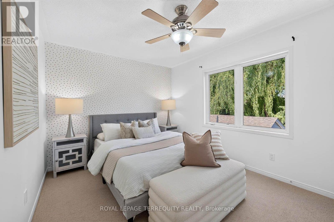
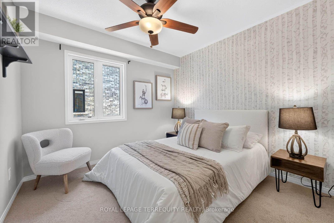
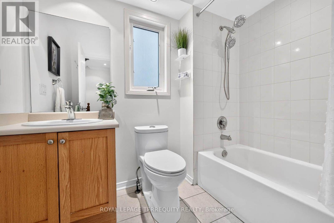
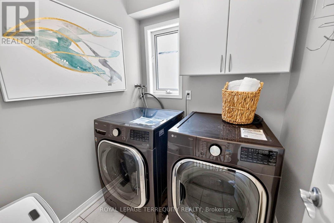
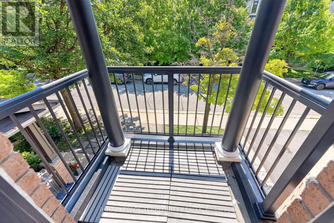
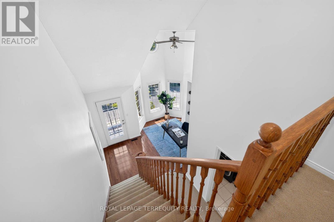
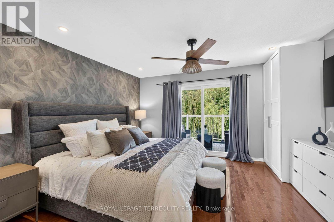
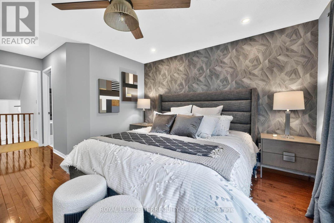
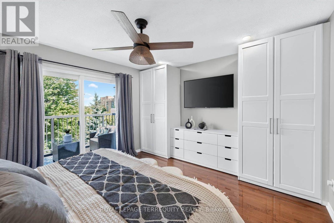
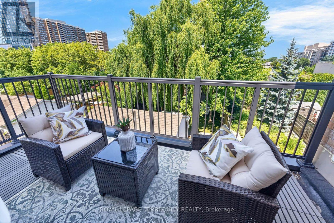
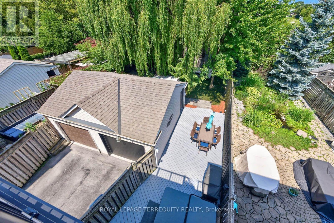
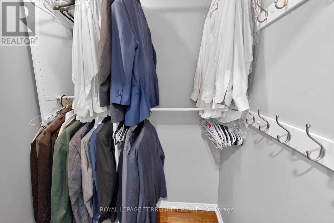
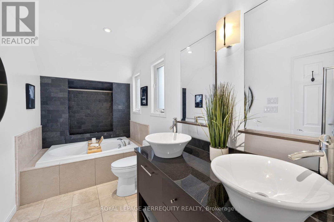
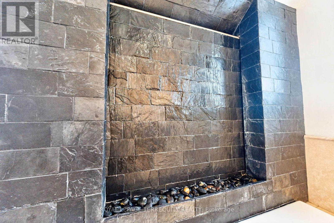
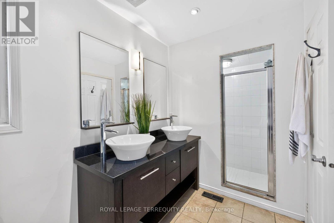
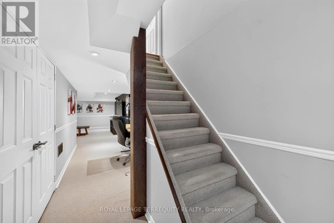
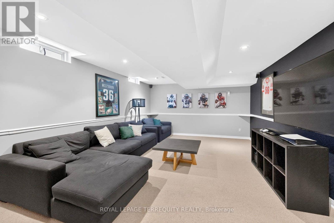
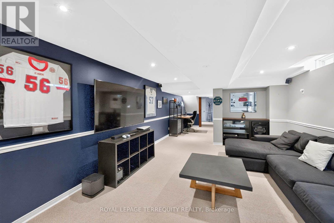
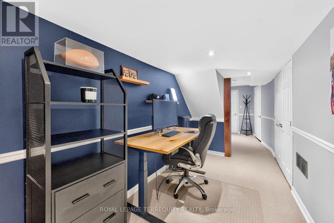
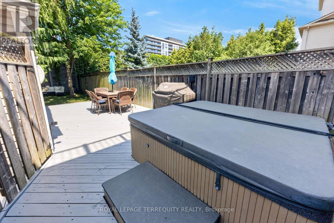
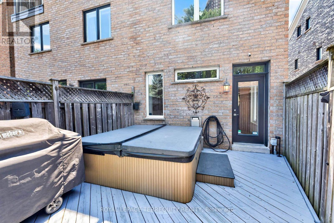
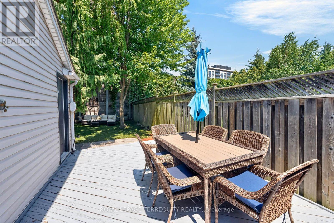
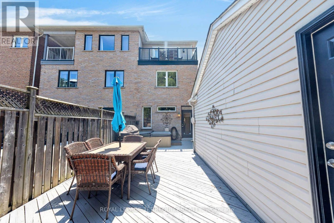
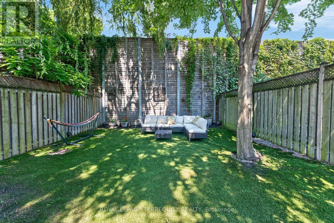
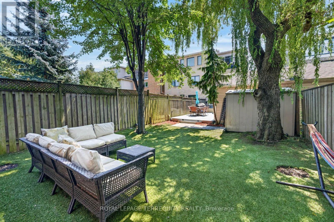
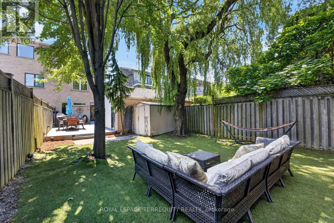
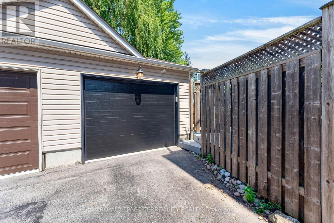
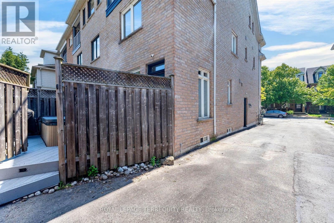
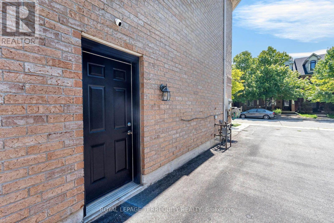
Beautifully upgraded 3-storey semi on a large private lot in sought-after Upper Beach Estates! This 2,166 sq. ft. home impresses with 9' ceilings, hardwood and stone flooring, pot lights throughout, and crown mouldings. The upgraded kitchen features custom cabinetry, granite countertops, a center island, stainless steel appliances, and a gas range. The primary bedroom offers a private balcony walkout, custom built-in closet, and a 5 pc spa-inspired ensuite with a unique water feature. Two additional spacious bedrooms and a convenient 2nd floor laundry. A lofted media room / den boasts soaring 17' ceilings, balcony walkout, and custom built-in shelving - perfect as family room, office, library, or media room. The finished basement rec room features pot lights, dry bar, built-in storage, and is wired for surround sound. Outside, enjoy the fully turfed, low-maintenance front and back yards, a deck, included hot tub, gas BBQ hookup, and stonework front and back. Recent updates include a new A/C (2026, 10-yr warranty), balcony fascia (2026), insulated garage door, and LG washer/dryer (2022). Detached garage with parking for 3. Just a short walk to Danforth GO, Main St Subway, and The Beaches, with top-rank schools including Malvern CI, steps to parks, plus nearby cafés, shops, and restaurants. Move-in ready in one of Toronto's most connected east-end neighbourhoods! (id:43681)
Open House
现在这个房屋大家可以去Open House参观了!
2:00 pm
结束于:4:00 pm
2:00 pm
结束于:4:00 pm
房源概要
| MLS® Number | E13638676 |
| 房源类型 | 民宅 |
| 社区名字 | East End-Danforth |
| 附近的便利设施 | 公园, 公共交通, 学校 |
| 社区特征 | 社区活动中心 |
| 设备类型 | 热水器 - Gas, 热水器 |
| 总车位 | 3 |
| 租赁设备类型 | 热水器 - Gas, 热水器 |
| 结构 | Deck, Patio(s) |
详 情
| 浴室 | 3 |
| 地上卧房 | 3 |
| 地下卧室 | 1 |
| 总卧房 | 4 |
| 家电类 | Hot Tub, 洗碗机, 烘干机, 微波炉, 炉子, 洗衣机, 窗帘, 冰箱 |
| 地下室进展 | 已装修 |
| 地下室类型 | N/a (finished) |
| 施工种类 | Semi-detached |
| 空调 | 中央空调 |
| 外墙 | 砖 |
| 壁炉 | 有 |
| Flooring Type | Hardwood, Slate, Carpeted |
| 地基类型 | 混凝土 |
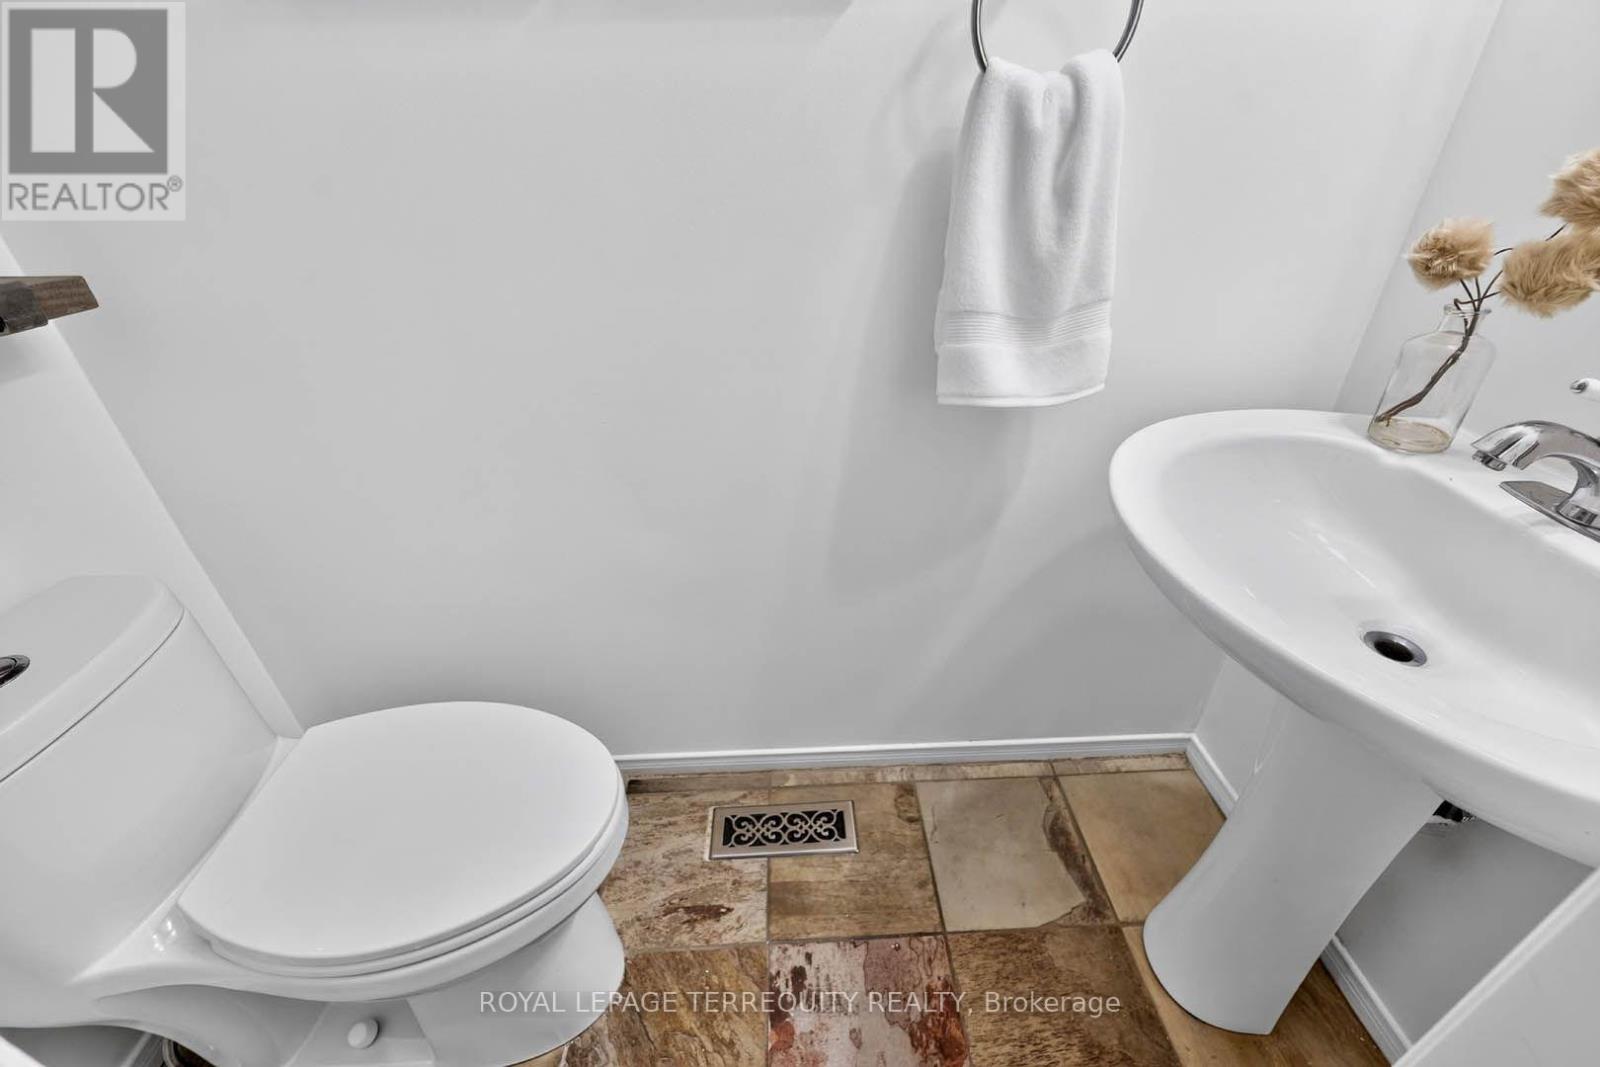
| 客人卫生间(不包含洗浴) | 1 |
| 供暖方式 | 天然气 |
| 供暖类型 | 压力热风 |
| 储存空间 | 3 |
| 内部尺寸 | 2000 - 2500 Sqft |
| 类型 | 独立屋 |
| 设备间 | 市政供水 |
车 位
| Detached Garage | |
| Garage |
土地
| 英亩数 | 无 |
| 围栏类型 | Fenced Yard |
| 土地便利设施 | 公园, 公共交通, 学校 |
| 污水道 | Sanitary Sewer |
| 土地深度 | 130 Ft ,3 In |
| 土地宽度 | 24 Ft |
| 不规则大小 | 24 X 130.3 Ft |
房 间
| 楼 层 | 类 型 | 长 度 | 宽 度 | 面 积 |
|---|---|---|---|---|
| 二楼 | Media | 4.2 m | 3.62 m | 4.2 m x 3.62 m |
| 二楼 | 第二卧房 | 4.2 m | 3.01 m | 4.2 m x 3.01 m |
| 二楼 | 第三卧房 | 3.03 m | 3.02 m | 3.03 m x 3.02 m |
| 三楼 | 主卧 | 5.76 m | 4.2 m | 5.76 m x 4.2 m |
| 地下室 | 娱乐,游戏房 | 9.5 m | 4.2 m | 9.5 m x 4.2 m |
| 一楼 | 客厅 | 6.03 m | 3.16 m | 6.03 m x 3.16 m |
| 一楼 | 客厅 | 6.03 m | 3.16 m | 6.03 m x 3.16 m |
| 一楼 | 厨房 | 4.18 m | 3.97 m | 4.18 m x 3.97 m |
| 一楼 | 家庭房 | 4.18 m | 2.09 m | 4.18 m x 2.09 m |

The trademarks REALTOR®, REALTORS®, and the REALTOR® logo are controlled by The Canadian Real Estate Association (CREA) and identify real estate professionals who are members of CREA. The trademarks MLS®, Multiple Listing Service® and the associated logos are owned by The Canadian Real Estate Association (CREA) and identify the quality of services provided by real estate professionals who are members of CREA. The trademark DDF® is owned by The Canadian Real Estate Association (CREA) and identifies CREA's Data Distribution Facility (DDF®)
Toronto Real Estate Board
Royal LePage Terrequity Realty
August 06 2026 02:26:49
