
33 Dennis Avenue Brantford, Ontario N3V 0B9


$2,750 Monthly
Insurance
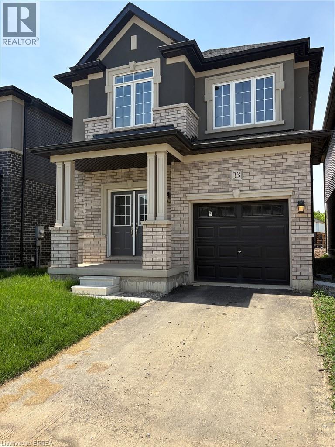
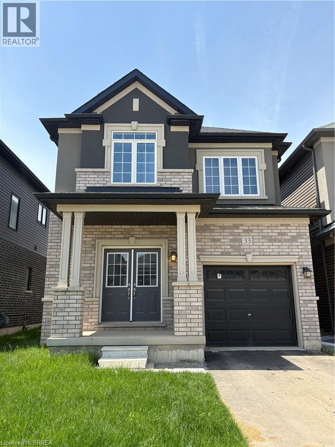
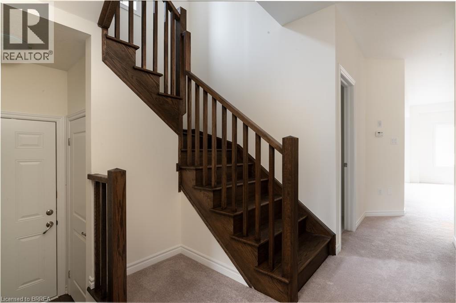
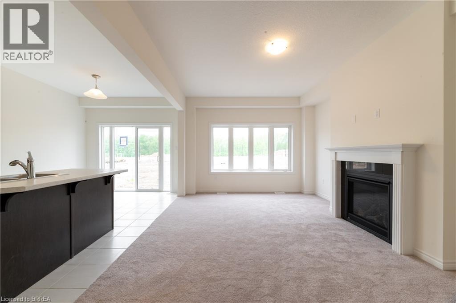
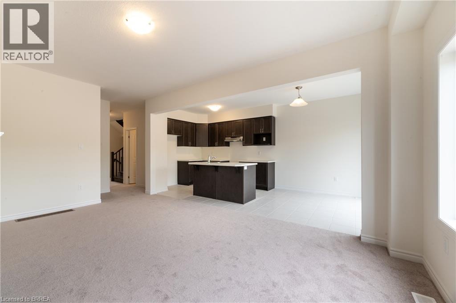
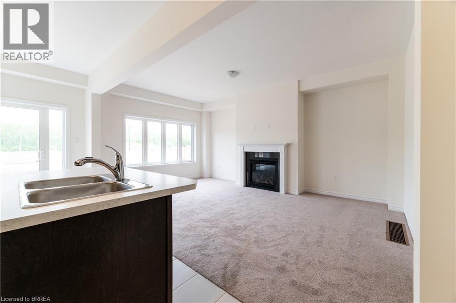
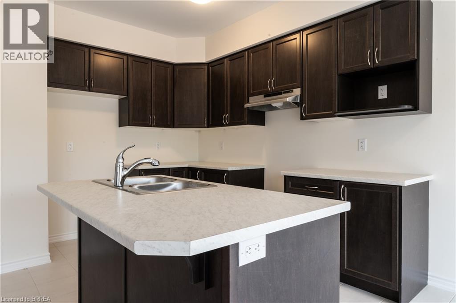
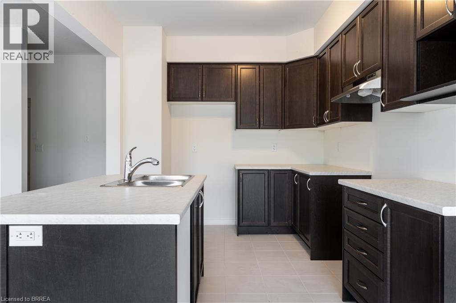
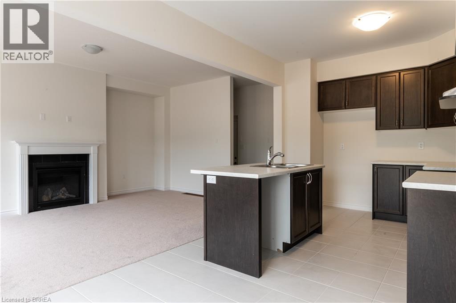
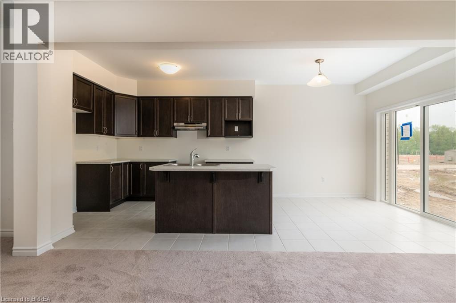
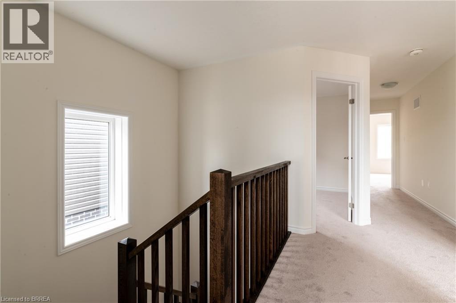
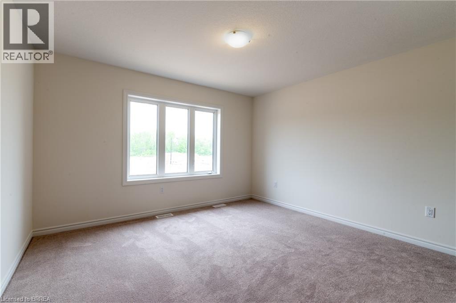
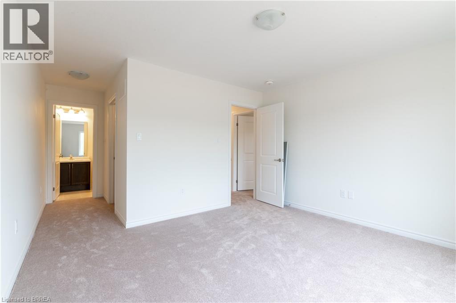
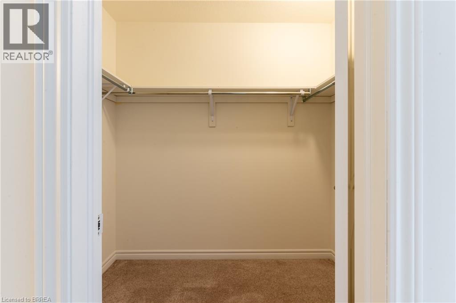
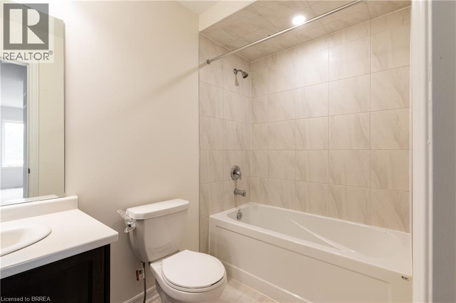
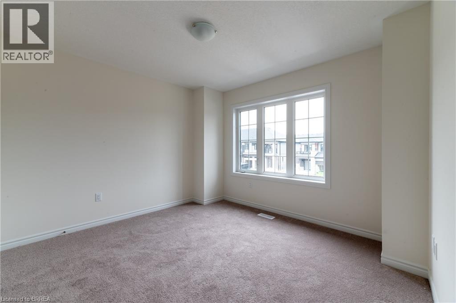
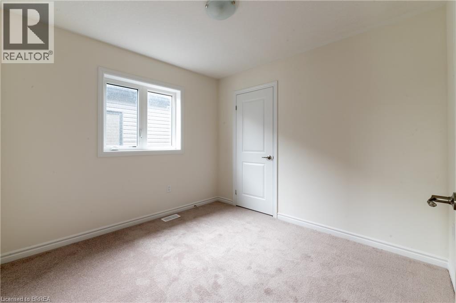
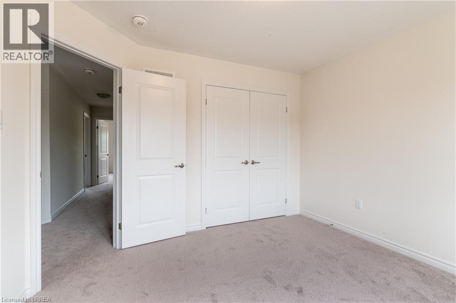
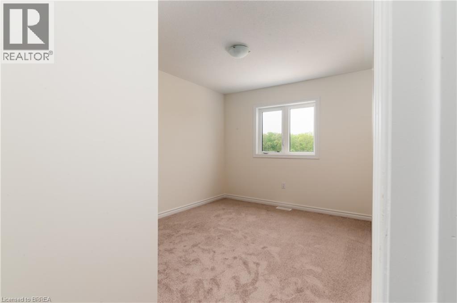
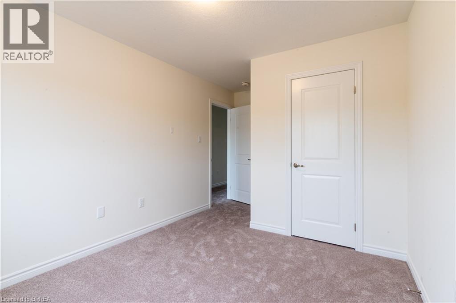
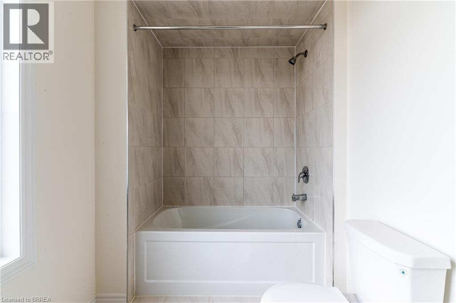
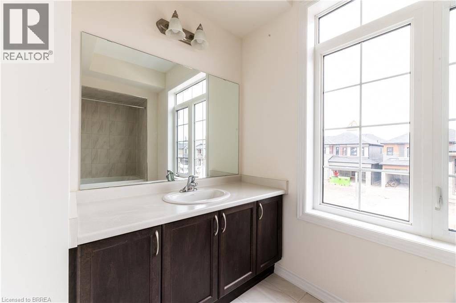
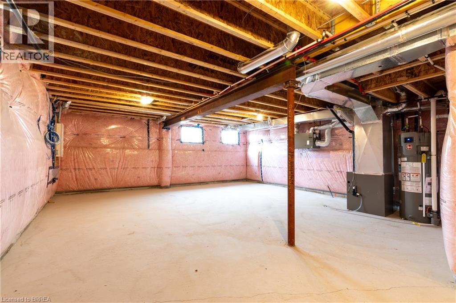
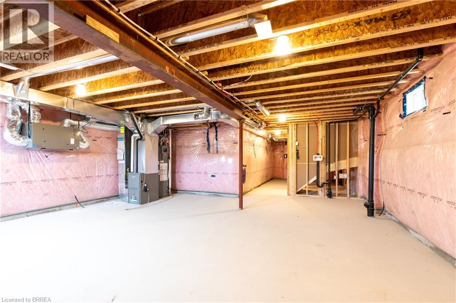
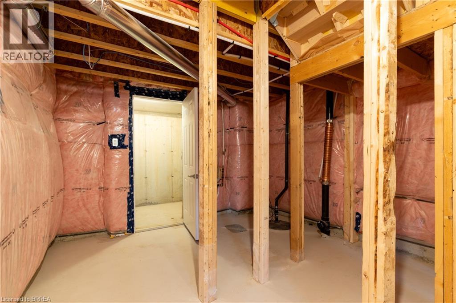
Plan ahead and secure your new home by the grand! Ready to move in November 1st, 2026! Nestled by scenic trails and the Grand River, live in one of Brantford's newest family neighbourhoods. This newly built (2024) home is for lease and offers four bedrooms and 2.5 bathrooms, including a convenient ensuite off the master bedroom. Enjoy the bright open-concept living space with a cozy natural gas fireplace. Got stuff? No worries, there's plenty of room in the large unfinished basement. Plus, park your wheels in the one-car garage. Exterior front and back now has grass and paved driveway and all new appliances added, including a natural gas stove for those who love to cook - Don't miss out on this lease opportunity, make this gem by the grand your place to call home! (id:43681)
房源概要
| MLS® Number | 40853139 |
| 房源类型 | 民宅 |
| 附近的便利设施 | 学校 |
| 社区特征 | 安静的区域, School Bus |
| 设备类型 | 其它, 热水器 |
| 特征 | Ravine |
| 总车位 | 2 |
| 租赁设备类型 | 其它, 热水器 |
详 情
| 浴室 | 3 |
| 地上卧房 | 4 |
| 总卧房 | 4 |
| 家电类 | 洗碗机, 烘干机, 冰箱, 炉子, Water Meter, 洗衣机 |
| 地下室进展 | 已完成 |
| 地下室类型 | Full (unfinished) |
| 施工日期 | 2024 |
| 施工种类 | 独立屋 |
| 空调 | 没有 |
| 外墙 | 砖, 灰泥 |
| 壁炉 | 有 |
| Fireplace Total | 1 |
| 地基类型 | 混凝土浇筑 |
| 客人卫生间(不包含洗浴) | 1 |
| 供暖方式 | 天然气 |
| 供暖类型 | 压力热风 |
| 储存空间 | 2 |
| 内部尺寸 | 1822 Sqft |
| 类型 | 独立屋 |
| 设备间 | 市政供水 |
车 位
| 附加车库 |
土地
| 英亩数 | 无 |
| 土地便利设施 | 学校 |
| 污水道 | 城市污水处理系统 |
| 土地宽度 | 30 Ft |
| 规划描述 | R3-10 |
房 间
| 楼 层 | 类 型 | 长 度 | 宽 度 | 面 积 |
|---|---|---|---|---|
| 二楼 | 四件套浴室 | 11'10'' x 6'2'' | ||
| 二楼 | 卧室 | 11'5'' x 11'0'' | ||
| 二楼 | 卧室 | 9'7'' x 9'8'' | ||
| 二楼 | 卧室 | 9'7'' x 15'5'' | ||
| 二楼 | 其它 | 5'1'' x 7'6'' | ||
| 二楼 | 完整的浴室 | 8'10'' x 4'10'' | ||
| 二楼 | 主卧 | 12'8'' x 19'9'' | ||
| 一楼 | 客厅 | 12'8'' x 21'8'' | ||
| 一楼 | 餐厅 | 9'10'' x 8'9'' | ||
| 一楼 | 厨房 | 9'10'' x 11'5'' | ||
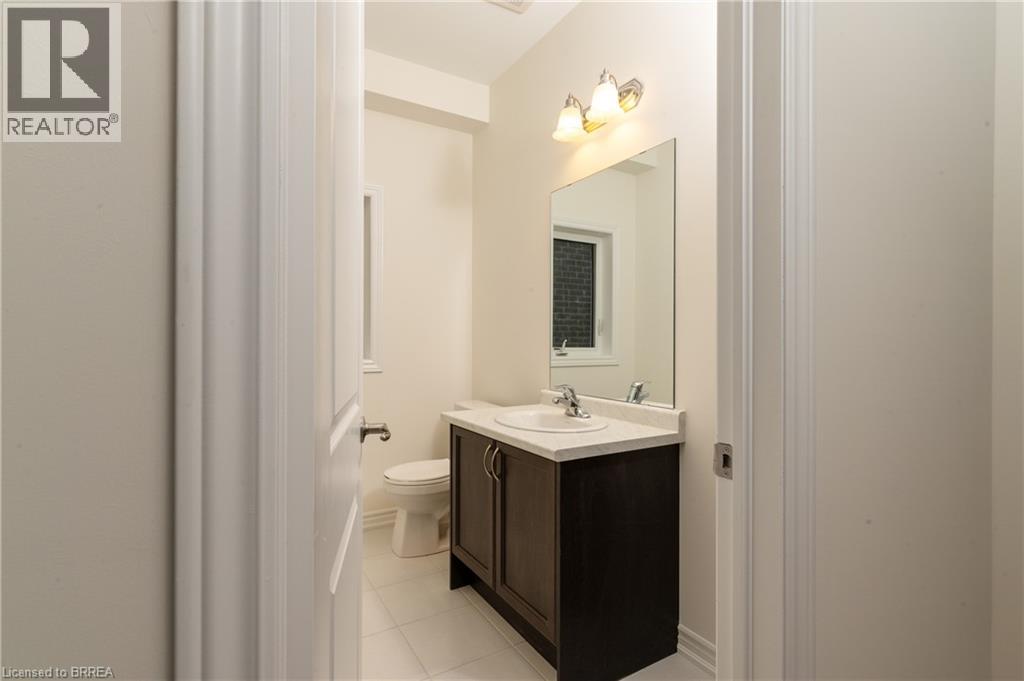
| 一楼 | 两件套卫生间 | 8'1'' x 4'11'' | ||
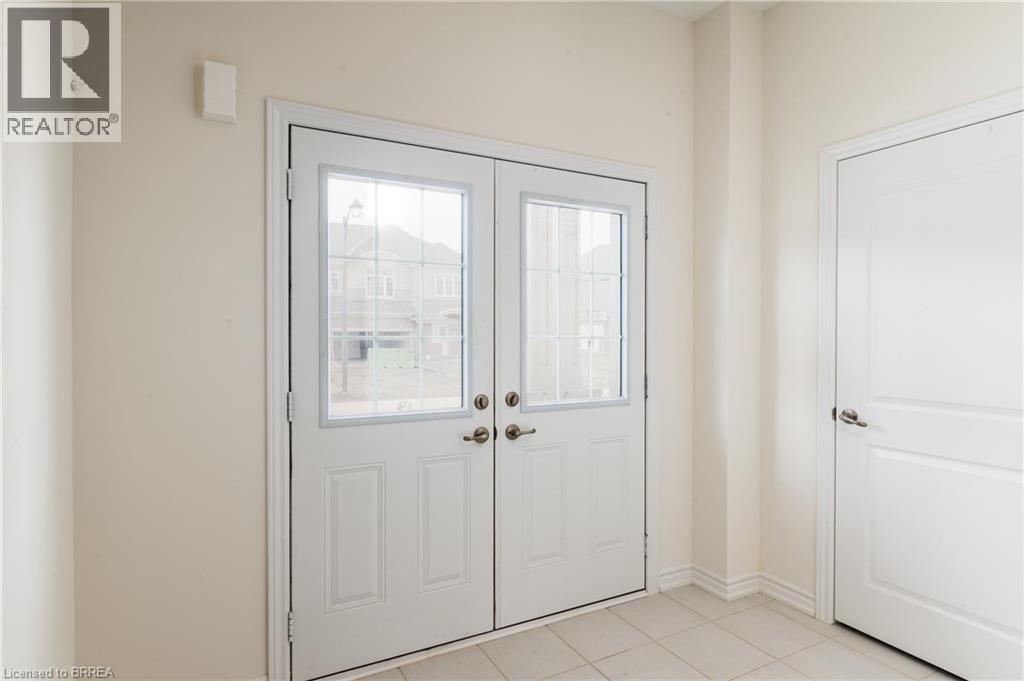
| 一楼 | 门厅 | 9'2'' x 6'6'' |
https://www.realtor.ca/real-estate/30115613/33-dennis-avenue-brantford

The trademarks REALTOR®, REALTORS®, and the REALTOR® logo are controlled by The Canadian Real Estate Association (CREA) and identify real estate professionals who are members of CREA. The trademarks MLS®, Multiple Listing Service® and the associated logos are owned by The Canadian Real Estate Association (CREA) and identify the quality of services provided by real estate professionals who are members of CREA. The trademark DDF® is owned by The Canadian Real Estate Association (CREA) and identifies CREA's Data Distribution Facility (DDF®)
Brantford Regional Real Estate Assn Inc
RE/MAX Twin City Realty Inc., RE/MAX Twin City Realty Inc
August 06 2026 01:23:57
