
3 Summit Drive Scugog, Ontario L0B 1E0




$689,000
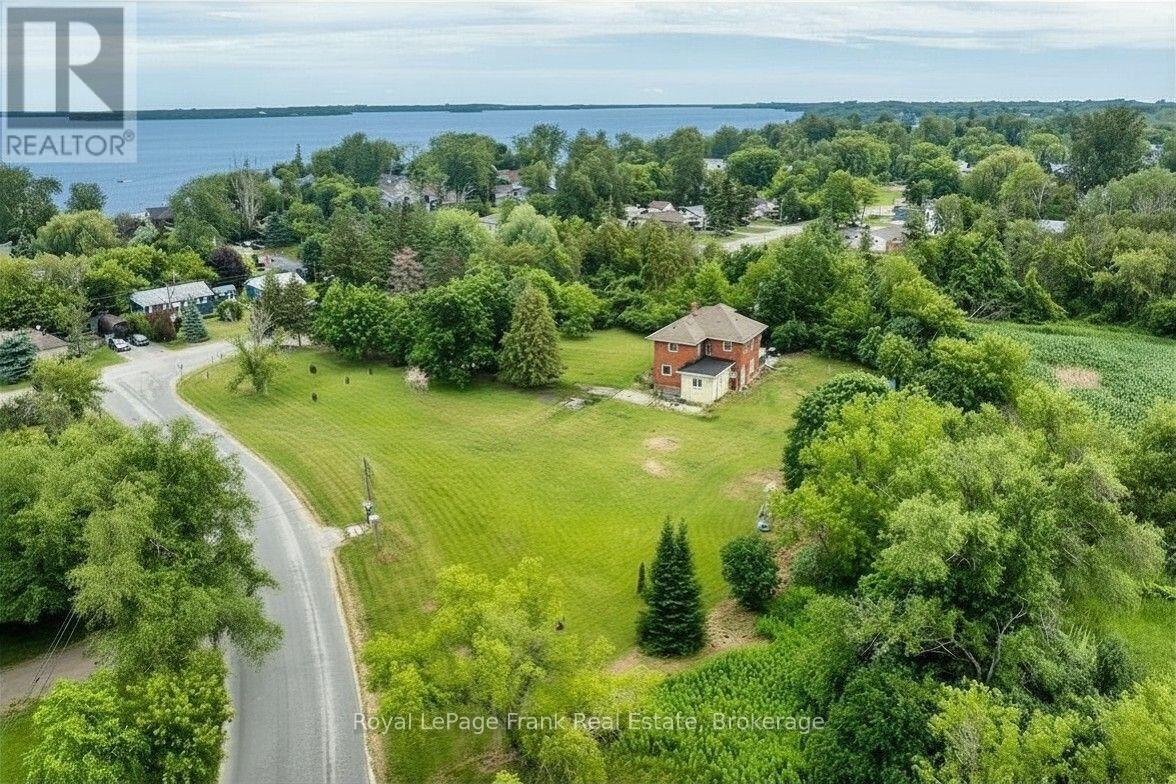
Take a journey into yesteryear, circa 1925, where history meets lakeside serenity. Nestled high on the hilltop, this captivating century treasure effortlessly combines the architectural character and warmth of a bygone era with the comforts of modern living. Upon arrival, you'll be greeted with the classic architecture and the peaceful, natural surroundings that define this unique location. Situated just steps from the water access, the home offers an idyllic palette for those seeking both a spot in history and tranquillity. If that doesn't already grab you, this gem sits complete with a fabulous in town ACRE lot of private treed views that will take you back a century in its making. Venture into a time to a small hamlet named Lasherville, where this home was built to later tell tales that would turn the century. Being one of the first homes to be built in the small town, ambitious founders began the development of what we know now as Caesarea - transforming the farmland into a booming recreational resort destination in the early 20th century - oh, the stories this house would tell! Offering the authentic farmhouse eat-in kitchen with a formal dining room and den. History provides the original 9' baseboards and hardwood floors and all the character that you would expect from a 100-year-old legacy. Upper level consists of a 4PC bathroom, 4 bedrooms plus a loft with a window overlooking the forest - imagine a space for a guest suite, library or 5th bedroom. Additionally, a 571 sq ft Viceroy cottage was seamlessly integrated (1987) into the floor plan for additional generous living space, totalling over 2500sq ft above grade. Whether it's character or soothing proximity to the lake that you are looking for, this home is a rare opportunity to own both. Perfect find for those who appreciate heritage and value the small-town lakeside lifestyle. Some exterior photos have been digitally enhanced. (id:43681)
房源概要
| MLS® Number | E13549152 |
| 房源类型 | 民宅 |
| 社区名字 | Rural Scugog |
| 社区特征 | School Bus |
| 特征 | Cul-de-sac, Level Lot, Irregular Lot Size |
| 总车位 | 6 |
| 结构 | Deck |
| View Type | View |
详 情
| 浴室 | 3 |
| 地上卧房 | 4 |
| 总卧房 | 4 |
| 公寓设施 | Fireplace(s) |
| 家电类 | Water Heater |
| 地下室进展 | 已完成 |
| 地下室类型 | N/a (unfinished) |
| 施工种类 | 独立屋 |
| 空调 | 没有 |
| 外墙 | 砖, 木头 |
| 壁炉 | 有 |
| Flooring Type | Ceramic, Hardwood, Carpeted |
| 地基类型 | 水泥, 混凝土浇筑 |
| 客人卫生间(不包含洗浴) | 1 |
| 供暖方式 | 天然气 |
| 供暖类型 | 压力热风 |
| 储存空间 | 2 |
| 内部尺寸 | 2500 - 3000 Sqft |
| 类型 | 独立屋 |
车 位
| 没有车库 |
土地
| 英亩数 | 无 |
| 污水道 | Septic System |
| 土地深度 | 226 Ft ,10 In |
| 土地宽度 | 135 Ft ,8 In |
| 不规则大小 | 135.7 X 226.9 Ft ; See Survey Attached |
| 地表水 | 湖泊/池塘 |
| 规划描述 | Ru |
房 间
| 楼 层 | 类 型 | 长 度 | 宽 度 | 面 积 |
|---|---|---|---|---|
| 三楼 | Loft | 4.83 m | 6.07 m | 4.83 m x 6.07 m |
| 一楼 | 门厅 | 1.79 m | 4.03 m | 1.79 m x 4.03 m |
| 一楼 | 厨房 | 3.73 m | 4.86 m | 3.73 m x 4.86 m |
| 一楼 | 餐厅 | 3.89 m | 3.94 m | 3.89 m x 3.94 m |
| 一楼 | 客厅 | 3.96 m | 3.94 m | 3.96 m x 3.94 m |
| 一楼 | 家庭房 | 5.93 m | 9.96 m | 5.93 m x 9.96 m |
| Upper Level | 主卧 | 3.65 m | 3.04 m | 3.65 m x 3.04 m |
| Upper Level | 第二卧房 | 3.42 m | 3.04 m | 3.42 m x 3.04 m |
| Upper Level | 第三卧房 | 3.09 m | 2.69 m | 3.09 m x 2.69 m |
| Upper Level | Bedroom 4 | 2.7 m | 2.98 m | 2.7 m x 2.98 m |
设备间
| 配电箱 | 已安装 |
https://www.realtor.ca/real-estate/30017471/3-summit-drive-scugog-rural-scugog

The trademarks REALTOR®, REALTORS®, and the REALTOR® logo are controlled by The Canadian Real Estate Association (CREA) and identify real estate professionals who are members of CREA. The trademarks MLS®, Multiple Listing Service® and the associated logos are owned by The Canadian Real Estate Association (CREA) and identify the quality of services provided by real estate professionals who are members of CREA. The trademark DDF® is owned by The Canadian Real Estate Association (CREA) and identifies CREA's Data Distribution Facility (DDF®)
Durham Region Association of REALTORS®
Royal LePage Frank Real Estate
October 15 2026 02:29:06
