
43 Mcgregor Street Stratford, Ontario N4Z 1G5


$675,000
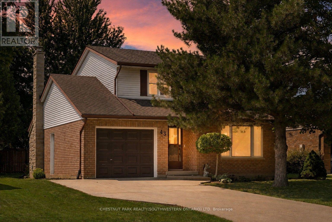
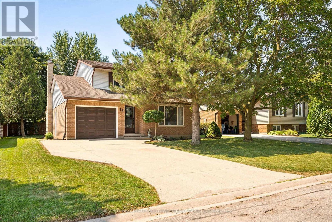
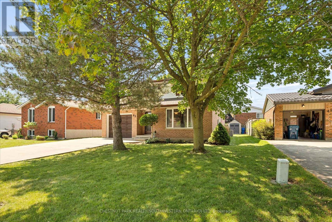
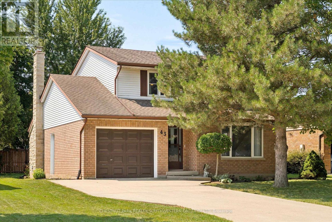
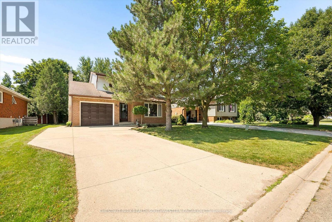
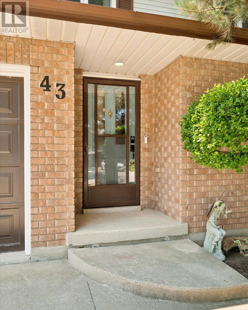
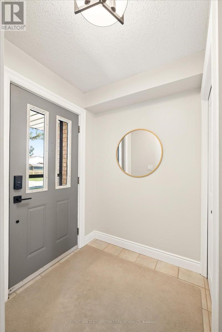
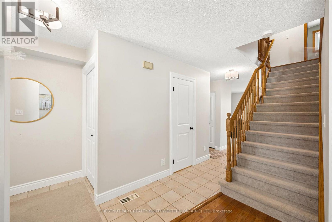
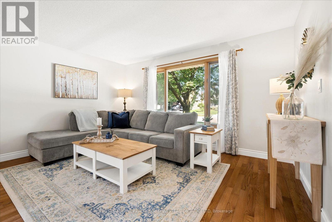
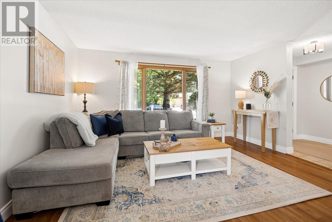
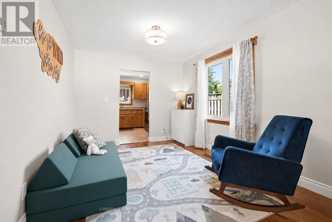
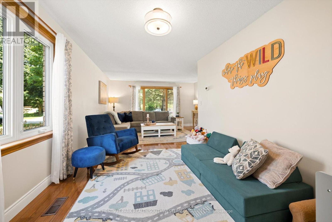
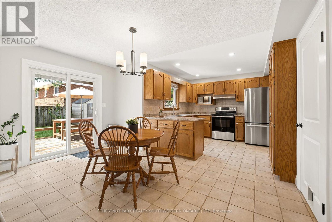
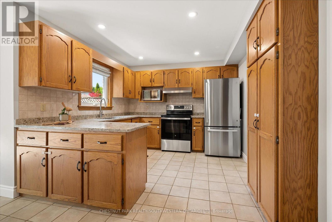
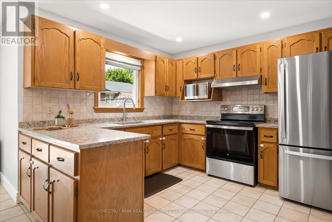
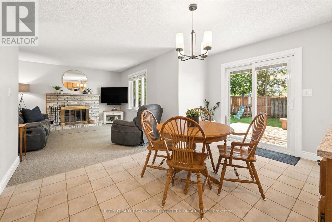
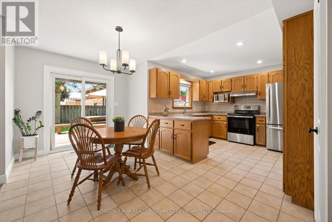
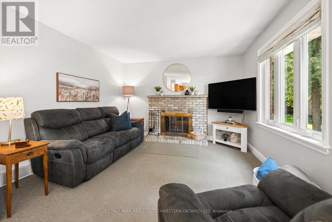
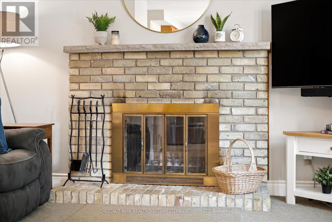
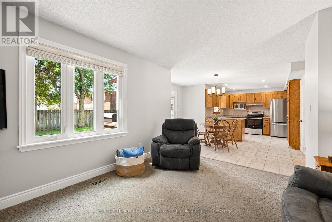
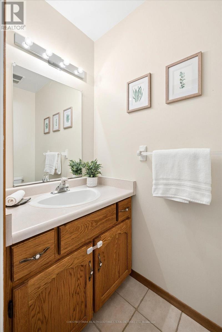
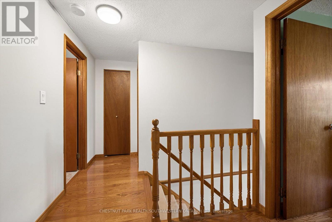
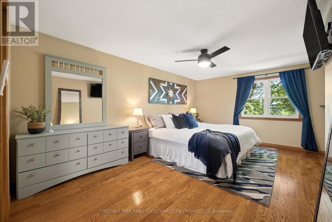
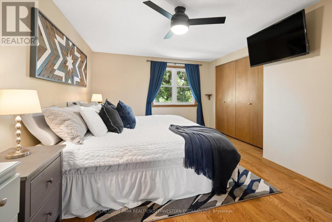
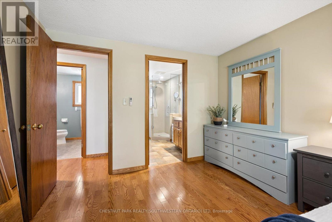
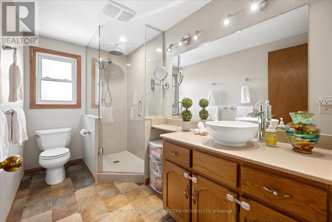
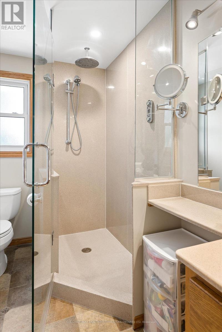
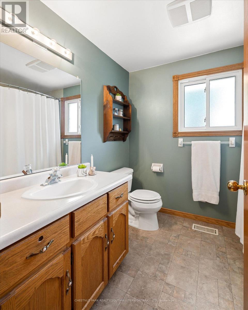
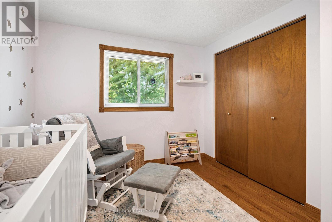
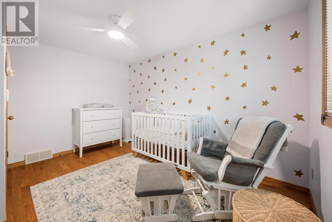
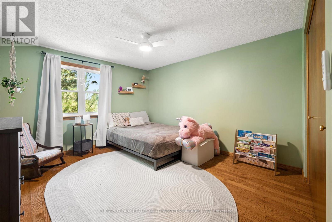
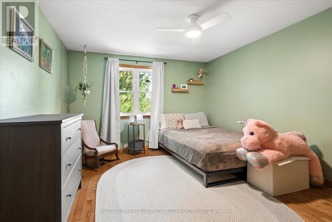
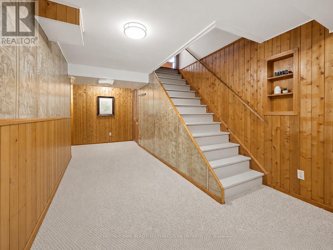
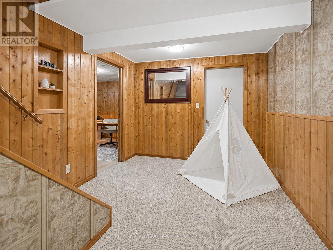
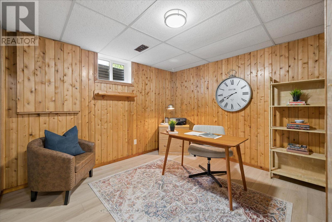
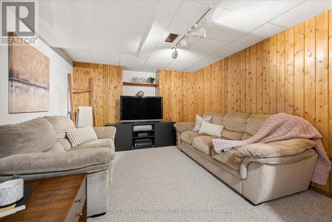
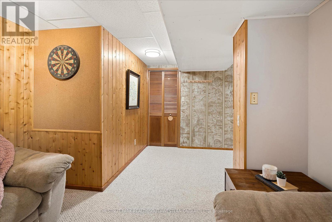
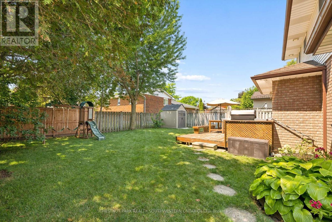
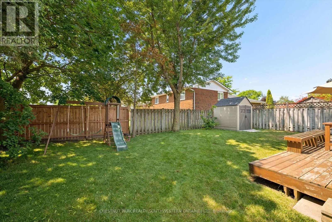
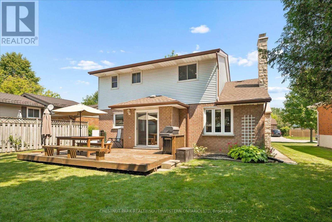
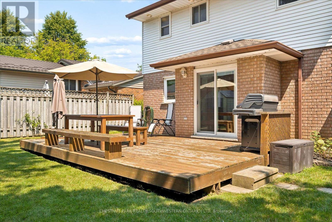
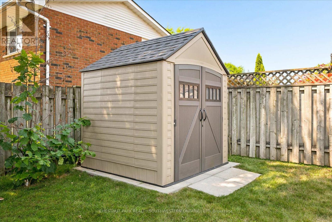
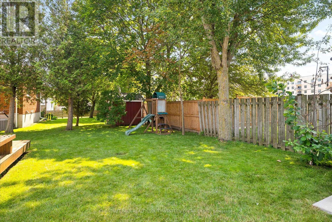
Welcome to 43 McGregor Street, a warm and welcoming family home in an established Stratford neighbourhood, conveniently located near Stratford General Hospital and everyday amenities. Offering the space and flexibility families are looking for, this home features two separate main-floor living areas, a finished basement, a private primary ensuite and a backyard made for enjoying time together. At the front of the home, the bright living room and formal dining room feature hardwood flooring and provide an inviting space for entertaining, family dinners or quieter evenings at home. New main-floor doors and trim, along with updated light fixtures and ceiling fans completed in 2025, give the space a fresh feel. The kitchen features quartz countertops, pot lights, and kitchen appliances updated in 2023-2024. Just beyond, the second main-floor family space offers a relaxed setting for everyday life, complete with an eating area and double doors leading to the deck and backyard. Two separate living areas give families the flexibility to spread out, entertain or create dedicated space for kids. Upstairs, you will find two generous bedrooms, a four-piece family bathroom and a spacious primary bedroom with its own private three-piece ensuite. The finished basement adds even more usable space with a recreation room, separate den with new flooring and window completed in 2025, plus a large laundry and storage area. Outside, the backyard offers room for kids, pets and summer gatherings, along with a shed added in 2024. The deck is also equipped with a gas line for the BBQ, making outdoor cooking and entertaining easy. Additional improvements include the furnace and air conditioning installed in 2014 and the roof reshingled in 2010. (id:43681)
房源概要
| MLS® Number | X13638436 |
| 房源类型 | 民宅 |
| 社区名字 | Stratford |
| 附近的便利设施 | 公园, 礼拜场所, 学校 |
| 社区特征 | 社区活动中心 |
| 设备类型 | 热水器 - Gas, 热水器 |
| 特征 | Flat Site |
| 总车位 | 4 |
| 租赁设备类型 | 热水器 - Gas, 热水器 |
| 结构 | Deck, Porch, 棚 |
详 情
| 浴室 | 3 |
| 地上卧房 | 3 |
| 地下卧室 | 1 |
| 总卧房 | 4 |
| 公寓设施 | Fireplace(s) |
| 家电类 | Water Heater, 洗碗机, 烘干机, Hood 电扇, 炉子, 洗衣机, 冰箱 |
| 地下室进展 | 部分完成 |
| 地下室类型 | N/a (partially Finished) |
| 施工种类 | 独立屋 |
| 空调 | 中央空调 |
| 外墙 | 铝壁板, 砖 Veneer |
| 壁炉 | 有 |
| Fireplace Total | 1 |
| 地基类型 | 混凝土 |
| 客人卫生间(不包含洗浴) | 1 |
| 供暖方式 | 天然气 |
| 供暖类型 | 压力热风 |
| 储存空间 | 2 |
| 内部尺寸 | 1500 - 2000 Sqft |
| 类型 | 独立屋 |
| 设备间 | 市政供水 |
车 位
| 附加车库 | |
| Garage |
土地
| 英亩数 | 无 |
| 土地便利设施 | 公园, 宗教场所, 学校 |
| 污水道 | Sanitary Sewer |
| 土地深度 | 100 Ft |
| 土地宽度 | 53 Ft ,6 In |
| 不规则大小 | 53.5 X 100 Ft |
| 规划描述 | R1 |
房 间
| 楼 层 | 类 型 | 长 度 | 宽 度 | 面 积 |
|---|---|---|---|---|
| 二楼 | 卧室 | 2.9 m | 3.84 m | 2.9 m x 3.84 m |
| 二楼 | 主卧 | 3.5 m | 0.43 m | 3.5 m x 0.43 m |
| 二楼 | 第二卧房 | 3.53 m | 3.86 m | 3.53 m x 3.86 m |
| 二楼 | 浴室 | 2.18 m | 2.41 m | 2.18 m x 2.41 m |
| 二楼 | 浴室 | 3.25 m | 1.73 m | 3.25 m x 1.73 m |
| 地下室 | 衣帽间 | 3.9 m | 3.4 m | 3.9 m x 3.4 m |
| 地下室 | Bedroom 4 | 3.56 m | 3.89 m | 3.56 m x 3.89 m |
| 地下室 | 设备间 | 6.07 m | 7.8 m | 6.07 m x 7.8 m |
| 一楼 | 餐厅 | 2.54 m | 4.34 m | 2.54 m x 4.34 m |
| 一楼 | 厨房 | 3.12 m | 3.07 m | 3.12 m x 3.07 m |
| 一楼 | 家庭房 | 4.27 m | 3.7 m | 4.27 m x 3.7 m |
| 一楼 | 客厅 | 7.01 m | 4.52 m | 7.01 m x 4.52 m |
| 一楼 | 浴室 | 1.93 m | 0.94 m | 1.93 m x 0.94 m |
https://www.realtor.ca/real-estate/30115221/43-mcgregor-street-stratford-stratford

The trademarks REALTOR®, REALTORS®, and the REALTOR® logo are controlled by The Canadian Real Estate Association (CREA) and identify real estate professionals who are members of CREA. The trademarks MLS®, Multiple Listing Service® and the associated logos are owned by The Canadian Real Estate Association (CREA) and identify the quality of services provided by real estate professionals who are members of CREA. The trademark DDF® is owned by The Canadian Real Estate Association (CREA) and identifies CREA's Data Distribution Facility (DDF®)
Toronto Real Estate Board
Chestnut Park Realty(Southwestern Ontario) Ltd
August 05 2026 02:03:07
