
20 Torrens Avenue Toronto (Broadview North), Ontario M4K 2H8



$1,599,000
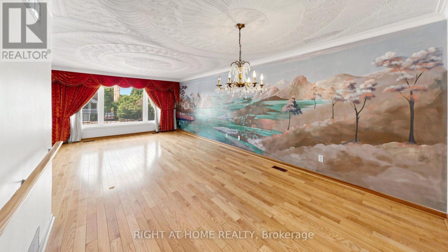
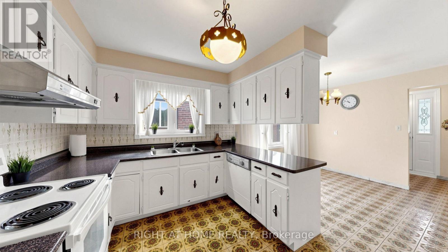
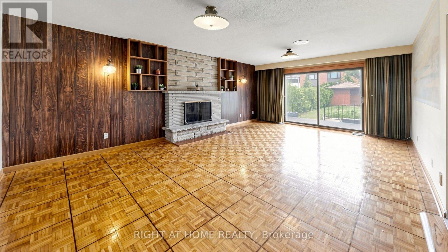
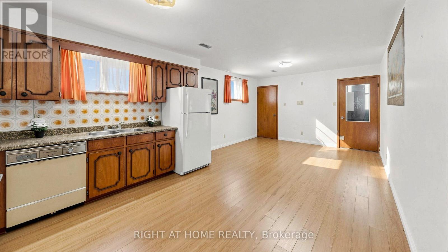
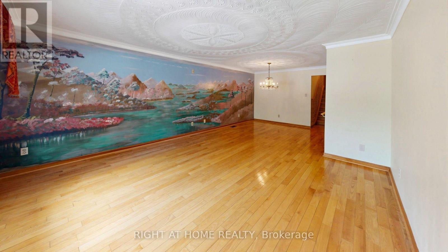
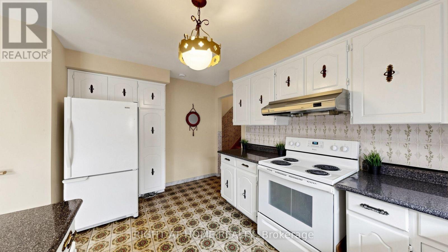
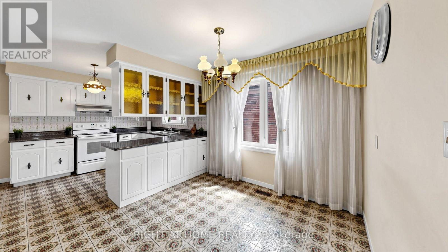
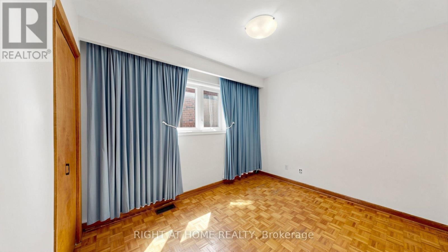
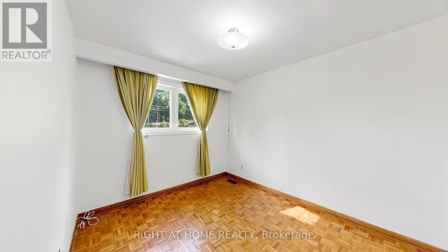
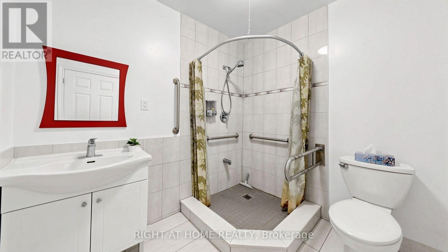
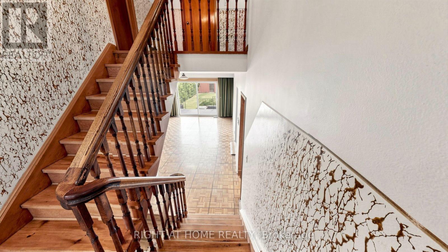
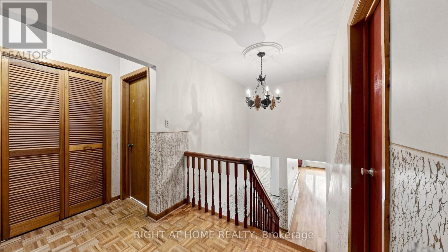
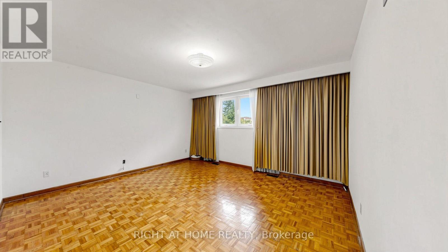
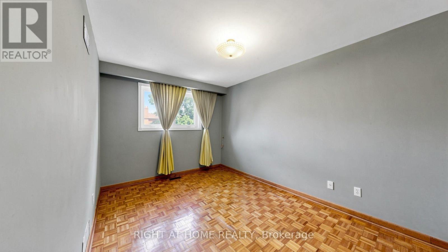
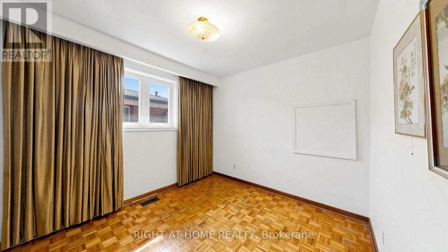
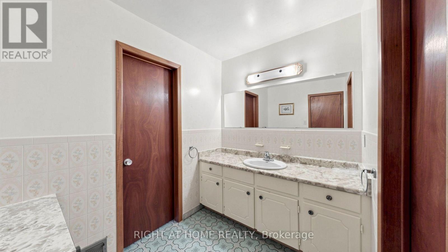
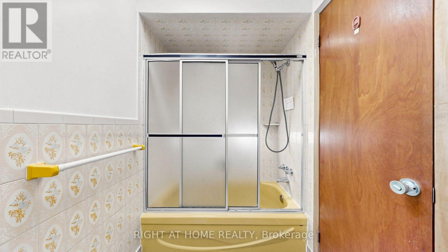
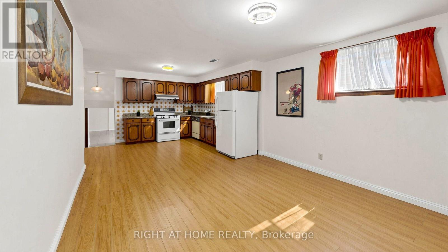
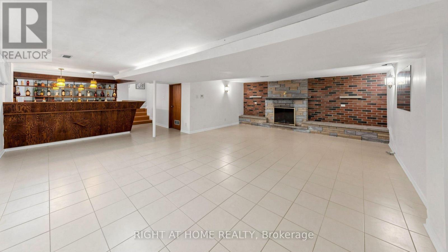
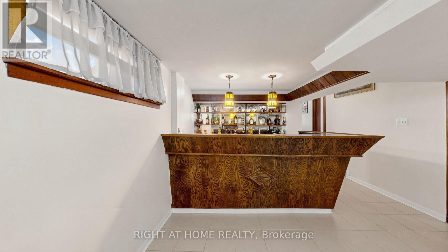
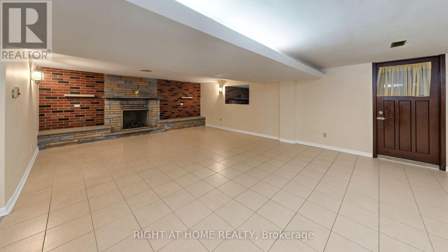
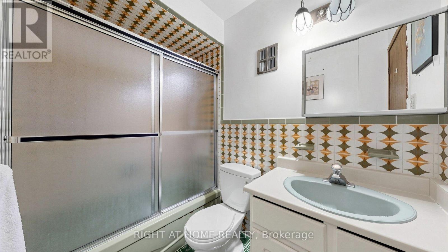
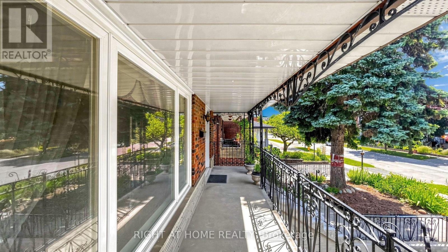
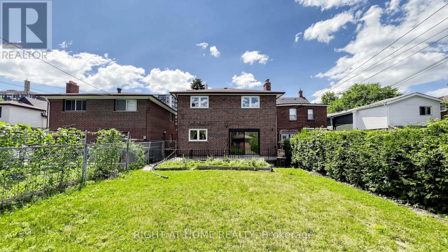
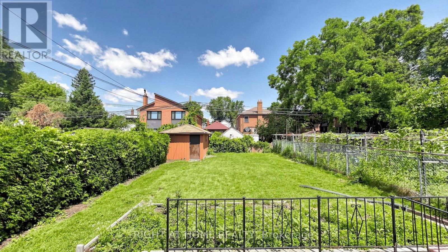
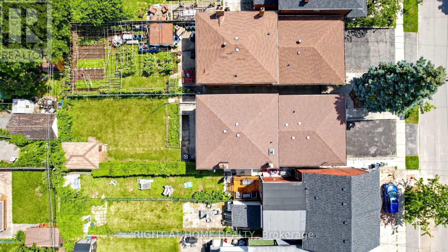
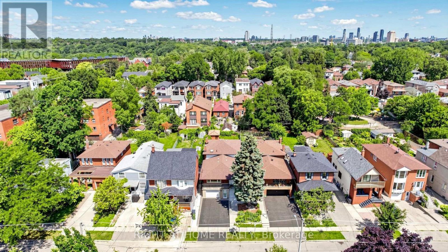
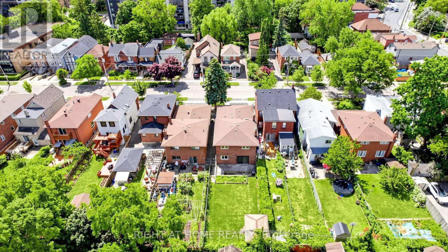
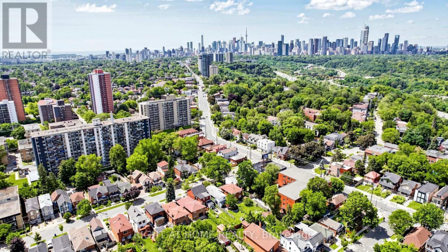
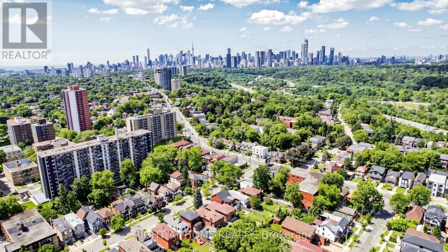
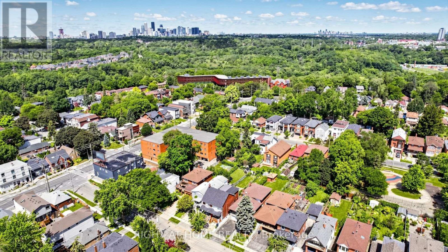
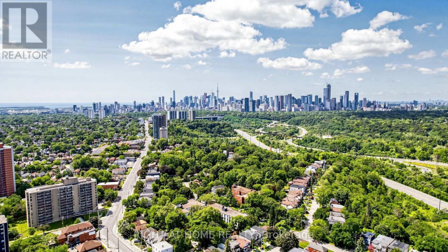
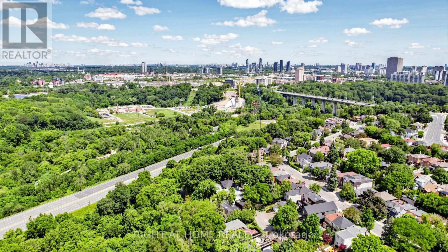
Welcome to 20 Torrens Avenue - A Rare Multi-Family Investment Opportunity in Prime Broadview North Neighbourhood. Multi-generational living. Built-in investment. Endless possibilities.Offering 2,257 SF across multiple levels of generous living space, this back split features 4 spacious bedrooms, a den, and 3 full bathrooms - solid bones, ready for your personal touch - in one of Toronto's most connected and evolving pockets: Broadview North.Sitting on a rare 150 ft deep lot with 4 separate entrances (main, side, 2 in the bsmt) this home offers true multi-family potential - an ideal choice for multi-generational families or investors seeking a built-in investment with real income potential. Truly one of the most unique lots in prime East York, Toronto, just minutes to Downtown.Second level: 3 bedrooms + 5-piece bathroom with skylight. Main & Ground level: bedroom, spacious den, 3 piece bathroom, kitchen, dining room, living & family rooms with additional walk-out sliding door to a beautiful backyard plus another side entrance from ground level. Basement -accessible by 2 separate entrances: recreation room with wet bar, second kitchen, dining area, 4 piece bathroom and laundry room. With multiple entrances - front door, 2 basement entrances, side door entrance, and backyard W/O - this home is built for flexibility, privacy, and independent living for extended family or tenants. 5 total parking spaces (1-car garage + 4 additional parking spaces) - a rare find minutes to downtown. Unbeatable location: walking distance to top-rated schools and the scenic Lower Don Valley trails, with quick access to the DVP, reliable TTC, the Brickworks, Rosedale Valley, and the East York Community Centre - steps to Broadview. Investor alert: this renovator's opportunity on a rare 150 ft deep lot with 5-car parking and 4 separate entrances won't last. Bring your vision and transform this home into your family's next chapter or your next great investment. (id:43681)
Open House
现在这个房屋大家可以去Open House参观了!
11:00 am
结束于:1:00 pm
2:00 pm
结束于:4:00 pm
房源概要
| MLS® Number | E13638278 |
| 房源类型 | 民宅 |
| 社区名字 | Broadview North |
| 附近的便利设施 | 公园, 公共交通, 学校 |
| 社区特征 | 社区活动中心 |
| 总车位 | 5 |
| 结构 | 棚 |
详 情
| 浴室 | 3 |
| 地上卧房 | 4 |
| 地下卧室 | 1 |
| 总卧房 | 5 |
| 公寓设施 | Fireplace(s) |
| 家电类 | Garage Door Opener Remote(s), Water Heater, Central Vacuum, 洗碗机, Hood 电扇, Gas 炉子(s), 洗衣机, 窗帘, 冰箱 |
| 地下室进展 | 已装修 |
| 地下室功能 | Walk-up, Walk Out, Separate Entrance |
| 地下室类型 | N/a (finished), N/a, N/a, N/a |
| 施工种类 | 独立屋 |
| Construction Style Split Level | Backsplit |
| 空调 | 中央空调 |
| 外墙 | 砖 |
| 壁炉 | 有 |
| Fireplace Total | 2 |
| Flooring Type | Hardwood, Ceramic, Laminate, 混凝土, Parquet |
| 地基类型 | 水泥 |
| 供暖方式 | 天然气 |
| 供暖类型 | 压力热风 |
| 内部尺寸 | 2000 - 2500 Sqft |
| 类型 | 独立屋 |
| 设备间 | 市政供水 |
车 位
| Garage |
土地
| 英亩数 | 无 |
| 围栏类型 | Fenced Yard |
| 土地便利设施 | 公园, 公共交通, 学校 |
| 污水道 | Sanitary Sewer |
| 土地深度 | 150 Ft ,2 In |
| 土地宽度 | 33 Ft |
| 不规则大小 | 33 X 150.2 Ft |
房 间
| 楼 层 | 类 型 | 长 度 | 宽 度 | 面 积 |
|---|---|---|---|---|
| 二楼 | 浴室 | 3.5 m | 2.43 m | 3.5 m x 2.43 m |
| 二楼 | 主卧 | 5.07 m | 4.56 m | 5.07 m x 4.56 m |
| 二楼 | 第二卧房 | 4 m | 3.02 m | 4 m x 3.02 m |
| 二楼 | 第三卧房 | 3.06 m | 2.95 m | 3.06 m x 2.95 m |
| 地下室 | 厨房 | 7.94 m | 4.93 m | 7.94 m x 4.93 m |
| 地下室 | 餐厅 | 7.94 m | 4.93 m | 7.94 m x 4.93 m |
| 地下室 | 浴室 | 2.29 m | 1.45 m | 2.29 m x 1.45 m |
| 一楼 | 客厅 | 4.45 m | 4.23 m | 4.45 m x 4.23 m |
| 一楼 | 餐厅 | 3.39 m | 2.73 m | 3.39 m x 2.73 m |
| 一楼 | 厨房 | 4.08 m | 2.71 m | 4.08 m x 2.71 m |
| Sub-basement | 娱乐,游戏房 | 8.95 m | 7.34 m | 8.95 m x 7.34 m |
| Sub-basement | 设备间 | 3.76 m | 3.5 m | 3.76 m x 3.5 m |
| 一楼 | 家庭房 | 6.42 m | 4.36 m | 6.42 m x 4.36 m |
| 一楼 | Bedroom 4 | 3.43 m | 2.93 m | 3.43 m x 2.93 m |
| 一楼 | 衣帽间 | 3.38 m | 2.93 m | 3.38 m x 2.93 m |
| 一楼 | 浴室 | 2.24 m | 2.16 m | 2.24 m x 2.16 m |

The trademarks REALTOR®, REALTORS®, and the REALTOR® logo are controlled by The Canadian Real Estate Association (CREA) and identify real estate professionals who are members of CREA. The trademarks MLS®, Multiple Listing Service® and the associated logos are owned by The Canadian Real Estate Association (CREA) and identify the quality of services provided by real estate professionals who are members of CREA. The trademark DDF® is owned by The Canadian Real Estate Association (CREA) and identifies CREA's Data Distribution Facility (DDF®)
Toronto Real Estate Board
Right At Home Realty
August 05 2026 09:55:36
