
128 Denney Drive Essa (Baxter), Ontario L0M 1B1


$1,499,000
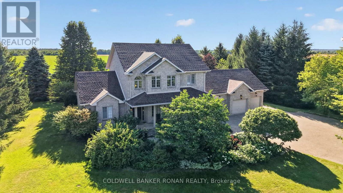
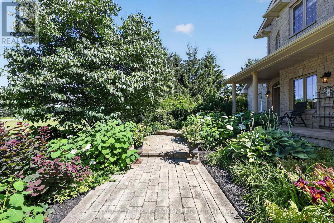
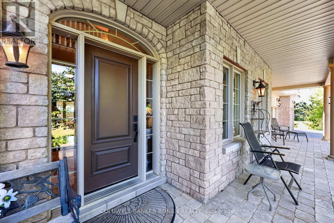
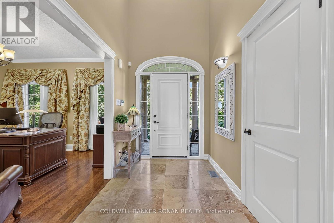
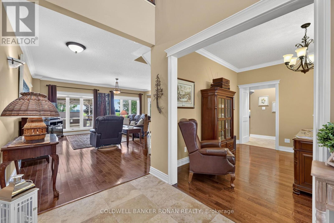
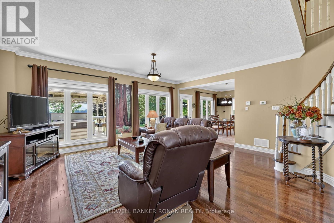
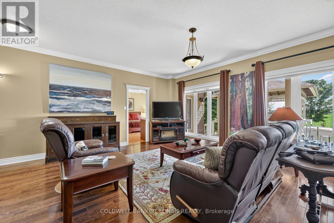
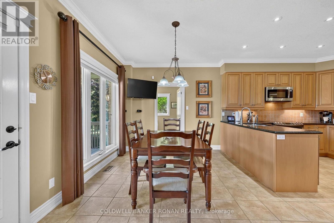
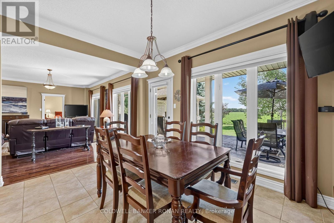
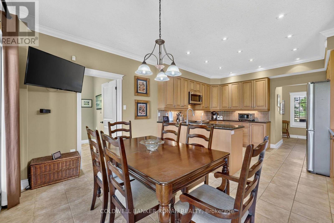
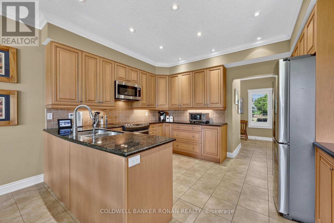
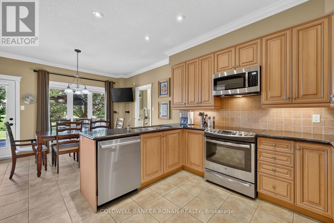
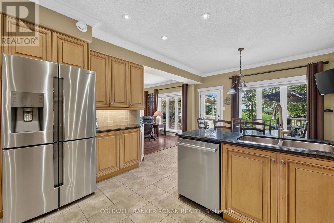
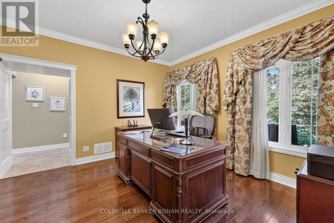
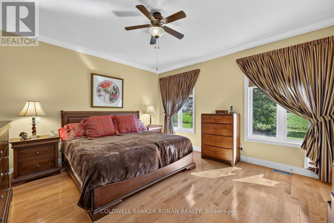
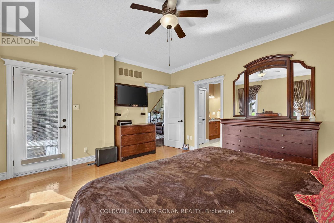
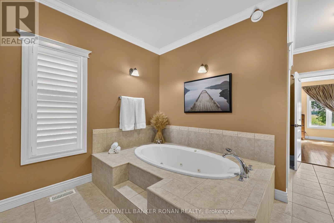
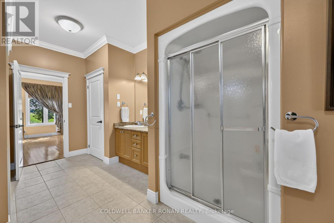
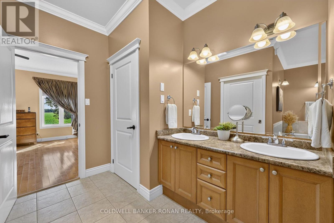
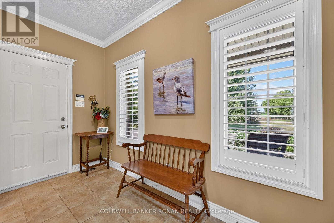
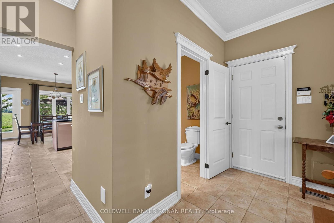
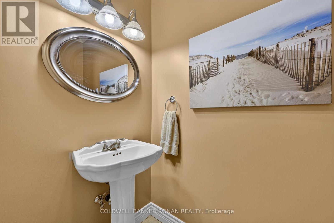
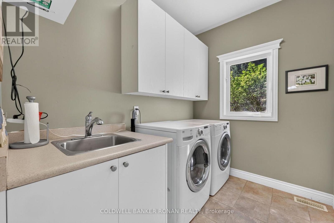
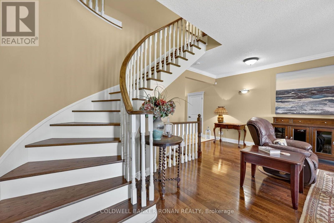
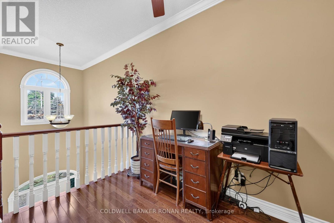
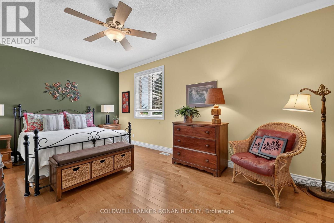
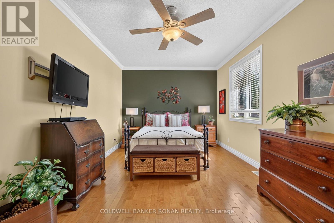
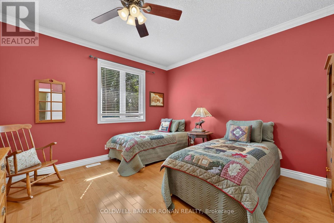
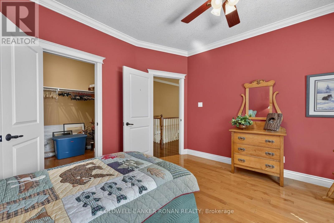
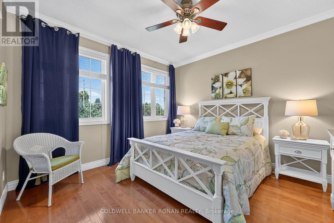
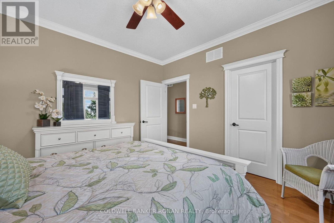
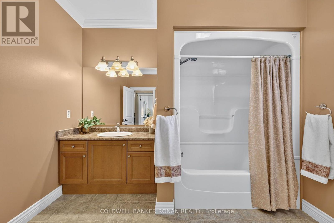
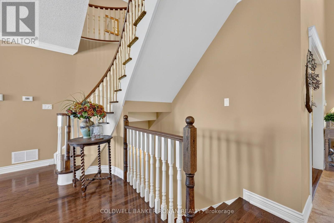
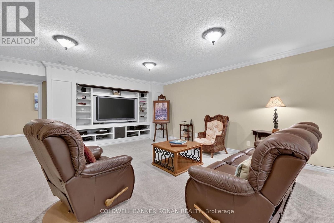
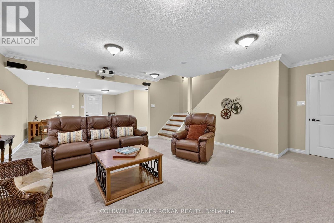
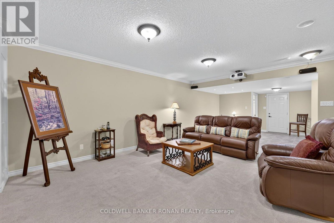
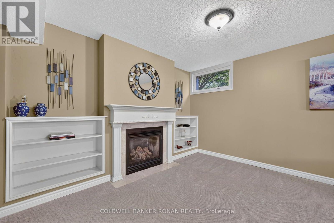
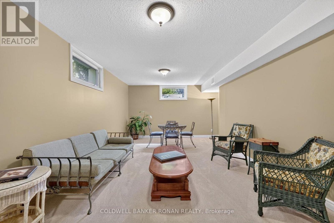
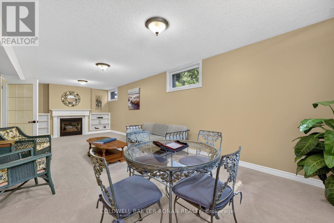
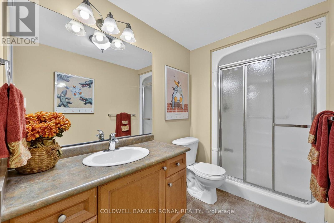
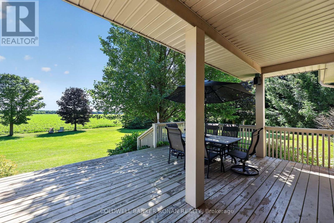
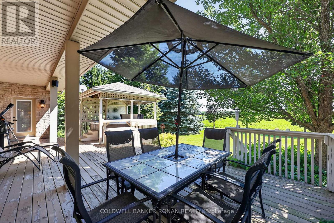
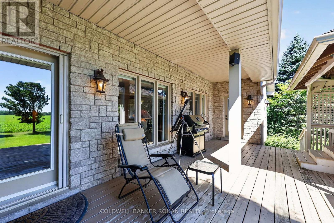
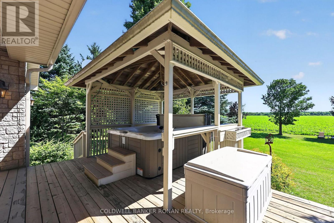
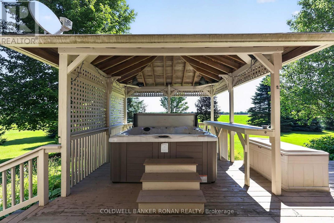
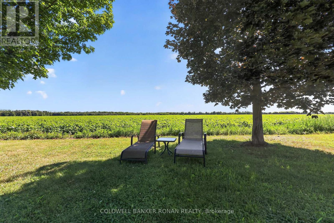
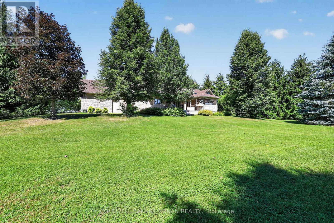
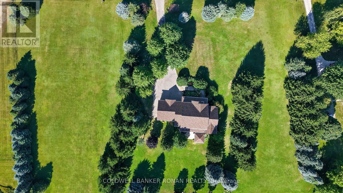
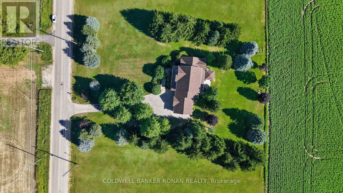
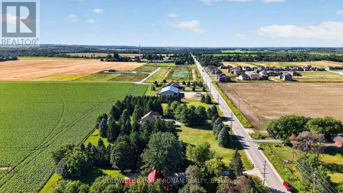
Exceptional country estate offering the perfect blend of luxury, comfort, and peaceful rural living just minutes from Barrie. Set on a beautifully landscaped property backing onto open fields with no rear neighbours, this impressive stone executive home features 4 bedrooms, 3+1 bathrooms, a triple-car garage, and stunning sunset views.A porcelain tile foyer welcomes you inside, leading to a bright main floor office with hardwood flooring. The chef-inspired kitchen showcases polished granite countertops, ceramic tile flooring, abundant cabinetry and a walkout to the covered porch and backyard. Open to the spacious living room complete with hardwood floors and oversized windows. Main floor laundry and interior access to both the garage and basement provide everyday convenience.The spacious main floor primary suite offers a walk-in closet and an expansive ensuite, creating a private retreat. Upstairs, hardwood flooring continues throughout three generous bedrooms, each featuring large closets and ample storage. An open hallway overlooks the grand front entrance, while a 4-piece bathroom with ceramic tile completes the upper level.The finished lower level is ideal for entertaining, featuring a theatre/family room, games room with a cozy gas fireplace, a 3-piece bathroom, and extensive storage. Flooring is a combination of ceramic tile and broadloom.Outside, enjoy your own private oasis with mature landscaping, a gazebo-covered hot tub, natural gas BBQ hookup, and a peaceful backyard overlooking open farmland. A tree-lined driveway, ample parking, and an impressive triple-car garage complete this exceptional property. Offering the tranquility of country living with convenient access to Barrie and commuter routes, this is a rare opportunity to own an outstanding rural home. (id:43681)
房源概要
| MLS® Number | N13638478 |
| 房源类型 | 民宅 |
| 社区名字 | Baxter |
| 设备类型 | 热水器, Propane Tank |
| 特征 | Level Lot, Irregular Lot Size, Flat Site, Sump Pump |
| 总车位 | 11 |
| 租赁设备类型 | 热水器, Propane Tank |
| 结构 | Deck, Patio(s), Porch |
| View Type | View |
详 情
| 浴室 | 4 |
| 地上卧房 | 4 |
| 总卧房 | 4 |
| 公寓设施 | Fireplace(s) |
| 家电类 | Hot Tub, 洗碗机, 烘干机, Freezer, Garage Door Opener, 炉子, 洗衣机, Water Softener, 窗帘, 冰箱 |
| 地下室进展 | 已装修 |
| 地下室类型 | N/a (finished) |
| 施工种类 | 独立屋 |
| 空调 | 中央空调 |
| 外墙 | 石 |
| 壁炉 | 有 |
| Flooring Type | Porcelain Tile, Carpeted, Ceramic, Hardwood |
| 地基类型 | 水泥 |
| 客人卫生间(不包含洗浴) | 1 |
| 供暖方式 | Propane |
| 供暖类型 | 压力热风 |
| 储存空间 | 2 |
| 内部尺寸 | 2500 - 3000 Sqft |
| 类型 | 独立屋 |
车 位
| 附加车库 | |
| Garage |
土地
| 英亩数 | 有 |
| 污水道 | Septic System |
| 土地深度 | 300 Ft ,1 In |
| 土地宽度 | 450 Ft ,2 In |
| 不规则大小 | 450.2 X 300.1 Ft ; Irregular |
房 间
| 楼 层 | 类 型 | 长 度 | 宽 度 | 面 积 |
|---|---|---|---|---|
| 二楼 | 第二卧房 | 3.93 m | 3.93 m | 3.93 m x 3.93 m |
| 二楼 | 第三卧房 | 3.81 m | 3.75 m | 3.81 m x 3.75 m |
| 二楼 | Bedroom 4 | 5.39 m | 3.38 m | 5.39 m x 3.38 m |
| Lower Level | Games Room | 8.84 m | 3.81 m | 8.84 m x 3.81 m |
| Lower Level | 其它 | 3.72 m | 3.72 m | 3.72 m x 3.72 m |
| Lower Level | 娱乐,游戏房 | 8.38 m | 5.21 m | 8.38 m x 5.21 m |
| 一楼 | 门厅 | 3.1 m | 1.89 m | 3.1 m x 1.89 m |
| 一楼 | 厨房 | 6.23 m | 4.24 m | 6.23 m x 4.24 m |
| 一楼 | 餐厅 | 3.78 m | 3.78 m | 3.78 m x 3.78 m |
| 一楼 | 家庭房 | 6.4 m | 5.797 m | 6.4 m x 5.797 m |
| 一楼 | 洗衣房 | 2.59 m | 1.92 m | 2.59 m x 1.92 m |
| 一楼 | 主卧 | 9.66 m | 4.57 m | 9.66 m x 4.57 m |
设备间
| 有线电视 | 已安装 |
| 配电箱 | 已安装 |
https://www.realtor.ca/real-estate/30115192/128-denney-drive-essa-baxter-baxter

The trademarks REALTOR®, REALTORS®, and the REALTOR® logo are controlled by The Canadian Real Estate Association (CREA) and identify real estate professionals who are members of CREA. The trademarks MLS®, Multiple Listing Service® and the associated logos are owned by The Canadian Real Estate Association (CREA) and identify the quality of services provided by real estate professionals who are members of CREA. The trademark DDF® is owned by The Canadian Real Estate Association (CREA) and identifies CREA's Data Distribution Facility (DDF®)
Toronto Real Estate Board
Coldwell Banker Ronan Realty
August 05 2026 01:56:52
