
3175 3/4 Concession Clearview, Ontario L0M 1N0


$1,499,900
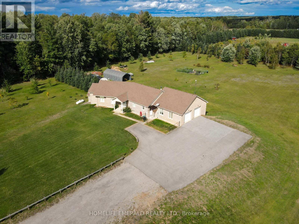
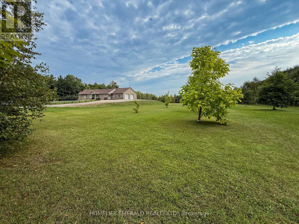
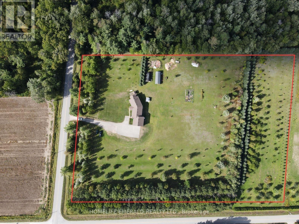
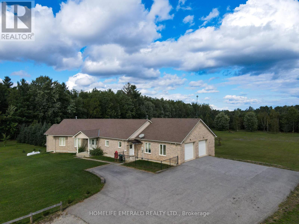
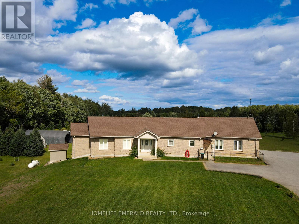
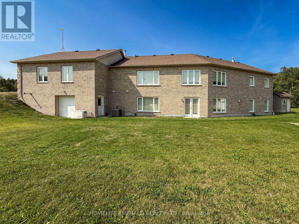
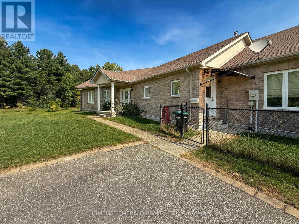
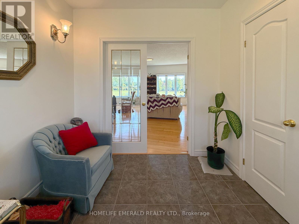
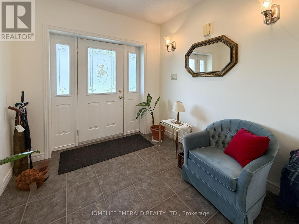
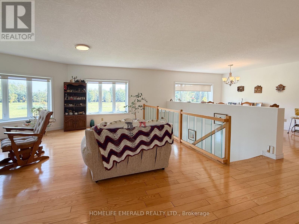
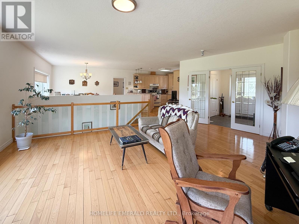
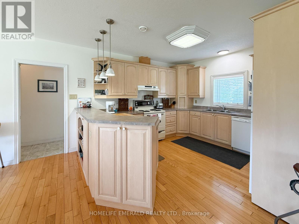
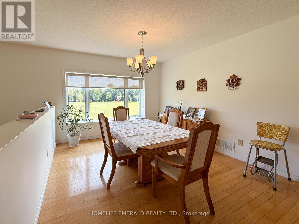
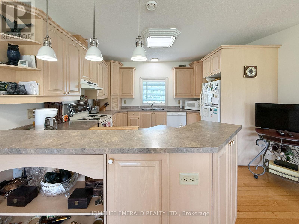
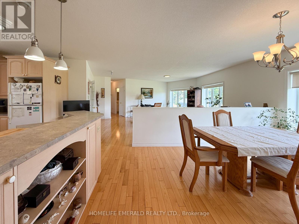
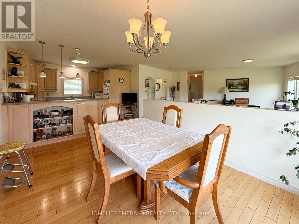
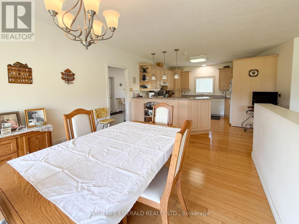
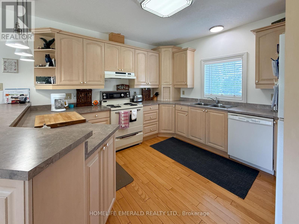
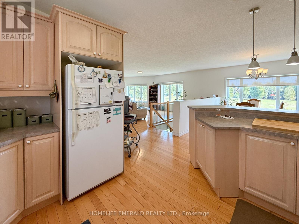
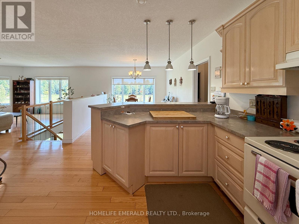
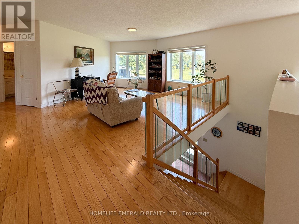
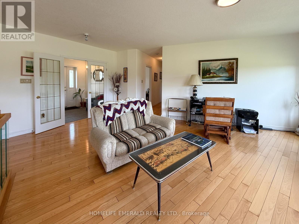
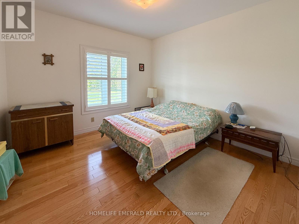
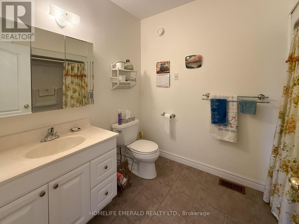
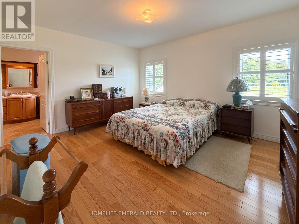
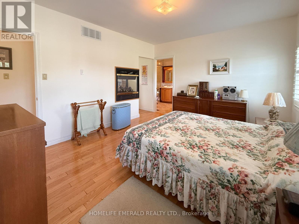
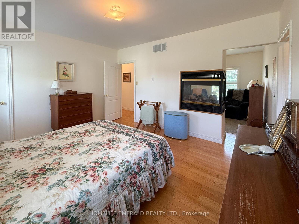
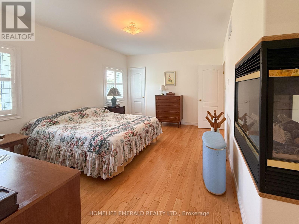
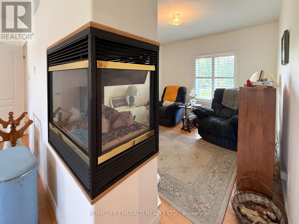
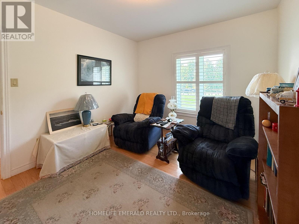
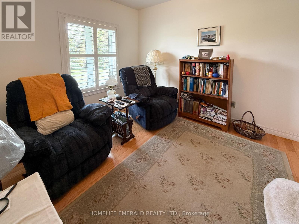
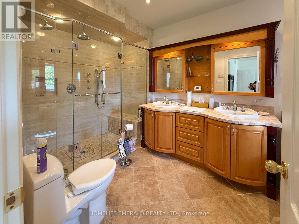
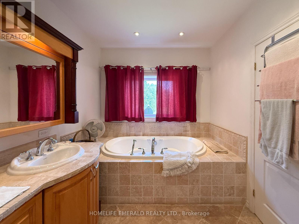
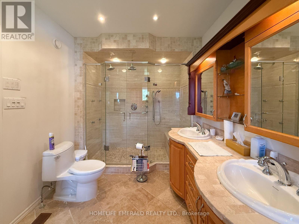
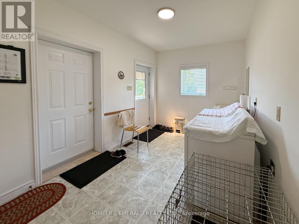
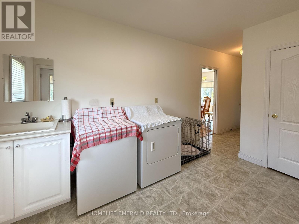
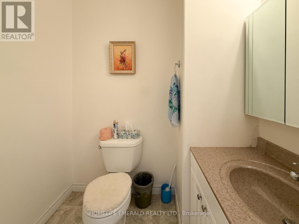
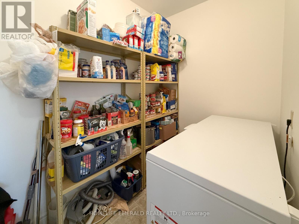
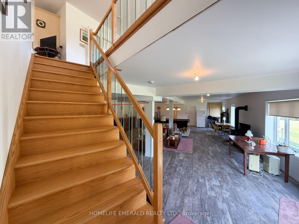
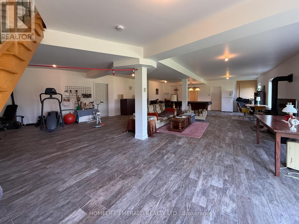
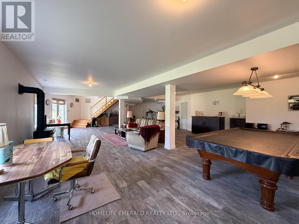
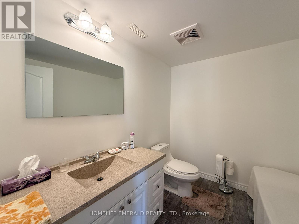
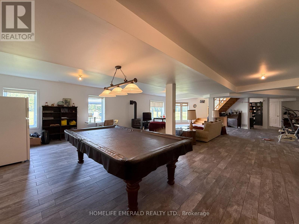
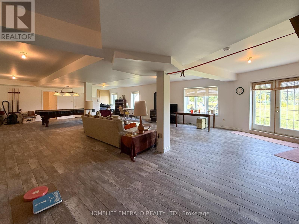
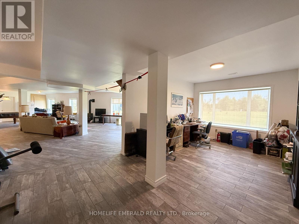
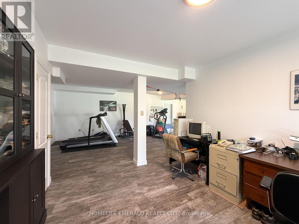
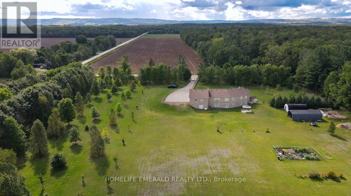
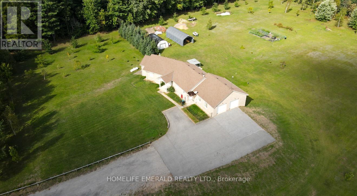
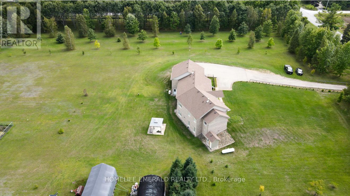
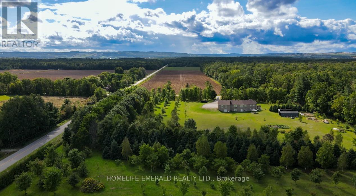
*Custom ICF Bungalow on 8.65 Acres* This exceptional, fully customized home was thoughtfully designed with no detail overlooked & no expense spared. Offering over 3,800 sq. ft. of finished living space, it features both a walkout & walk-up basement, a double garage on the main level, plus a heated single garage under the main garage providing a 675 sqft workshop area. The main floor boasts a spacious foyer leading into an open-concept great room, dining area, & spacious kitchen. A generous mudroom, laundry room, powder room, walk-in pantry, garage entrance & side year entrance off of the kitchen add convenience. Originally designed with 3 bedrooms, the current layout offers 2 bedrooms, with the primary suite expanded to include a sitting area, a two-way fireplace, & a spa-inspired ensuite. A large secondary bathroom serves guests & family with ease.The fully finished basement is an entertainers dream, showcasing a massive rec room with billiards area, family room, workout station, & large office (or potential 4th bedroom). Additional highlights include a cold cellar, ample utility space, & interior access to the lower garage. Set on 8.65 acres of planted forest featuring a variety of hardwoods (maple, oak, butternut, spruce) & softwoods (pine, birch), the property also offers open grassed areas, a gazebo, a 25 x 40 fenced vegetable garden, & multiple outbuildings including a Quonset hut with reinforced concrete flooring for storage. Lovingly maintained & beautifully appointed, this property offers the perfect blend of elegance, functionality, & country charm, an absolute must-see! (id:43681)
房源概要
| MLS® Number | S13638372 |
| 房源类型 | 民宅 |
| 社区名字 | Rural Clearview |
| 附近的便利设施 | 近高尔夫球场 |
| 社区特征 | School Bus |
| 特征 | Level Lot, 树木繁茂的地区, 无地毯, Gazebo, Sump Pump |
| 总车位 | 15 |
| 结构 | 棚 |
详 情
| 浴室 | 4 |
| 地上卧房 | 3 |
| 总卧房 | 3 |
| Age | 6 To 15 Years |
| 公寓设施 | Fireplace(s) |
| 家电类 | Garage Door Opener Remote(s), Water Heater, Water Softener, 洗碗机, 窗帘 |
| 建筑风格 | 平房 |
| 地下室进展 | 已装修 |
| 地下室功能 | Walk Out, Walk-up |
| 地下室类型 | N/a (finished), N/a |
| Construction Status | Insulation Upgraded |
| 施工种类 | 独立屋 |
| 空调 | 中央空调 |
| 外墙 | 砖 |
| Fire Protection | Smoke Detectors |
| 壁炉 | 有 |
| Fireplace Total | 2 |
| 地基类型 | 混凝土 |
| 客人卫生间(不包含洗浴) | 2 |
| 供暖方式 | 油 |
| 供暖类型 | 压力热风 |
| 储存空间 | 1 |
| 内部尺寸 | 1500 - 2000 Sqft |
| 类型 | 独立屋 |
| Utility Power | Generator |
| 设备间 | Drilled Well |
车 位
| 附加车库 | |
| Garage |
土地
| 英亩数 | 有 |
| 土地便利设施 | 近高尔夫球场 |
| Landscape Features | Landscaped |
| 污水道 | Septic System |
| 土地深度 | 715 Ft ,3 In |
| 土地宽度 | 530 Ft ,10 In |
| 不规则大小 | 530.9 X 715.3 Ft |
| 地表水 | River/stream |
| 规划描述 | Ru |
房 间
| 楼 层 | 类 型 | 长 度 | 宽 度 | 面 积 |
|---|---|---|---|---|
| 地下室 | Exercise Room | 4.65 m | 4.72 m | 4.65 m x 4.72 m |
| 地下室 | Games Room | 4.6 m | 8.23 m | 4.6 m x 8.23 m |
| 地下室 | 娱乐,游戏房 | 4.6 m | 4.11 m | 4.6 m x 4.11 m |
| 地下室 | Office | 4.11 m | 3.2 m | 4.11 m x 3.2 m |
| 地下室 | Cold Room | 1.45 m | 1.3 m | 1.45 m x 1.3 m |
| 地下室 | 浴室 | 1.45 m | 1.3 m | 1.45 m x 1.3 m |
| 地下室 | 设备间 | 4.6 m | 2.5 m | 4.6 m x 2.5 m |
| 一楼 | 门厅 | 2.72 m | 2.44 m | 2.72 m x 2.44 m |
| 一楼 | 餐厅 | 3.86 m | 3.66 m | 3.86 m x 3.66 m |
| 一楼 | 主卧 | 4.42 m | 4.06 m | 4.42 m x 4.06 m |
| 一楼 | 客厅 | 5.51 m | 5.05 m | 5.51 m x 5.05 m |
| 一楼 | 厨房 | 4.42 m | 3.66 m | 4.42 m x 3.66 m |
| 一楼 | 浴室 | 4.57 m | 2.49 m | 4.57 m x 2.49 m |
| 一楼 | 第三卧房 | 3.35 m | 3.17 m | 3.35 m x 3.17 m |
| 一楼 | 洗衣房 | 3.56 m | 2.26 m | 3.56 m x 2.26 m |
| 一楼 | 浴室 | 1.83 m | 1.45 m | 1.83 m x 1.45 m |
| 一楼 | 浴室 | 2.74 m | 2.03 m | 2.74 m x 2.03 m |
| 一楼 | Pantry | 2.59 m | 1.98 m | 2.59 m x 1.98 m |
| 一楼 | 第二卧房 | 3.86 m | 3.25 m | 3.86 m x 3.25 m |
设备间
| 配电箱 | 已安装 |
https://www.realtor.ca/real-estate/30115194/3175-34-concession-clearview-rural-clearview

The trademarks REALTOR®, REALTORS®, and the REALTOR® logo are controlled by The Canadian Real Estate Association (CREA) and identify real estate professionals who are members of CREA. The trademarks MLS®, Multiple Listing Service® and the associated logos are owned by The Canadian Real Estate Association (CREA) and identify the quality of services provided by real estate professionals who are members of CREA. The trademark DDF® is owned by The Canadian Real Estate Association (CREA) and identifies CREA's Data Distribution Facility (DDF®)
Toronto Real Estate Board
Homelife Emerald Realty Ltd.
August 10 2026 01:32:31
