
42 Dundas Street E Brantford, Ontario N3R 1R5


$399,900
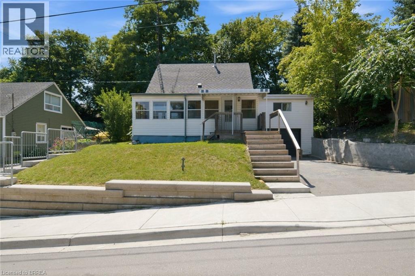
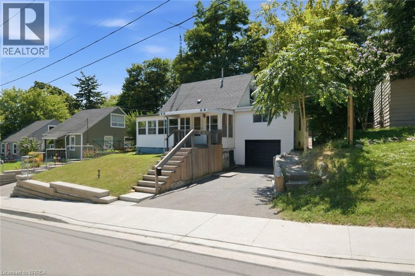
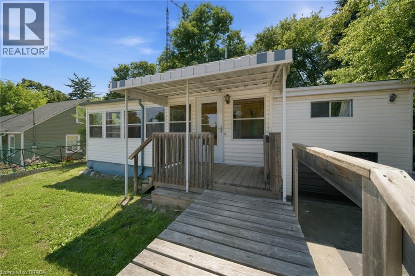
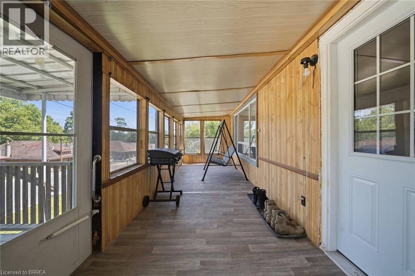
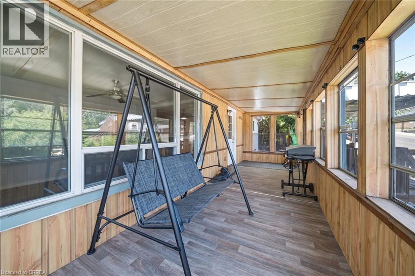
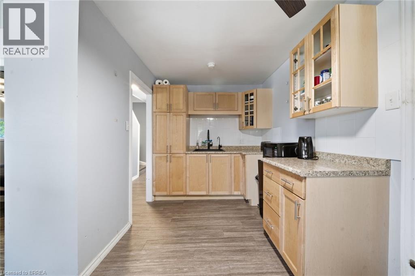
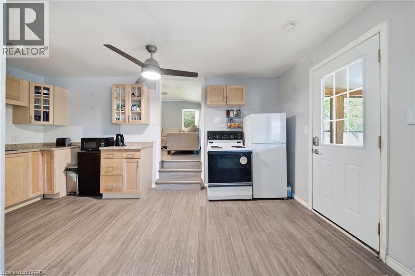
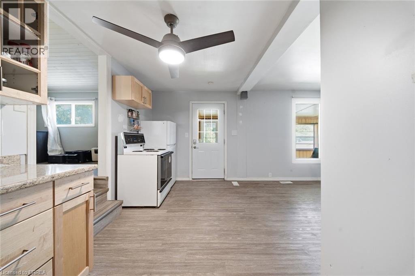
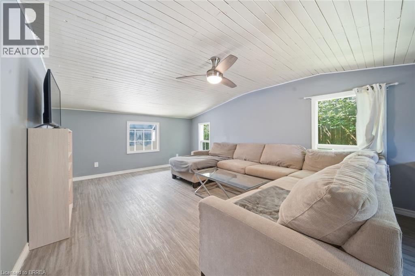
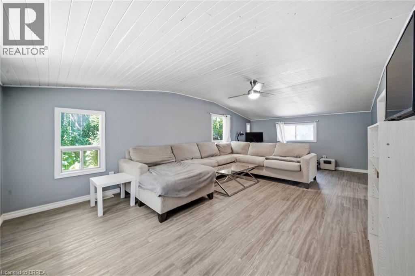
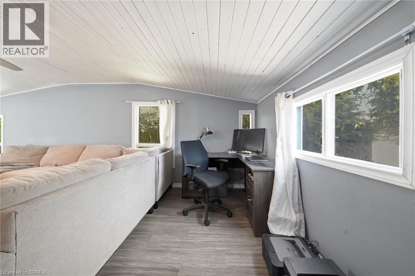
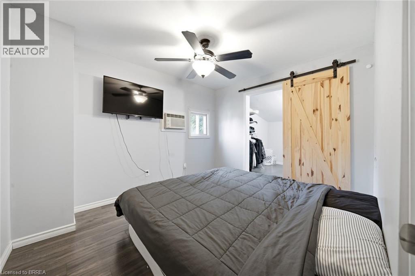
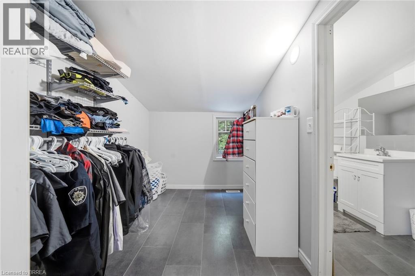
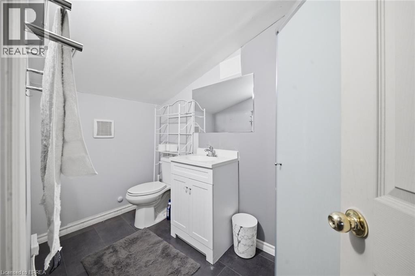
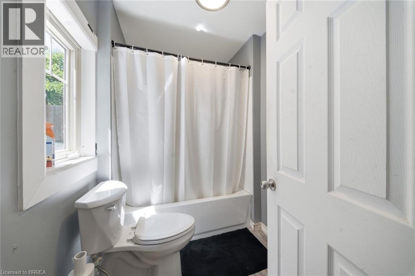
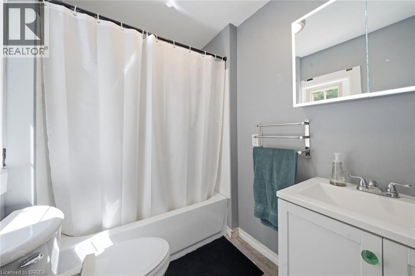
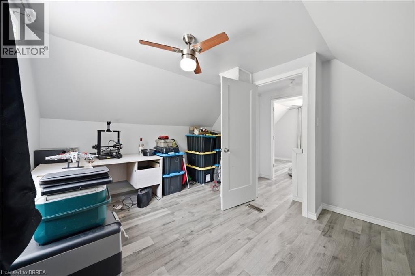
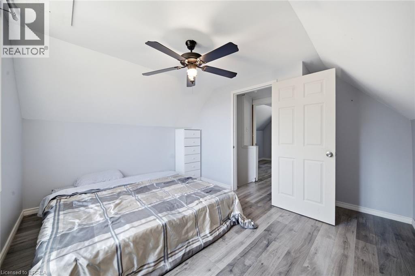
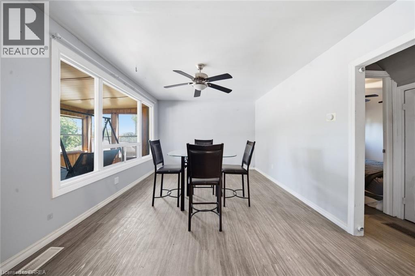
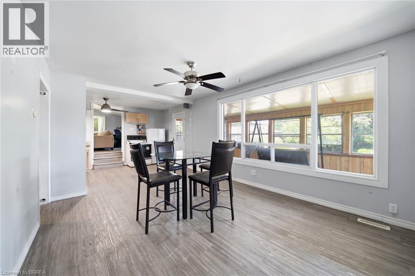
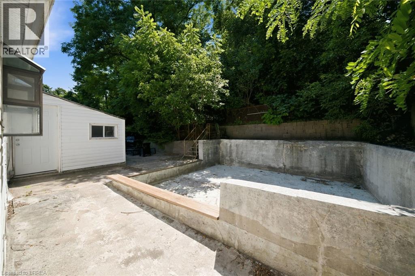
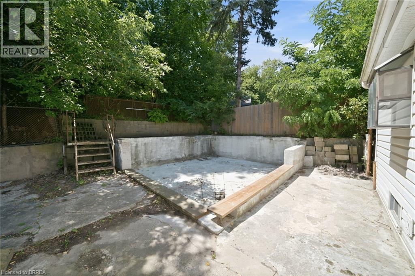
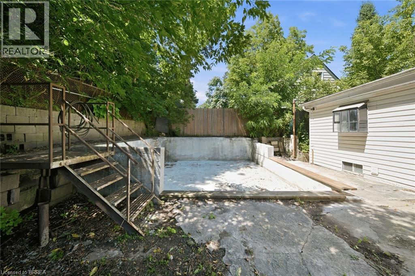
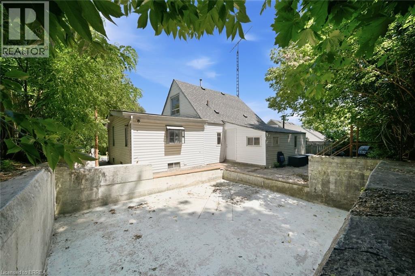
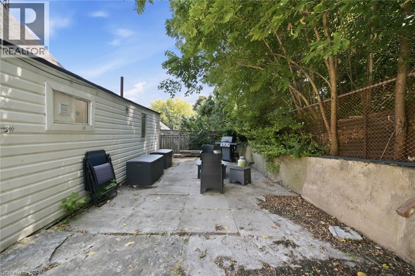
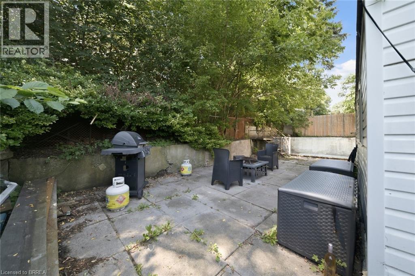
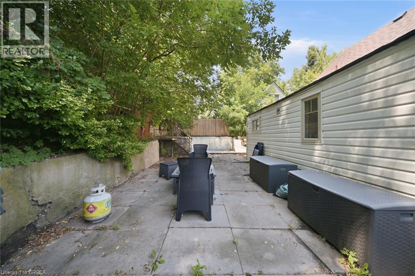
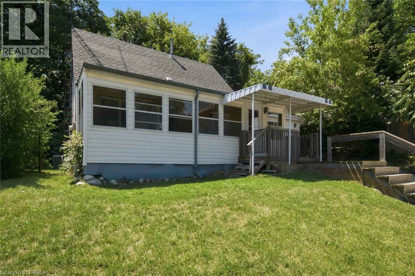
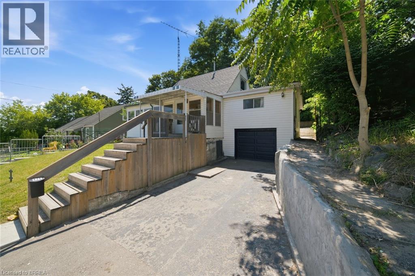
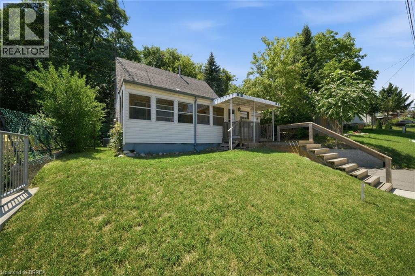
Welcome to 42 Dundas Street East, Brantford! This move-in ready 1.5-storey home offers over 1,400 square feet, a functional layout with three bedrooms, two full bathrooms, and plenty of space for everyday living. Whether you're a first-time buyer, growing family, or investor, this home delivers comfort, flexibility, and excellent value. The bright main floor features a spacious living room with a vaulted wood ceiling, a separate dining area filled with natural light, an updated kitchen, and a full bathroom. Upstairs, you'll find two bedrooms, including a generous primary suite complete with a walk-in closet and convenient ensuite bathroom. Start your mornings in the covered enclosed front porch, and enjoy the backyard surrounded by mature trees. A single-car garage and private driveway add even more everyday convenience. Located close to schools, parks, shopping, public transit, and Brantford's downtown amenities, this home is ready for its next owner. Don't miss your opportunity to make 42 Dundas Street East yours! (id:43681)
Open House
现在这个房屋大家可以去Open House参观了!
2:00 pm
结束于:4:00 pm
Hosted by Matt Comeau
房源概要
| MLS® Number | 40853181 |
| 房源类型 | 民宅 |
| 附近的便利设施 | 医院, 公园, 礼拜场所, 公共交通 |
| 社区特征 | 安静的区域 |
| 设备类型 | Rental Water Softener, 热水器 |
| 特征 | 铺设车道 |
| 总车位 | 2 |
| 租赁设备类型 | Rental Water Softener, 热水器 |
详 情
| 浴室 | 2 |
| 地上卧房 | 3 |
| 总卧房 | 3 |
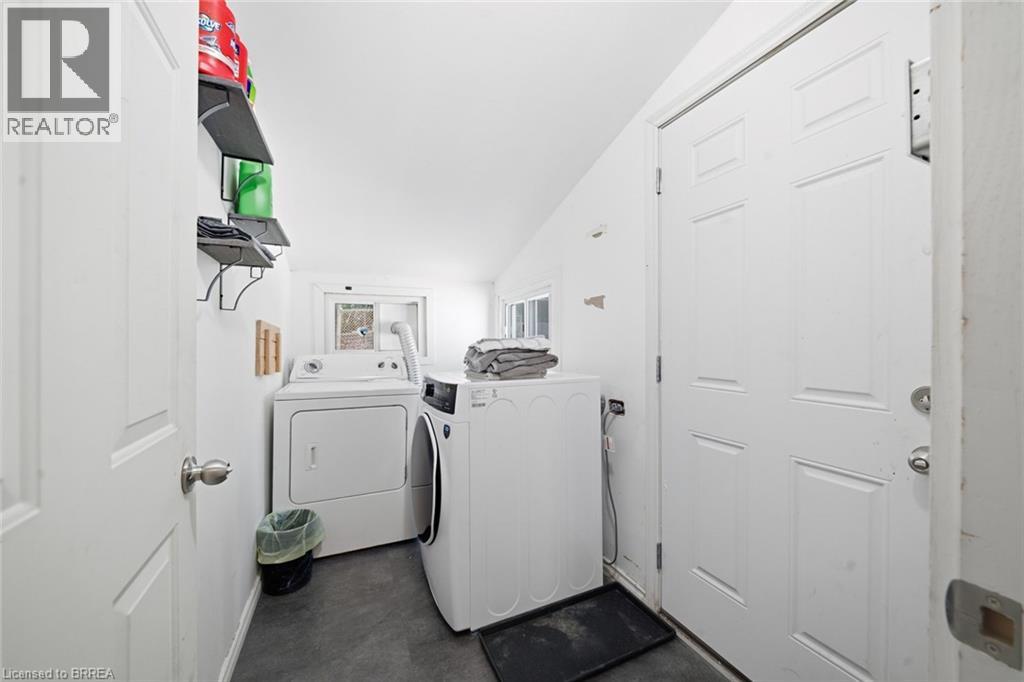
| 家电类 | 烘干机, 冰箱, 炉子, Water Softener, 洗衣机 |
| 地下室进展 | 已完成 |
| 地下室类型 | Full (unfinished) |
| 施工种类 | 独立屋 |
| 空调 | 中央空调 |
| 外墙 | 乙烯基壁板 |
| 地基类型 | 混凝土浇筑 |
| 供暖方式 | 天然气 |
| 供暖类型 | 压力热风 |
| 储存空间 | 2 |
| 内部尺寸 | 1405 Sqft |
| 类型 | 独立屋 |
| 设备间 | 市政供水 |
车 位
| 附加车库 |
土地
| 英亩数 | 无 |
| 土地便利设施 | 医院, 公园, 宗教场所, 公共交通 |
| 污水道 | 城市污水处理系统 |
| 土地深度 | 107 Ft |
| 土地宽度 | 54 Ft |
| 规划描述 | Rc |
房 间
| 楼 层 | 类 型 | 长 度 | 宽 度 | 面 积 |
|---|---|---|---|---|
| 二楼 | 卧室 | 12'4'' x 12'0'' | ||
| 二楼 | 卧室 | 12'3'' x 10'9'' | ||
| 一楼 | 客厅 | 16'5'' x 11'5'' | ||
| 一楼 | 厨房 | 16'8'' x 16'8'' | ||
| 一楼 | 家庭房 | 22'7'' x 22'7'' | ||
| 一楼 | 主卧 | 9'8'' x 11'2'' | ||
| 一楼 | 完整的浴室 | 4'11'' x 9'6'' | ||
| 一楼 | 四件套浴室 | 5'7'' x 7'' |
https://www.realtor.ca/real-estate/30115225/42-dundas-street-e-brantford

The trademarks REALTOR®, REALTORS®, and the REALTOR® logo are controlled by The Canadian Real Estate Association (CREA) and identify real estate professionals who are members of CREA. The trademarks MLS®, Multiple Listing Service® and the associated logos are owned by The Canadian Real Estate Association (CREA) and identify the quality of services provided by real estate professionals who are members of CREA. The trademark DDF® is owned by The Canadian Real Estate Association (CREA) and identifies CREA's Data Distribution Facility (DDF®)
Brantford Regional Real Estate Assn Inc
RE/MAX Twin City Realty Inc
August 05 2026 02:10:50
