
155 Forest Glen Drive Gravenhurst (Muskoka (S)), Ontario P1P 1A1


$969,000
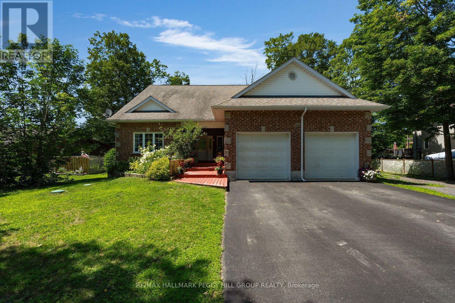
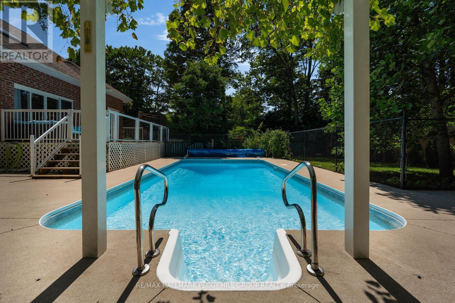
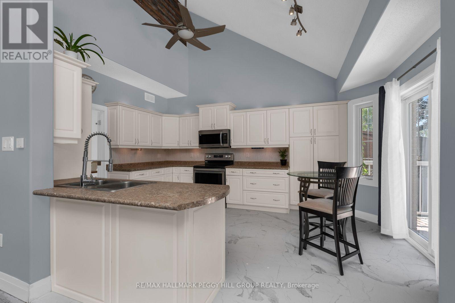
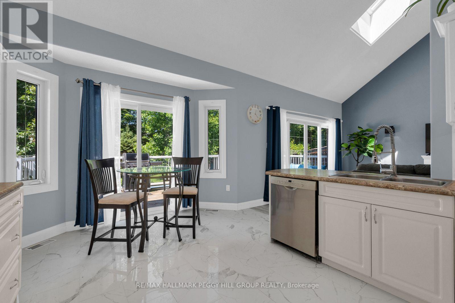
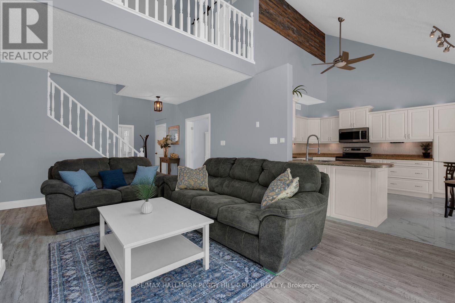
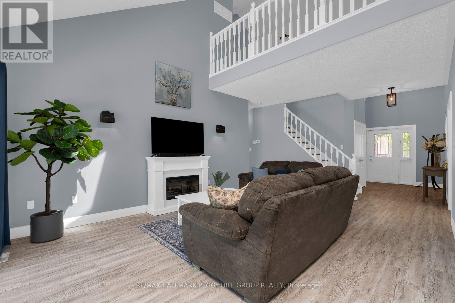
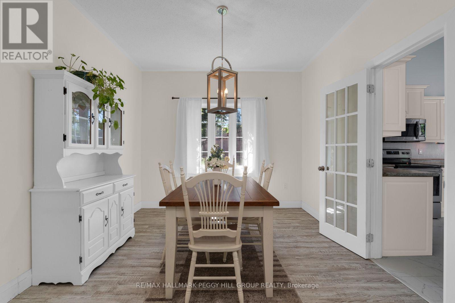
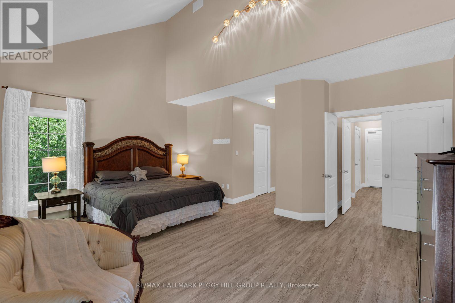
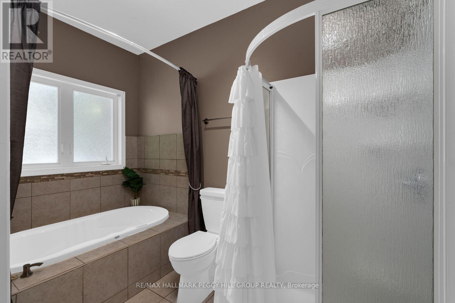
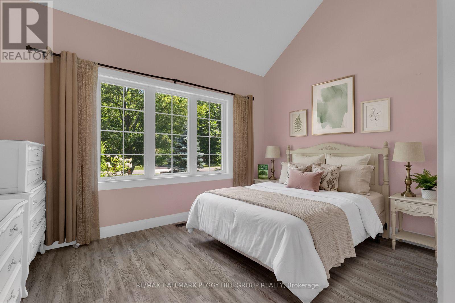
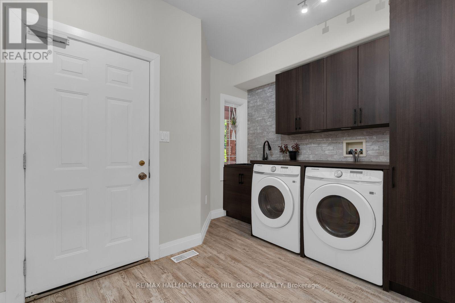
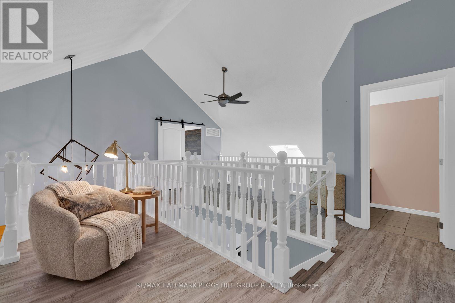
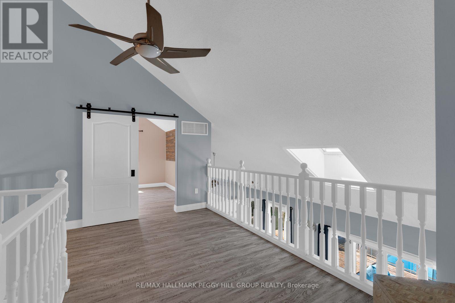
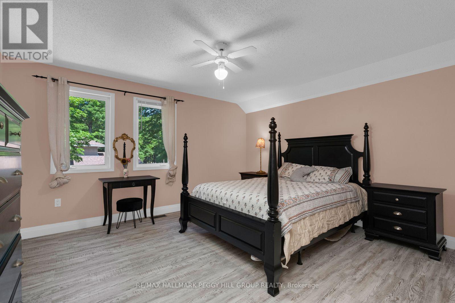
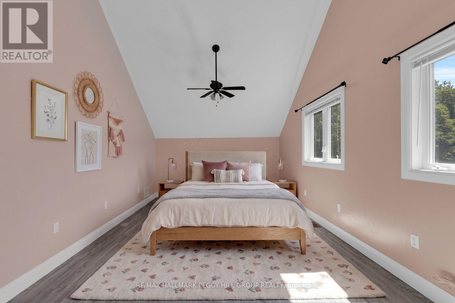
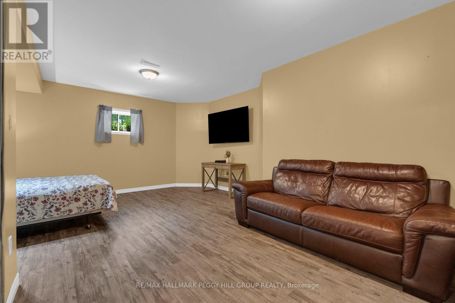
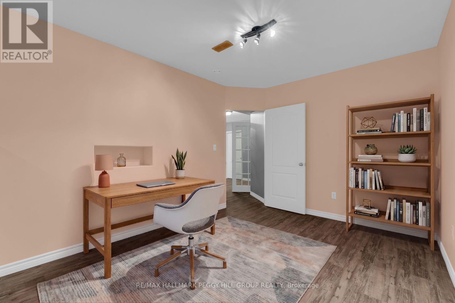
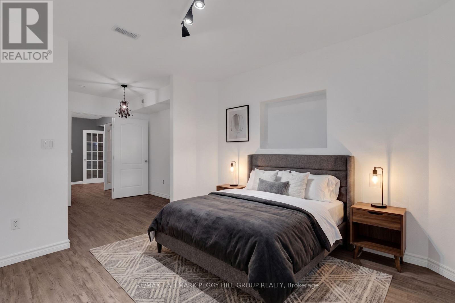
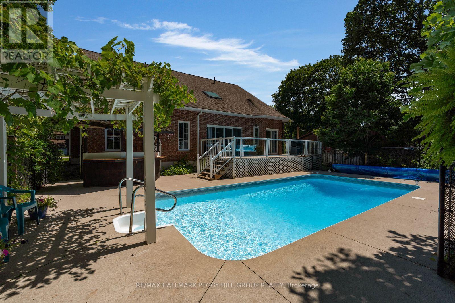
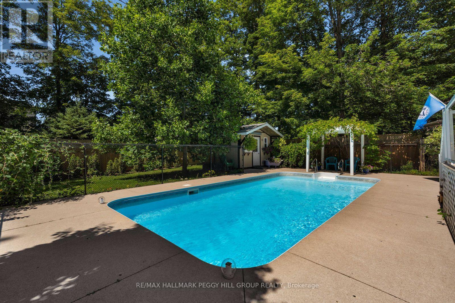
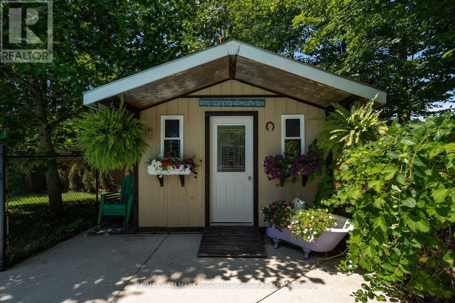
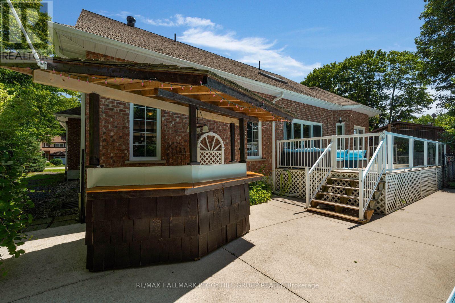
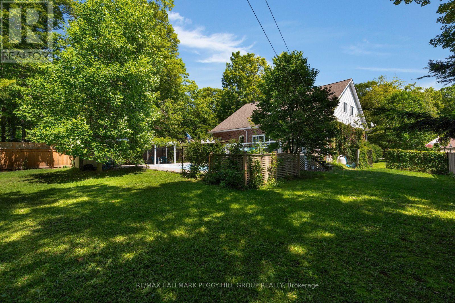
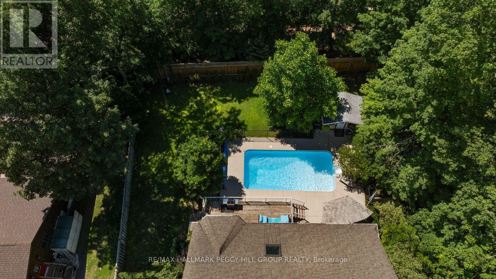
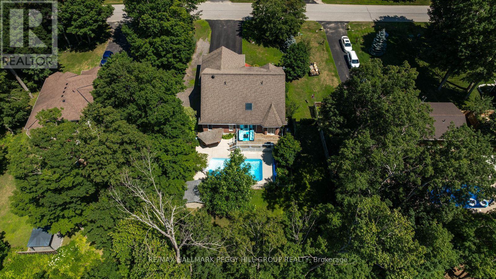
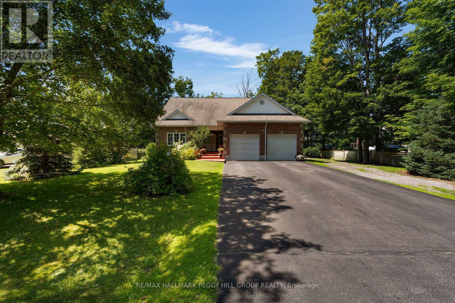
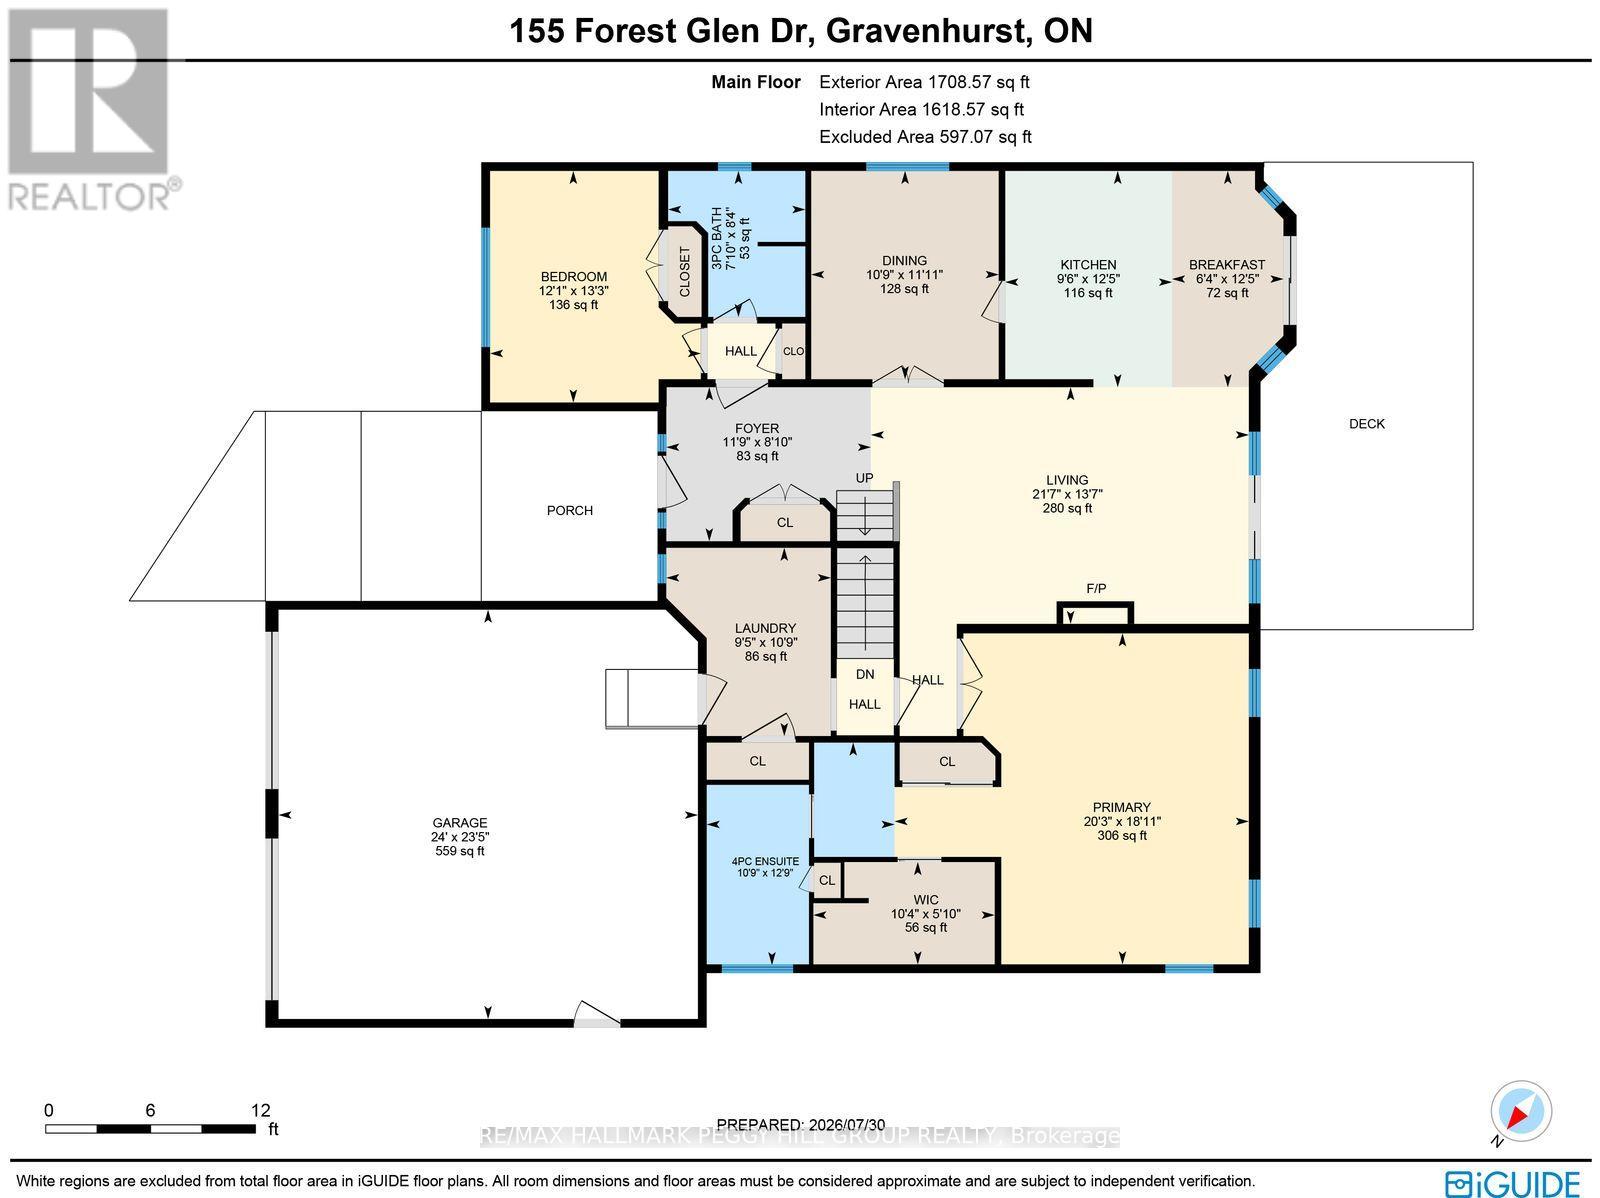
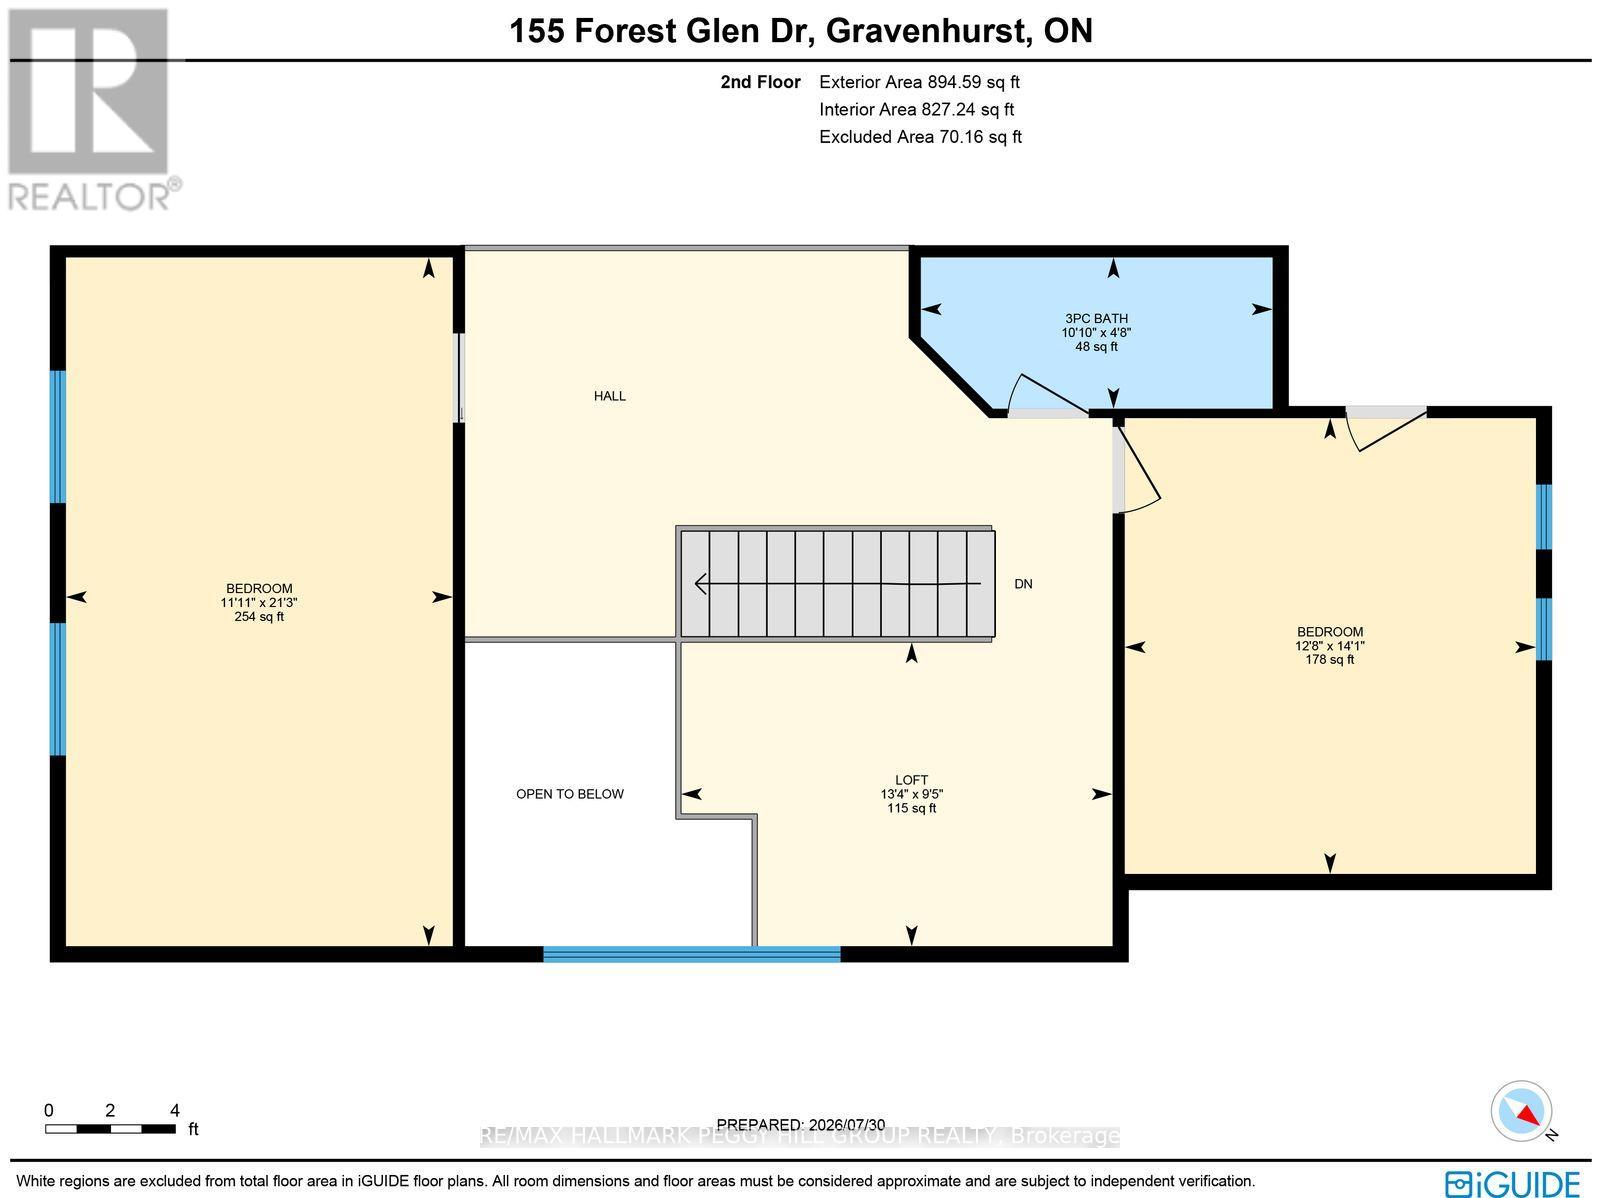
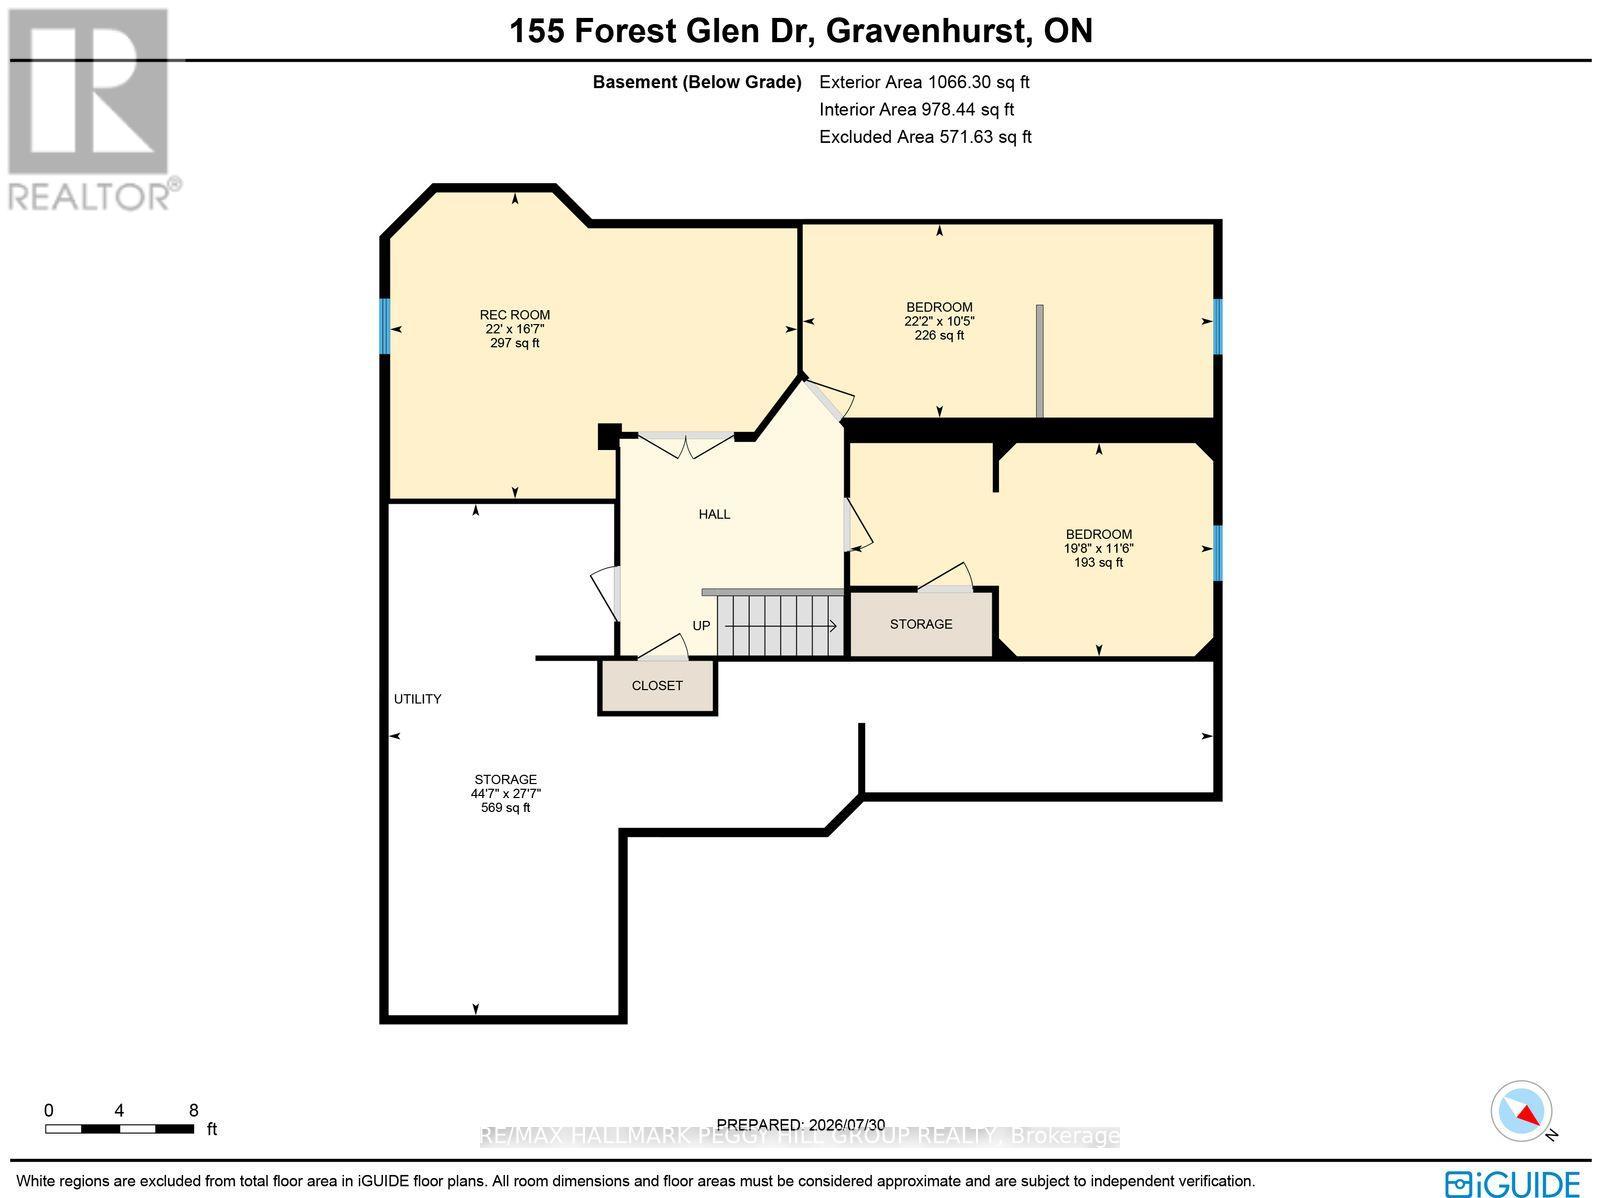
A BACKYARD THAT FEELS LIKE A SUMMER GETAWAY, AN ADAPTABLE FAMILY LAYOUT & BIG-TICKET UPDATES ALREADY COMPLETE! You have nearly 4,000 finished sq ft to carry you through every stage of life, with 6 oversized bedrooms, flexible living areas and a fenced 91 x 163 ft lot where a saltwater inground pool turns summer into something everyone looks forward to. The expansive deck, tiki bar, poolside patio, safety fencing, gas BBQ hookup and outdoor bathroom with shower make the backyard ready for full summer days, while the separate lawn adds even more usable outdoor space. Set on a quiet executive cul-de-sac, the home also offers a brick exterior, covered front porch, double garage, generous driveway and additional RV parking. Major improvements include the furnace, owned hot water tank, washer and dryer, kitchen flooring, stove, range hood, under-cabinet lighting, backyard fencing and solar pool blanket with reel. Cathedral ceilings, skylights and oversized windows fill the open main living area with natural light, while an electric fireplace and views to the upper loft add character. The kitchen features extensive white cabinetry, generous counter space, a breakfast bar and a breakfast area with a walkout to the deck, complemented by a separate dining room. The spacious main-floor primary bedroom includes a 4-piece ensuite, walk-in closet and second closet, while another main-floor bedroom offers flexibility for guests or multigenerational living. The updated laundry and mudroom includes cabinetry, a sink and direct garage access. The second level offers an open loft for movie nights, homework or a home office, plus two large bedrooms, one with a cathedral ceiling. The finished basement adds a large rec room, two additional bedrooms, excellent storage and unfinished space for a gym, wine room or hobbies. (id:43681)
房源概要
| MLS® Number | X13638378 |
| 房源类型 | 民宅 |
| 社区名字 | Muskoka (S) |
| 附近的便利设施 | Beach, 医院, 码头, 学校 |
| 特征 | Cul-de-sac, 树木繁茂的地区, Flat Site, Lighting, Dry, Level, Sump Pump |
| 总车位 | 8 |
| Pool Features | Salt Water Pool |
| 泳池类型 | Inground Pool |
| 结构 | Deck, Patio(s), 棚 |
详 情
| 浴室 | 3 |
| 地上卧房 | 4 |
| 地下卧室 | 2 |
| 总卧房 | 6 |
| Age | 16 To 30 Years |
| 公寓设施 | Fireplace(s) |
| 家电类 | Garage Door Opener Remote(s), Central Vacuum, Water Heater, 洗碗机, 烘干机, 炉子, 洗衣机, 窗帘, 冰箱 |
| 地下室进展 | 部分完成 |
| 地下室类型 | N/a (partially Finished) |
| 施工种类 | 独立屋 |
| 空调 | Central Air Conditioning, 换气机 |
| 外墙 | 砖 |
| Fire Protection | Smoke Detectors |
| 壁炉 | 有 |
| Fireplace Total | 1 |
| Flooring Type | Laminate, Tile |
| 地基类型 | 水泥 |
| 供暖方式 | 天然气 |
| 供暖类型 | 压力热风 |
| 储存空间 | 2 |
| 内部尺寸 | 2500 - 3000 Sqft |
| 类型 | 独立屋 |
| 设备间 | 市政供水 |
车 位
| 附加车库 | |
| Garage | |
| R V |
土地
| 英亩数 | 无 |
| 围栏类型 | Fully Fenced |
| 土地便利设施 | Beach, 医院, 码头, 学校 |
| Landscape Features | Landscaped |
| 污水道 | Septic System |
| 土地深度 | 163 Ft ,1 In |
| 土地宽度 | 91 Ft ,7 In |
| 不规则大小 | 91.6 X 163.1 Ft ; 95.09 X 163.08 X 91.60 X 168.65 Ft |
| 规划描述 | R-1 |
房 间
| 楼 层 | 类 型 | 长 度 | 宽 度 | 面 积 |
|---|---|---|---|---|
| 二楼 | 卧室 | 3.64 m | 6.48 m | 3.64 m x 6.48 m |
| 二楼 | Loft | 4.06 m | 2.86 m | 4.06 m x 2.86 m |
| 二楼 | 卧室 | 3.87 m | 4.29 m | 3.87 m x 4.29 m |
| 地下室 | 娱乐,游戏房 | 6.71 m | 5.04 m | 6.71 m x 5.04 m |
| 地下室 | 卧室 | 6.76 m | 3.18 m | 6.76 m x 3.18 m |
| 地下室 | 卧室 | 5.98 m | 3.51 m | 5.98 m x 3.51 m |
| 一楼 | 门厅 | 2.69 m | 3.57 m | 2.69 m x 3.57 m |
| 一楼 | 厨房 | 3.77 m | 2.91 m | 3.77 m x 2.91 m |
| 一楼 | Eating Area | 3.77 m | 1.94 m | 3.77 m x 1.94 m |
| 一楼 | 餐厅 | 3.63 m | 3.27 m | 3.63 m x 3.27 m |
| 一楼 | 客厅 | 4.13 m | 6.59 m | 4.13 m x 6.59 m |
| 一楼 | 主卧 | 5.77 m | 6.18 m | 5.77 m x 6.18 m |
| 一楼 | 卧室 | 4.04 m | 3.68 m | 4.04 m x 3.68 m |
| 一楼 | 洗衣房 | 3.28 m | 2.87 m | 3.28 m x 2.87 m |
设备间
| 有线电视 | 可用 |
| 配电箱 | 已安装 |
https://www.realtor.ca/real-estate/30115220/155-forest-glen-drive-gravenhurst-muskoka-s-muskoka-s

The trademarks REALTOR®, REALTORS®, and the REALTOR® logo are controlled by The Canadian Real Estate Association (CREA) and identify real estate professionals who are members of CREA. The trademarks MLS®, Multiple Listing Service® and the associated logos are owned by The Canadian Real Estate Association (CREA) and identify the quality of services provided by real estate professionals who are members of CREA. The trademark DDF® is owned by The Canadian Real Estate Association (CREA) and identifies CREA's Data Distribution Facility (DDF®)
Toronto Real Estate Board
RE/MAX Hallmark Peggy Hill Group Realty
August 05 2026 02:03:07
