
59 Hutchinson Court Trent Hills, Ontario K0K 3K0


$825,000
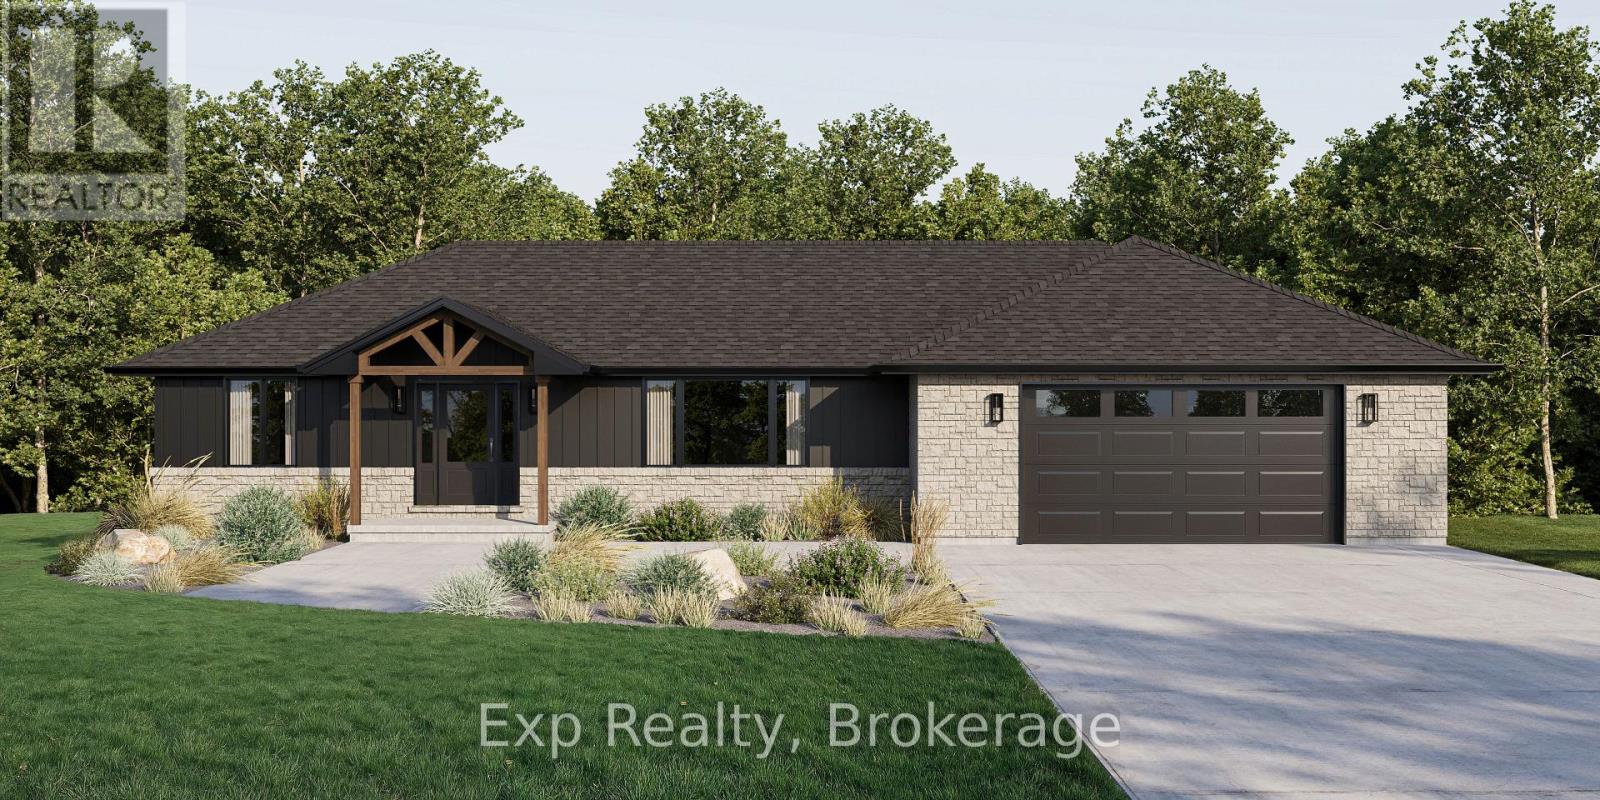
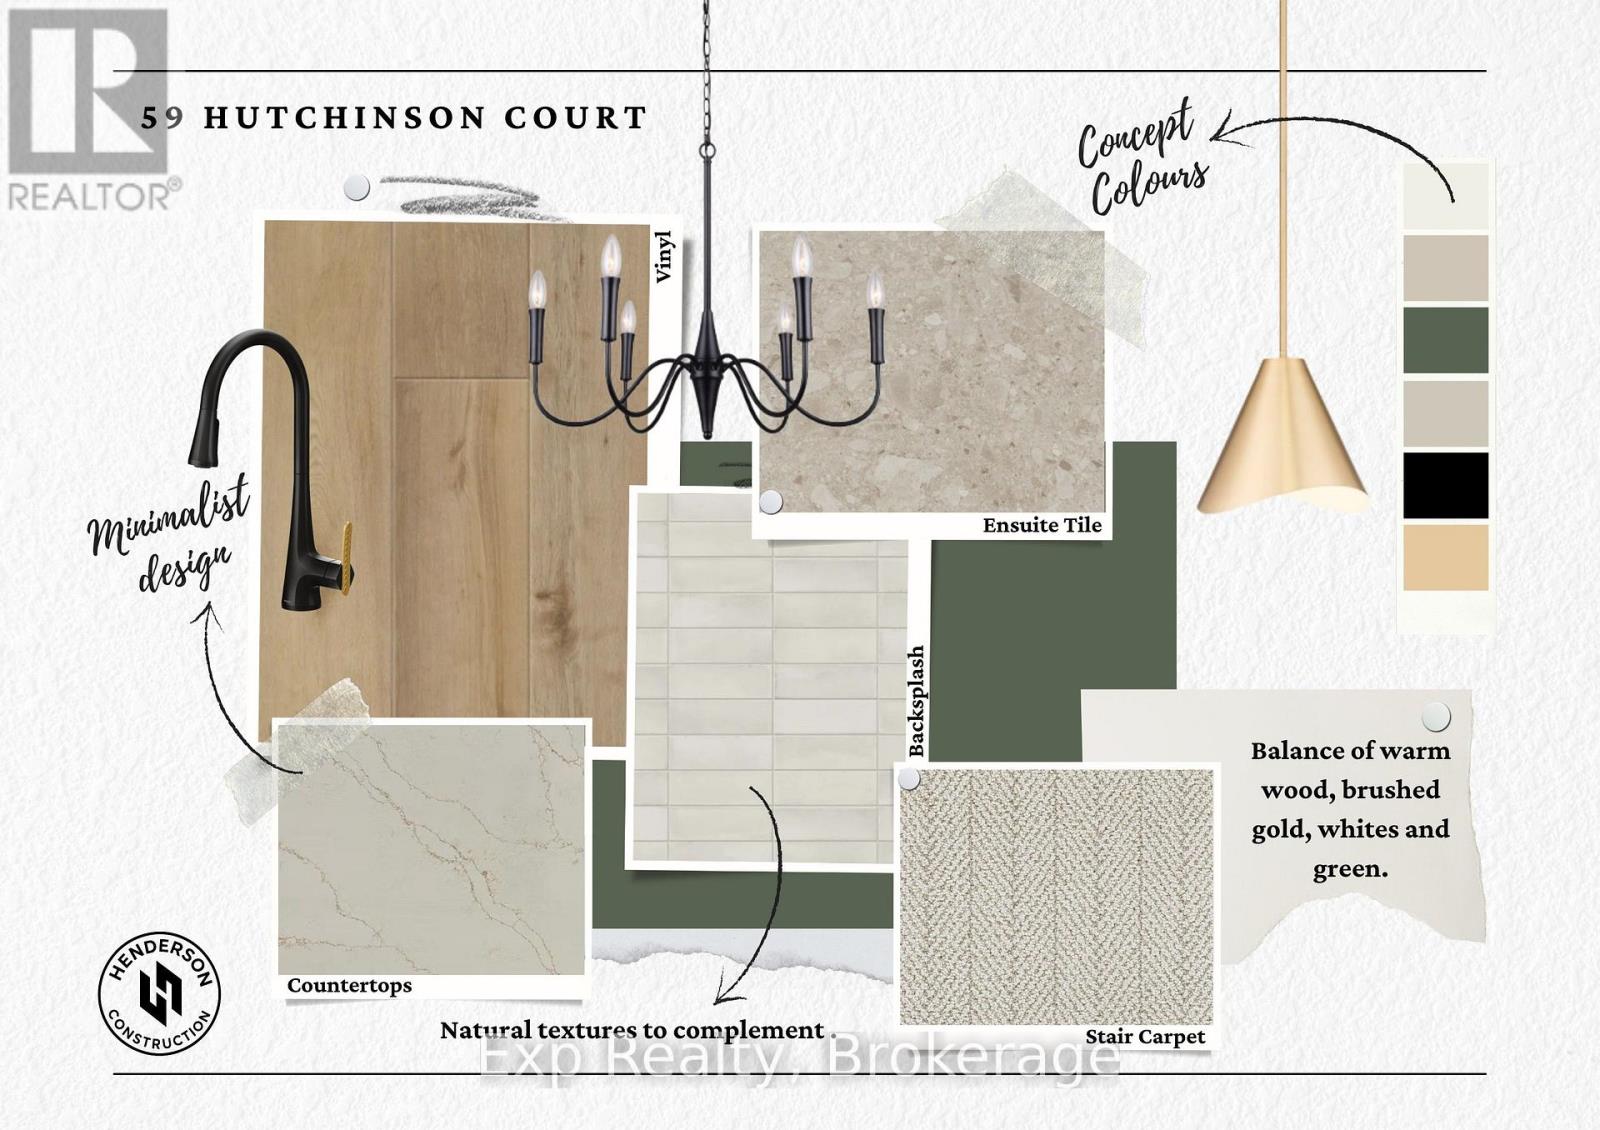
Welcome to 59 Hutchinson Court, where thoughtful design, quality craftsmanship, and modern comfort come together in this exceptional custom-built bungalow. 1,809 sq. ft. of beautifully designed main-level living plus an additional 1,809 sq. ft. walkout basement, this home offers luxury today and endless potential for tomorrow. Step inside to soaring 9-foot and cathedral ceilings that create a bright, open atmosphere throughout the thoughtfully designed floor plan. The open-concept living, dining, and kitchen spaces are perfect for everyday living and entertaining. The gourmet kitchen is the heart of the home, featuring premium soft-close cabinetry, quartz countertops, under-cabinet lighting, crown moulding, a Bosco stainless sink, Moen fixtures, and a water line for the refrigerator. Every finish has been carefully selected to blend timeless style with everyday functionality. The spacious primary suite offers a beautiful ensuite with a tiled glass shower and vanity with quartz countertop, while additional bedrooms, a stylish main bath, and a well-appointed laundry room provide comfort and convenience. The full walkout basement includes a rough-in for a future bathroom and offers incredible flexibility for additional living space, a recreation room, guest suite, or multi-generational living. Outside, enjoy the covered rear deck, covered front entry, and attractive stone and vinyl exterior that enhances the home's curb appeal. Built with efficiency and quality in mind, this home features Energy Star North Star windows, luxury vinyl plank flooring, a high-efficiency Ducane propane furnace, HRV system, central air conditioning, 200-amp service, R-60 attic insulation, and Tarion Warranty. Located in the charming village of Warkworth, this is an exceptional opportunity to enjoy modern living in one of Northumberland County's most welcoming communities. **Renderings are Illustration ONLY - MOVE IN BY DEC. 2026 - OPPORTUNITY TO SELECT FINISHES, UPGRDAES & CUSTOMIZATION** (id:43681)
房源概要
| MLS® Number | X13638118 |
| 房源类型 | 民宅 |
| 社区名字 | Rural Trent Hills |
| 附近的便利设施 | 公园 |
| 社区特征 | School Bus |
| 特征 | 树木繁茂的地区, Conservation/green Belt |
| 总车位 | 6 |
| 结构 | Deck, Porch |
详 情
| 浴室 | 2 |
| 地上卧房 | 3 |
| 总卧房 | 3 |
| 建筑风格 | 平房 |
| 地下室进展 | 已完成 |
| 地下室功能 | Walk Out, Separate Entrance |
| 地下室类型 | Full, N/a, N/a (unfinished), N/a |
| 施工种类 | 独立屋 |
| 空调 | 中央空调 |
| 外墙 | 石, 乙烯基壁板 |
| 地基类型 | 混凝土浇筑 |
| 供暖方式 | Propane |
| 供暖类型 | 压力热风 |
| 储存空间 | 1 |
| 内部尺寸 | 1500 - 2000 Sqft |
| 类型 | 独立屋 |
车 位
| 附加车库 | |
| Garage |
土地
| 英亩数 | 无 |
| 土地便利设施 | 公园 |
| 污水道 | Septic System |
| 土地深度 | 319 Ft ,8 In |
| 土地宽度 | 97 Ft ,4 In |
| 不规则大小 | 97.4 X 319.7 Ft |
| 地表水 | River/stream |
房 间
| 楼 层 | 类 型 | 长 度 | 宽 度 | 面 积 |
|---|---|---|---|---|
| 一楼 | 厨房 | 3.81 m | 2.59 m | 3.81 m x 2.59 m |
| 一楼 | 餐厅 | 3.05 m | 3.58 m | 3.05 m x 3.58 m |
| 一楼 | 大型活动室 | 6.15 m | 4.3 m | 6.15 m x 4.3 m |
| 一楼 | 主卧 | 4.27 m | 3.56 m | 4.27 m x 3.56 m |
| 一楼 | 浴室 | 3.25 m | 2.06 m | 3.25 m x 2.06 m |
| 一楼 | 第二卧房 | 3.05 m | 3.05 m | 3.05 m x 3.05 m |
| 一楼 | 第三卧房 | 3.05 m | 3.05 m | 3.05 m x 3.05 m |
| 一楼 | 浴室 | 3.05 m | 1.75 m | 3.05 m x 1.75 m |
https://www.realtor.ca/real-estate/30114842/59-hutchinson-court-trent-hills-rural-trent-hills

The trademarks REALTOR®, REALTORS®, and the REALTOR® logo are controlled by The Canadian Real Estate Association (CREA) and identify real estate professionals who are members of CREA. The trademarks MLS®, Multiple Listing Service® and the associated logos are owned by The Canadian Real Estate Association (CREA) and identify the quality of services provided by real estate professionals who are members of CREA. The trademark DDF® is owned by The Canadian Real Estate Association (CREA) and identifies CREA's Data Distribution Facility (DDF®)
Durham Region Association of REALTORS®
Exp Realty
August 05 2026 01:49:56
