
330 Tyendinaga Drive Saugeen Shores, Ontario N0H 2L0


$639,999
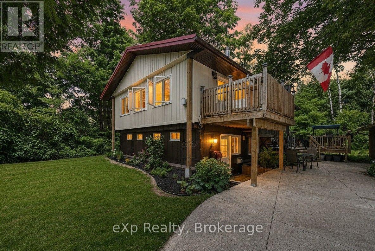
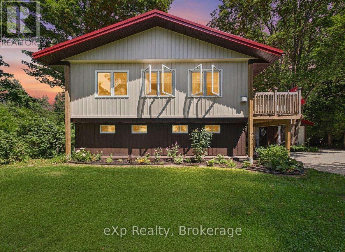
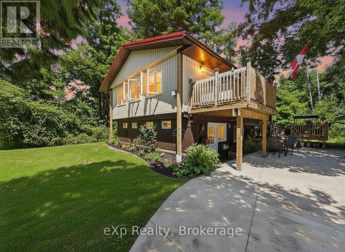
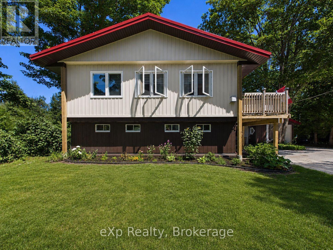
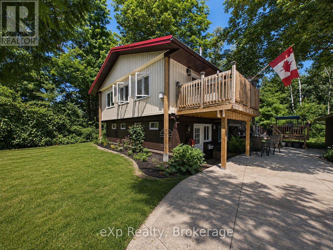
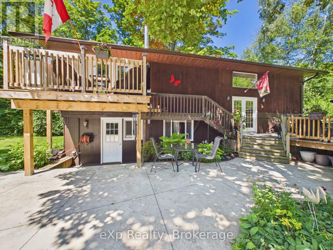
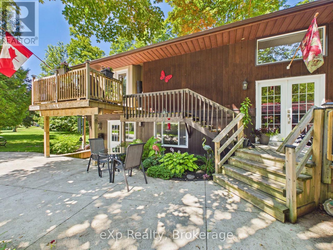
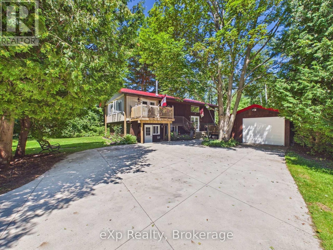
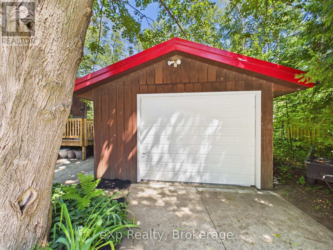
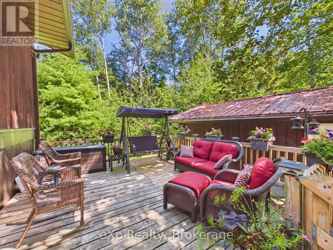
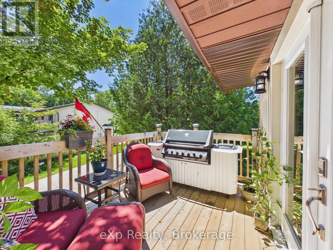
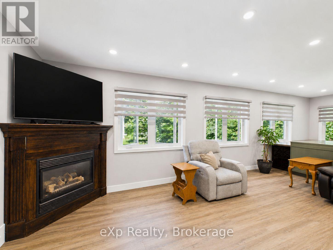
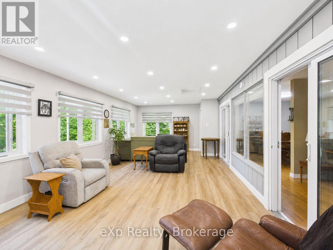
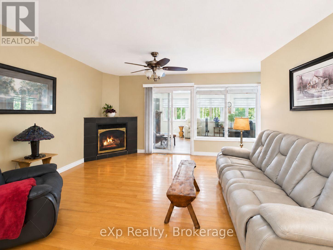
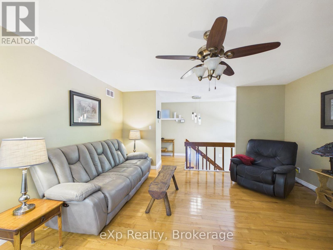
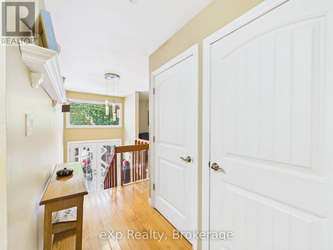
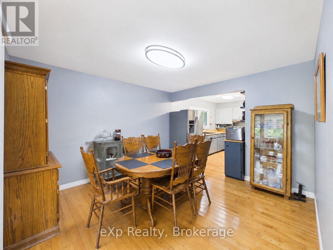
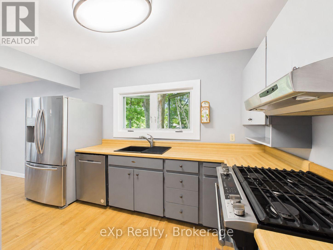
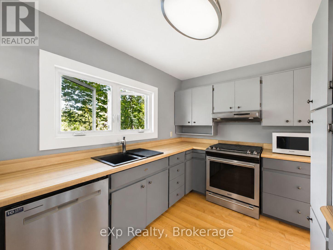
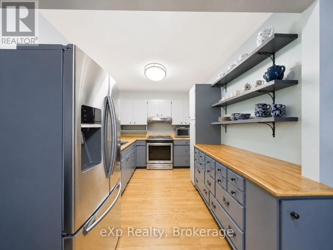
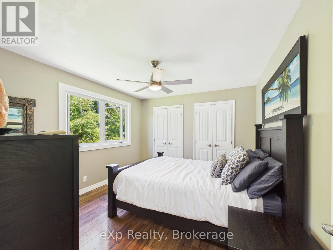
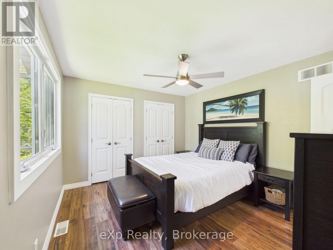
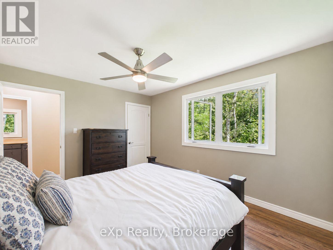
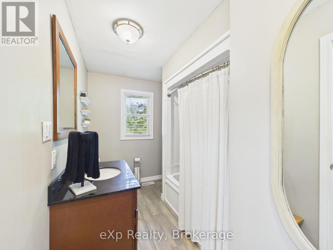
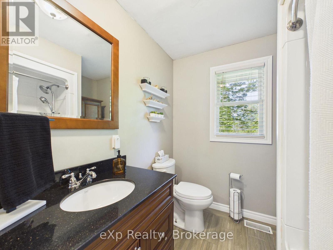
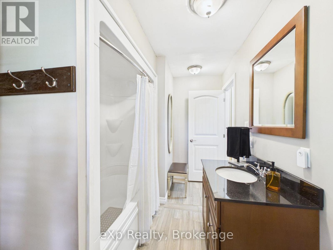
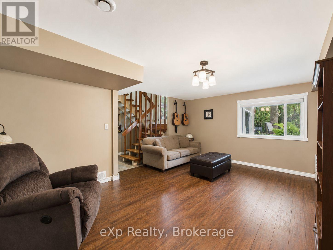
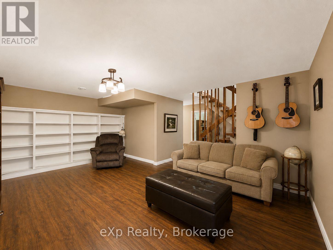
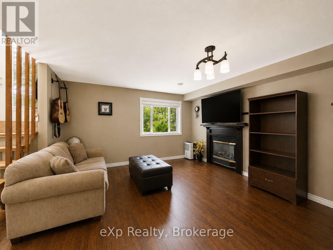
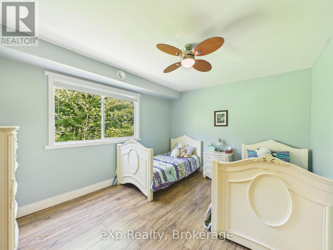
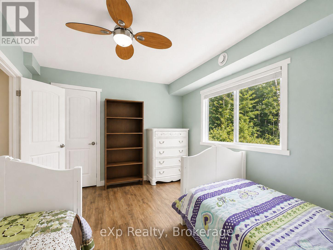
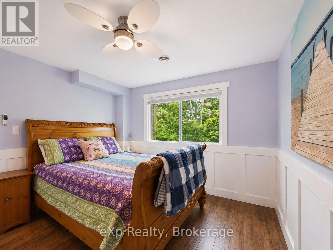
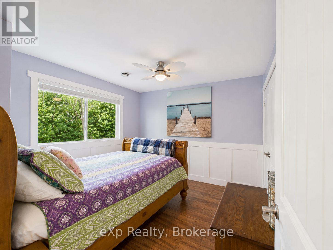
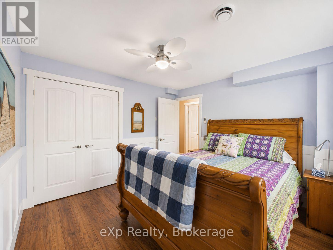
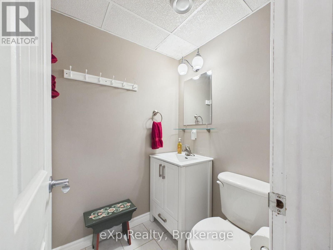
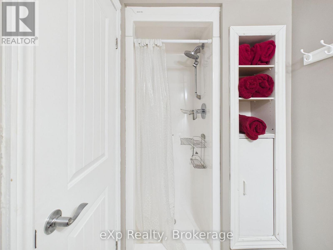
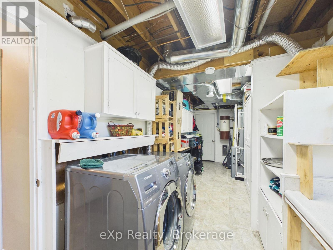
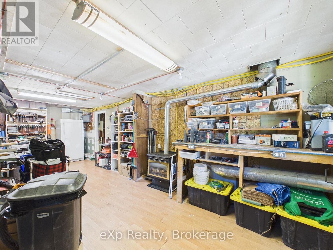
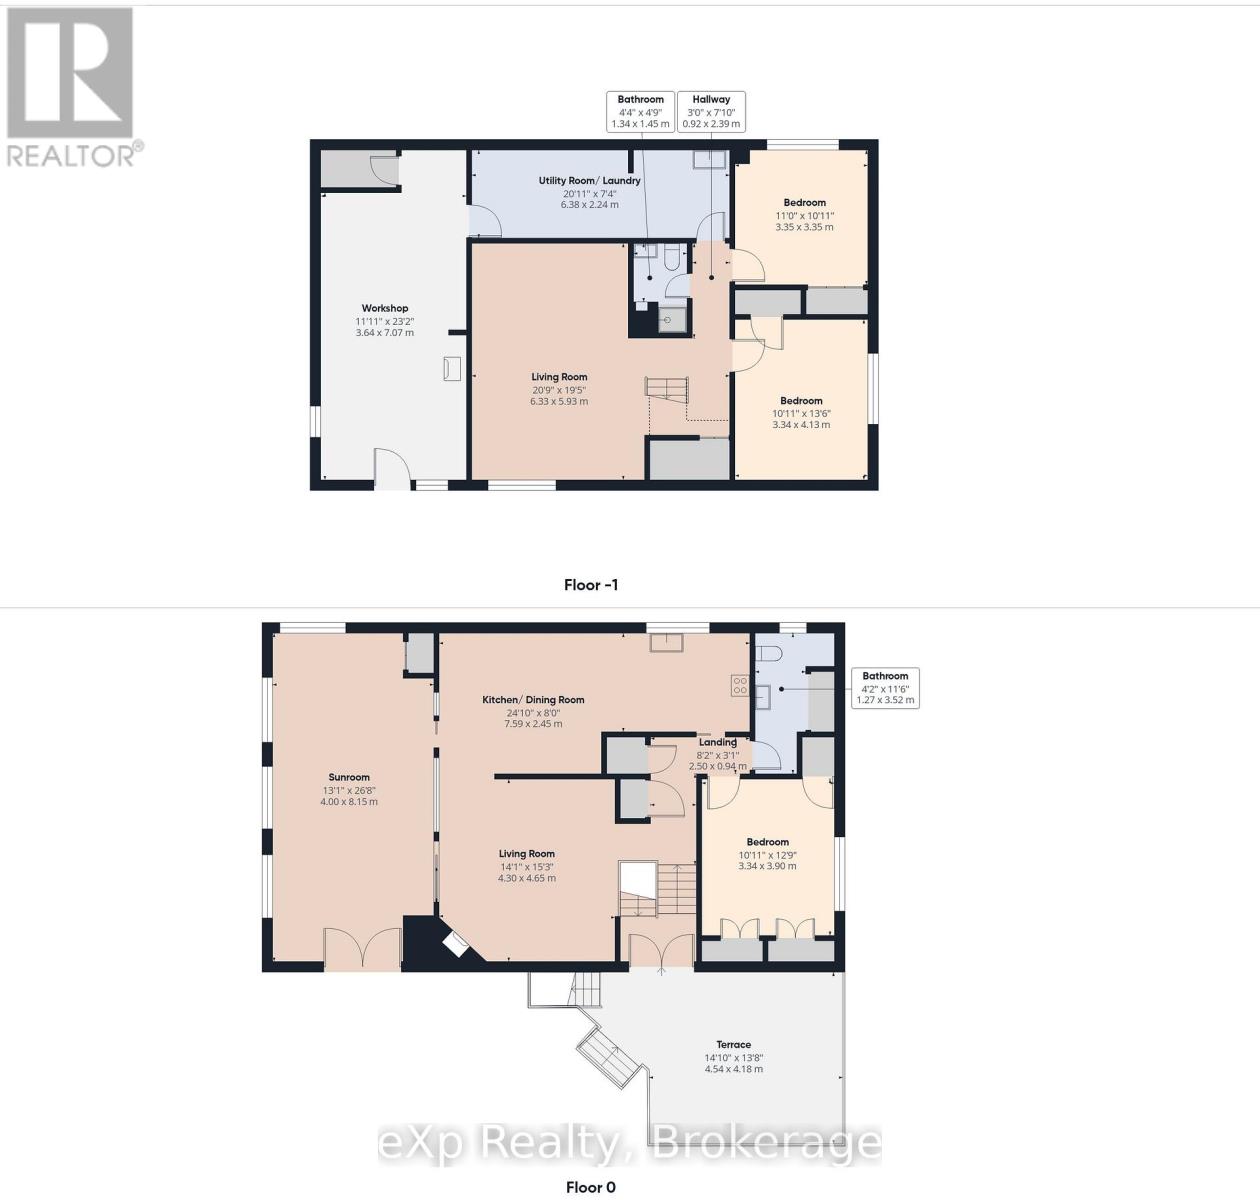
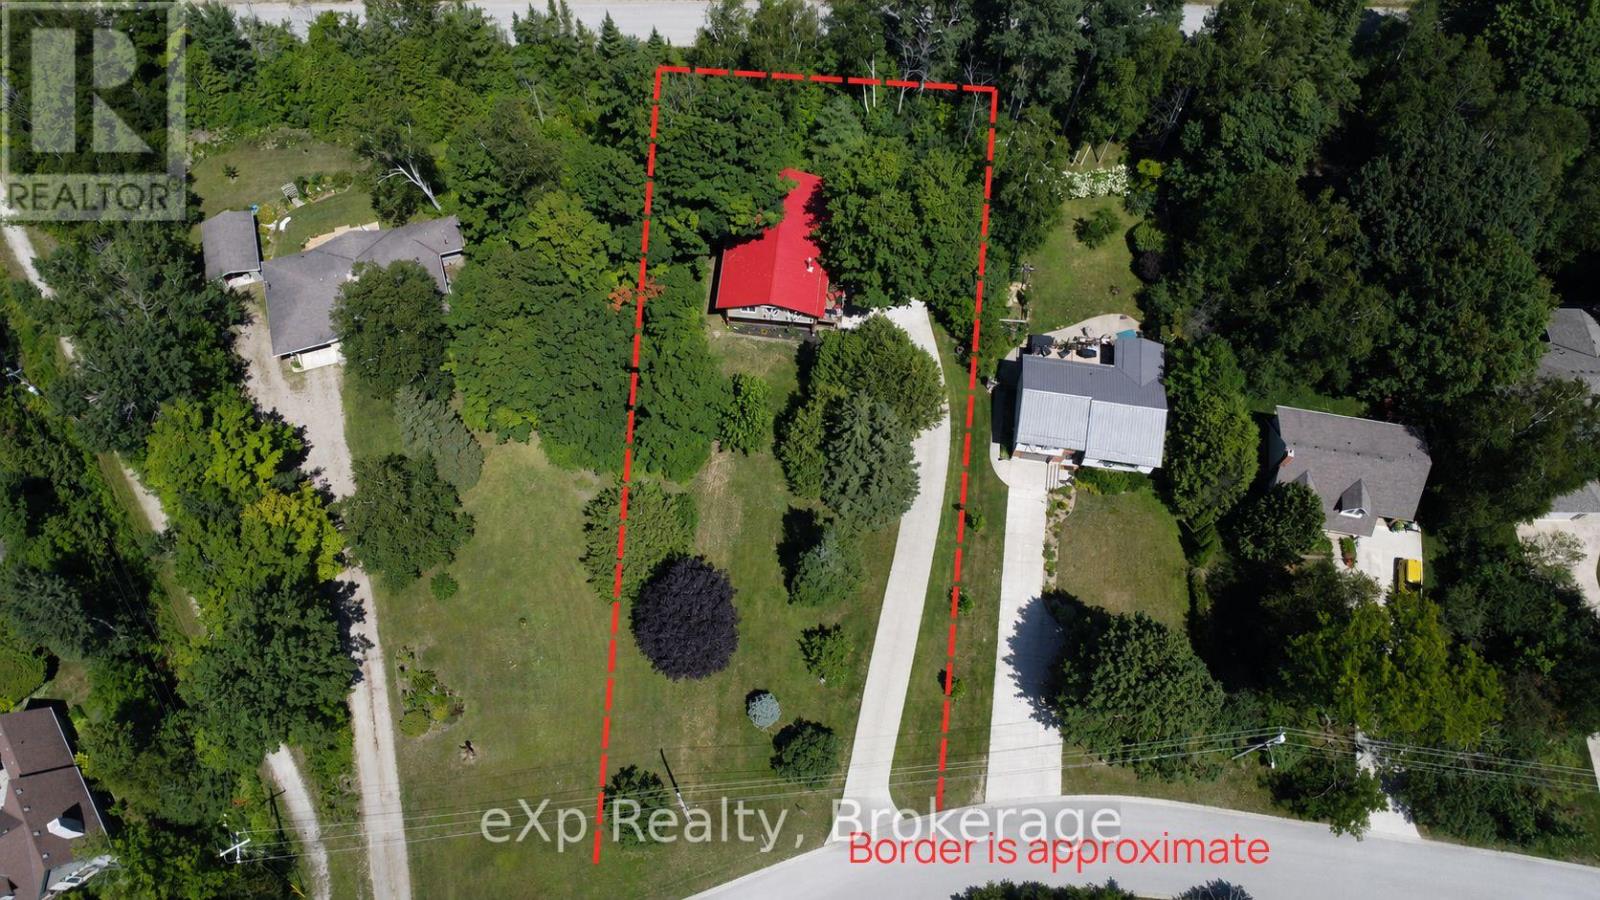
Tucked away just outside of town in a sought-after, family-friendly neighbourhood, this unique property offers privacy that's hard to find, set on almost a half acre lot. If you've been dreaming of space and seclusion, this is it. Set across from Southampton Golf & Country Club, this move-in ready 3-bedroom, 2-bathroom home has been thoughtfully updated throughout, blending comfort with country charm - including a durable steel roof and new windows throughout the upper level. A newly added 4-season sunroom lets you enjoy the surrounding views all year long, while cozy gas fireplaces add warmth throughout the home. Upstairs you'll find a tasteful kitchen featuring a black sink, natural gas stove, and ample cabinetry. The spacious master bedroom boasts large his and her closets, with a 4-piece bath located just beside it. Downstairs offers another 3-piece bath nestled between two generously sized bedrooms, plus a large second living room for extra space to relax. Don't forget the full workshop in the lower level with a walkout, along with a cold cellar. The generously sized laundry room offers plenty of shelving for out-of-season storage. Step outside to multiple decks, perfect for entertaining or simply soaking in the peace and quiet. The expansive concrete driveway offers plenty of room for extra vehicles and guests, while the detached shop provides even more storage for all your gear. Forced air heating and central air keep the home comfortable in every season, helping keep utility bills affordable all year round. Nature lovers will appreciate being just steps from scenic hiking trails. This is truly a one-of-a-kind property with so much potential - a must-see for anyone craving privacy without sacrificing community. Bruce Power is just 35 minutes away. This property has been beautifully maintained, and it shows. (id:43681)
Open House
现在这个房屋大家可以去Open House参观了!
12:00 pm
结束于:2:00 pm
房源概要
| MLS® Number | X13638096 |
| 房源类型 | 民宅 |
| 社区名字 | Saugeen Shores |
| 附近的便利设施 | 近高尔夫球场 |
| 特征 | 树木繁茂的地区 |
| 总车位 | 7 |
详 情
| 浴室 | 2 |
| 地上卧房 | 3 |
| 总卧房 | 3 |
| 公寓设施 | Fireplace(s) |
| 家电类 | Water Heater, 洗碗机, 烘干机, Freezer, 炉子, 洗衣机, 冰箱 |
| 建筑风格 | Raised Bungalow |
| 地下室进展 | 已装修 |
| 地下室功能 | Walk Out |
| 地下室类型 | N/a (finished) |
| 施工种类 | 独立屋 |
| 空调 | 中央空调 |
| 外墙 | 木头 |
| 壁炉 | 有 |
| Fireplace Total | 4 |
| 地基类型 | 混凝土 |
| 供暖方式 | 天然气 |
| 供暖类型 | 压力热风 |
| 储存空间 | 1 |
| 内部尺寸 | 2000 - 2500 Sqft |
| 类型 | 独立屋 |
| 设备间 | 市政供水 |
车 位
| Detached Garage | |
| Garage |
土地
| 英亩数 | 无 |
| 土地便利设施 | 近高尔夫球场 |
| 污水道 | Sanitary Sewer |
| 土地深度 | 231 Ft |
| 土地宽度 | 78 Ft ,3 In |
| 不规则大小 | 78.3 X 231 Ft |
| 规划描述 | R1 |
房 间
| 楼 层 | 类 型 | 长 度 | 宽 度 | 面 积 |
|---|---|---|---|---|
| Lower Level | 浴室 | 1.34 m | 1.45 m | 1.34 m x 1.45 m |
| Lower Level | 客厅 | 6.33 m | 5.93 m | 6.33 m x 5.93 m |
| Lower Level | 卧室 | 3.34 m | 4.13 m | 3.34 m x 4.13 m |
| Lower Level | 卧室 | 3.35 m | 3.35 m | 3.35 m x 3.35 m |
| Lower Level | 洗衣房 | 6.38 m | 2.24 m | 6.38 m x 2.24 m |
| Lower Level | Workshop | 3.64 m | 7.07 m | 3.64 m x 7.07 m |
| 一楼 | Sunroom | 4 m | 8.15 m | 4 m x 8.15 m |
| 一楼 | 厨房 | 7.59 m | 2.45 m | 7.59 m x 2.45 m |
| 一楼 | 卧室 | 3.34 m | 3.9 m | 3.34 m x 3.9 m |
| 一楼 | 客厅 | 4.3 m | 4.65 m | 4.3 m x 4.65 m |
| 一楼 | 浴室 | 1.27 m | 3.52 m | 1.27 m x 3.52 m |
设备间
| 配电箱 | 已安装 |
| 污水道 | 已安装 |
https://www.realtor.ca/real-estate/30114881/330-tyendinaga-drive-saugeen-shores-saugeen-shores

The trademarks REALTOR®, REALTORS®, and the REALTOR® logo are controlled by The Canadian Real Estate Association (CREA) and identify real estate professionals who are members of CREA. The trademarks MLS®, Multiple Listing Service® and the associated logos are owned by The Canadian Real Estate Association (CREA) and identify the quality of services provided by real estate professionals who are members of CREA. The trademark DDF® is owned by The Canadian Real Estate Association (CREA) and identifies CREA's Data Distribution Facility (DDF®)
Muskoka Haliburton Orillia – The Lakelands Association of REALTORS®
Exp Realty
August 05 2026 12:59:29
