
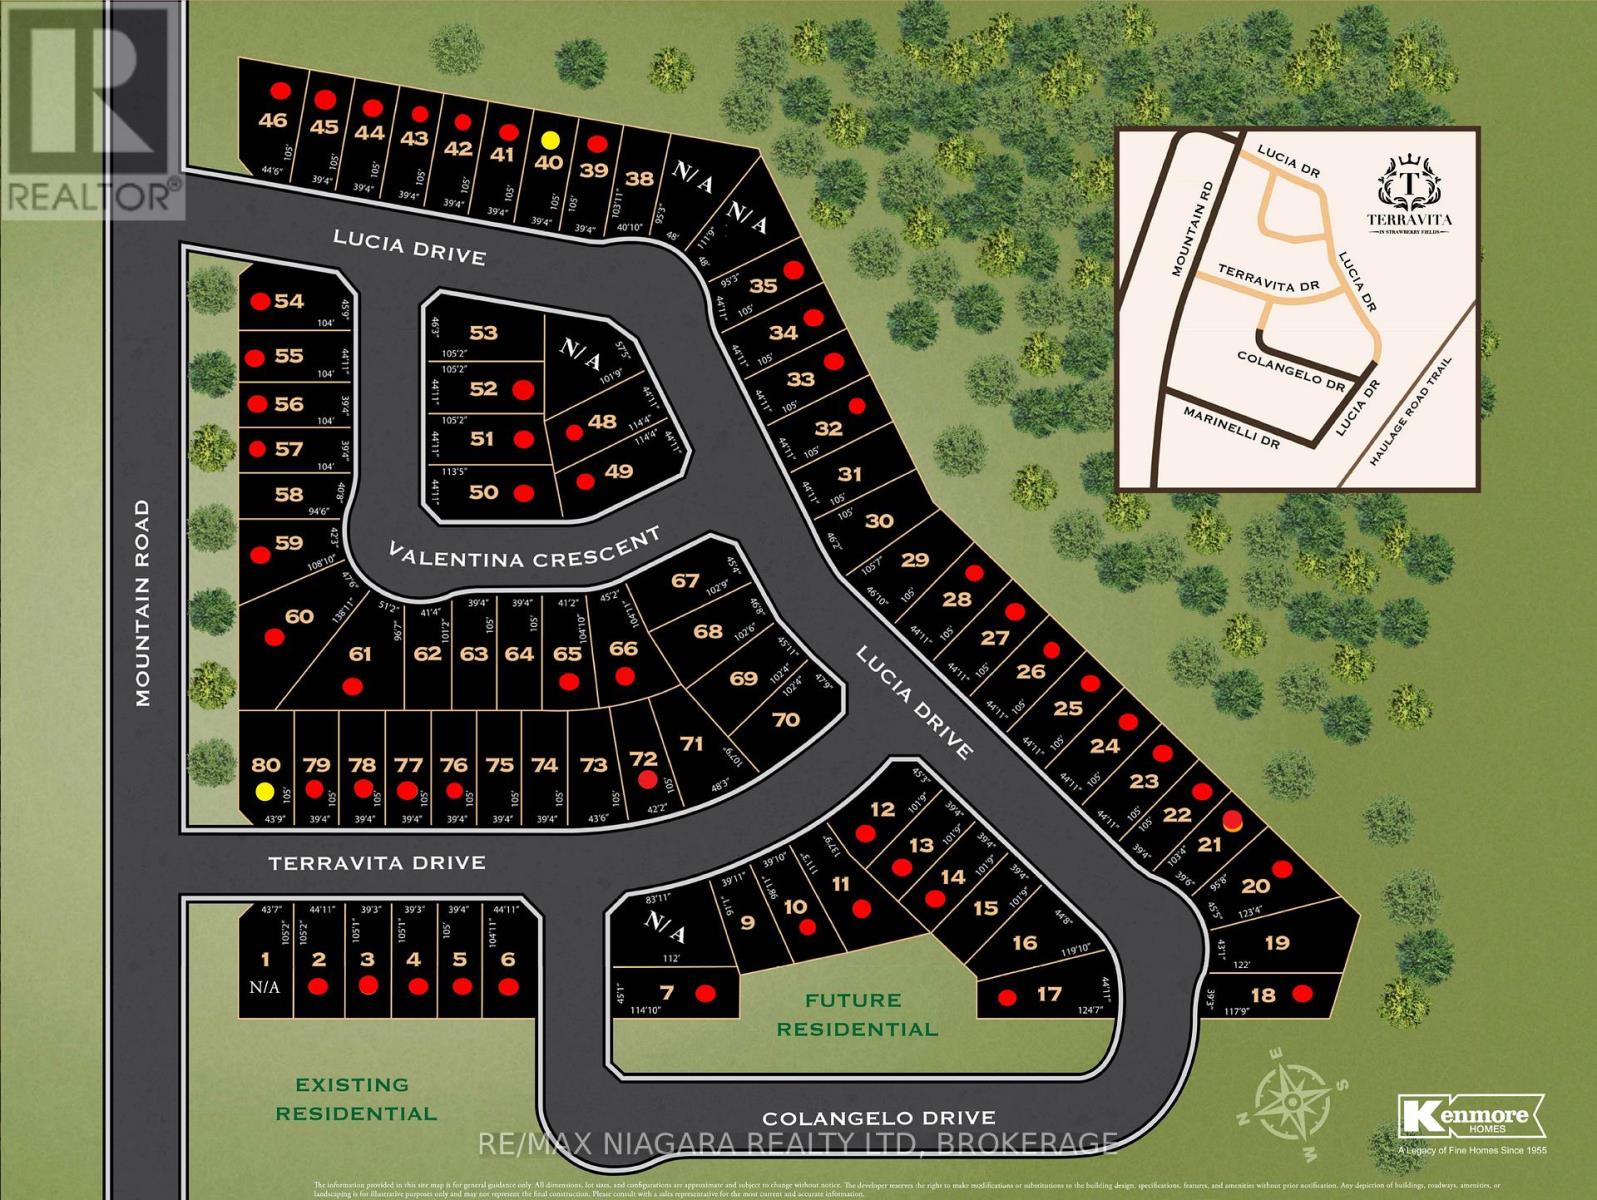
Lot 11 Lucia Drive Niagara Falls (Stamford), Ontario L2J 0G1


$1,329,000
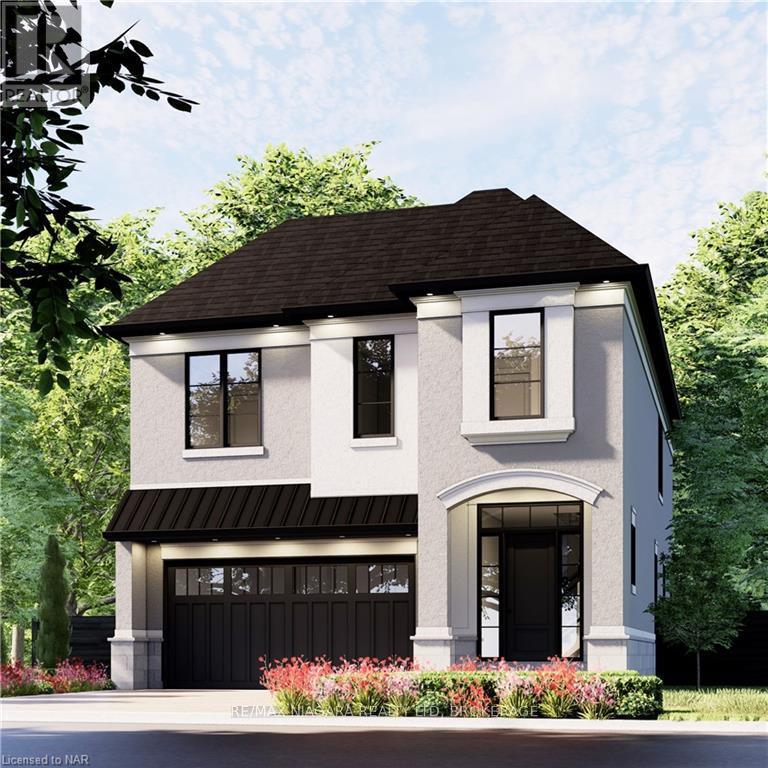
Welcome to luxury living in Terravita, Niagara Falls' luxury new home community. This brand-new to be built by Kenmore Homes home offers over 4,000 sq. ft. of living space, blending style, comfort, and thoughtful design. Featuring 10' ceilings on the main floor, the home is filled with natural light and elevated by 8' doors, and pot lights throughout.With 4+1 bedrooms and 3.5 bathrooms, this home is ideal for families or guests, with each bedroom offering direct bathroom access. The gourmet kitchen oversized island, and butler's station/coffee bar with pantry closet.The primary suite includes a walk-in closet and a spa-inspired ensuite with a glass-tiled shower, and freestanding tub. Upstairs, a versatile loft provides additional living space, and second-floor laundry. The large unfinished basement adds flexibility with legal egress windows, bathroom rough-in and plenty of opportunity to design whatever suits your needs. Outside, enjoy timeless curb appeal with a stone and stucco facade, paver stone driveway, front irrigation system, and covered rear patio. Conveniently located near schools, walking trails, golf courses, wineries, dining, amenities, and quick QEW access. Move-in ready with a flexible closing date. (id:43681)
房源概要
| MLS® Number | X13638158 |
| 房源类型 | 民宅 |
| 社区名字 | 206 - Stamford |
| 附近的便利设施 | 公园 |
| 设备类型 | 热水器 |
| 总车位 | 4 |
| 租赁设备类型 | 热水器 |
详 情
| 浴室 | 4 |
| 地上卧房 | 4 |
| 总卧房 | 4 |
| Age | New Building |
| 公寓设施 | Fireplace(s) |
| 家电类 | Garage Door Opener Remote(s) |
| 地下室进展 | 已完成 |
| 地下室类型 | Full (unfinished) |
| 施工种类 | 独立屋 |
| 空调 | 中央空调 |
| 外墙 | 灰泥, 石 |
| 壁炉 | 有 |
| Fireplace Total | 1 |
| 地基类型 | 混凝土浇筑 |
| 客人卫生间(不包含洗浴) | 1 |
| 供暖方式 | 天然气 |
| 供暖类型 | 压力热风 |
| 储存空间 | 2 |
| 内部尺寸 | 2500 - 3000 Sqft |
| 类型 | 独立屋 |
| 设备间 | 市政供水 |
车 位
| 附加车库 | |
| Garage |
土地
| 英亩数 | 无 |
| 土地便利设施 | 公园 |
| 污水道 | Sanitary Sewer |
| 土地深度 | 111 Ft |
| 土地宽度 | 39 Ft |
| 不规则大小 | 39 X 111 Ft |
房 间
| 楼 层 | 类 型 | 长 度 | 宽 度 | 面 积 |
|---|---|---|---|---|
| 二楼 | 主卧 | 4.72 m | 3.68 m | 4.72 m x 3.68 m |
| 二楼 | 第二卧房 | 3.69 m | 3.32 m | 3.69 m x 3.32 m |
| 二楼 | 第三卧房 | 3.59 m | 3.84 m | 3.59 m x 3.84 m |
| 二楼 | Bedroom 4 | 3.26 m | 3.38 m | 3.26 m x 3.38 m |
| 二楼 | 家庭房 | 4.3 m | 3.77 m | 4.3 m x 3.77 m |
| 二楼 | 洗衣房 | 2.16 m | 1.83 m | 2.16 m x 1.83 m |
| 一楼 | 厨房 | 4.61 m | 4.48 m | 4.61 m x 4.48 m |
| 一楼 | Eating Area | 4.72 m | 2 m | 4.72 m x 2 m |
| 一楼 | 客厅 | 3.99 m | 3.99 m | 3.99 m x 3.99 m |
| 一楼 | 餐厅 | 4.14 m | 3.13 m | 4.14 m x 3.13 m |
https://www.realtor.ca/real-estate/30114915/lot-11-lucia-drive-niagara-falls-stamford-206-stamford

The trademarks REALTOR®, REALTORS®, and the REALTOR® logo are controlled by The Canadian Real Estate Association (CREA) and identify real estate professionals who are members of CREA. The trademarks MLS®, Multiple Listing Service® and the associated logos are owned by The Canadian Real Estate Association (CREA) and identify the quality of services provided by real estate professionals who are members of CREA. The trademark DDF® is owned by The Canadian Real Estate Association (CREA) and identifies CREA's Data Distribution Facility (DDF®)
Niagara Association of REALTORS®
RE/MAX Niagara Realty Ltd, Brokerage
August 05 2026 12:53:10
