
33 Nickerson Avenue St. Catharines (Vine/linwell), Ontario L2N 3M5


$629,000
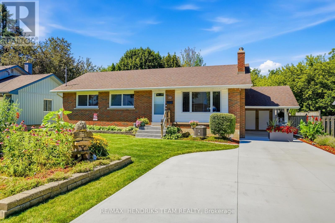
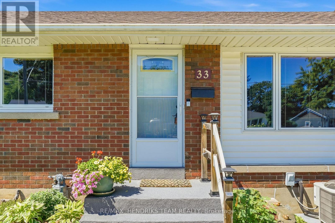
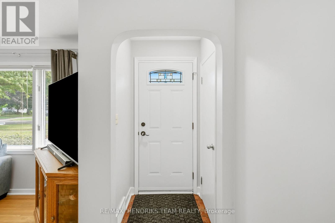
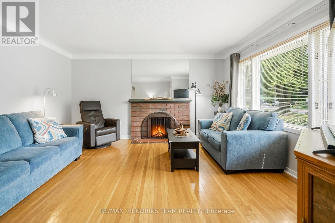
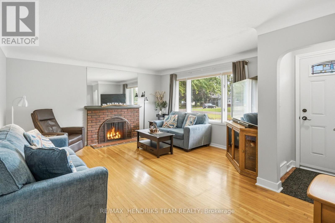
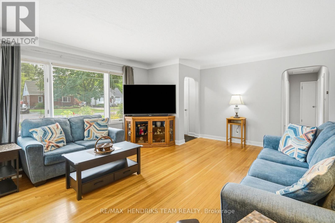
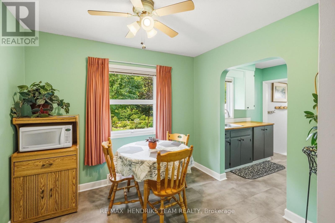
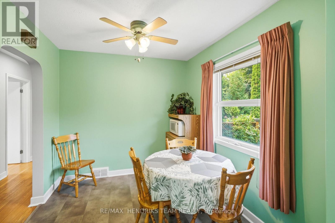
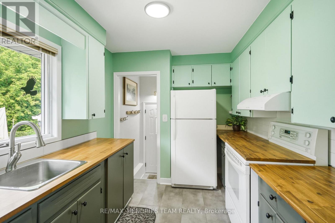
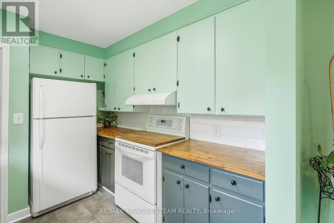
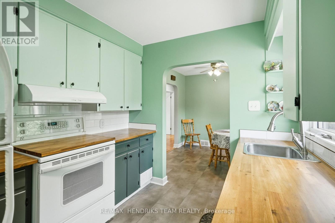
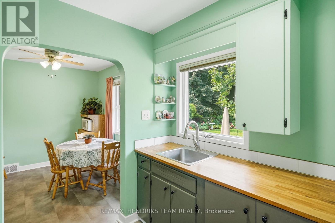
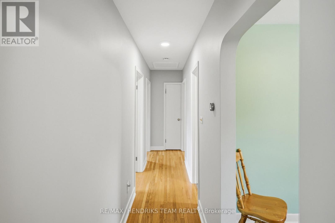
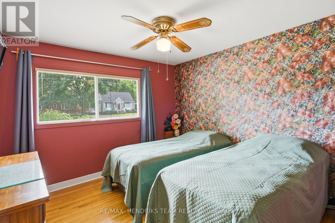
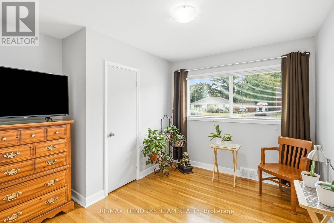
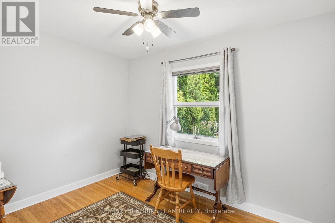
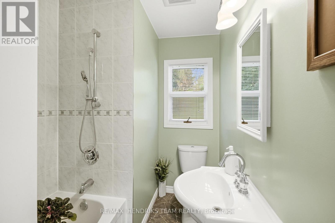
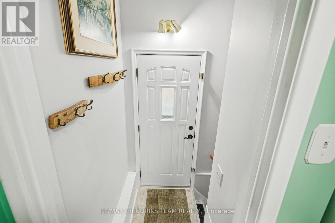
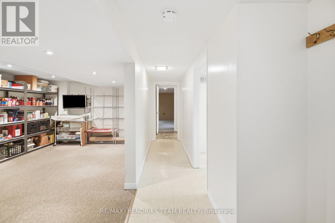
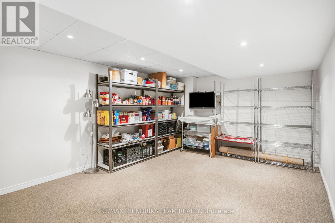
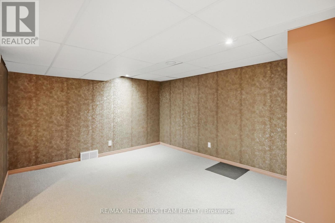
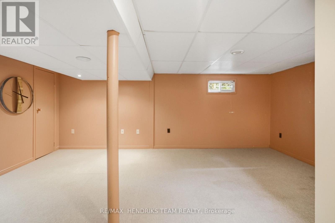
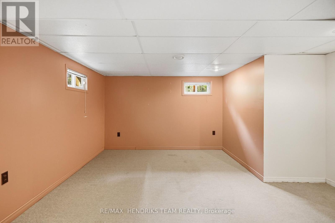
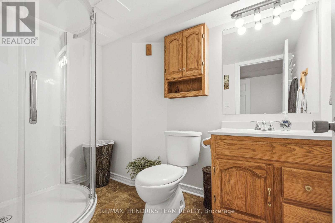
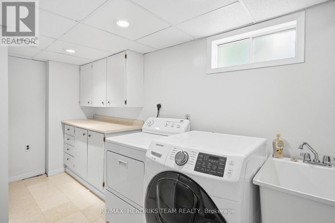
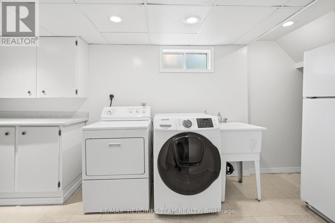
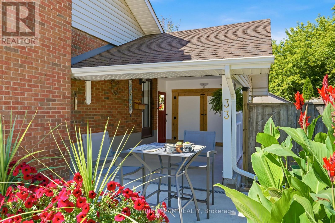
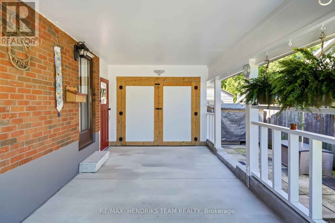
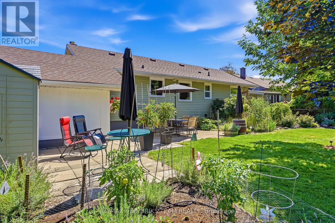
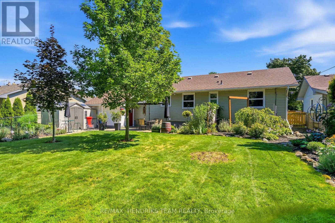
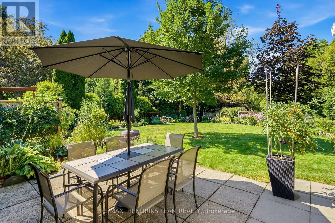
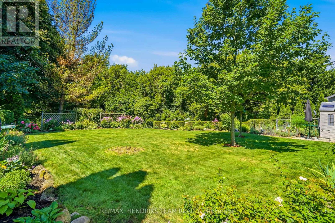
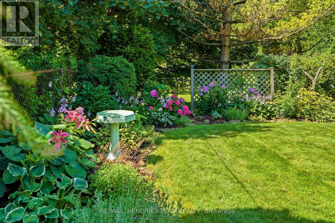
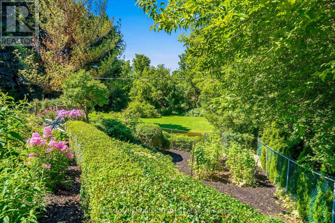
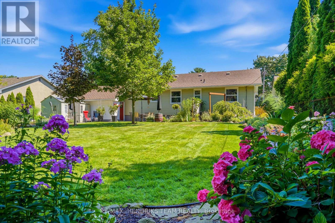
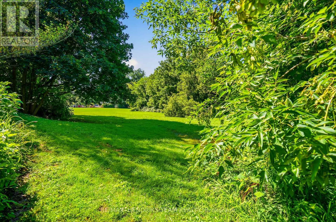
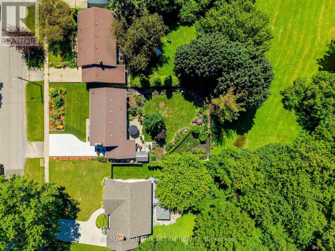
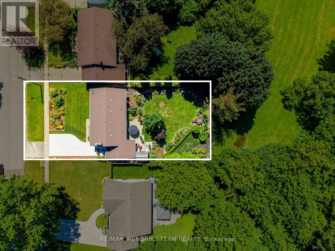
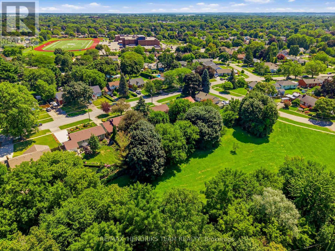
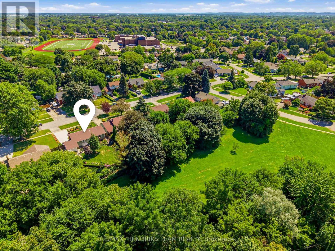
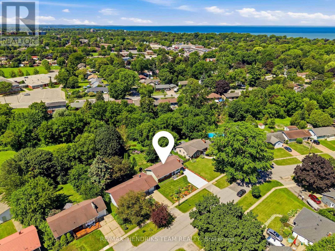
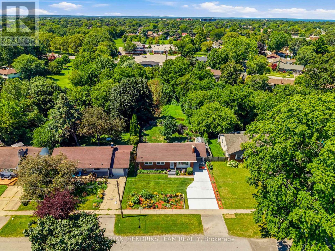
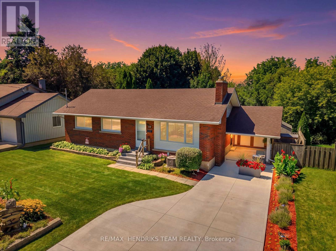
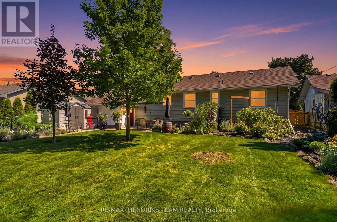
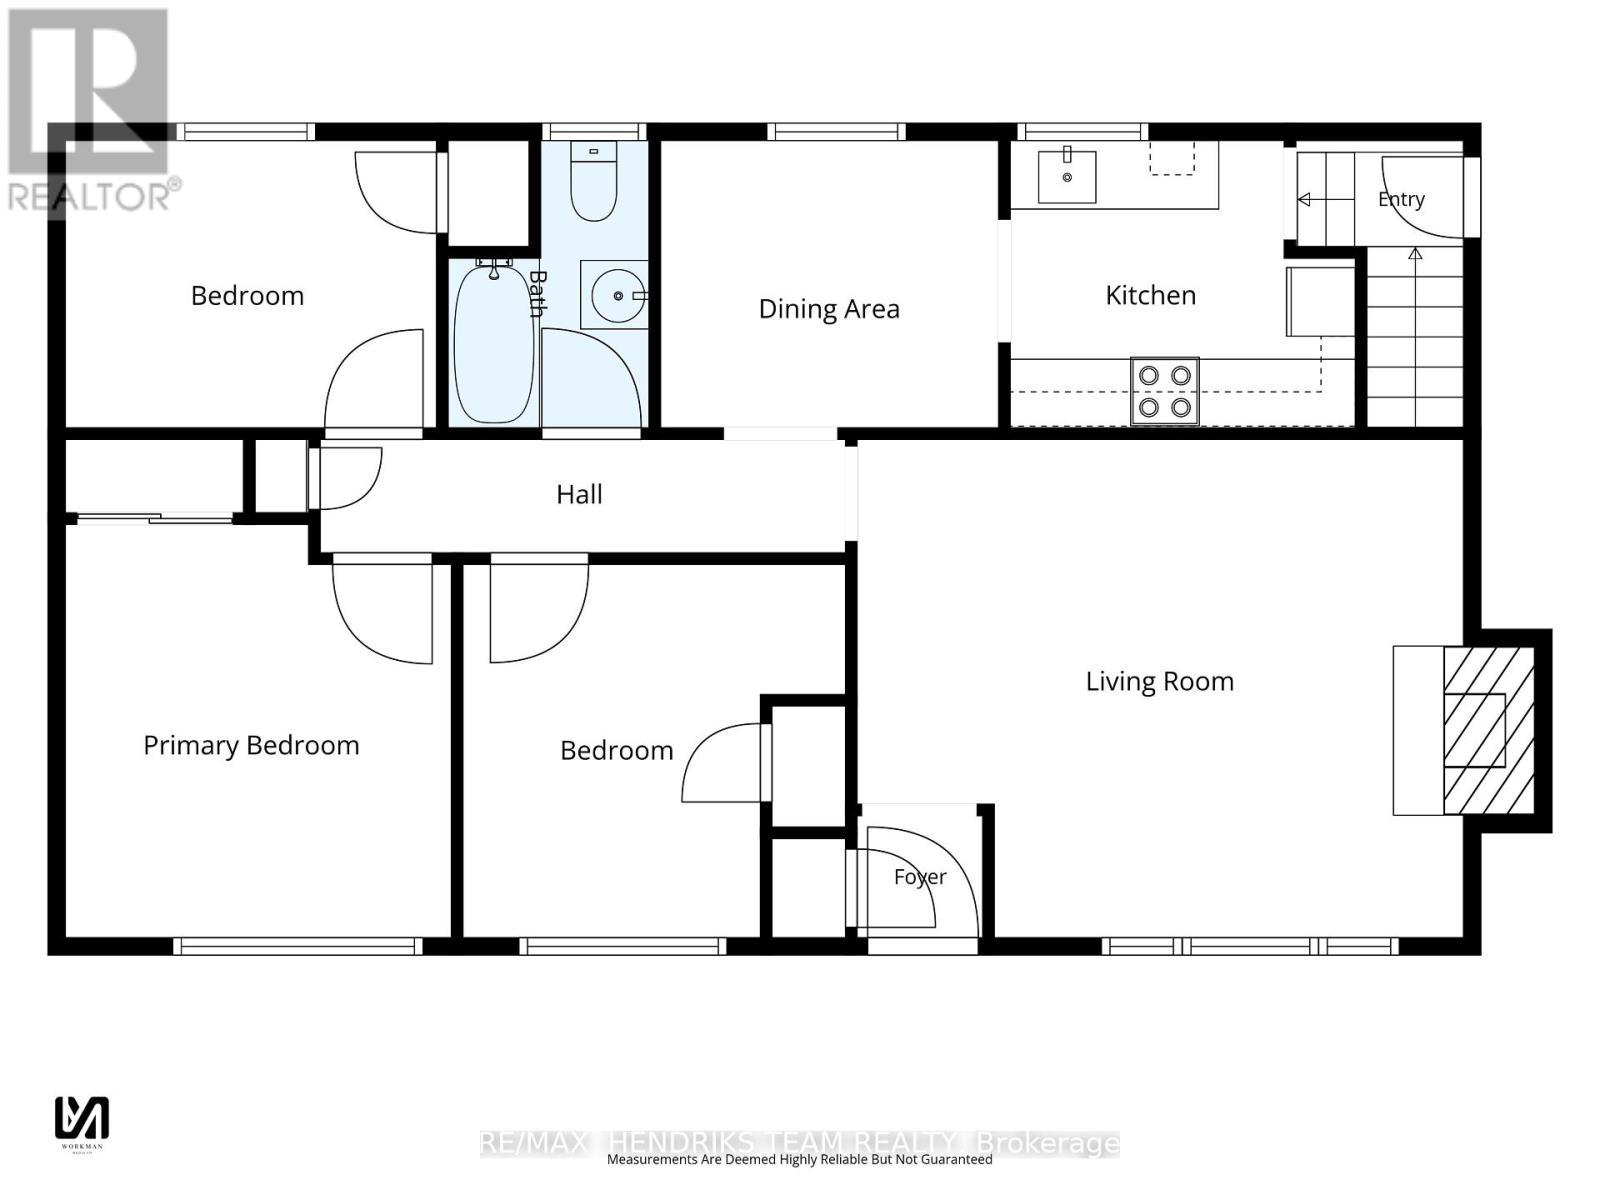
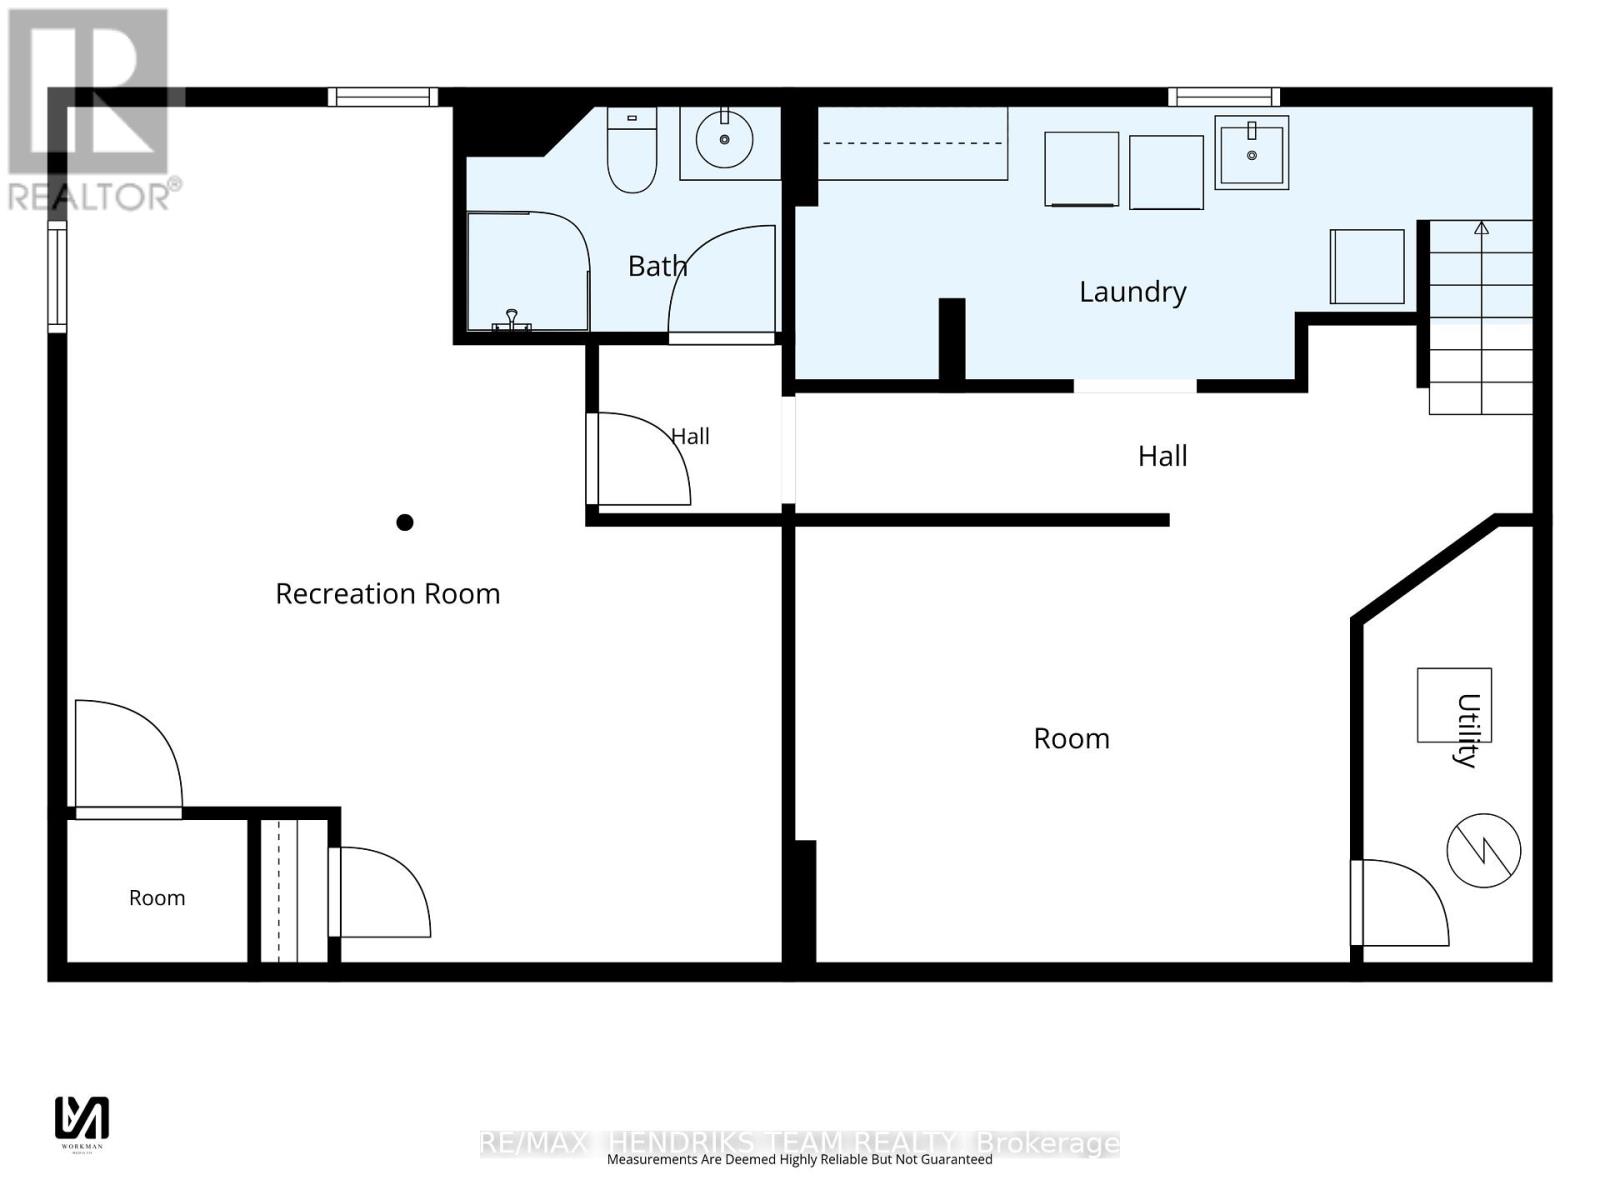
Set on a quiet street in the north end, this meticulously maintained brick and vinyl bungalow backs onto a peaceful, little-known city park, creating a wonderfully private setting surrounded by mature trees. The curb appeal starts with beautiful front gardens and a new concrete driveway in 2026 with parking for 4, plus a carport. Built in 1953 and offering just over 1,000 sq. ft. on the main floor and nearly double that in total finished living space, this home has been exceptionally cared for by its proud owners for over 30 years. Step inside through the updated front door to a vestibule with coat closet. Original hardwood flows through the spacious living room, hallway and all 3 bedrooms, including the primary with double closets. The main 4 piece bath has been updated. The pristine kitchen features original cabinetry along with updated countertop, sink, backsplash, flooring and range hood, while large windows in both the kitchen and dining area overlook the scenic backyard. A separate side entrance opens possibilities downstairs, including potential in-law living. The finished lower level offers a large rec room, updated 3 piece bath with shower, finished laundry room and an additional finished room ideal for an office, hobby room or storage. There is also potential to create a 4th bedroom while retaining plenty of rec room space. Important updates include furnace (2022), central air (2017) and rear and south-side vinyl siding (2024). Now back to that yard! Fully fenced and beautifully landscaped, with a patio, garden shed and greenery providing exceptional privacy. A rear gate leads down into the peaceful park beyond - a tucked-away green space that feels like an extension of your own backyard. Quiet, comfortable and wonderfully cared for - with a backyard that feels a little more like the country than the city. Just sit back, breathe and relax - you've earned it! (id:43681)
房源概要
| MLS® Number | X13637654 |
| 房源类型 | 民宅 |
| 社区名字 | 442 - Vine/Linwell |
| 设备类型 | 热水器 |
| 特征 | Backs On Greenbelt |
| 总车位 | 5 |
| 租赁设备类型 | 热水器 |
| 结构 | Patio(s), 棚 |
详 情
| 浴室 | 2 |
| 地上卧房 | 3 |
| 总卧房 | 3 |
| Age | 51 To 99 Years |
| 公寓设施 | Fireplace(s) |
| 家电类 | 烘干机, 炉子, 洗衣机, 窗帘, 冰箱 |
| 建筑风格 | 平房 |
| 地下室进展 | 已装修 |
| 地下室类型 | 全完工 |
| 施工种类 | 独立屋 |
| 空调 | 中央空调 |
| 外墙 | 砖, 乙烯基壁板 |
| 壁炉 | 有 |
| Fireplace Total | 1 |
| 地基类型 | 水泥 |
| 供暖方式 | 天然气 |
| 供暖类型 | 压力热风 |
| 储存空间 | 1 |
| 内部尺寸 | 700 - 1100 Sqft |
| 类型 | 独立屋 |
| 设备间 | 市政供水 |
车 位
| Carport | |
| 没有车库 |
土地
| 英亩数 | 无 |
| Landscape Features | Landscaped |
| 污水道 | Sanitary Sewer |
| 土地深度 | 139 Ft ,7 In |
| 土地宽度 | 65 Ft ,3 In |
| 不规则大小 | 65.3 X 139.6 Ft |
| 规划描述 | R1 |
房 间
| 楼 层 | 类 型 | 长 度 | 宽 度 | 面 积 |
|---|---|---|---|---|
| 地下室 | 娱乐,游戏房 | 3.98 m | 5.83 m | 3.98 m x 5.83 m |
| 地下室 | 其它 | 4.53 m | 3.66 m | 4.53 m x 3.66 m |
| 地下室 | 洗衣房 | 5.05 m | 2.33 m | 5.05 m x 2.33 m |
| 地下室 | 设备间 | 3.56 m | 1.38 m | 3.56 m x 1.38 m |
| 一楼 | 客厅 | 5.29 m | 4.35 m | 5.29 m x 4.35 m |
| 一楼 | 厨房 | 3.01 m | 2.51 m | 3.01 m x 2.51 m |
| 一楼 | 餐厅 | 2.96 m | 2.5 m | 2.96 m x 2.5 m |
| 一楼 | 主卧 | 3.62 m | 3.38 m | 3.62 m x 3.38 m |
| 一楼 | 第二卧房 | 3.25 m | 2.51 m | 3.25 m x 2.51 m |
| 一楼 | 第三卧房 | 3.34 m | 3.27 m | 3.34 m x 3.27 m |

The trademarks REALTOR®, REALTORS®, and the REALTOR® logo are controlled by The Canadian Real Estate Association (CREA) and identify real estate professionals who are members of CREA. The trademarks MLS®, Multiple Listing Service® and the associated logos are owned by The Canadian Real Estate Association (CREA) and identify the quality of services provided by real estate professionals who are members of CREA. The trademark DDF® is owned by The Canadian Real Estate Association (CREA) and identifies CREA's Data Distribution Facility (DDF®)
Niagara Association of REALTORS®
RE/MAX Hendriks Team Realty
August 05 2026 03:23:34
