
55 Atkins Circle Brampton (Northwood Park), Ontario L6X 4B9



$939,999
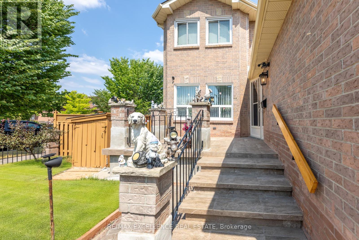
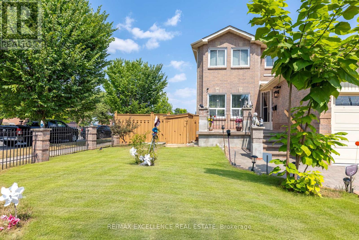
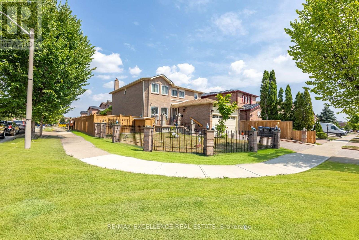
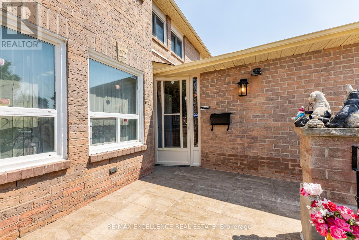
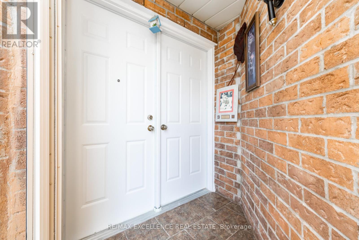
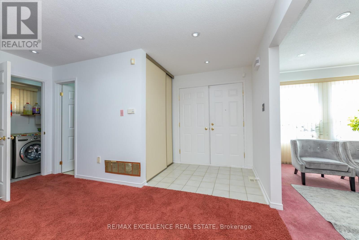
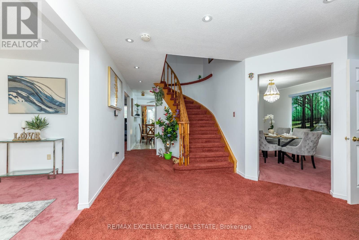
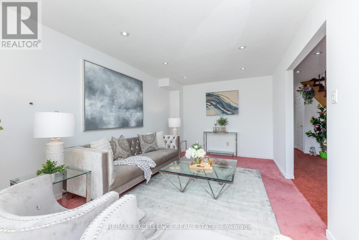
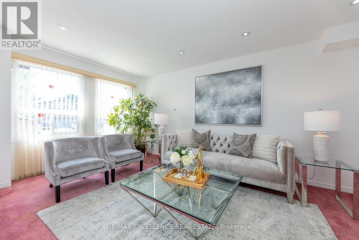
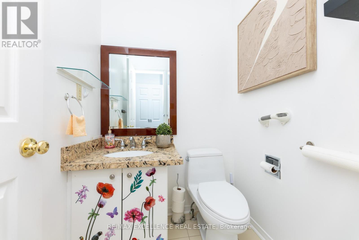
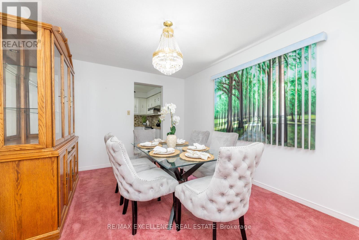
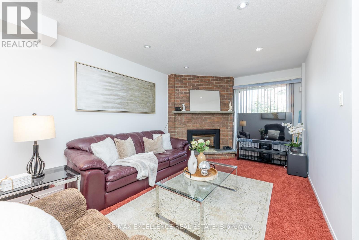
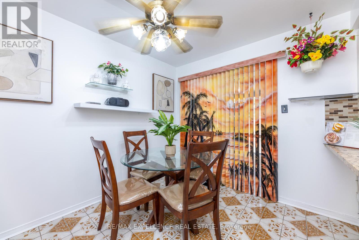
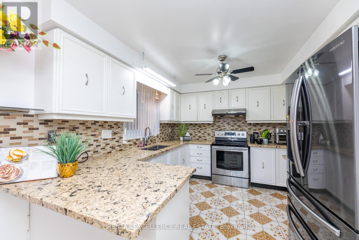
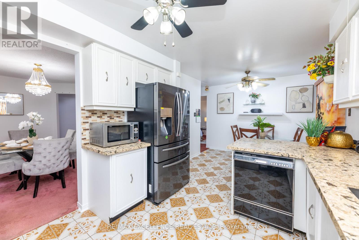
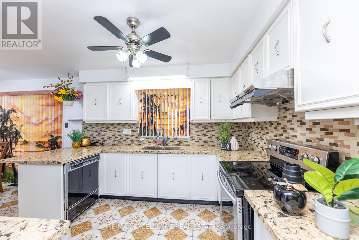
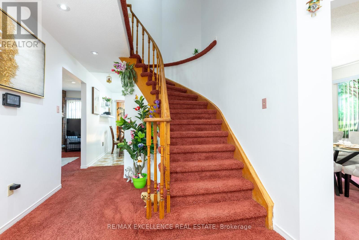
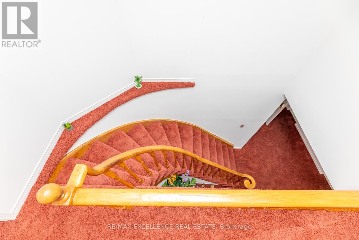
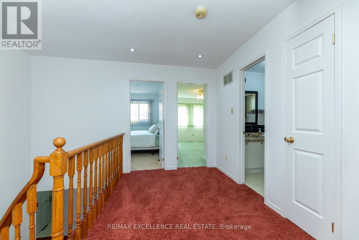
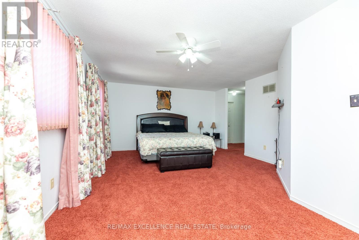
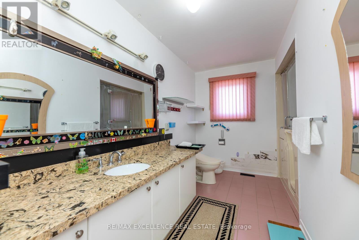
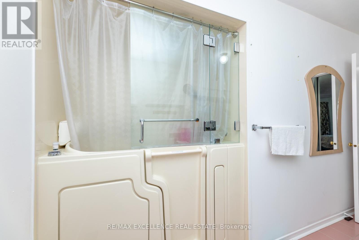
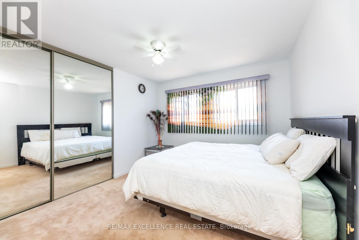
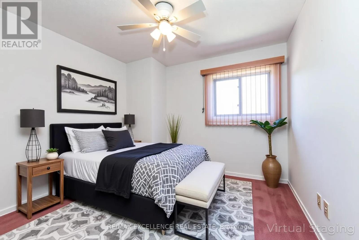
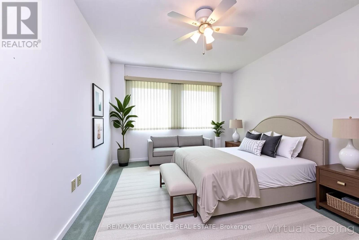
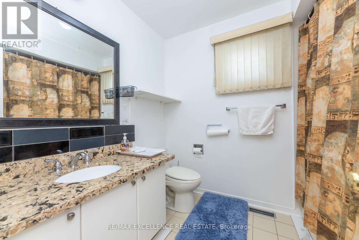
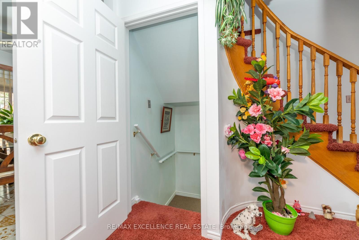
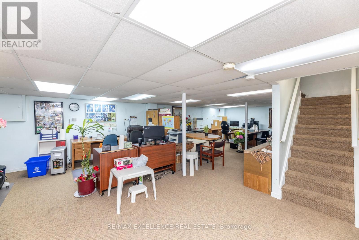
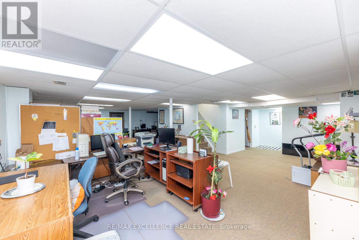
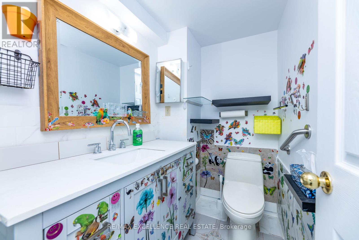
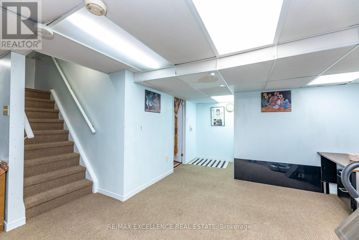
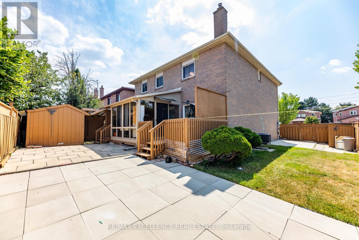
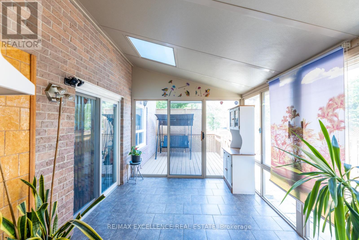
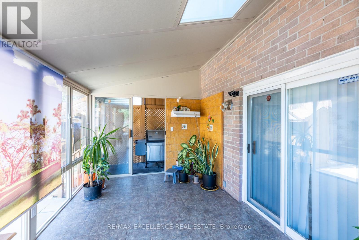
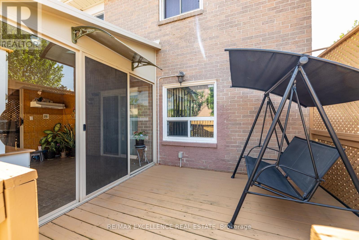
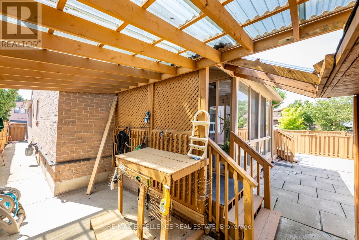
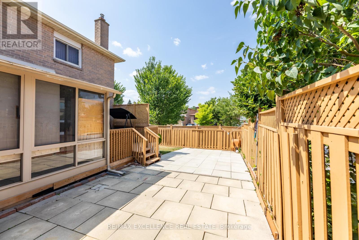
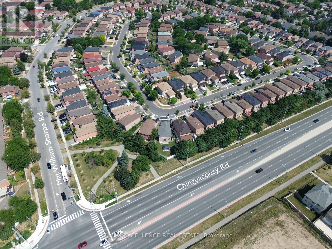
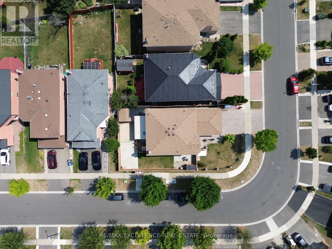
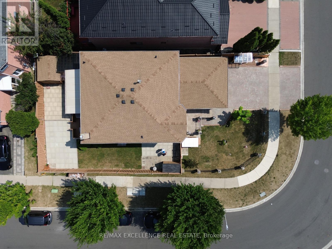
Welcome to this beautiful 4-bedroom detached home in the most desirable location of Williams Park. This all-brick corner lot home offers 2,278 sq. ft. of living space on a 49 ft x 96 ft lot with a spacious side yard. The large driveway fits 4 cars plus 2 in the garage, perfect for families. Inside, the main floor boasts a thoughtful layout with separate living, dining, and family rooms, along with a bright, oversized kitchen and breakfast area. A sliding glass door opens directly to the sunroom, ideal for enjoying coffee or meals even during winter. The covered outdoor space with a gas hookup is perfect for hosting BBQs with family and friends, while three covered sheds add valuable storage. Upstairs, the primary suite features a custom walk-in closet and private 4-piece ensuite with a premium Safe Step Walk-In Tub offering hydrotherapy, chromotherapy, heated seat, and gentle-jet therapy (valued at approx. $30,000). Three additional bright bedrooms with built-in closets share a well-appointed bathroom. The fully fenced backyard offers a serene retreat with lush lawn, garden, and a large patio for family fun or relaxation. Major updates include a new roof (2019), new furnace and A/C (2024), plus an owned water heater ensuring worry-free living. All invoices are available, and warranties are transferable for peace of mind. Property is close to 2 plazas, banks, schools, Indian grocery store, library, GO station, temple, and downtown Brampton. (id:43681)
房源概要
| MLS® Number | W13637696 |
| 房源类型 | 民宅 |
| 社区名字 | Northwood Park |
| 总车位 | 6 |
详 情
| 浴室 | 4 |
| 地上卧房 | 4 |
| 总卧房 | 4 |
| 公寓设施 | Fireplace(s) |
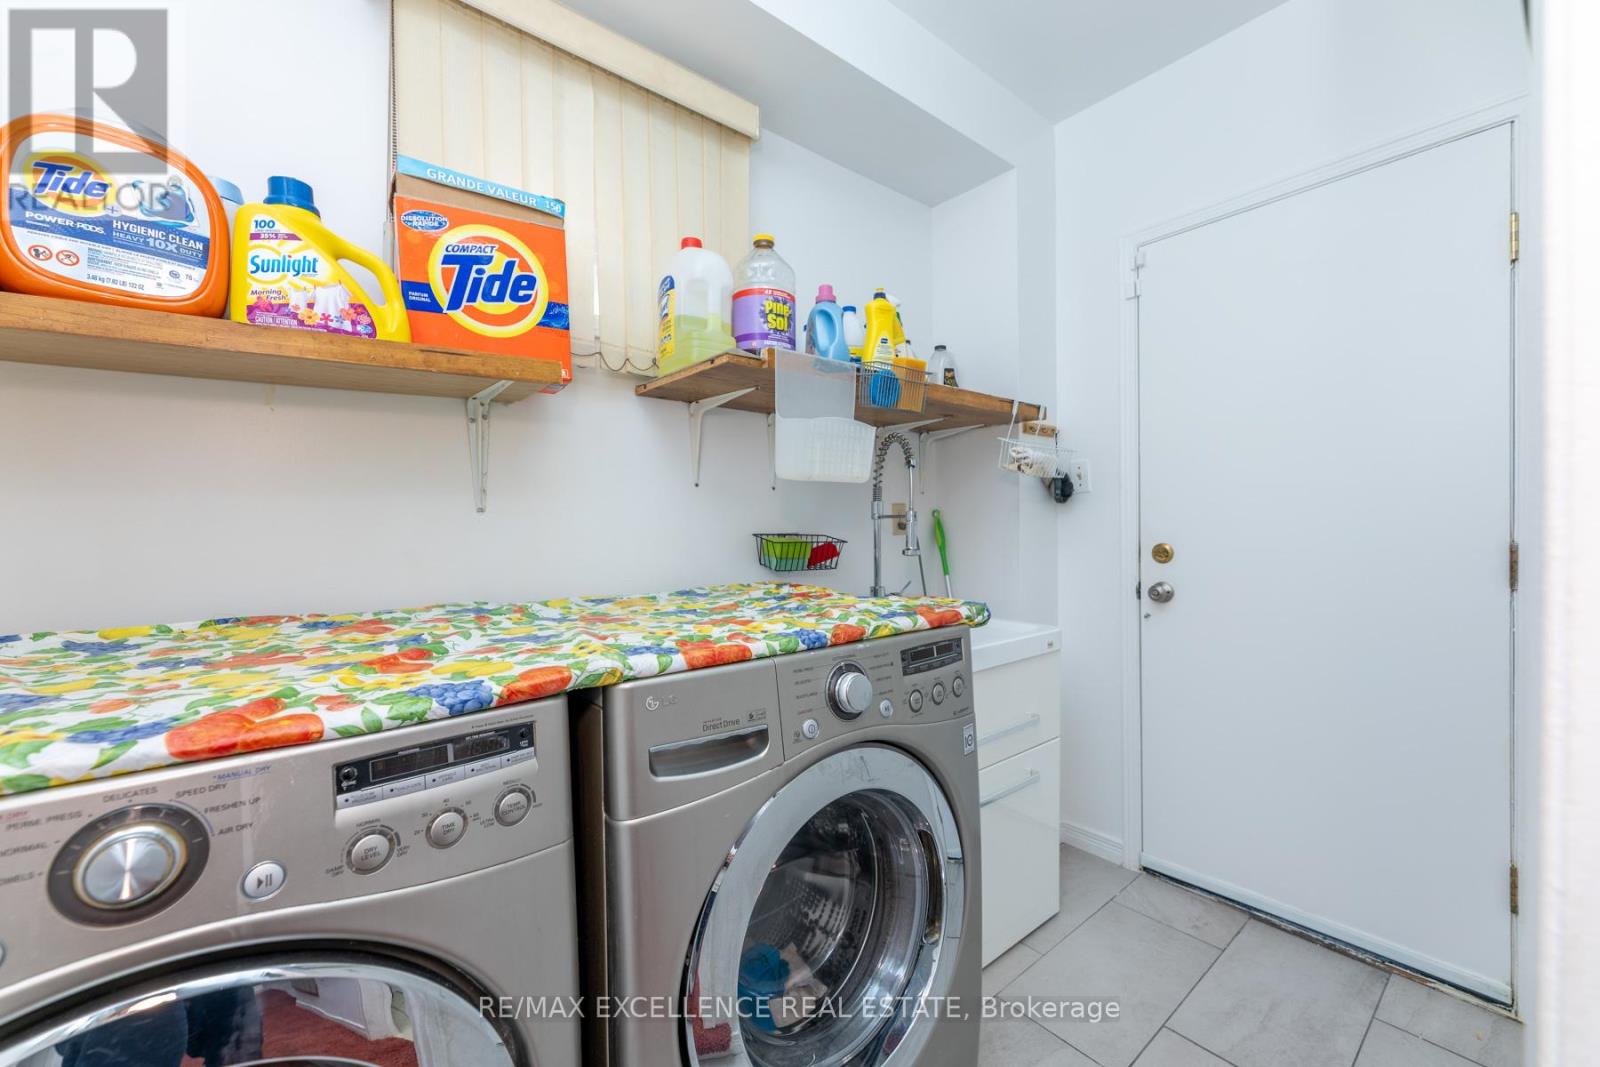
| 家电类 | 洗碗机, 烘干机, Water Heater, 炉子, 洗衣机, 冰箱 |
| 地下室进展 | 已装修 |
| 地下室类型 | N/a (finished) |
| 施工种类 | 独立屋 |
| 空调 | 中央空调 |
| 外墙 | 砖 |
| 壁炉 | 有 |
| Fireplace Total | 1 |
| Flooring Type | Ceramic |
| 地基类型 | 混凝土 |
| 客人卫生间(不包含洗浴) | 2 |
| 供暖方式 | 天然气 |
| 供暖类型 | 压力热风 |
| 储存空间 | 2 |
| 内部尺寸 | 2000 - 2500 Sqft |
| 类型 | 独立屋 |
| 设备间 | 市政供水 |
车 位
| 附加车库 | |
| Garage |
土地
| 英亩数 | 无 |
| 污水道 | Sanitary Sewer |
| 土地深度 | 96 Ft ,4 In |
| 土地宽度 | 49 Ft ,2 In |
| 不规则大小 | 49.2 X 96.4 Ft |
房 间
| 楼 层 | 类 型 | 长 度 | 宽 度 | 面 积 |
|---|---|---|---|---|
| 二楼 | 主卧 | 4.44 m | 6.01 m | 4.44 m x 6.01 m |
| 二楼 | 第二卧房 | 3.02 m | 3.17 m | 3.02 m x 3.17 m |
| 二楼 | 第三卧房 | 4.45 m | 3.17 m | 4.45 m x 3.17 m |
| 二楼 | Bedroom 4 | 3.35 m | 3.65 m | 3.35 m x 3.65 m |
| 地下室 | 娱乐,游戏房 | 7.9 m | 7.8 m | 7.9 m x 7.8 m |
| 一楼 | 客厅 | 3.17 m | 5.68 m | 3.17 m x 5.68 m |
| 一楼 | 家庭房 | 3.17 m | 5.48 m | 3.17 m x 5.48 m |
| 一楼 | 餐厅 | 4.14 m | 3.17 m | 4.14 m x 3.17 m |
| 一楼 | 厨房 | 2.99 m | 3.55 m | 2.99 m x 3.55 m |
| 一楼 | Eating Area | 2.99 m | 2.54 m | 2.99 m x 2.54 m |
https://www.realtor.ca/real-estate/30114516/55-atkins-circle-brampton-northwood-park-northwood-park

The trademarks REALTOR®, REALTORS®, and the REALTOR® logo are controlled by The Canadian Real Estate Association (CREA) and identify real estate professionals who are members of CREA. The trademarks MLS®, Multiple Listing Service® and the associated logos are owned by The Canadian Real Estate Association (CREA) and identify the quality of services provided by real estate professionals who are members of CREA. The trademark DDF® is owned by The Canadian Real Estate Association (CREA) and identifies CREA's Data Distribution Facility (DDF®)
Toronto Real Estate Board
RE/MAX Excellence Real Estate
August 05 2026 04:00:43
