
581 Glendene Crescent Waterloo, Ontario N2L 4P3


$799,900
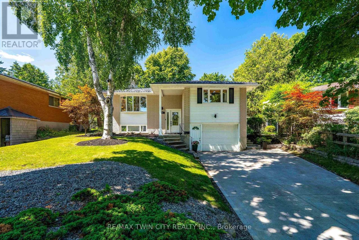
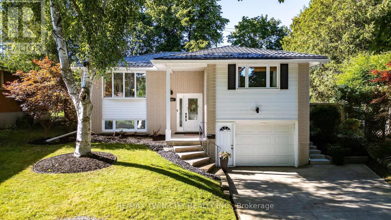
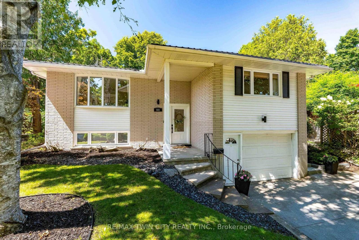
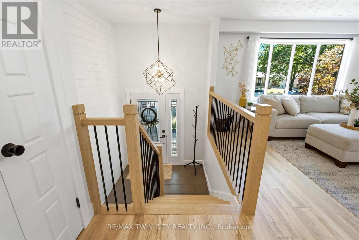
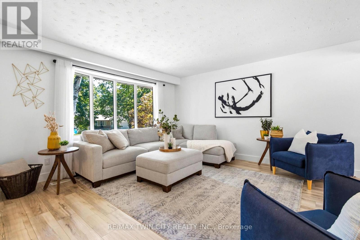
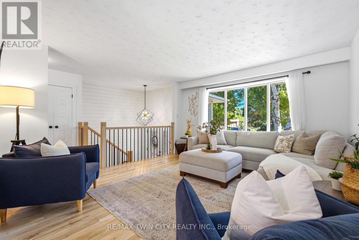
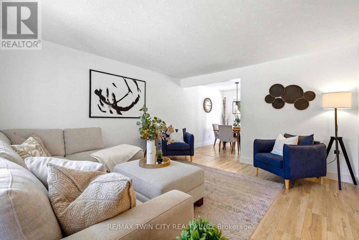
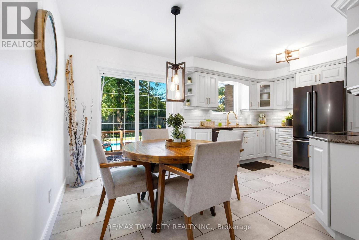
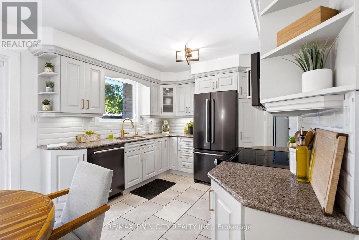
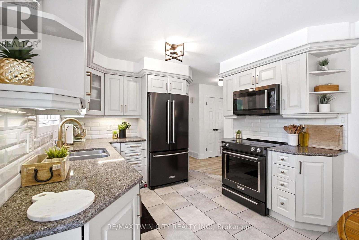
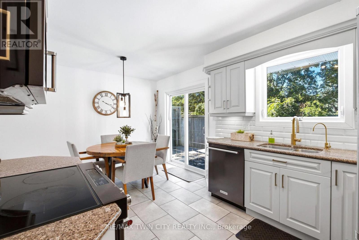
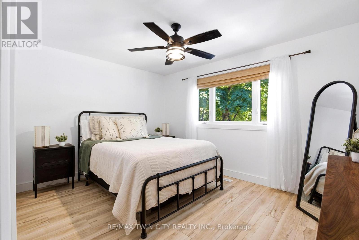
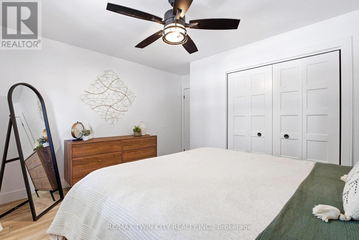
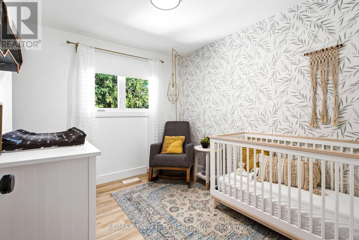
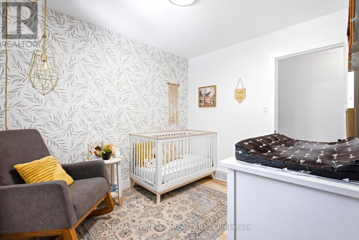
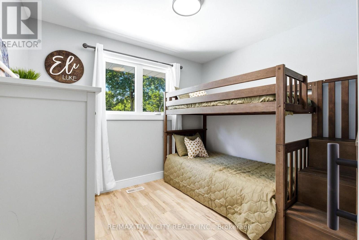
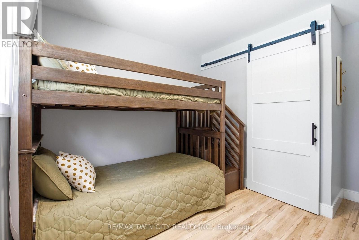
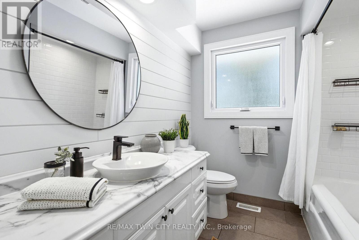
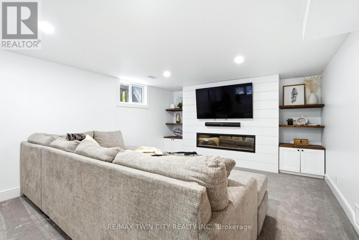
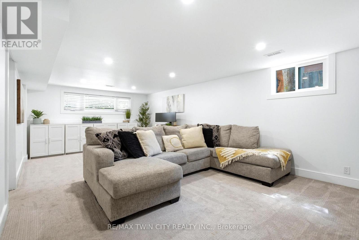
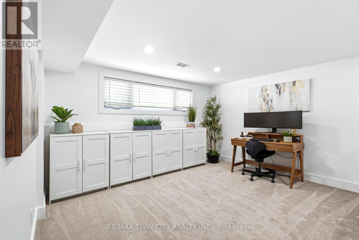
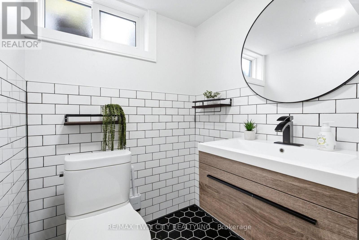
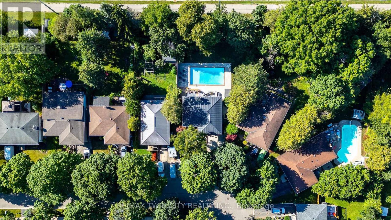
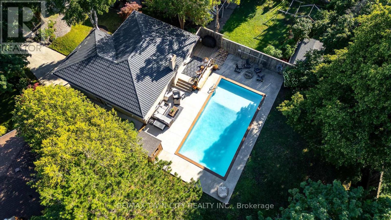
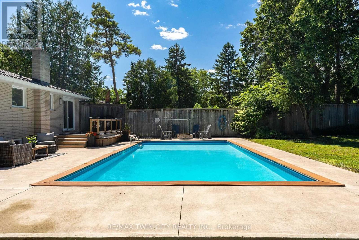
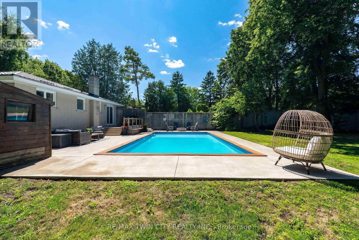
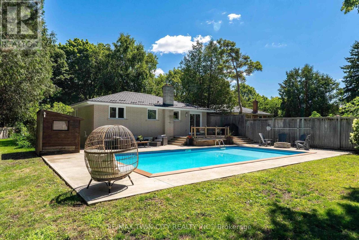
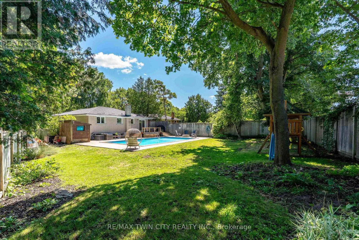
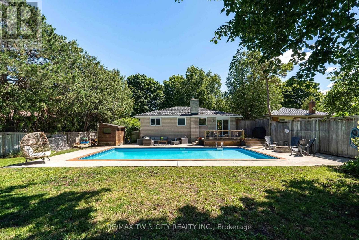
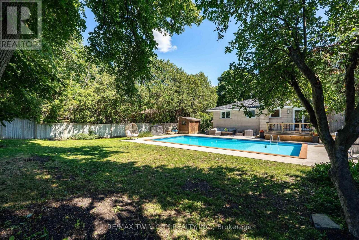
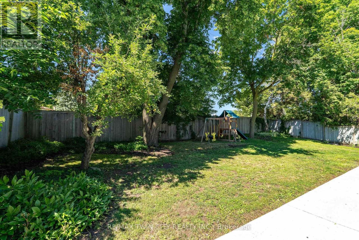
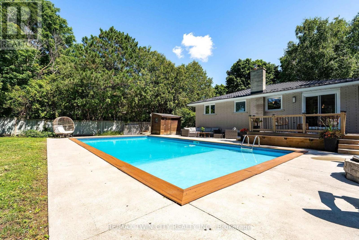
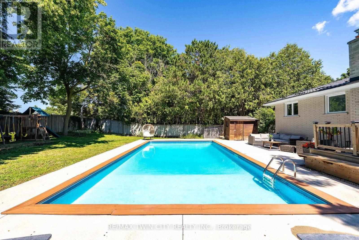
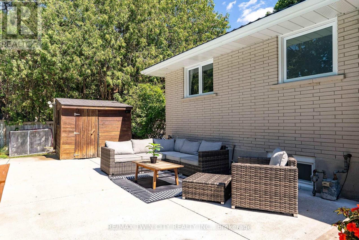
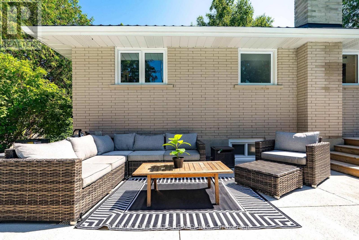
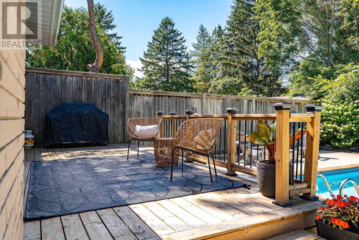
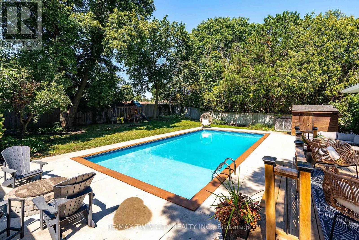
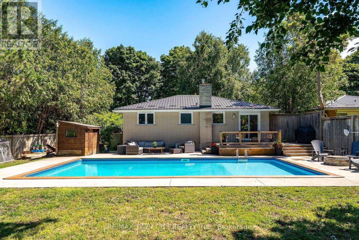
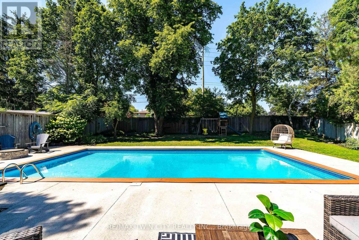
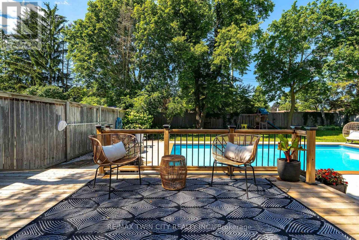
Welcome to 581 Glendene Crescent in Waterloo's sought-after Lakeshore neighbourhood. This updated 3-bedroom, 2-bathroom raised bungalow offers move-in-ready living with renovations and major mechanical updates throughout. The bright main floor features newer flooring, a solid oak staircase, updated bathrooms, and an updated kitchen with newer appliances. The finished lower level adds valuable living space with an electric fireplace, making it ideal for a family room, home office, or entertaining. The fully fenced backyard is designed for summer enjoyment with a newer deck, poured concrete patio, mature landscaping, and an inground pool with a 3' shallow end and 9' deep end. Major updates include a steel roof (2018), updated windows and patio door, brand-new furnace and A/C (2026), owned water heater (2024), updated electrical panel, newer pool pump and filter (2025), owned water softener, reverse osmosis system. Located close to parks, schools, trails, Conestoga Mall, the University of Waterloo, Wilfrid Laurier University, public transit, and the expressway, this home combines an established neighbourhood with modern updates. A rare opportunity to own a turnkey home in one of Waterloo's most desirable communities. (id:43681)
房源概要
| MLS® Number | X13637714 |
| 房源类型 | 民宅 |
| 附近的便利设施 | 公园, 学校, 礼拜场所, 公共交通 |
| 特征 | Conservation/green Belt, Paved Yard, 亲戚套间 |
| 总车位 | 4 |
| 泳池类型 | Inground Pool |
| 结构 | Deck, Patio(s), 棚 |
详 情
| 浴室 | 2 |
| 地上卧房 | 3 |
| 总卧房 | 3 |
| Age | 31 To 50 Years |
| 公寓设施 | Fireplace(s) |
| 家电类 | Water Heater, Water Softener, Garage Door Opener Remote(s), 洗碗机, 烘干机, 炉子, 洗衣机, 冰箱 |
| 建筑风格 | Raised Bungalow |
| 地下室进展 | 已装修 |
| 地下室功能 | Separate Entrance |
| 地下室类型 | Full, N/a, N/a (finished) |
| 施工种类 | 独立屋 |
| 空调 | 中央空调 |
| 外墙 | 砖, 乙烯基壁板 |
| 壁炉 | 有 |
| Fireplace Total | 1 |
| 地基类型 | 混凝土浇筑 |
| 客人卫生间(不包含洗浴) | 1 |
| 供暖方式 | 电 |
| 供暖类型 | 压力热风 |
| 储存空间 | 1 |
| 内部尺寸 | 1100 - 1500 Sqft |
| 类型 | 独立屋 |
| 设备间 | 市政供水 |
车 位
| 附加车库 | |
| Garage |
土地
| 英亩数 | 无 |
| 围栏类型 | Fully Fenced, Fenced Yard |
| 土地便利设施 | 公园, 学校, 宗教场所, 公共交通 |
| 污水道 | Sanitary Sewer |
| 土地深度 | 148 Ft ,3 In |
| 土地宽度 | 47 Ft |
| 不规则大小 | 47 X 148.3 Ft ; 92.07x150.24x5.77x10.30x10.3x10.30x10.30 |
| 规划描述 | Sr1a |
房 间
| 楼 层 | 类 型 | 长 度 | 宽 度 | 面 积 |
|---|---|---|---|---|
| 地下室 | 娱乐,游戏房 | 4.09 m | 7.59 m | 4.09 m x 7.59 m |
| 地下室 | 设备间 | 3.4 m | 3.58 m | 3.4 m x 3.58 m |
| 地下室 | 洗衣房 | 3.15 m | 3.58 m | 3.15 m x 3.58 m |
| 一楼 | 客厅 | 4.44 m | 4.14 m | 4.44 m x 4.14 m |
| 一楼 | 厨房 | 3.07 m | 2.84 m | 3.07 m x 2.84 m |
| 一楼 | 餐厅 | 3.07 m | 2.26 m | 3.07 m x 2.26 m |
| 一楼 | 主卧 | 3.91 m | 4.14 m | 3.91 m x 4.14 m |
| 一楼 | 第二卧房 | 3.53 m | 3.07 m | 3.53 m x 3.07 m |
| 一楼 | 第三卧房 | 2.67 m | 3.07 m | 2.67 m x 3.07 m |
https://www.realtor.ca/real-estate/30114520/581-glendene-crescent-waterloo

The trademarks REALTOR®, REALTORS®, and the REALTOR® logo are controlled by The Canadian Real Estate Association (CREA) and identify real estate professionals who are members of CREA. The trademarks MLS®, Multiple Listing Service® and the associated logos are owned by The Canadian Real Estate Association (CREA) and identify the quality of services provided by real estate professionals who are members of CREA. The trademark DDF® is owned by The Canadian Real Estate Association (CREA) and identifies CREA's Data Distribution Facility (DDF®)
Toronto Real Estate Board
RE/MAX Twin City Realty Inc.
August 05 2026 04:02:56
