
169 Michael Drive Welland (N. Welland), Ontario L3C 7B8


$1,200,000
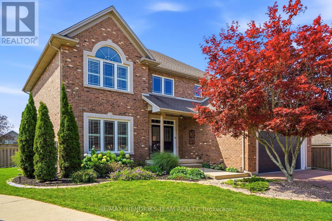
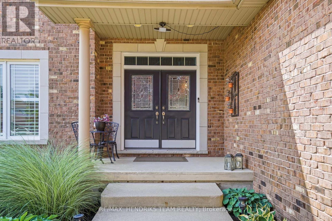
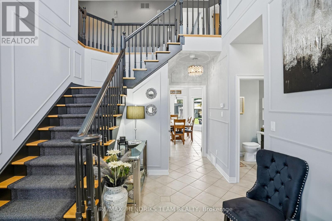
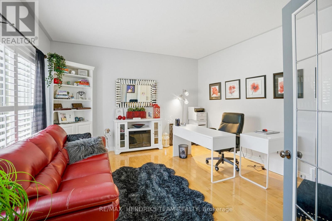
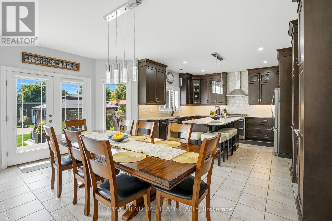
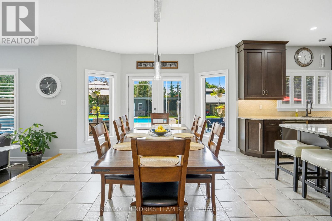
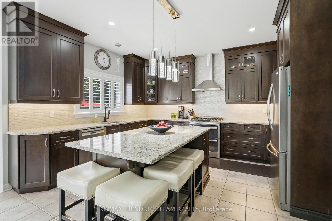
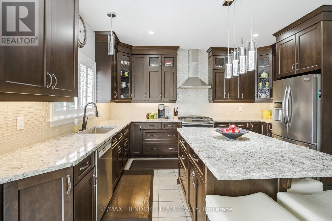
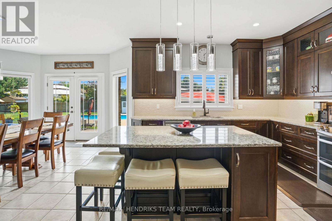
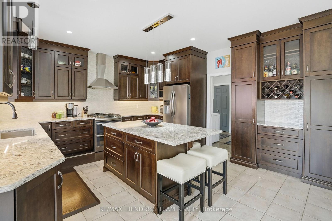
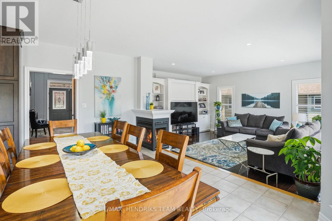
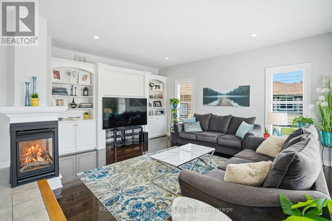
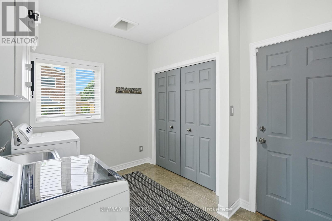
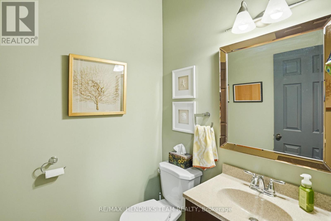
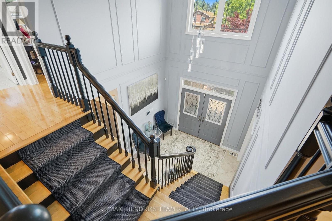
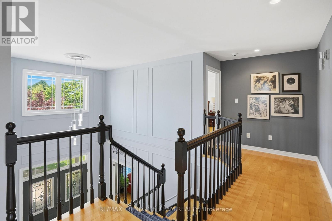
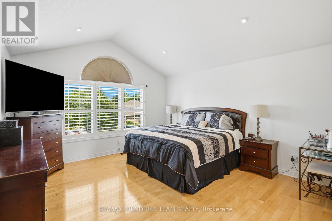
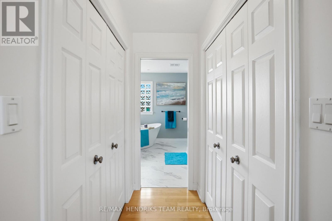
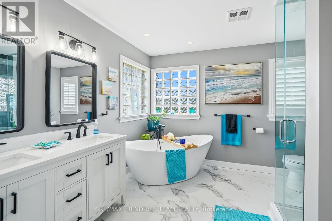
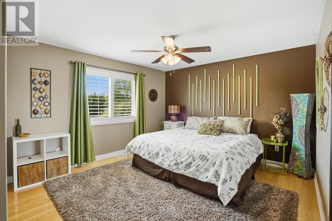
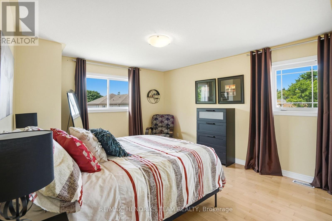
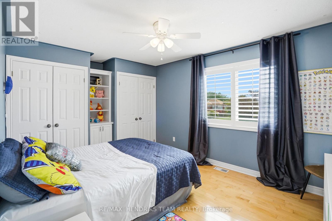
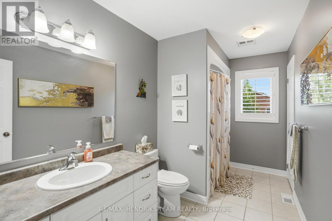
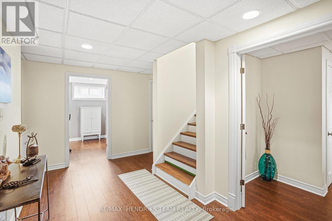
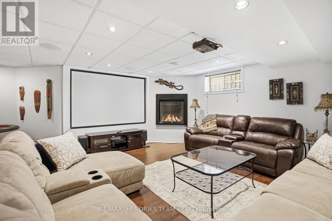
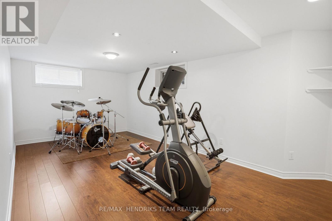
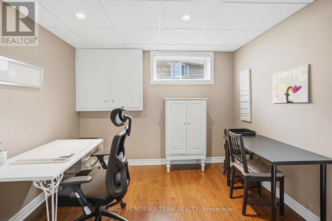
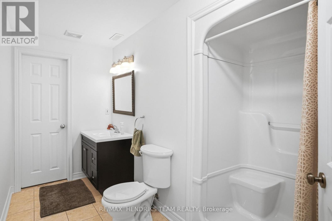
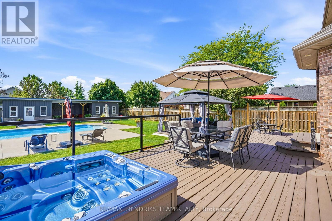
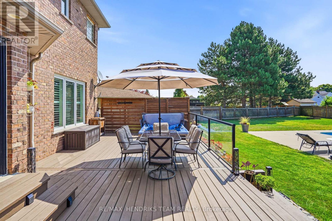
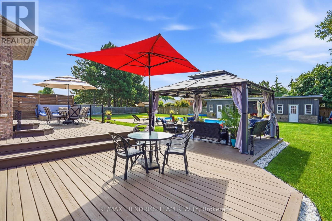
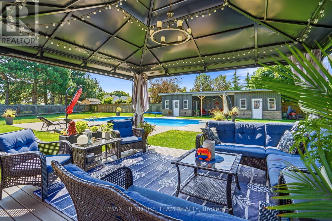
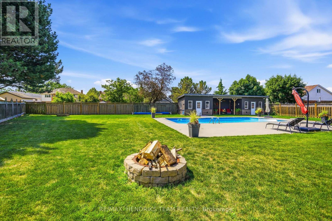
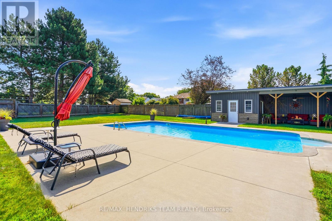
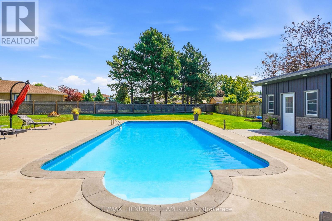
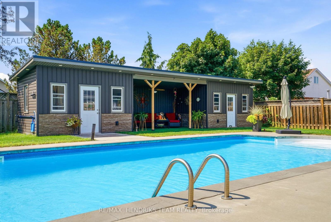
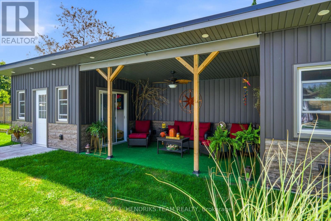
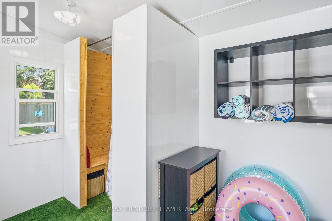
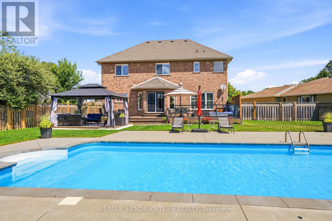
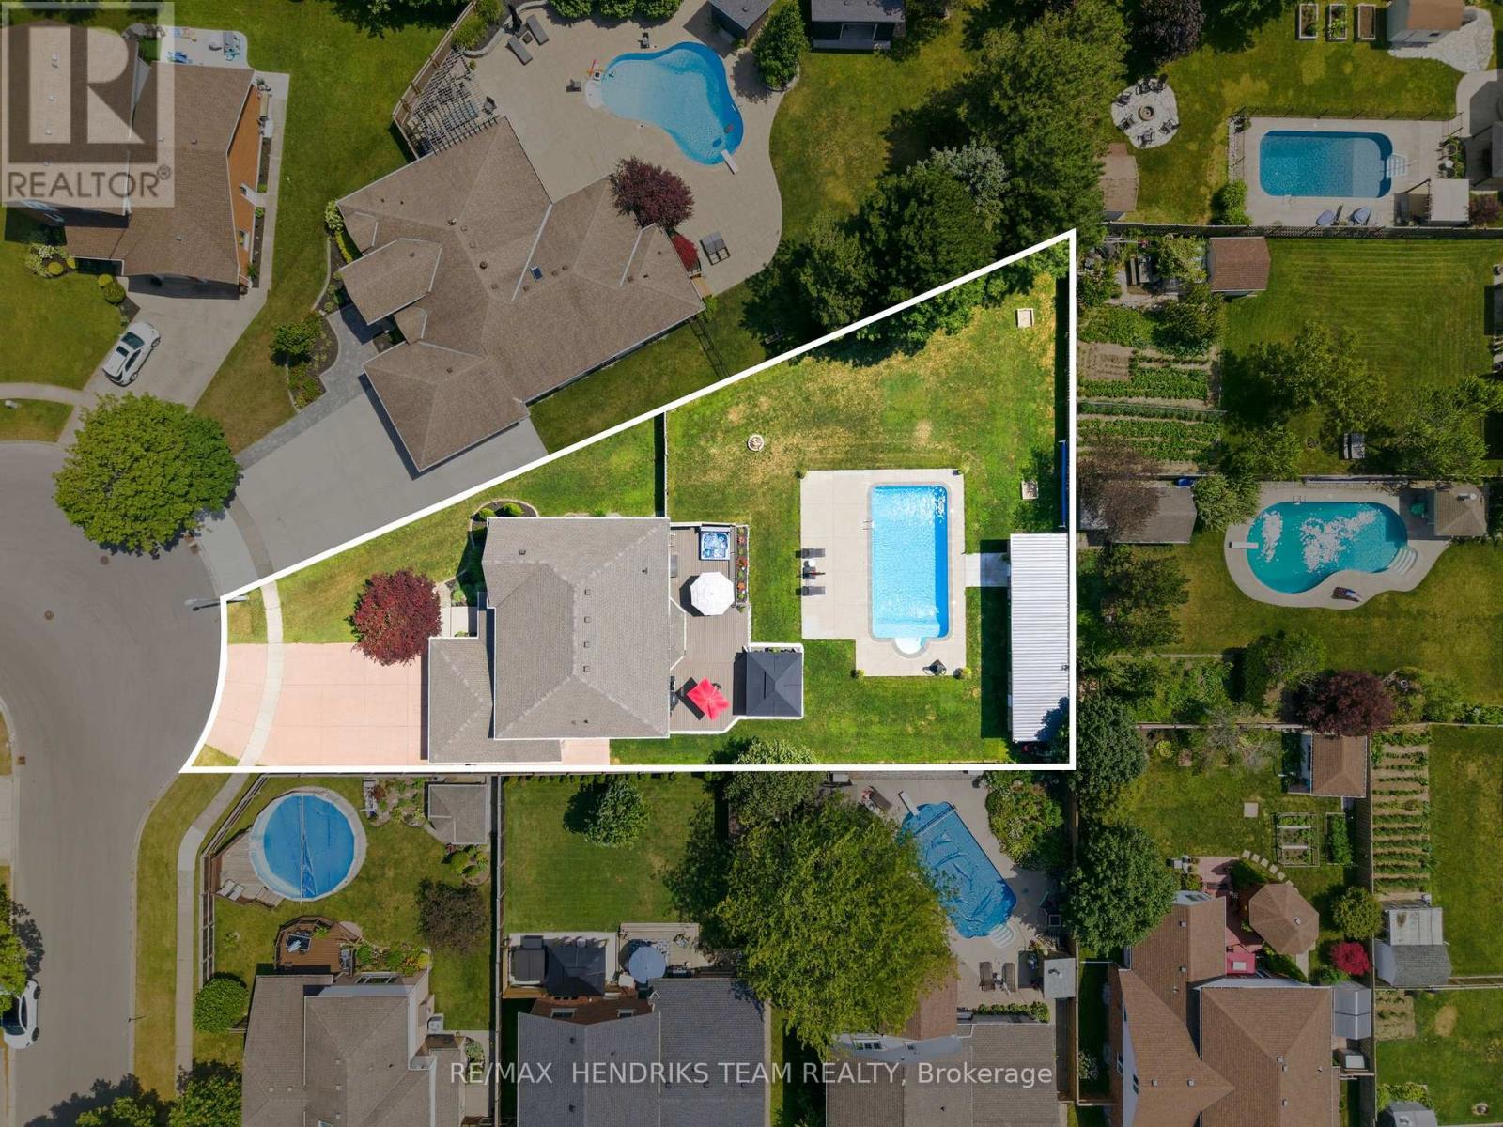
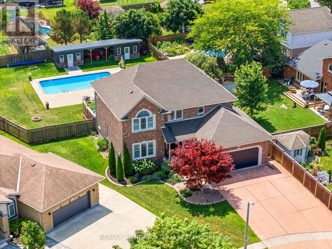
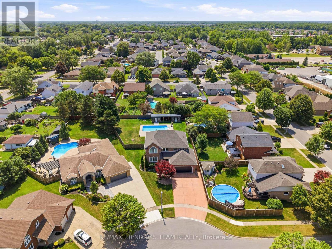
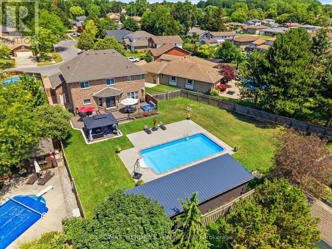
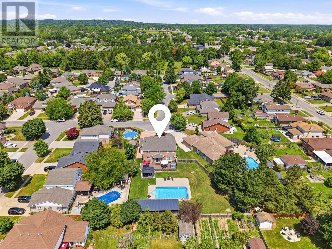
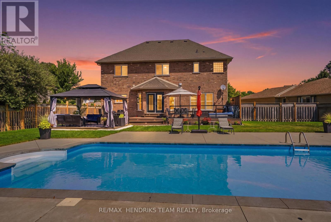
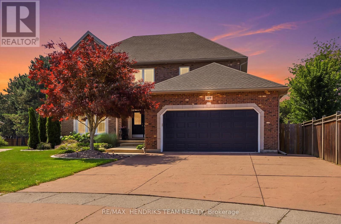
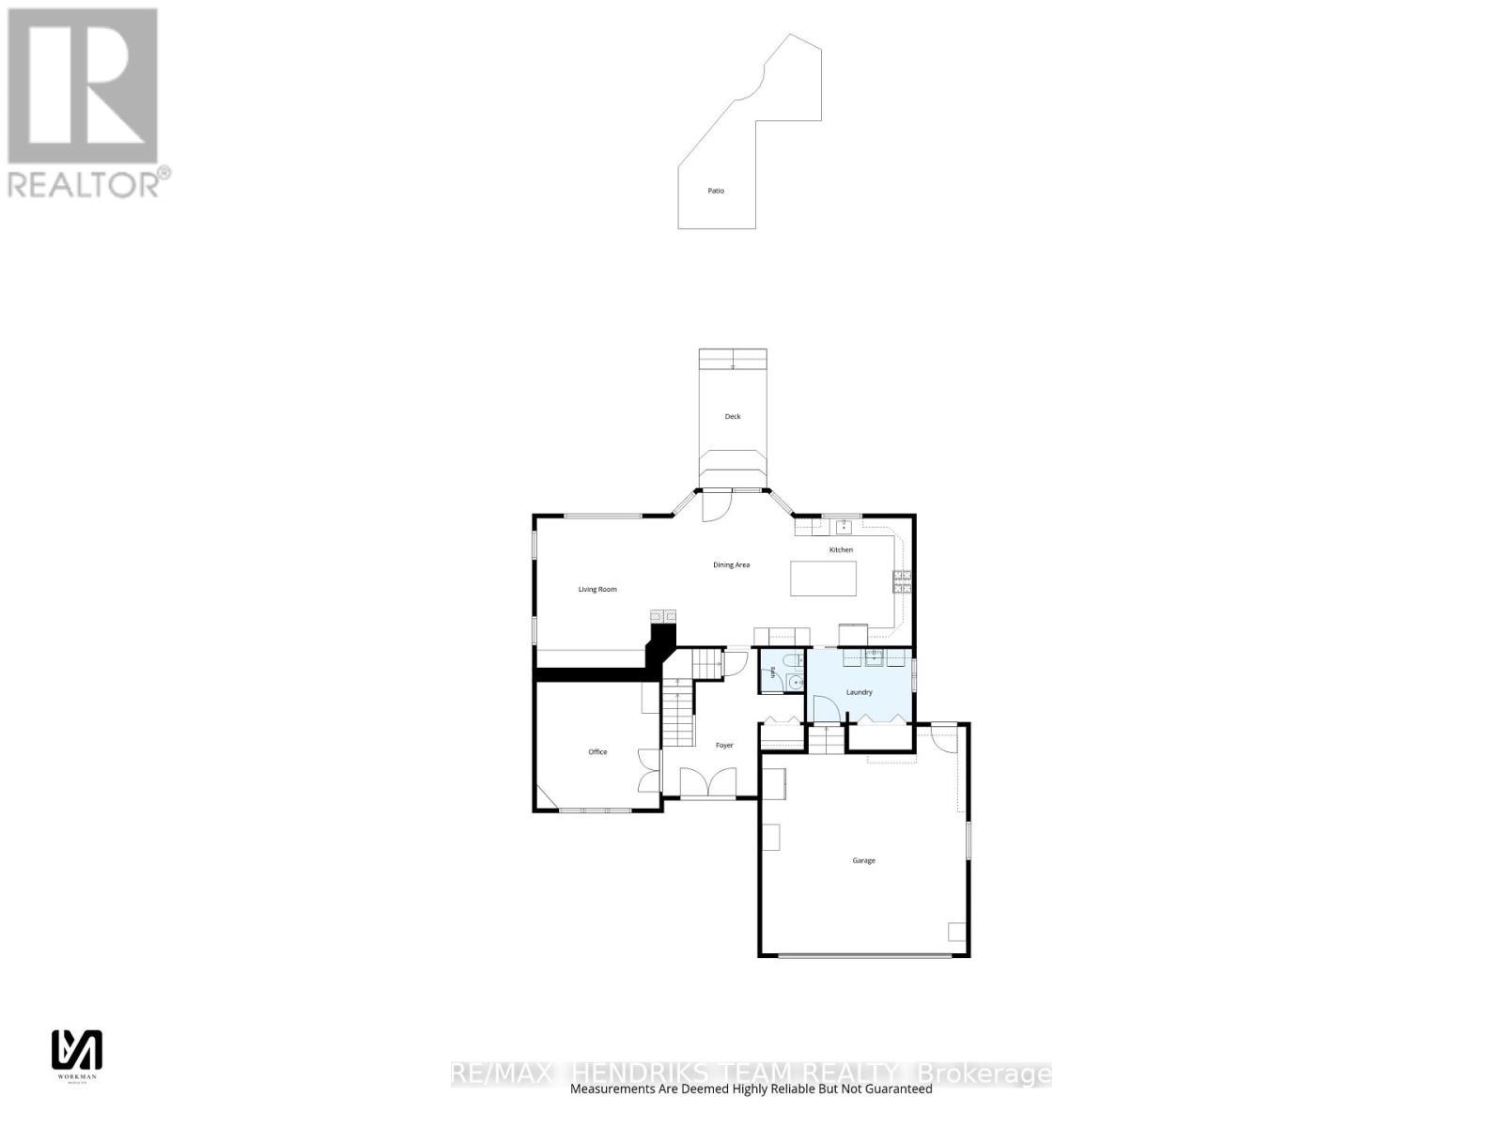
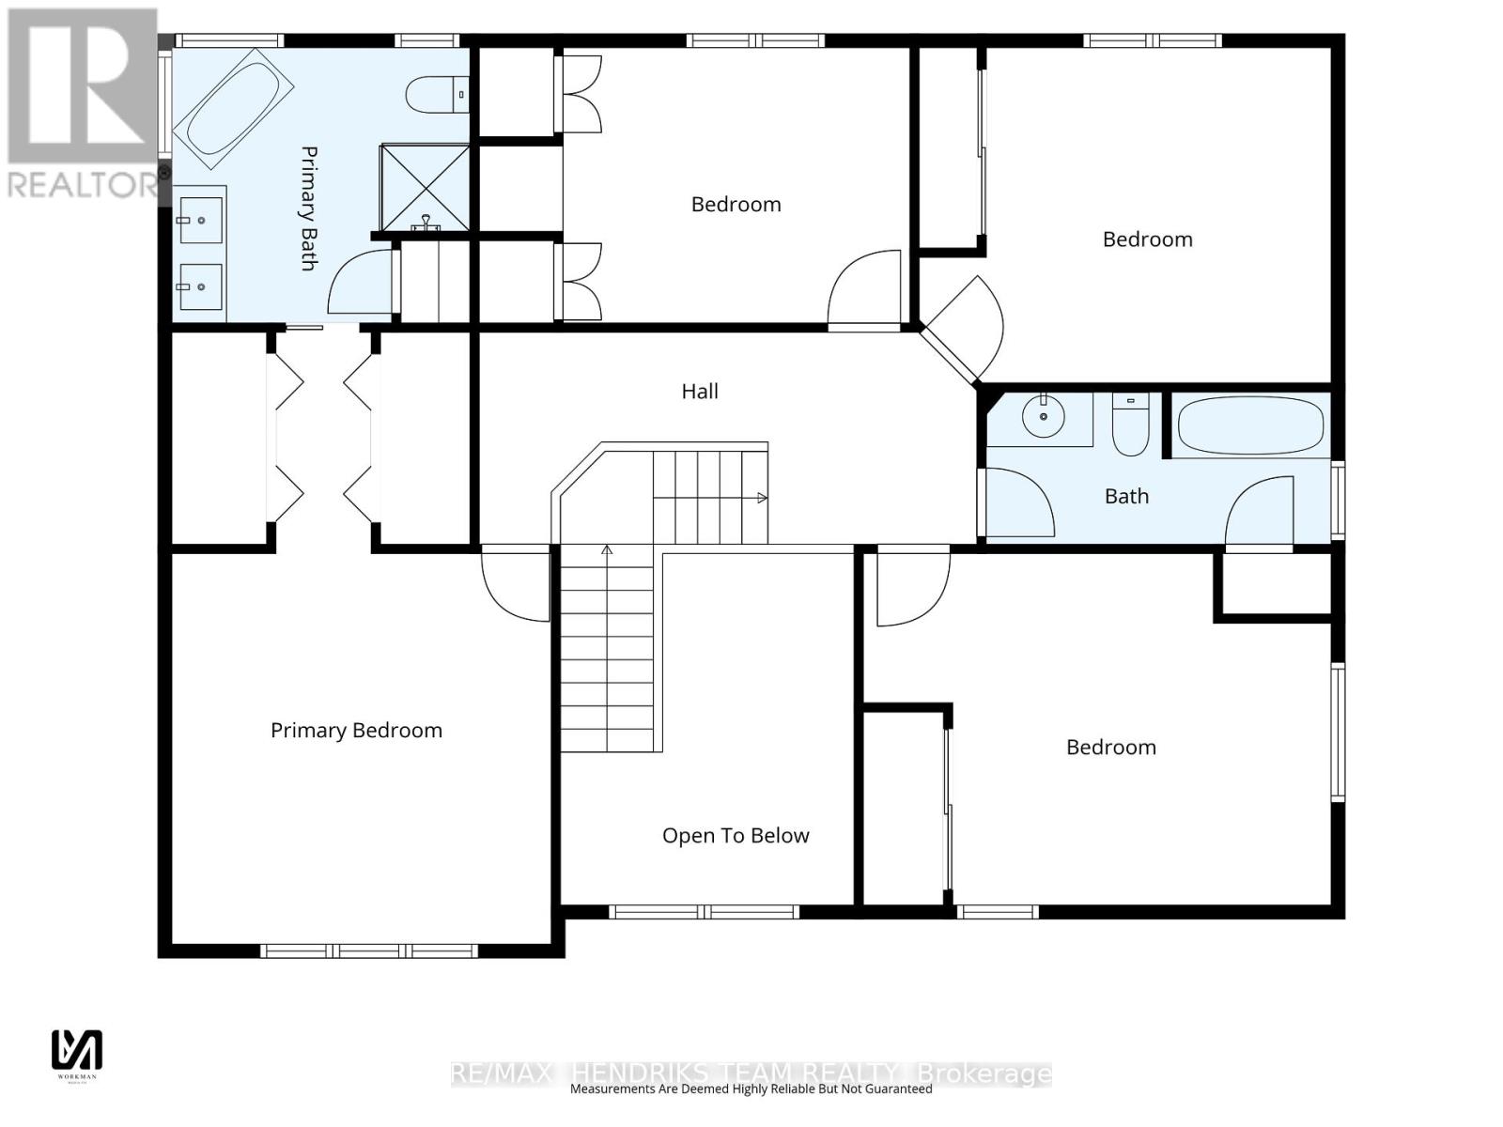
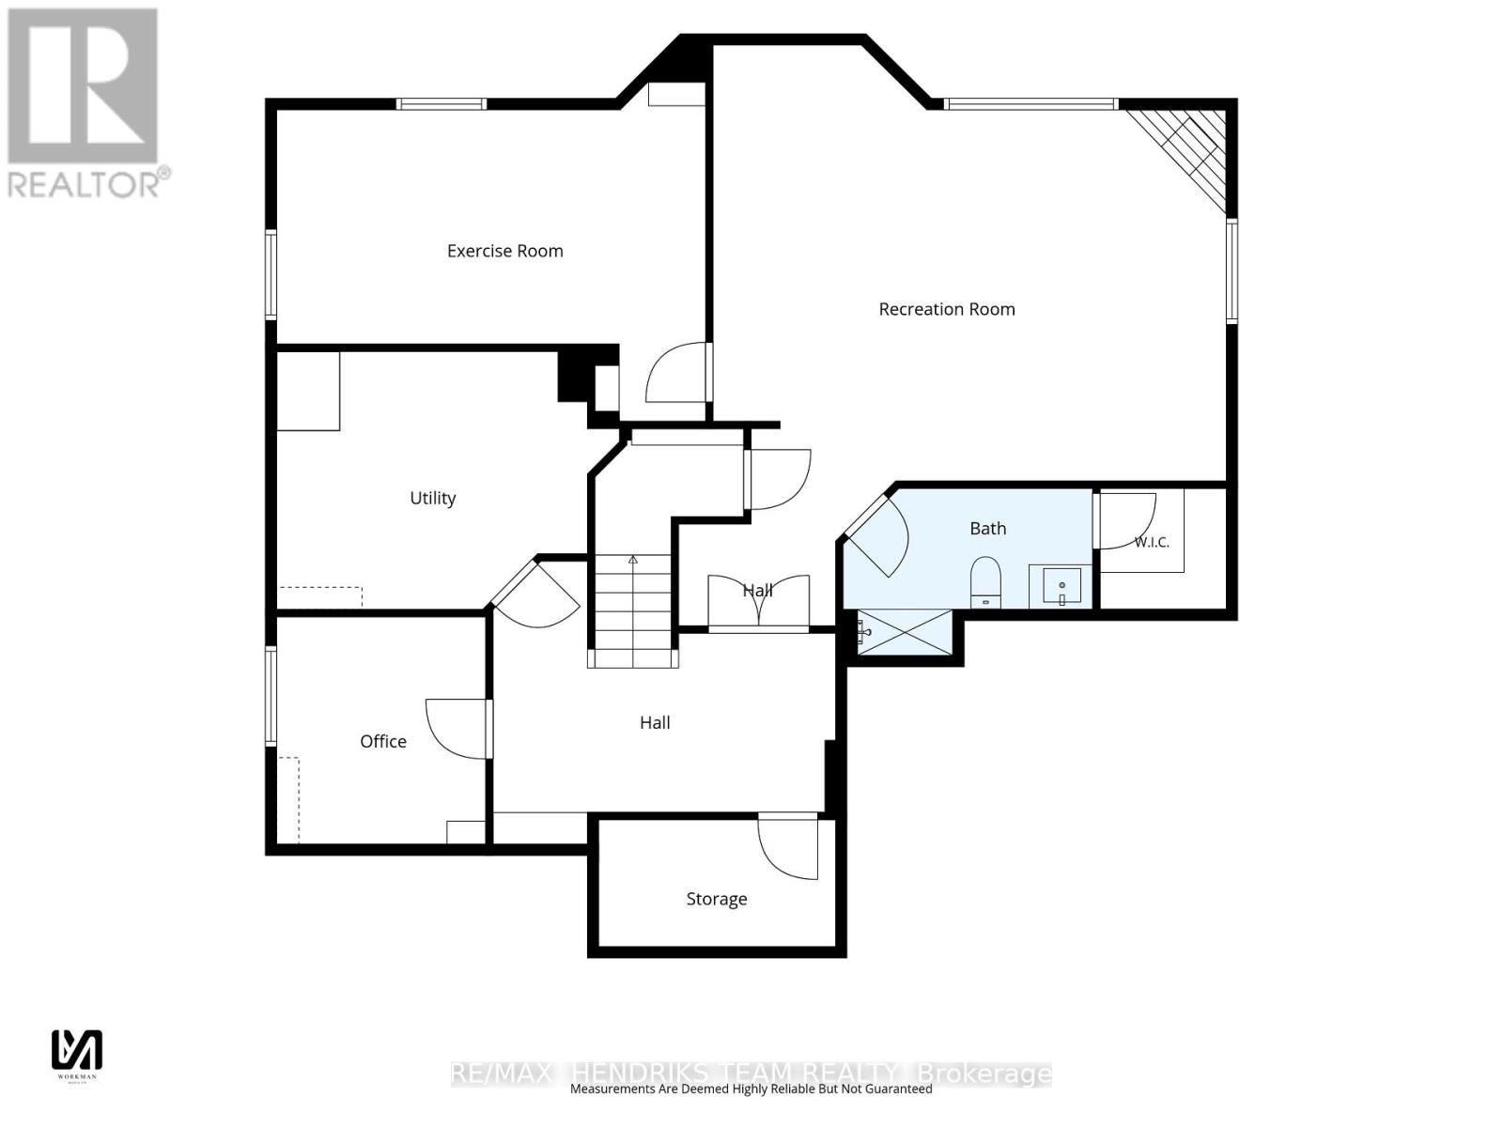
Big home. Big yard. Big fun! Tucked into a quiet, established North Welland neighbourhood, this immaculately kept all-brick home offers 2,700+ sq. ft. above grade and about 4,000 sq. ft. of total finished living space - all set on a huge pie-shaped lot with inground pool. A triple-wide concrete drive, double garage, landscaped gardens and covered double-door entry lead into a soaring 2 storey foyer with tile, wainscotting accents and an impressive hardwood staircase. French doors open to a hardwood floored home office/den, while the open kitchen, dining and family spaces, all overlooking the backyard, form the heart of the home. The updated kitchen features granite counters, ceiling-height cabinetry, glass tiled backsplash, stainless appliances, deep pot drawers, extra pantry style cabinetry, a coffee bar, pot and pendant lighting and an island with seating for four. A 3-sided gas fireplace connects the kitchen to the step-down family room with hardwood and built-ins. Main-floor laundry, inside garage access and powder room add everyday convenience. Upstairs, the hardwood continues through 4 oversized bedrooms. The private primary features a cathedral ceiling, his-and-hers closets and a renovated 5 piece ensuite with double vanity, freestanding tub and glass shower. A 4 piece bath serves the remaining bedrooms. The finished lower level adds a large rec room with gas fireplace and projector, flexible 5th bedroom/gym/music room, 3 piece bath, a hobby/office space, and a cold cellar plus storage. Then there is the incredible backyard: a massive two-level deck, sunken hot tub, included gazebo, gas BBQ line, fully fenced lawn areas and concrete poolside lounging. The salt water 18' x 36' sports pool is 5.5' deep all across and comes with gas heater, while the pool cabana offers a mechanical room, change room and a covered sitting area. This is a backyard made for summer while sharing good times with family and friends - it's the house that everyone would love to live at! (id:43681)
房源概要
| MLS® Number | X13637544 |
| 房源类型 | 民宅 |
| 社区名字 | 767 - N. Welland |
| 设备类型 | 没有 |
| 总车位 | 8 |
| 泳池类型 | Inground Pool |
| 租赁设备类型 | 没有 |
| 结构 | Deck |
详 情
| 浴室 | 4 |
| 地上卧房 | 4 |
| 地下卧室 | 1 |
| 总卧房 | 5 |
| Age | 16 To 30 Years |
| 公寓设施 | Fireplace(s) |
| 家电类 | Hot Tub, Garage Door Opener Remote(s), Central Vacuum, Water Heater - Tankless, Water Heater, Blinds, 洗碗机, 烘干机, 烤箱, 炉子, 洗衣机, 冰箱 |
| 地下室进展 | 已装修 |
| 地下室类型 | 全完工 |
| 施工种类 | 独立屋 |
| 空调 | 中央空调 |
| 外墙 | 砖 |
| 壁炉 | 有 |
| Fireplace Total | 2 |
| 地基类型 | 混凝土浇筑 |
| 客人卫生间(不包含洗浴) | 1 |
| 供暖方式 | 天然气 |
| 供暖类型 | 压力热风 |
| 储存空间 | 2 |
| 内部尺寸 | 2500 - 3000 Sqft |
| 类型 | 独立屋 |
| 设备间 | 市政供水 |
车 位
| 附加车库 | |
| Garage |
土地
| 英亩数 | 无 |
| 围栏类型 | Fully Fenced |
| Landscape Features | Landscaped |
| 污水道 | Sanitary Sewer |
| 土地深度 | 198 Ft ,4 In |
| 土地宽度 | 45 Ft ,7 In |
| 不规则大小 | 45.6 X 198.4 Ft |
房 间
| 楼 层 | 类 型 | 长 度 | 宽 度 | 面 积 |
|---|---|---|---|---|
| 二楼 | 主卧 | 6.75 m | 4.18 m | 6.75 m x 4.18 m |
| 二楼 | 第二卧房 | 4.75 m | 3.74 m | 4.75 m x 3.74 m |
| 二楼 | 第三卧房 | 4.54 m | 3.7 m | 4.54 m x 3.7 m |
| 二楼 | Bedroom 4 | 5.16 m | 3.87 m | 5.16 m x 3.87 m |
| 地下室 | Bedroom 5 | 5.76 m | 4.57 m | 5.76 m x 4.57 m |
| 地下室 | Office | 3.06 m | 2.8 m | 3.06 m x 2.8 m |
| 地下室 | 设备间 | 4.61 m | 3.47 m | 4.61 m x 3.47 m |
| 地下室 | 娱乐,游戏房 | 6.91 m | 6.45 m | 6.91 m x 6.45 m |
| 一楼 | Office | 4.31 m | 4.18 m | 4.31 m x 4.18 m |
| 一楼 | 家庭房 | 5.1 m | 4.31 m | 5.1 m x 4.31 m |
| 一楼 | 餐厅 | 5.22 m | 4.33 m | 5.22 m x 4.33 m |
| 一楼 | 厨房 | 5.38 m | 4.43 m | 5.38 m x 4.43 m |
| 一楼 | 洗衣房 | 3.58 m | 2.5 m | 3.58 m x 2.5 m |
https://www.realtor.ca/real-estate/30114283/169-michael-drive-welland-n-welland-767-n-welland

The trademarks REALTOR®, REALTORS®, and the REALTOR® logo are controlled by The Canadian Real Estate Association (CREA) and identify real estate professionals who are members of CREA. The trademarks MLS®, Multiple Listing Service® and the associated logos are owned by The Canadian Real Estate Association (CREA) and identify the quality of services provided by real estate professionals who are members of CREA. The trademark DDF® is owned by The Canadian Real Estate Association (CREA) and identifies CREA's Data Distribution Facility (DDF®)
Niagara Association of REALTORS®
RE/MAX Hendriks Team Realty
August 05 2026 01:53:44
