
2506 Bridge Road Oakville, Ontario L6L 2H2


$1,399,000
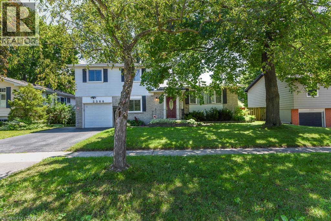
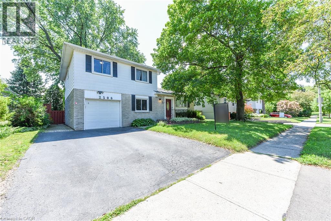
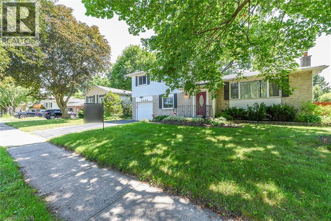
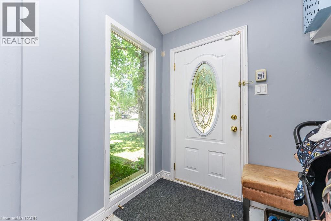
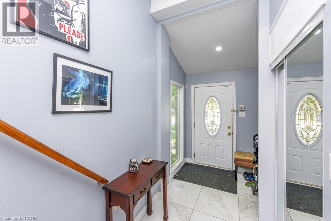
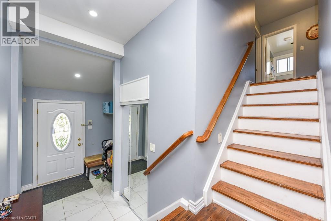
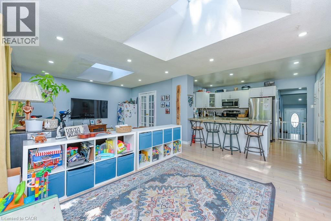
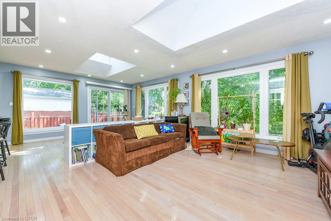
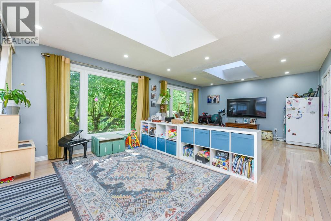
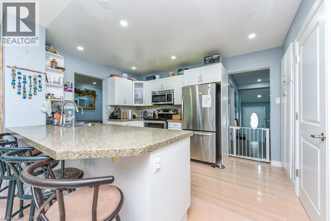
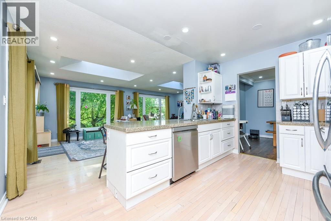
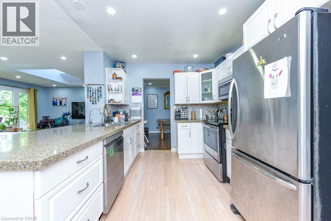
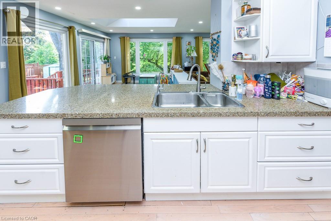
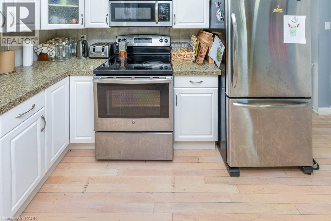
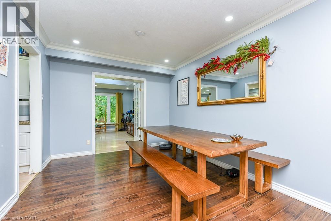
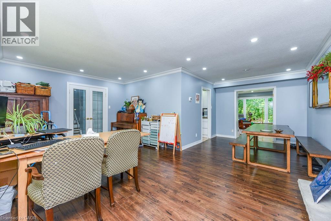
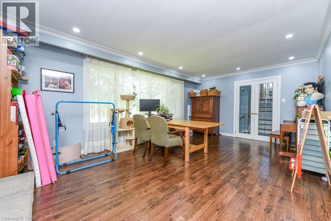
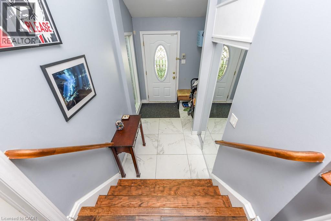
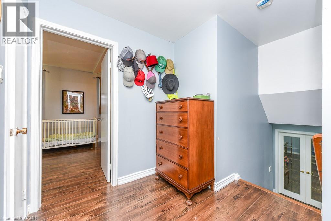
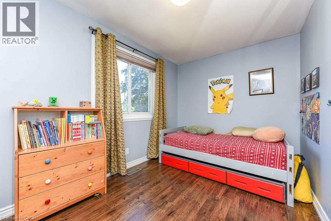
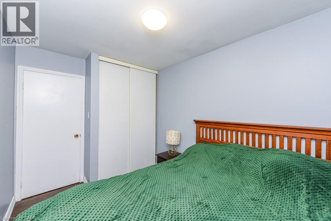
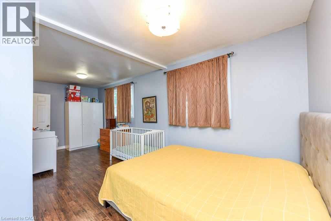
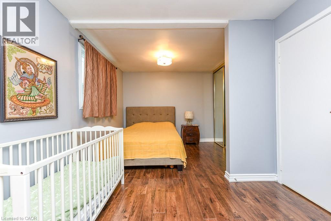
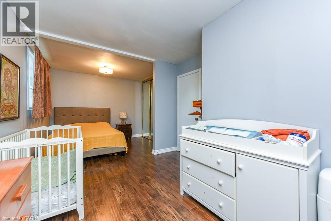
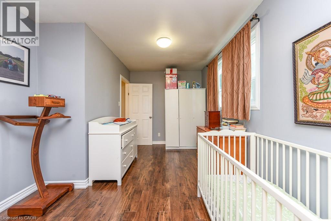
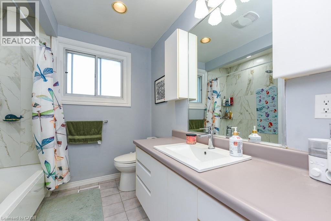
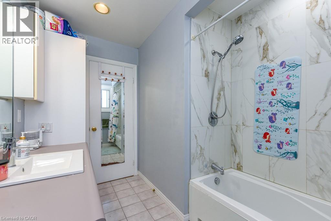
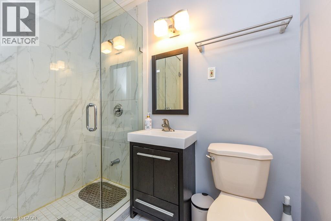
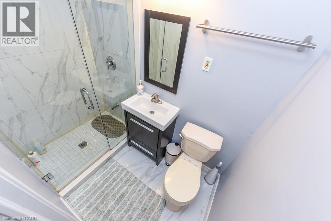
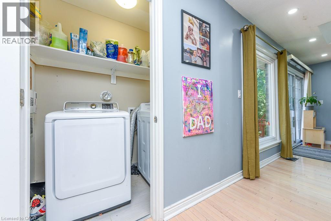
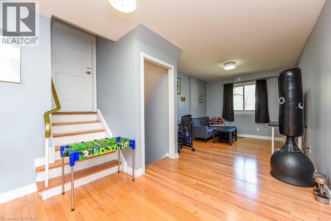
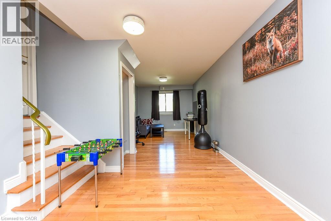
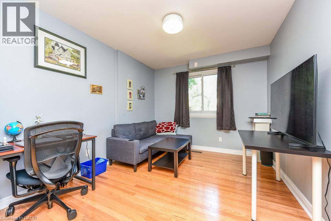
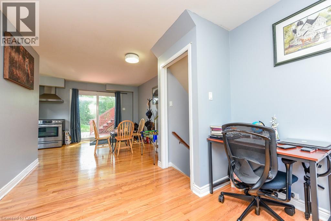
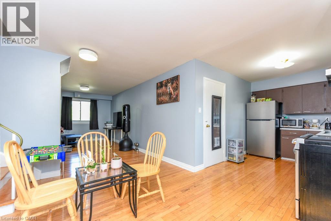
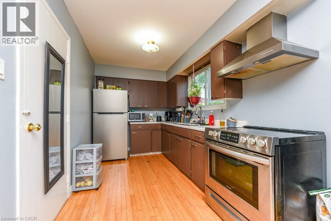
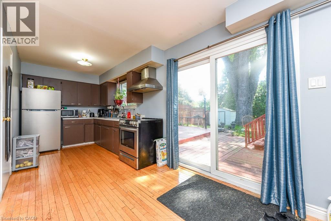
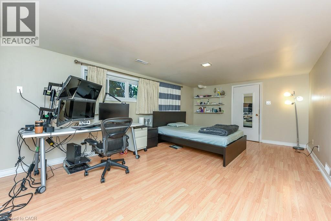
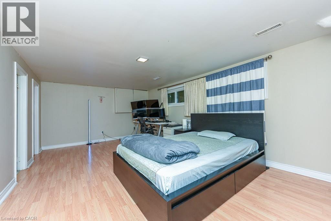
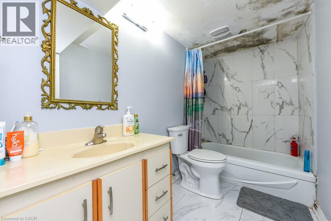
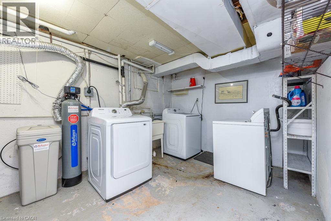
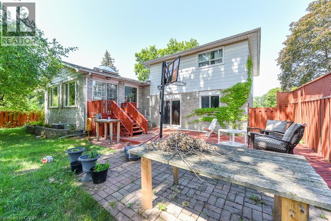
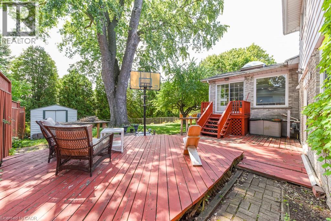
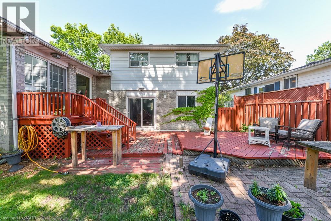
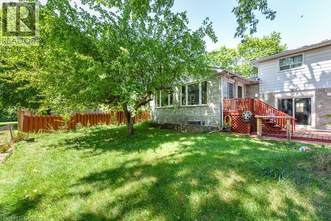
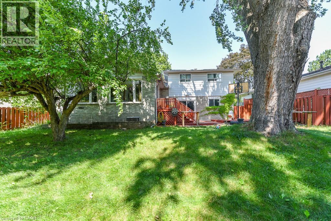
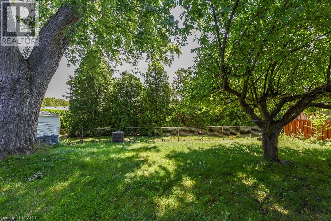
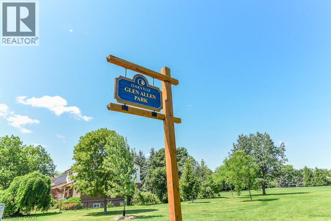
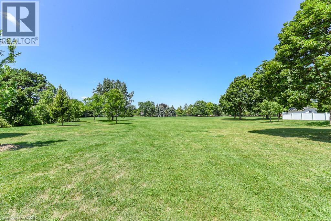
Welcome to this beautifully maintained and spacious side-split home in the highly sought-after Bronte West community of Oakville. Offering approximately 2,000 sq. ft. of living space on a premium 60-foot-wide lot, this unique property combines comfort, functionality, and an exceptional location directly across from green parkland.The home features a stunning family room addition with skylights and a walkout to the backyard, creating a bright and inviting space for everyday living and entertaining. The open-concept kitchen flows seamlessly into the great room, while separate living and dining areas provide additional space for family gatherings. A second kitchen on the main level, separate entrance, and private living area offer excellent potential for extended family or in-law accommodation.The upper level features three generous bedrooms, while the finished basement includes a large bedroom with a full ensuite bathroom. Engineered hardwood flooring runs throughout the home, with no carpet anywhere. Additional highlights include an oversized front foyer, convenient main-floor laundry, and direct garage access into the second kitchen area.Enjoy the convenience of being just steps from Oakville Transit and within walking distance to Bronte Village, Bronte Harbour, Bronte Beach, waterfront parks, scenic trails, restaurants, cafés, and shops along Lakeshore Road. Commuters will appreciate quick access to Bronte GO Station and the QEW. Parking includes built-in garage and driveway space for two additional vehicles.A rare opportunity to own a versatile family home in one of Oakville's most desirable lakeside neighbourhoods. Room sizes are approximate. (id:43681)
房源概要
| MLS® Number | 40852731 |
| 房源类型 | 民宅 |
| 附近的便利设施 | 码头, 公园, 礼拜场所, 公共交通 |
| 社区特征 | 社区活动中心 |
| 设备类型 | Rental Water Softener, 热水器 |
| 特征 | 铺设车道, 亲戚套间 |
| 总车位 | 3 |
| 租赁设备类型 | Rental Water Softener, 热水器 |
详 情
| 浴室 | 3 |
| 地上卧房 | 3 |
| 总卧房 | 3 |
| 家电类 | Central Vacuum, 洗碗机, 烘干机, 冰箱, 炉子, 洗衣机, Garage Door Opener |
| 地下室进展 | 已装修 |
| 地下室类型 | Partial (finished) |
| 施工日期 | 1971 |
| 施工种类 | 独立屋 |
| 空调 | 中央空调 |
| 外墙 | 铝壁板, 砖 |
| 壁炉 | 有 |
| Fireplace Total | 1 |
| 地基类型 | 混凝土浇筑 |
| 客人卫生间(不包含洗浴) | 1 |
| 供暖方式 | 天然气 |
| 供暖类型 | 压力热风 |
| 储存空间 | 2 |
| 内部尺寸 | 2095 Sqft |
| 类型 | 独立屋 |
| 设备间 | 市政供水 |
车 位
| 附加车库 |
土地
| 英亩数 | 无 |
| 土地便利设施 | 码头, 公园, 宗教场所, 公共交通 |
| 污水道 | 城市污水处理系统 |
| 土地深度 | 100 Ft |
| 土地宽度 | 60 Ft |
| 规划描述 | Rl3-0 |
房 间
| 楼 层 | 类 型 | 长 度 | 宽 度 | 面 积 |
|---|---|---|---|---|
| 二楼 | 卧室 | 8'0'' x 9'3'' | ||
| 二楼 | 四件套浴室 | Measurements not available | ||
| 二楼 | 卧室 | 8'4'' x 13'3'' | ||
| 二楼 | 两件套卫生间 | Measurements not available | ||
| 二楼 | 主卧 | 10'2'' x 21'6'' | ||
| 地下室 | Bonus Room | Measurements not available | ||
| 地下室 | 四件套浴室 | Measurements not available | ||
| 地下室 | 娱乐室 | 12'0'' x 19'3'' | ||
| 地下室 | 厨房 | 7'7'' x 20'9'' | ||
| 一楼 | 衣帽间 | 9'10'' x 20'3'' | ||
| 一楼 | 客厅 | 11'7'' x 19'3'' | ||
| 一楼 | 餐厅 | 9'6'' x 9'10'' | ||
| 一楼 | 家庭房 | 13'10'' x 23'5'' | ||
| 一楼 | 厨房 | 9'4'' x 17'3'' |
https://www.realtor.ca/real-estate/30114332/2506-bridge-road-oakville

The trademarks REALTOR®, REALTORS®, and the REALTOR® logo are controlled by The Canadian Real Estate Association (CREA) and identify real estate professionals who are members of CREA. The trademarks MLS®, Multiple Listing Service® and the associated logos are owned by The Canadian Real Estate Association (CREA) and identify the quality of services provided by real estate professionals who are members of CREA. The trademark DDF® is owned by The Canadian Real Estate Association (CREA) and identifies CREA's Data Distribution Facility (DDF®)
REALTORS® Association of Hamilton-Burlington
Century 21 People's Choice Realty Inc. Brokerage
August 05 2026 02:08:32
