
74 Mitchell Street Ayr, Ontario N0B 1E0


$1,275,000
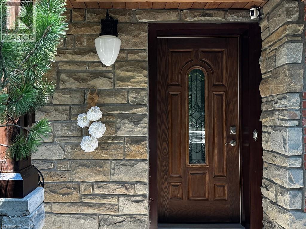
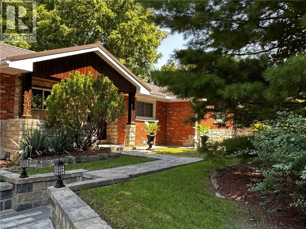
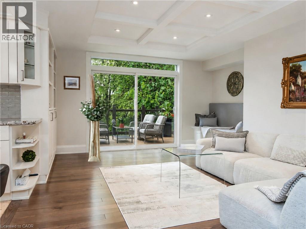
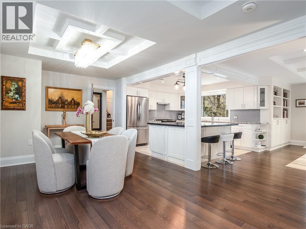
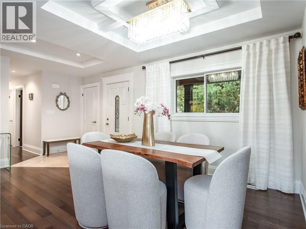
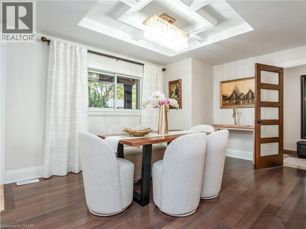
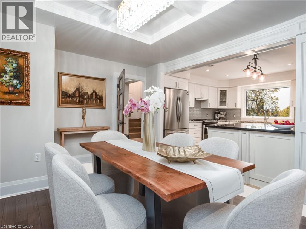
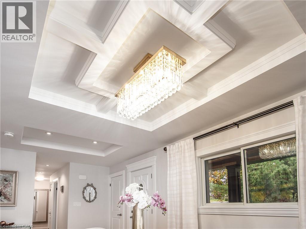
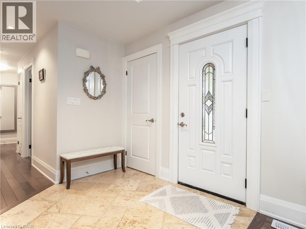
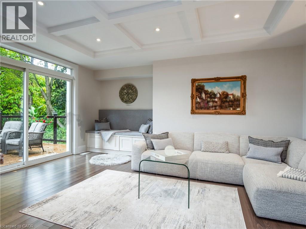
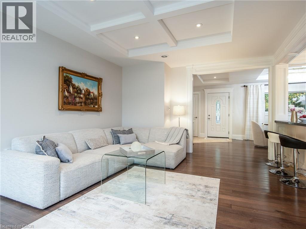
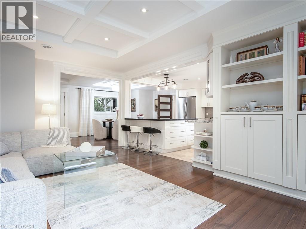
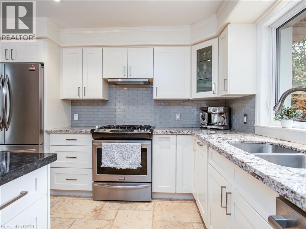
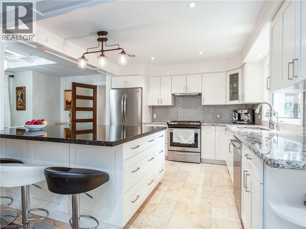
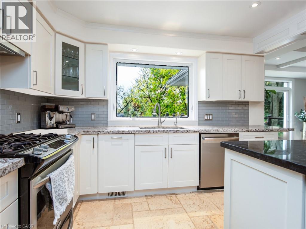
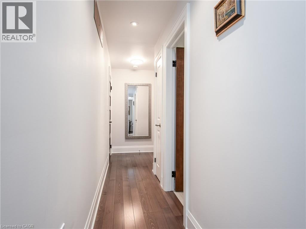
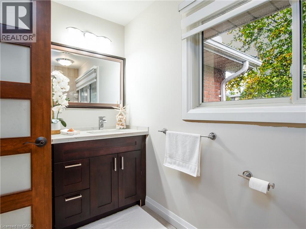
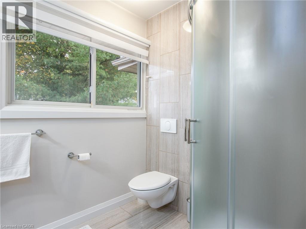
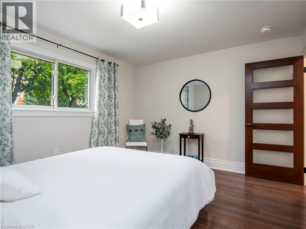
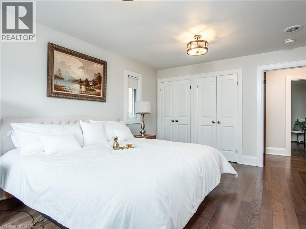
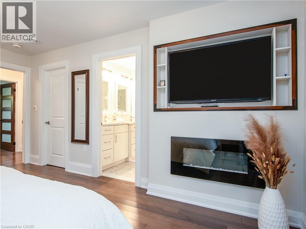
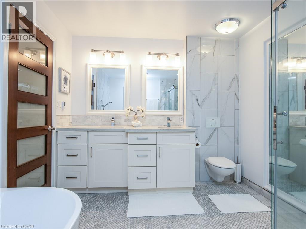
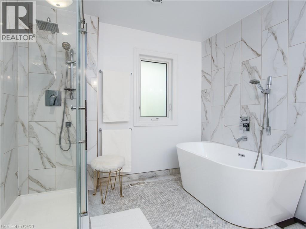
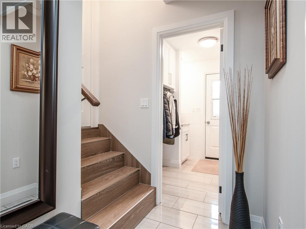
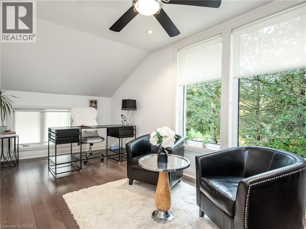
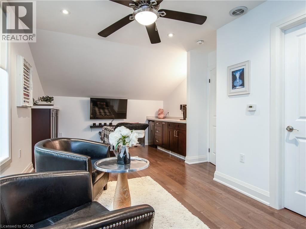
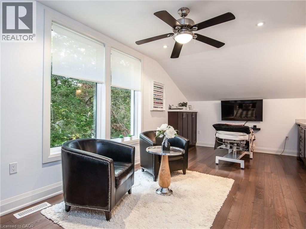
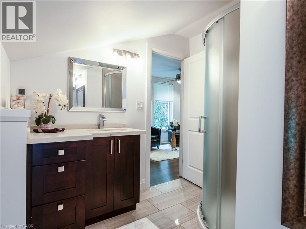
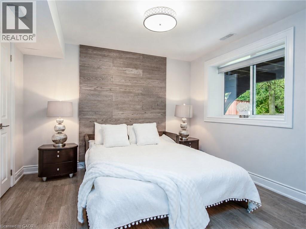
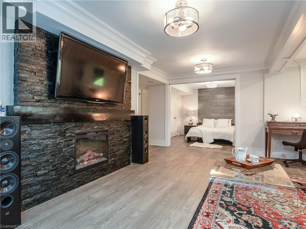
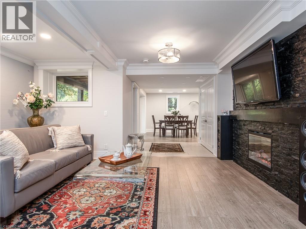
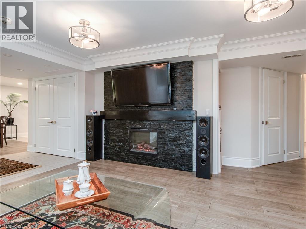
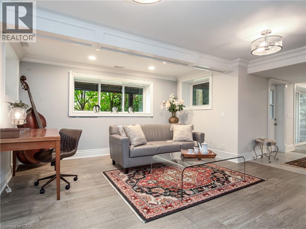
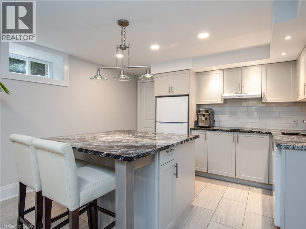
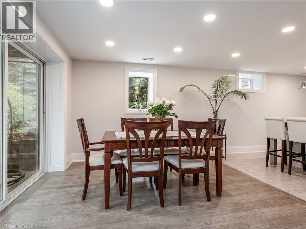
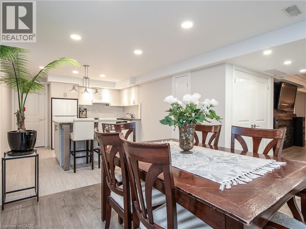
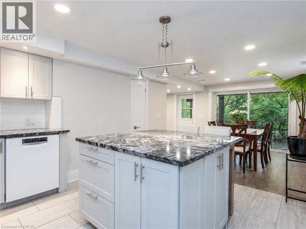
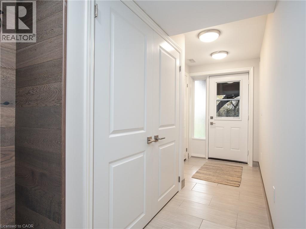
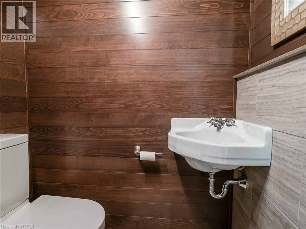
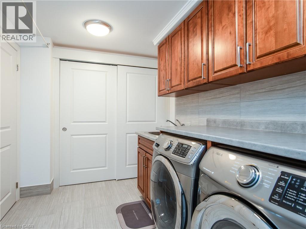
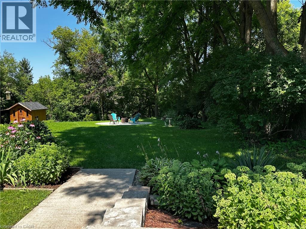
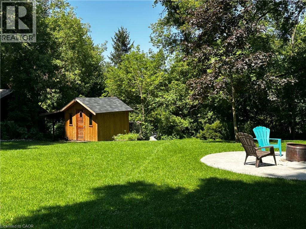
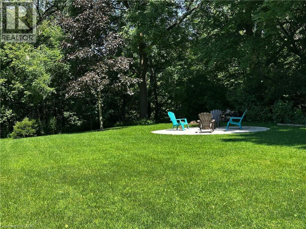
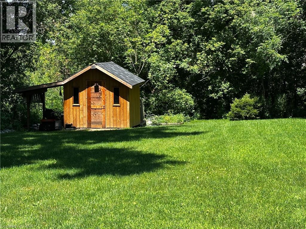
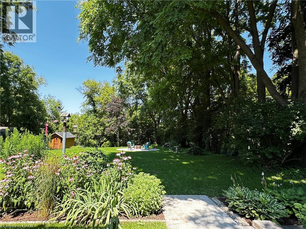
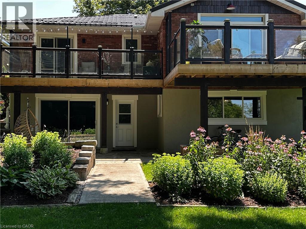
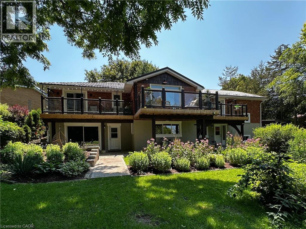
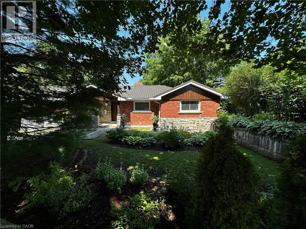
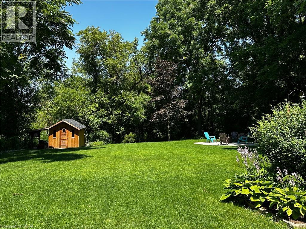
Custom-built dream home with a stunning view and a truly unique layout! Wake up to the peaceful beauty of a tree canopy on a pool-sized lot backing onto a mature forest. Whether you love to entertain or simply enjoy the serenity of nature, this home offers the best of both worlds. Boasting 4 spacious bedrooms and 5 bathrooms (including 3 with heated floors),this expansive walk-out bungalow provides flexible living with 2 living areas and an optional separate office space. Cozy up by one of the two fireplaces, located in the recreation room and primary bedroom. The welcoming entrance leads to an open-concept main floor featuring beautifully detailed ceilings, hardwood floors throughout, and large glass doors that open to the balcony offering unobstructed views of your private backyard oasis. The stylish kitchen/dining area showcases a large island, abundant cabinetry and granite countertops. The dreamy primary bedroom features a spacious walk-in closet and additional closet, a luxurious 5-piece ensuite with a freestanding tub and glass doors leading to a private balcony. The fully finished basement is perfect for multigenerational living or guest accommodations, complete with a large living room, 3pc bathroom, kitchenette, bedroom, and a dining area with walk-out to the patio, also specious laundry. Enjoy your morning coffee on the front porch, or host summer BBQs with ease. The oversized garage is insulated, drywalled and painted with a driveway for up to 7 vehicles. Metal roof installed in 2023 with lifetime guarantee. Located in a desirable neighbourhood within walking distance to schools, parks, trails and playgrounds. With three separate entrances this home is ideal for generational living or a home-based business. Nestled in the peaceful and family-friendly village of Ayr, just a short drive to Kitchener/Waterloo and minutes to Highway 401, this character-filled property sits on just over half an acre, a rare find that blends space, style and lifestyle. (id:43681)
房源概要
| MLS® Number | 40853097 |
| 房源类型 | 民宅 |
| 附近的便利设施 | 近高尔夫球场, 游乐场, 学校 |
| 社区特征 | 安静的区域 |
| 设备类型 | 热水器 |
| 特征 | Southern Exposure, Backs On Greenbelt, Conservation/green Belt, 自动车库门 |
| 总车位 | 7 |
| 租赁设备类型 | 热水器 |
| 结构 | 棚, Porch |
详 情
| 浴室 | 5 |
| 地上卧房 | 3 |
| 地下卧室 | 1 |
| 总卧房 | 4 |
| 家电类 | 洗碗机, 烘干机, Freezer, Water Meter, Water Softener, 洗衣机, Gas 炉子(s), Hood 电扇, 窗帘, Wine Fridge, Garage Door Opener |
| 建筑风格 | 平房 |
| 地下室进展 | 已装修 |
| 地下室类型 | 全完工 |
| 施工日期 | 1977 |
| 建材 | 混凝土块, 混凝土墙, 木头 Frame |
| 施工种类 | 独立屋 |
| 空调 | 中央空调 |
| 外墙 | 砖, 混凝土, 石, 木头 |
| 壁炉 | 有 |
| Fireplace Total | 2 |
| 固定装置 | 吊扇 |
| 地基类型 | 水泥 |
| 客人卫生间(不包含洗浴) | 1 |
| 供暖类型 | 压力热风 |
| 储存空间 | 1 |
| 内部尺寸 | 3902 Sqft |
| 类型 | 独立屋 |
| 设备间 | 市政供水 |
车 位
| 附加车库 |
土地
| 入口类型 | Road Access, Highway Access, Highway Nearby |
| 英亩数 | 无 |
| 土地便利设施 | 近高尔夫球场, 游乐场, 学校 |
| 污水道 | 城市污水处理系统 |
| 土地深度 | 206 Ft |
| 土地宽度 | 95 Ft |
| 规划描述 | Z5 |
房 间
| 楼 层 | 类 型 | 长 度 | 宽 度 | 面 积 |
|---|---|---|---|---|
| 地下室 | Storage | Measurements not available | ||
| Lower Level | 设备间 | Measurements not available | ||
| Lower Level | 两件套卫生间 | Measurements not available | ||
| Lower Level | 三件套卫生间 | Measurements not available | ||
| Lower Level | 其它 | 12'9'' x 12'2'' | ||
| Lower Level | 娱乐室 | 22'3'' x 18'3'' | ||
| Lower Level | 餐厅 | 12'4'' x 8'5'' | ||
| Lower Level | 洗衣房 | 9'11'' x 7'10'' | ||
| Lower Level | 卧室 | 10'9'' x 10'2'' | ||
| 一楼 | Mud Room | 7'7'' x 6'3'' | ||
| 一楼 | 完整的浴室 | 11'0'' x 9'2'' | ||
| 一楼 | 三件套卫生间 | 9'4'' x 5'1'' | ||
| 一楼 | 主卧 | 15'9'' x 11'9'' | ||
| 一楼 | 卧室 | 13'9'' x 11'2'' | ||
| 一楼 | 餐厅 | 20'0'' x 11'4'' | ||
| 一楼 | 厨房 | 11'8'' x 11'2'' | ||
| 一楼 | 客厅 | 18'6'' x 14'11'' | ||
| Upper Level | 三件套卫生间 | 12'4'' x 8'5'' | ||
| Upper Level | 卧室 | 25'5'' x 12'0'' |
设备间
| 有线电视 | 可用 |
| 天然气 | 可用 |
https://www.realtor.ca/real-estate/30114203/74-mitchell-street-ayr

The trademarks REALTOR®, REALTORS®, and the REALTOR® logo are controlled by The Canadian Real Estate Association (CREA) and identify real estate professionals who are members of CREA. The trademarks MLS®, Multiple Listing Service® and the associated logos are owned by The Canadian Real Estate Association (CREA) and identify the quality of services provided by real estate professionals who are members of CREA. The trademark DDF® is owned by The Canadian Real Estate Association (CREA) and identifies CREA's Data Distribution Facility (DDF®)
REALTORS® Association of Hamilton-Burlington
Peak Realty Ltd.
August 05 2026 01:58:52
