
210 White Valley Road Trent Lakes, Ontario K0M 1A0


$1,189,000
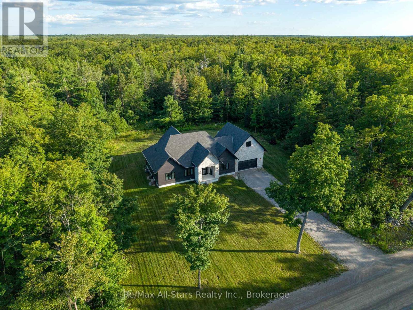
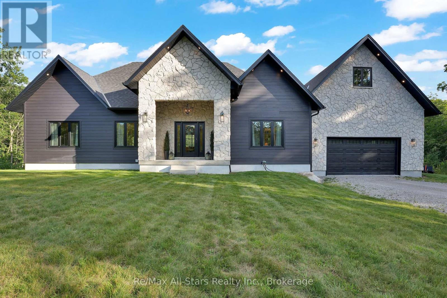
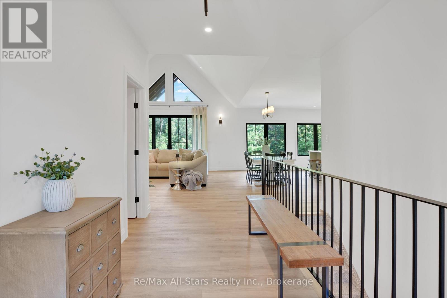
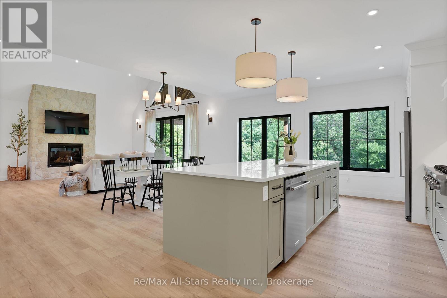
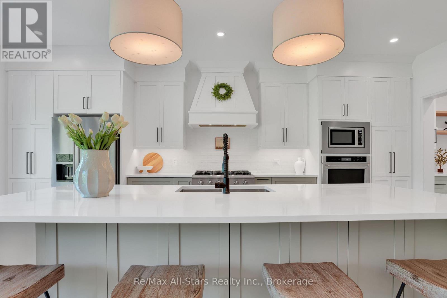
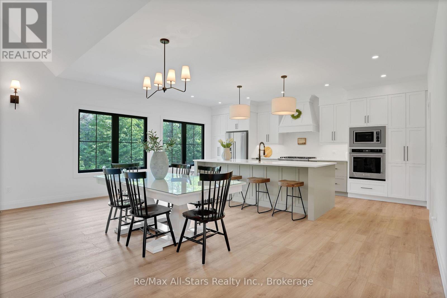
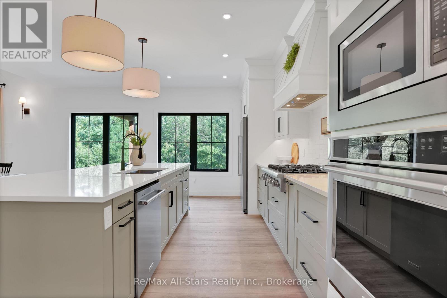
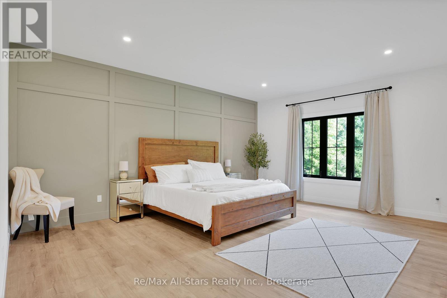
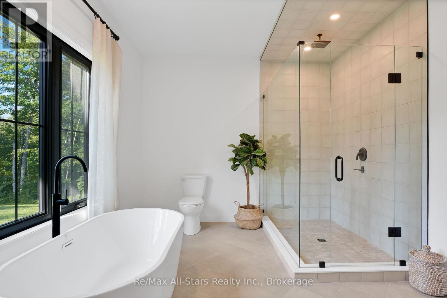
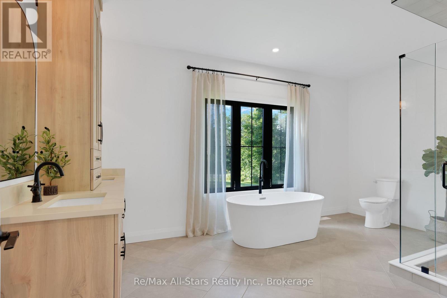
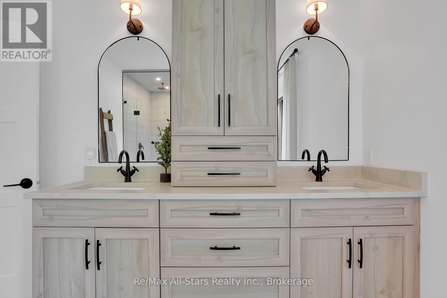
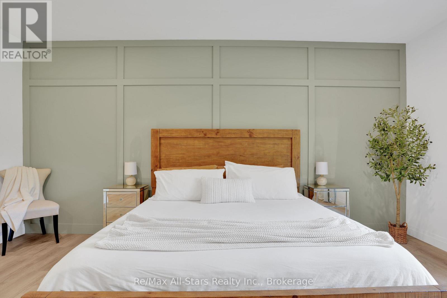
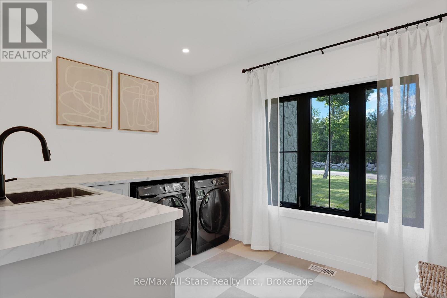
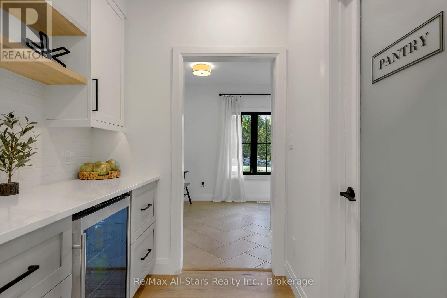
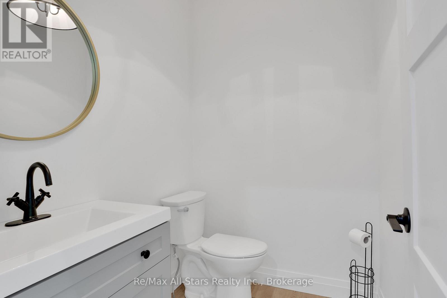
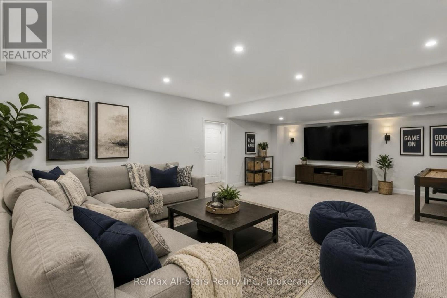
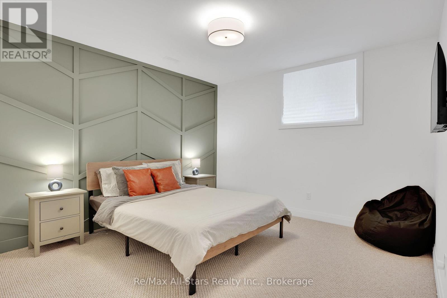
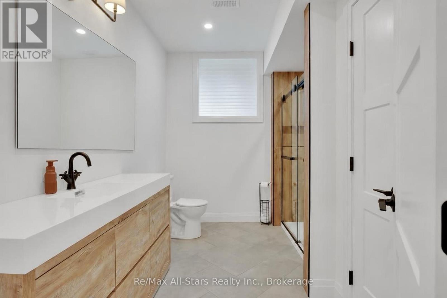
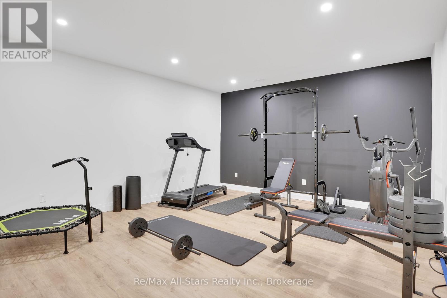
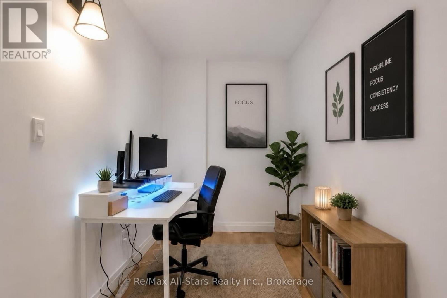
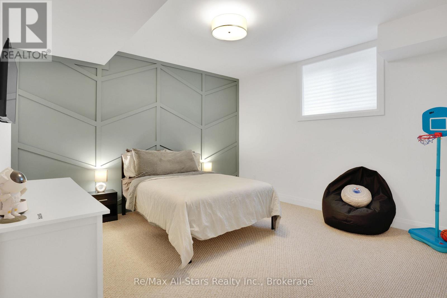
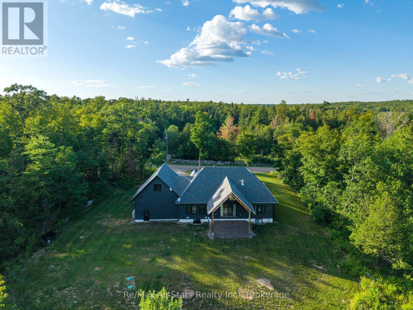
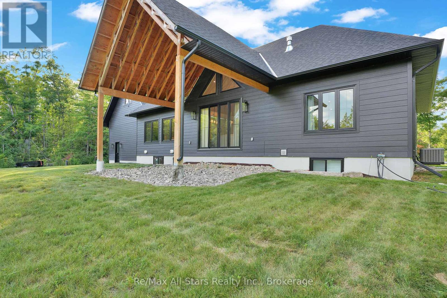
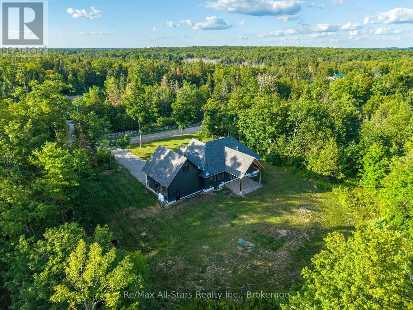
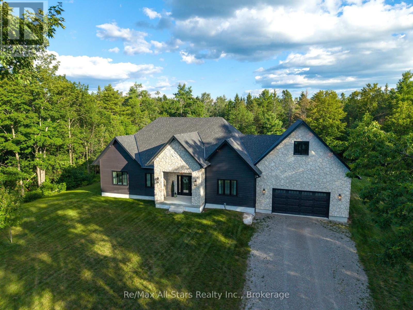
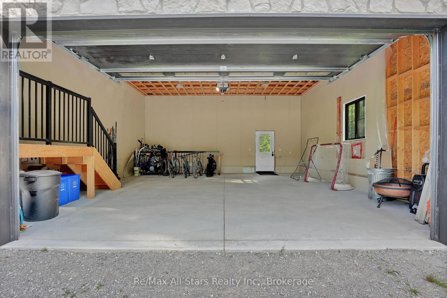
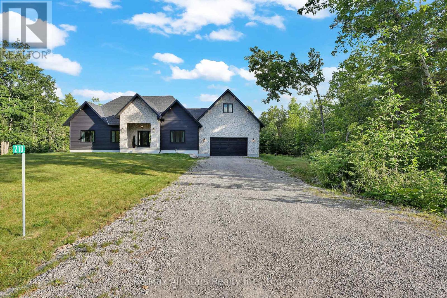
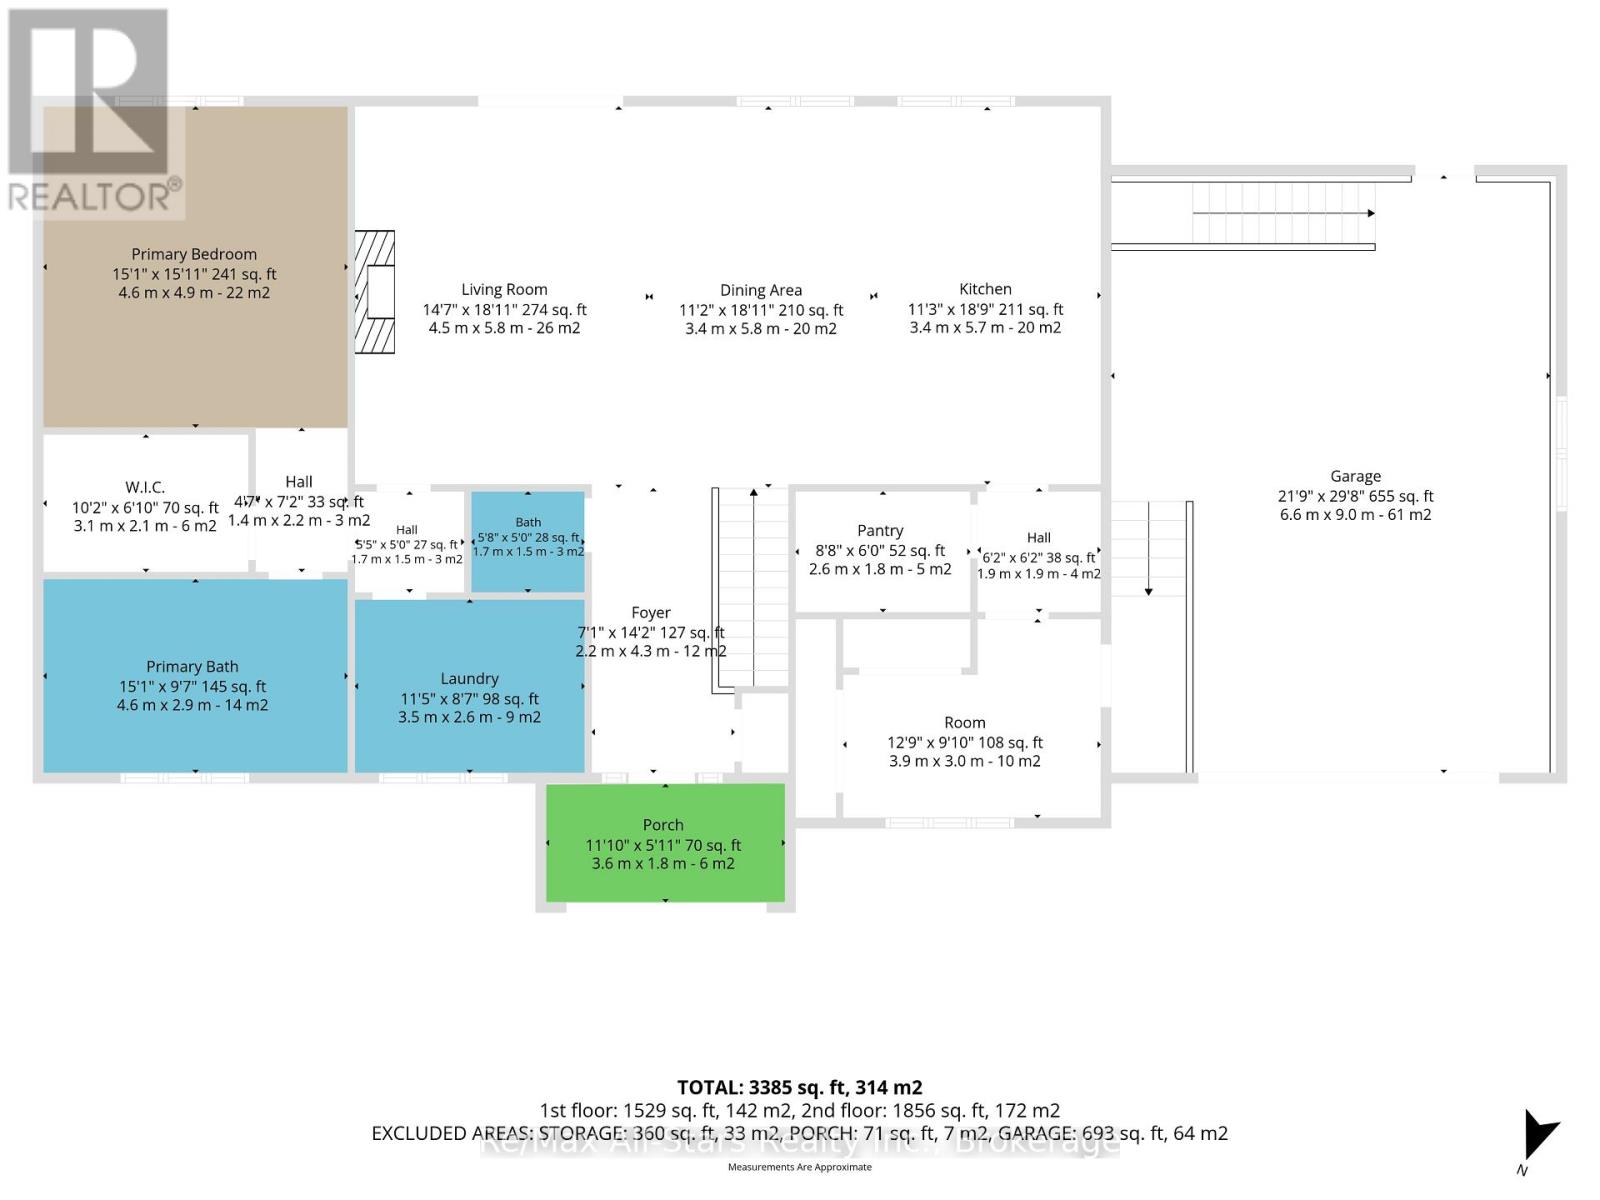
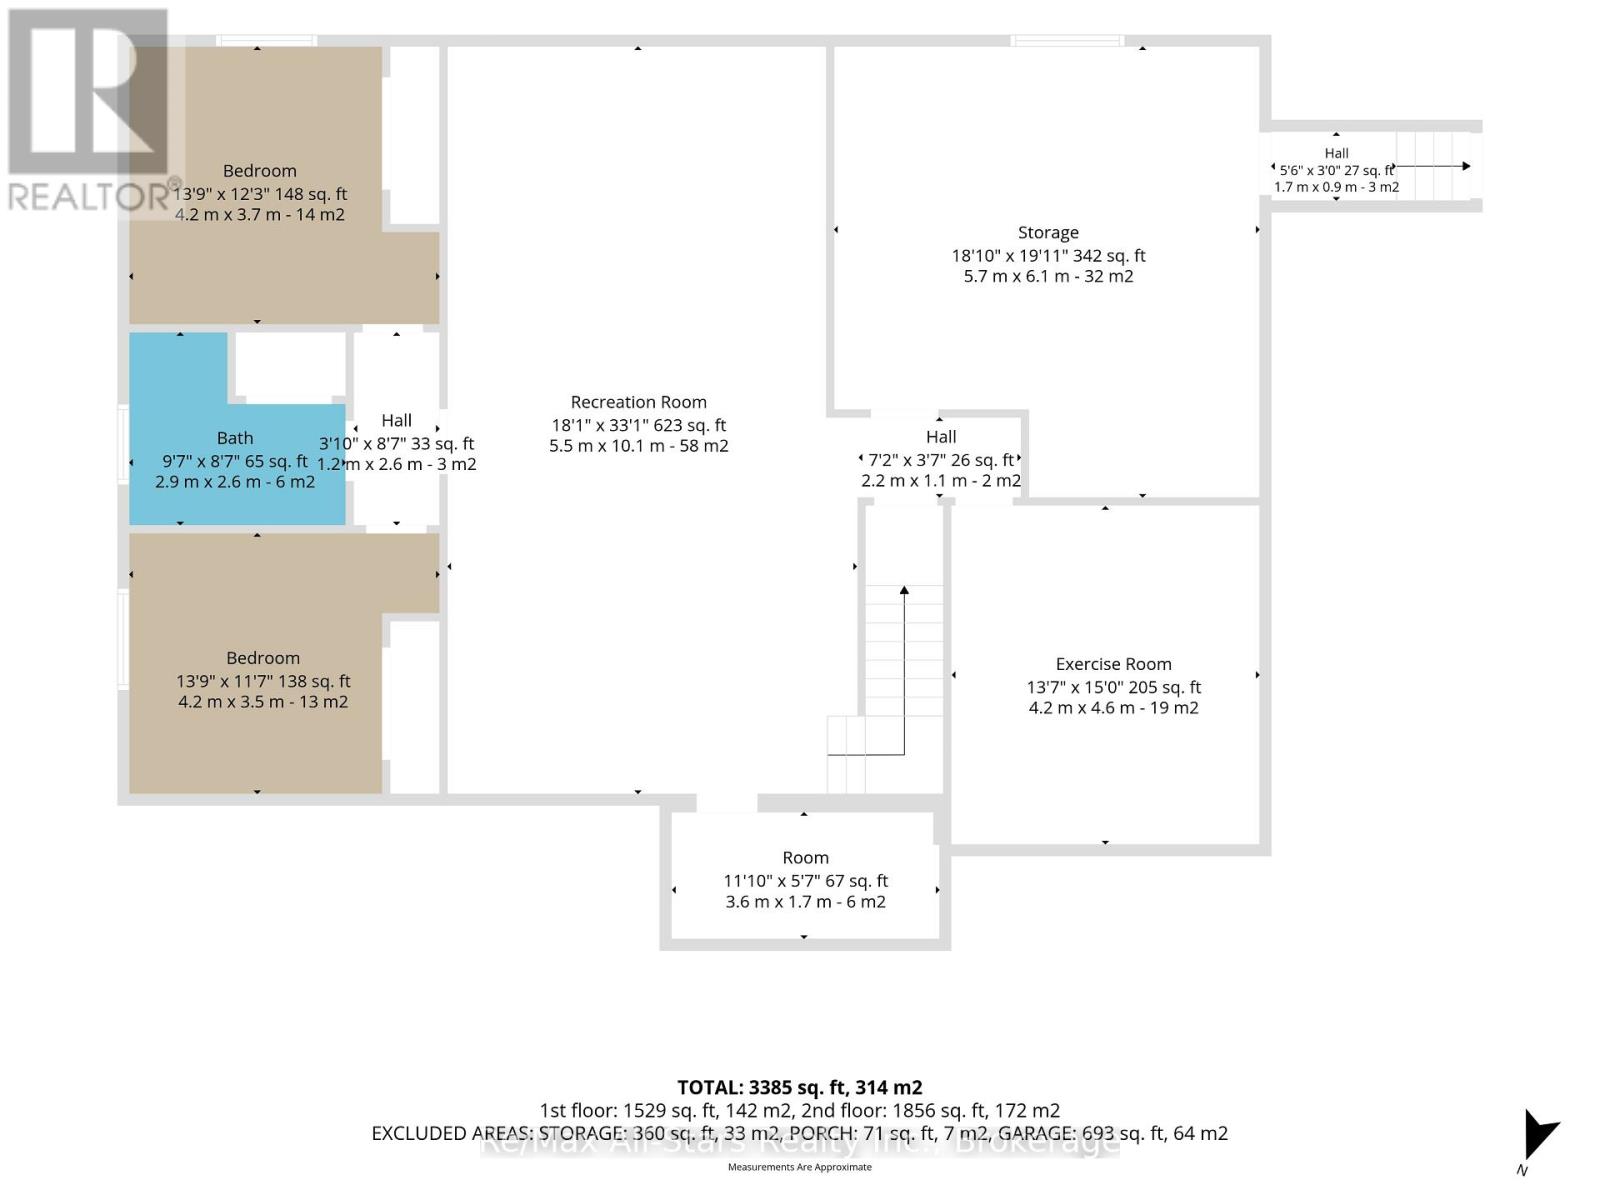
Welcome to this exceptional custom-built home located just north of Bobcaygeon, where luxury craftsmanship meets modern country living. Thoughtfully designed with high-end finishes throughout, this stunning bungalow offers 3 spacious bedrooms, 3 beautifully appointed bathrooms, and an open-concept layout that is perfect for everyday living and entertaining. The heart of the home features a designer kitchen complete with premium finishes, an oversized island, and a walk-in pantry, flowing seamlessly into the bright living and dining areas. A spacious main-floor laundry room adds everyday convenience, while the attached double-car garage offers direct access and a walk-up from the fully finished basement. Retreat to the impressive primary suite featuring a luxurious spa-inspired ensuite with a glass tile walk-in shower, relaxing soaker tub, double vanity, and a generous walk-in closet. The fully finished lower level provides exceptional additional living space with two large bedrooms, a beautifully finished bathroom with a glass tile shower, a dedicated home office, an impressive in-home gym, and abundant storage, making it ideal for families, guests, or multi-generational living. Perfectly positioned just minutes north of Bobcaygeon, this property offers the best of the Kawarthas. Enjoy easy access to nearby ATV and snowmobile trails, as well as boat launches on both Pigeon Lake and Sturgeon Lake, providing endless opportunities to explore the renowned Trent-Severn Waterway. Combining luxury finishes, thoughtful design, and an unbeatable recreational location, this exceptional home is the perfect place to enjoy four-season living. (id:43681)
房源概要
| MLS® Number | X13637368 |
| 房源类型 | 民宅 |
| 社区名字 | Trent Lakes |
| 附近的便利设施 | Beach, 近高尔夫球场, 码头, 礼拜场所 |
| 社区特征 | 社区活动中心 |
| 设备类型 | Propane Tank |
| 特征 | Level |
| 总车位 | 8 |
| 租赁设备类型 | Propane Tank |
详 情
| 浴室 | 3 |
| 地上卧房 | 1 |
| 地下卧室 | 2 |
| 总卧房 | 3 |
| 家电类 | Garage Door Opener Remote(s), Water Heater, Water Treatment, 洗碗机, 烘干机, 炉子, 洗衣机, 冰箱 |
| 建筑风格 | Raised Bungalow |
| 地下室进展 | 已装修 |
| 地下室功能 | Walk-up |
| 地下室类型 | N/a, N/a (finished) |
| 施工种类 | 独立屋 |
| 空调 | Central Air Conditioning, 换气机 |
| 外墙 | 石, 木头 |
| 壁炉 | 有 |
| Fireplace Total | 1 |
| 地基类型 | 混凝土 |
| 客人卫生间(不包含洗浴) | 1 |
| 供暖方式 | Propane |
| 供暖类型 | 压力热风 |
| 储存空间 | 1 |
| 内部尺寸 | 2000 - 2500 Sqft |
| 类型 | 独立屋 |
| 设备间 | Drilled Well |
车 位
| 附加车库 | |
| Garage |
土地
| 英亩数 | 无 |
| 土地便利设施 | Beach, 近高尔夫球场, 码头, 宗教场所 |
| 污水道 | Septic System |
| 土地深度 | 208 Ft ,8 In |
| 土地宽度 | 208 Ft ,8 In |
| 不规则大小 | 208.7 X 208.7 Ft |
房 间
| 楼 层 | 类 型 | 长 度 | 宽 度 | 面 积 |
|---|---|---|---|---|
| Lower Level | 娱乐,游戏房 | 5.5 m | 10.1 m | 5.5 m x 10.1 m |
| Lower Level | Exercise Room | 4.2 m | 4.6 m | 4.2 m x 4.6 m |
| Lower Level | 设备间 | 5.7 m | 6.1 m | 5.7 m x 6.1 m |
| Lower Level | 第二卧房 | 4.2 m | 3.7 m | 4.2 m x 3.7 m |
| Lower Level | 第三卧房 | 4.2 m | 3.5 m | 4.2 m x 3.5 m |
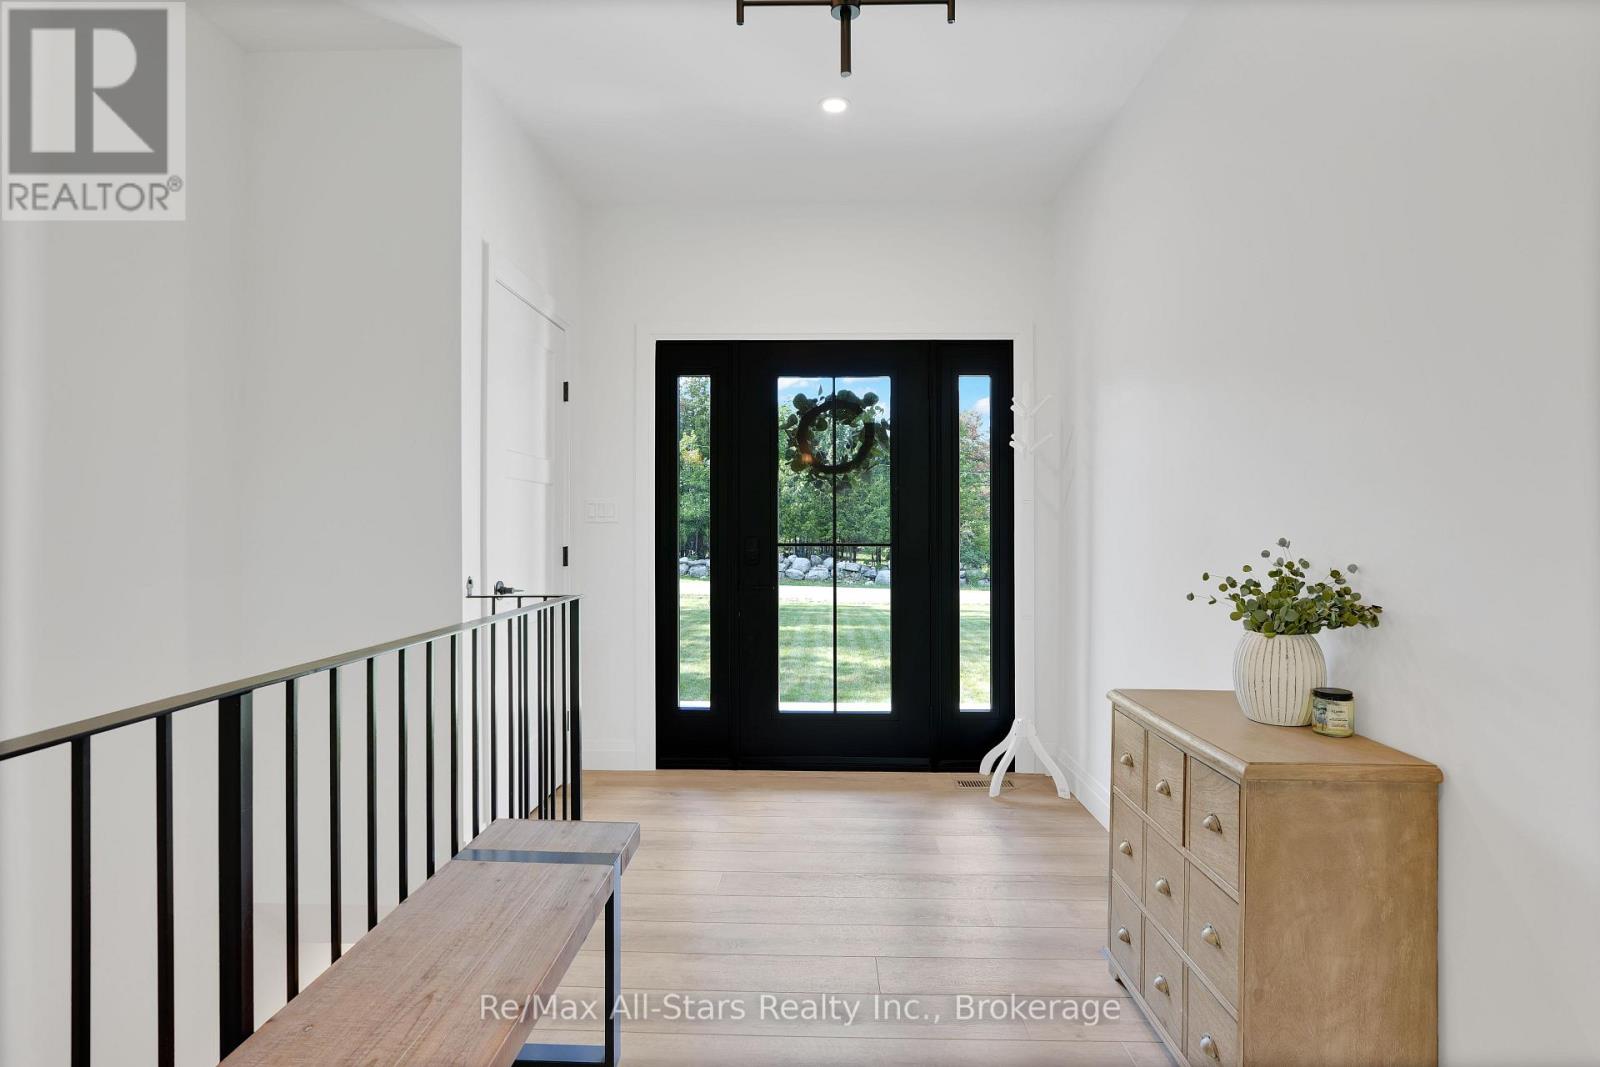
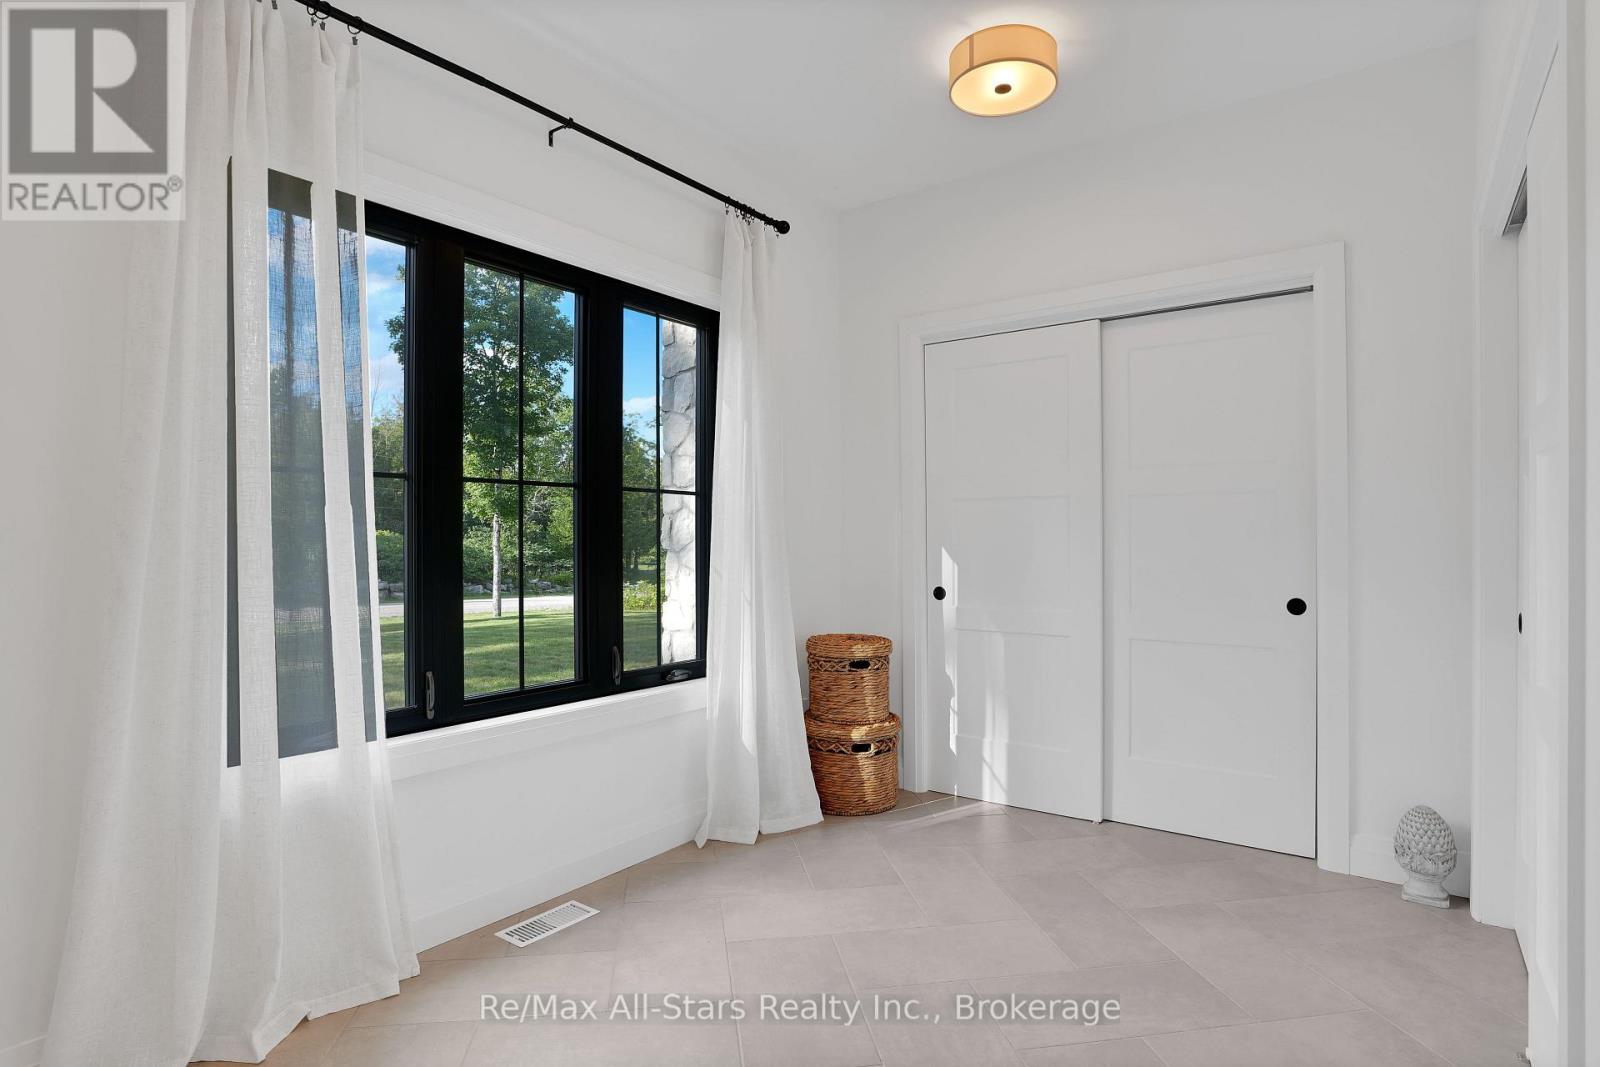
| 一楼 | 门厅 | 2.2 m | 4.3 m | 2.2 m x 4.3 m |
| 一楼 | 厨房 | 3.4 m | 5.7 m | 3.4 m x 5.7 m |
| 一楼 | 餐厅 | 3.4 m | 5.8 m | 3.4 m x 5.8 m |
| 一楼 | 客厅 | 4.5 m | 5.8 m | 4.5 m x 5.8 m |
| 一楼 | 主卧 | 4.6 m | 4.9 m | 4.6 m x 4.9 m |
| 一楼 | 洗衣房 | 3.5 m | 2.6 m | 3.5 m x 2.6 m |
| 一楼 | Office | 3.9 m | 3 m | 3.9 m x 3 m |
| 一楼 | Pantry | 2.6 m | 1.8 m | 2.6 m x 1.8 m |
https://www.realtor.ca/real-estate/30113936/210-white-valley-road-trent-lakes-trent-lakes

The trademarks REALTOR®, REALTORS®, and the REALTOR® logo are controlled by The Canadian Real Estate Association (CREA) and identify real estate professionals who are members of CREA. The trademarks MLS®, Multiple Listing Service® and the associated logos are owned by The Canadian Real Estate Association (CREA) and identify the quality of services provided by real estate professionals who are members of CREA. The trademark DDF® is owned by The Canadian Real Estate Association (CREA) and identifies CREA's Data Distribution Facility (DDF®)
Durham Region Association of REALTORS®
RE/MAX All-Stars Realty Inc.
August 04 2026 11:49:49
