
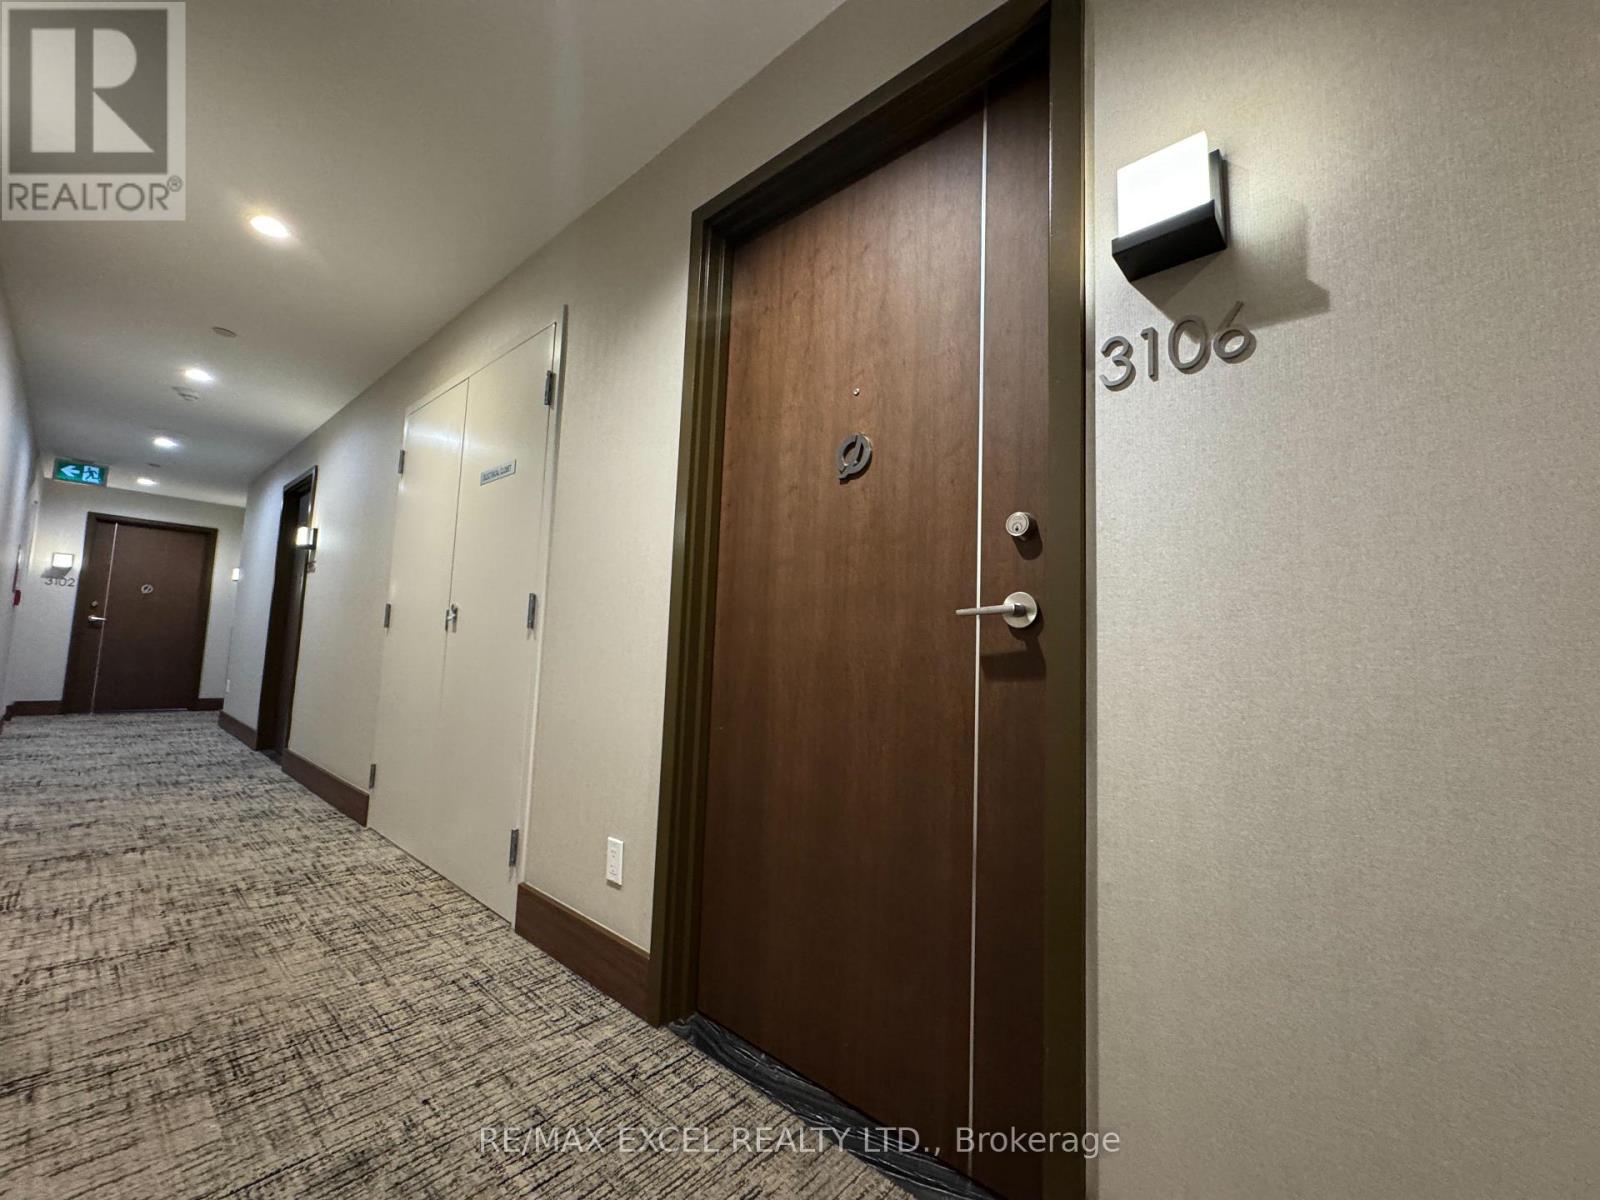
3106 - 117 Mcmahon Drive Toronto (Bayview Village), Ontario M2K 0E4


$2,550 Monthly
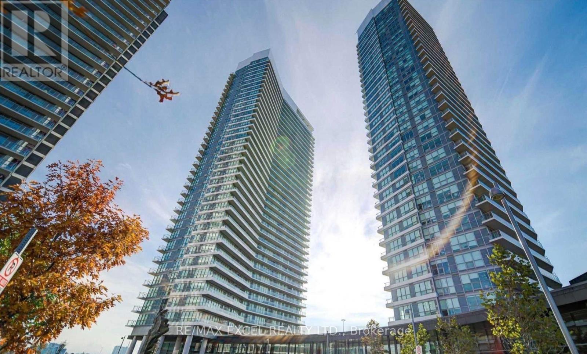
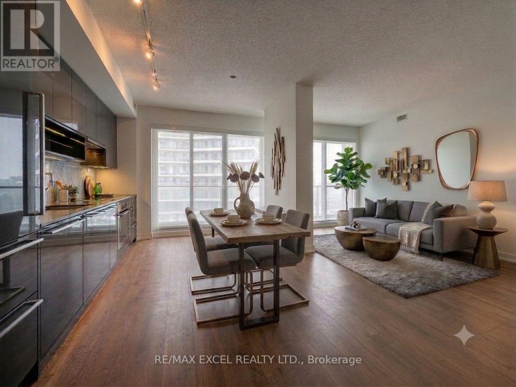
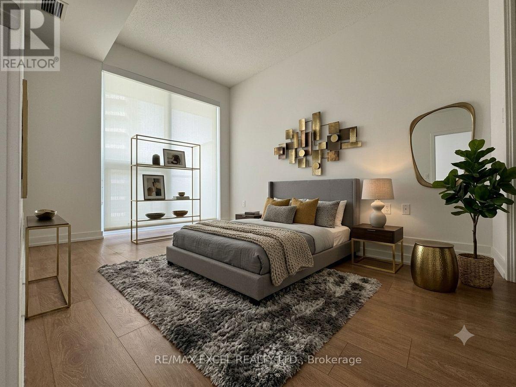
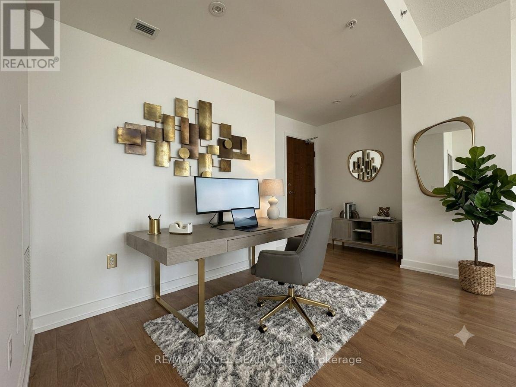
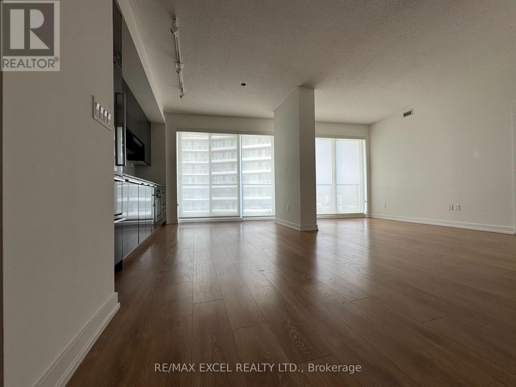
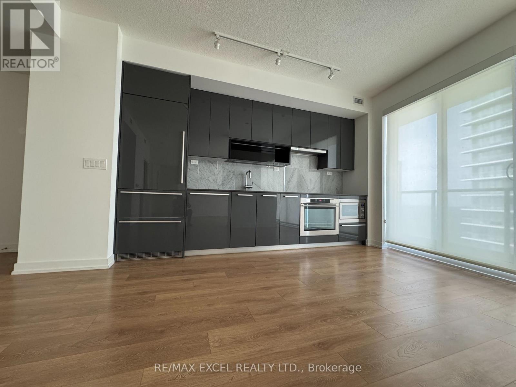
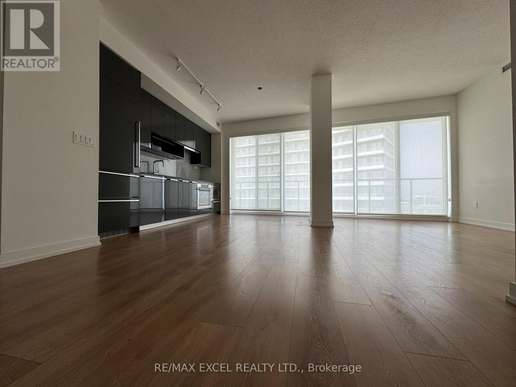
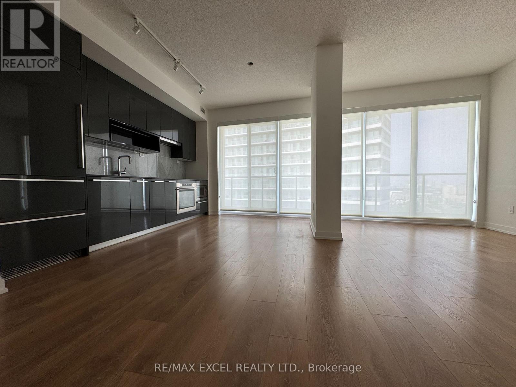
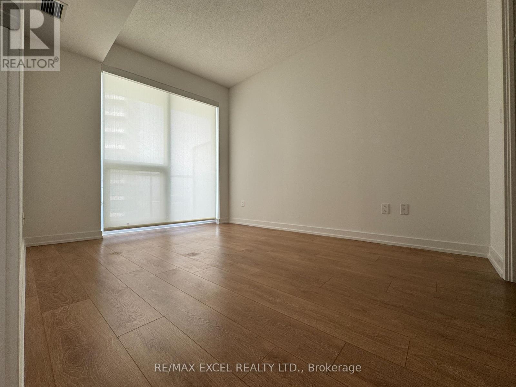
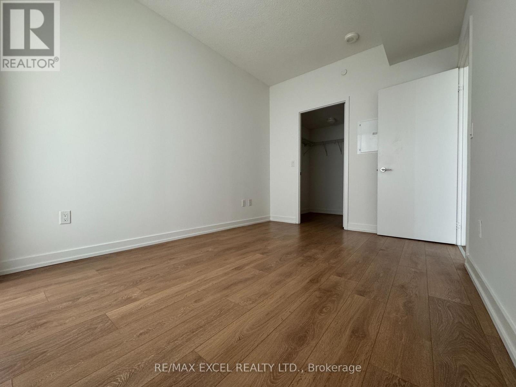
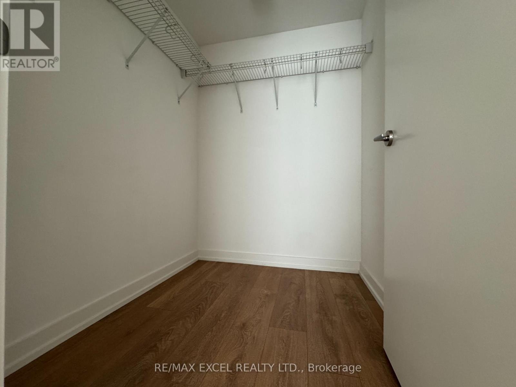
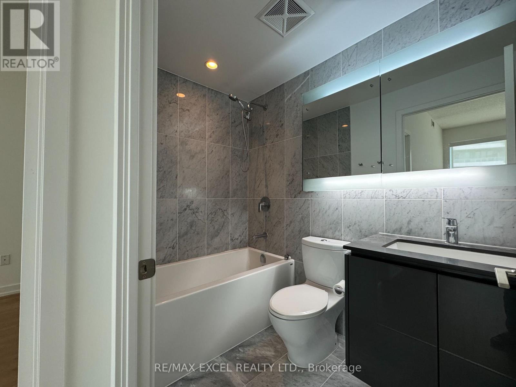
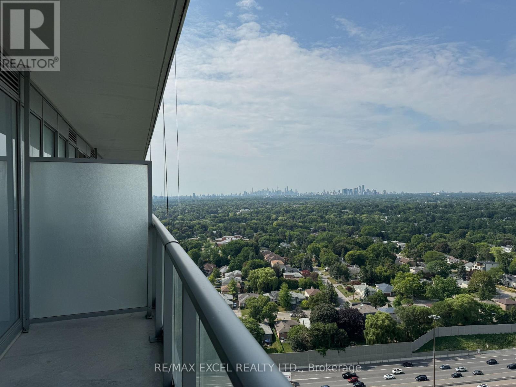
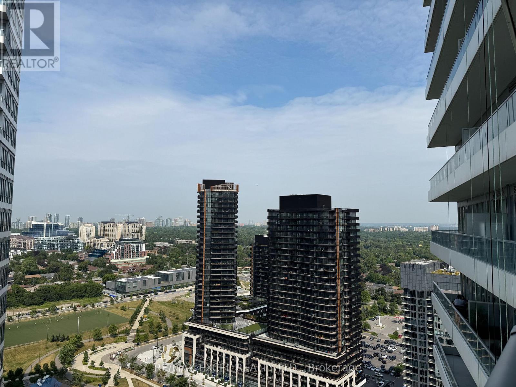
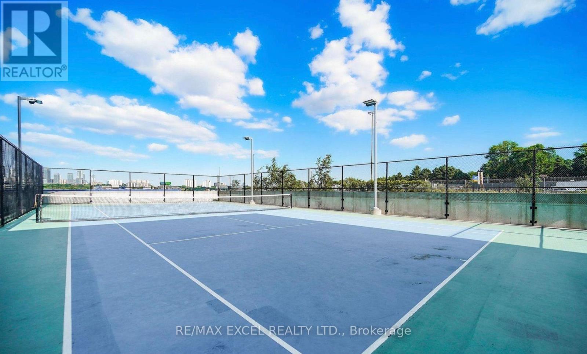
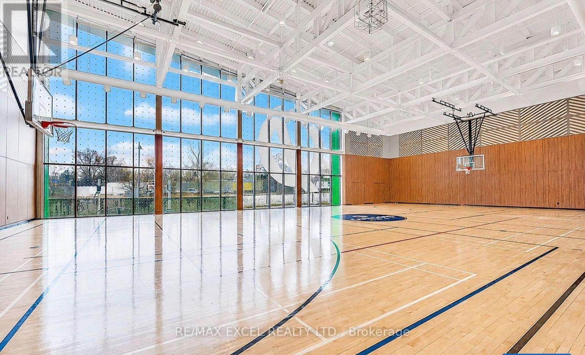
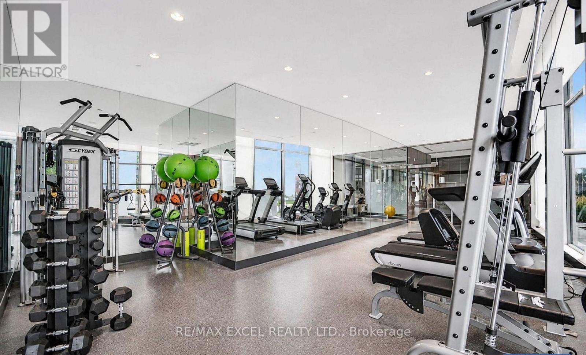
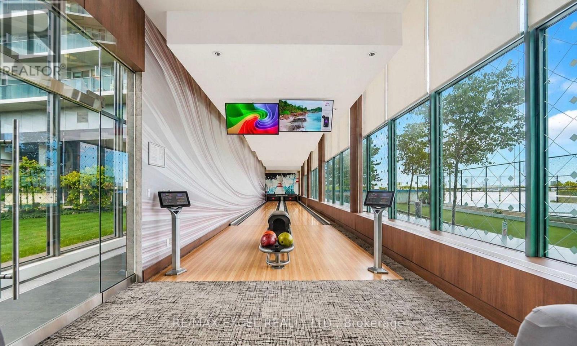
Welcome to this bright and beautifully upgraded 1+1 bedroom suite offering 678 sq. ft. of interior living space plus a 152 sq. ft. balcony with stunning, unobstructed views. The functional open-concept layout features floor-to-ceiling windows, a modern kitchen with ample cabinetry and storage, and a spacious living area perfect for everyday living and entertaining. The versatile den is ideal for a home office, while the primary bedroom offers a walk-in closet for added convenience.Enjoy your oversized balcony and take advantage of the exceptional Mega Club amenities, including a basketball court, tennis court, bowling alley, putting green, pet spa, fitness centre, indoor pool, and more. Ideally located just steps to the TTC, Lesile Subway Station, and minutes to Oriole GO Station, with Fairview Mall, shopping, restaurants, parks, and major highways all close by. Includes one parking space and one locker. (id:43681)
房源概要
| MLS® Number | C13637330 |
| 房源类型 | 民宅 |
| 社区名字 | Bayview Village |
| 附近的便利设施 | 医院, 公园, 公共交通 |
| 社区特征 | Pets Allowed With Restrictions, 社区活动中心 |
| 特征 | 阳台, 无地毯 |
| 总车位 | 1 |
| 泳池类型 | 地下游泳池 |
| 结构 | Clubhouse, Tennis Court |
详 情
| 浴室 | 1 |
| 地上卧房 | 1 |
| 地下卧室 | 1 |
| 总卧房 | 2 |
| Age | 0 To 5 Years |
| 公寓设施 | 健身房, Visitor Parking, Storage - Locker |
| 地下室类型 | 没有 |
| 空调 | 中央空调 |
| 外墙 | 混凝土 |
| Flooring Type | Laminate |
| 供暖方式 | 天然气 |
| 供暖类型 | 压力热风 |
| 内部尺寸 | 600 - 699 Sqft |
| 类型 | 公寓 |
车 位
| 地下 | |
| Garage |
土地
| 英亩数 | 无 |
| 土地便利设施 | 医院, 公园, 公共交通 |
房 间
| 楼 层 | 类 型 | 长 度 | 宽 度 | 面 积 |
|---|---|---|---|---|
| Flat | 客厅 | 3.18 m | 3.85 m | 3.18 m x 3.85 m |
| Flat | 餐厅 | 3.18 m | 3.85 m | 3.18 m x 3.85 m |
| Flat | 厨房 | 3.18 m | 3.85 m | 3.18 m x 3.85 m |
| Flat | 主卧 | 3.35 m | 3.05 m | 3.35 m x 3.05 m |
| Flat | 衣帽间 | 3.5 m | 3.05 m | 3.5 m x 3.05 m |

The trademarks REALTOR®, REALTORS®, and the REALTOR® logo are controlled by The Canadian Real Estate Association (CREA) and identify real estate professionals who are members of CREA. The trademarks MLS®, Multiple Listing Service® and the associated logos are owned by The Canadian Real Estate Association (CREA) and identify the quality of services provided by real estate professionals who are members of CREA. The trademark DDF® is owned by The Canadian Real Estate Association (CREA) and identifies CREA's Data Distribution Facility (DDF®)
Toronto Real Estate Board
RE/MAX Excel Realty Ltd.
August 05 2026 01:24:36
