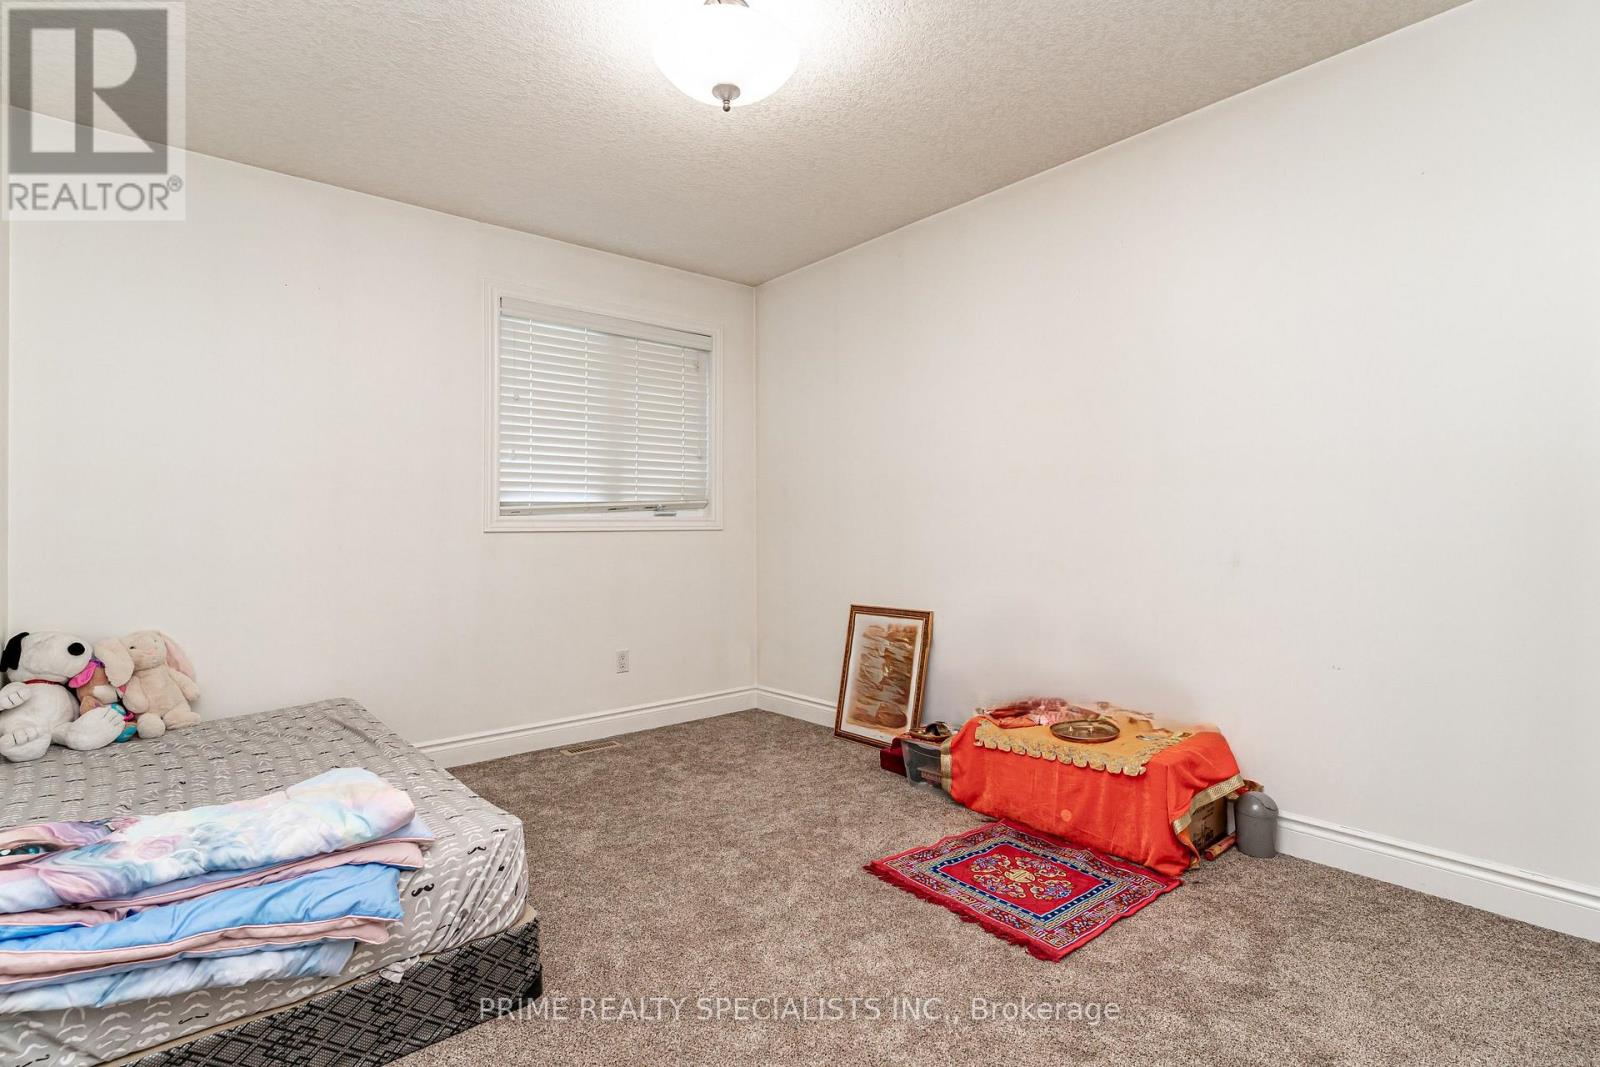
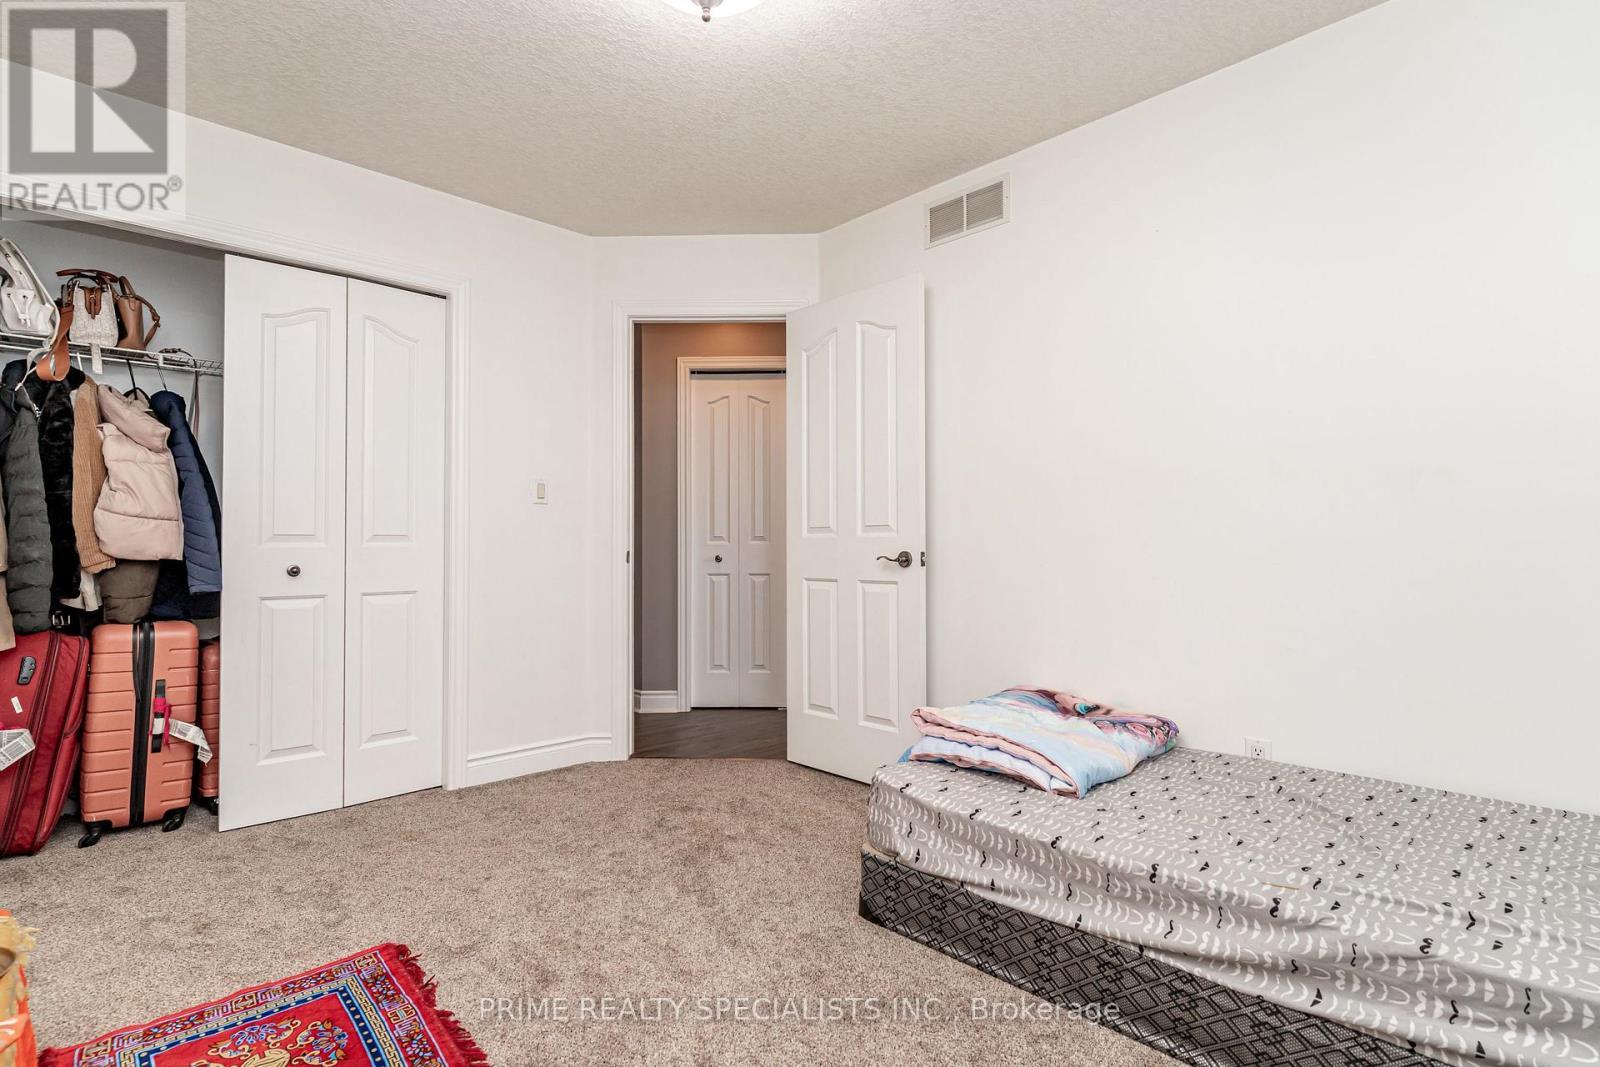
5 卧室
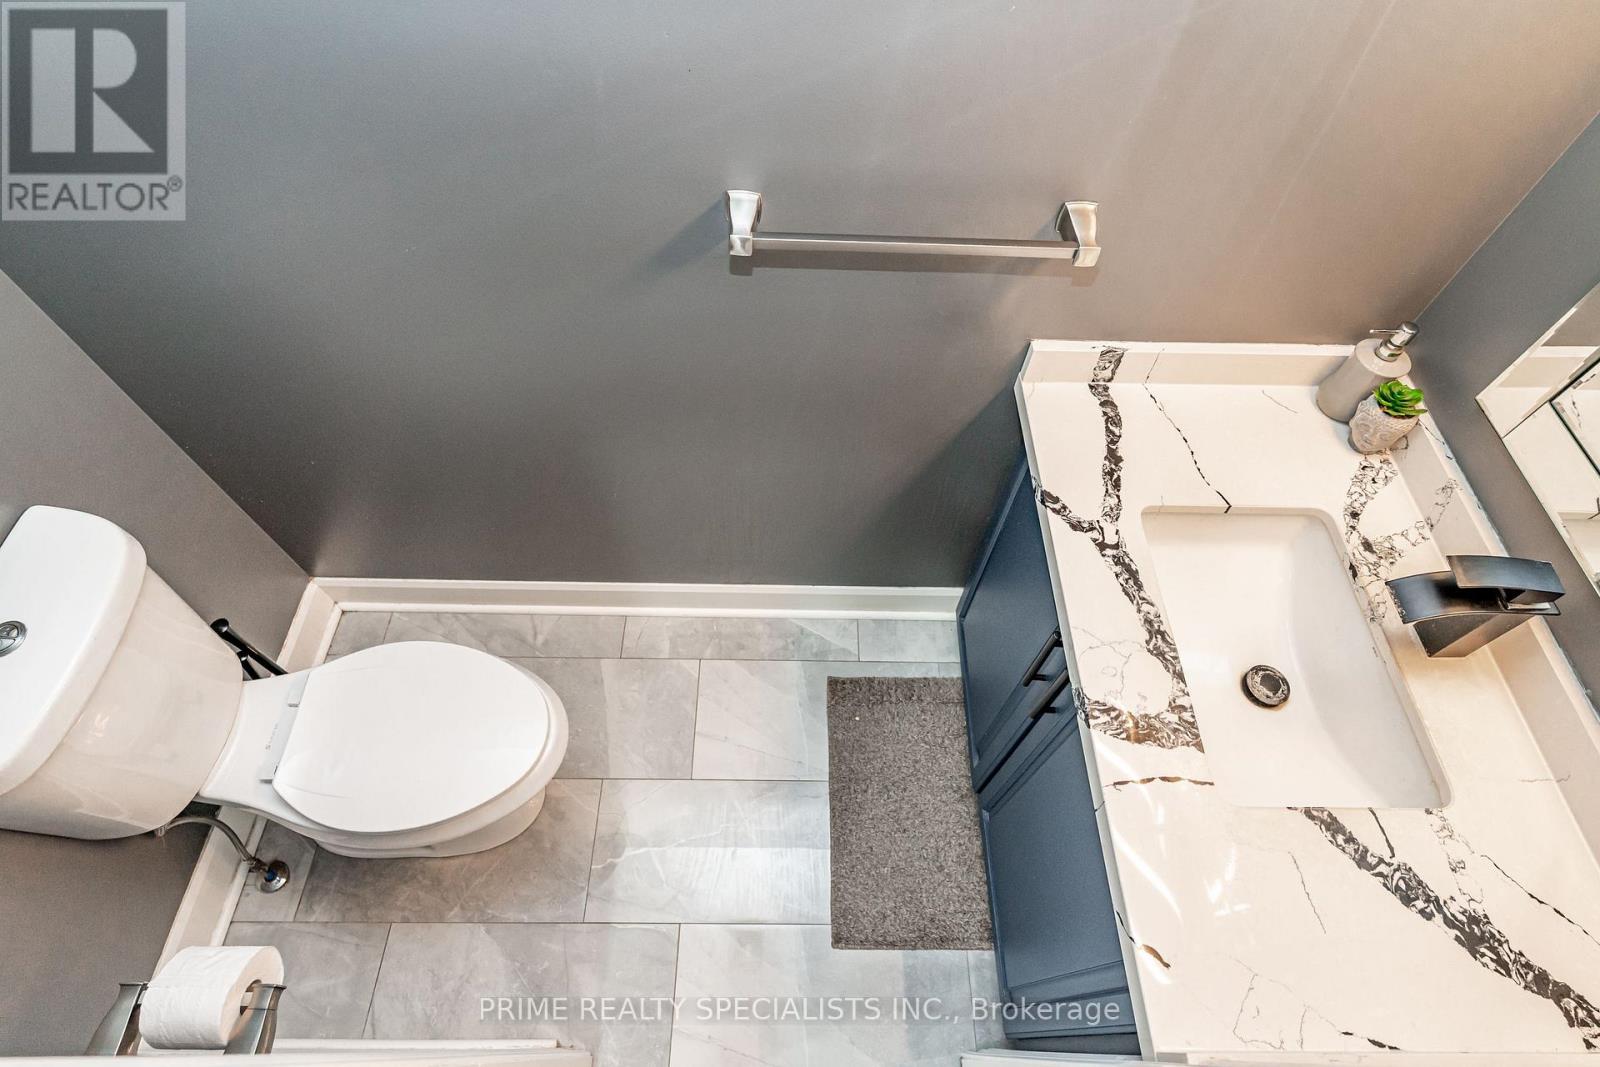
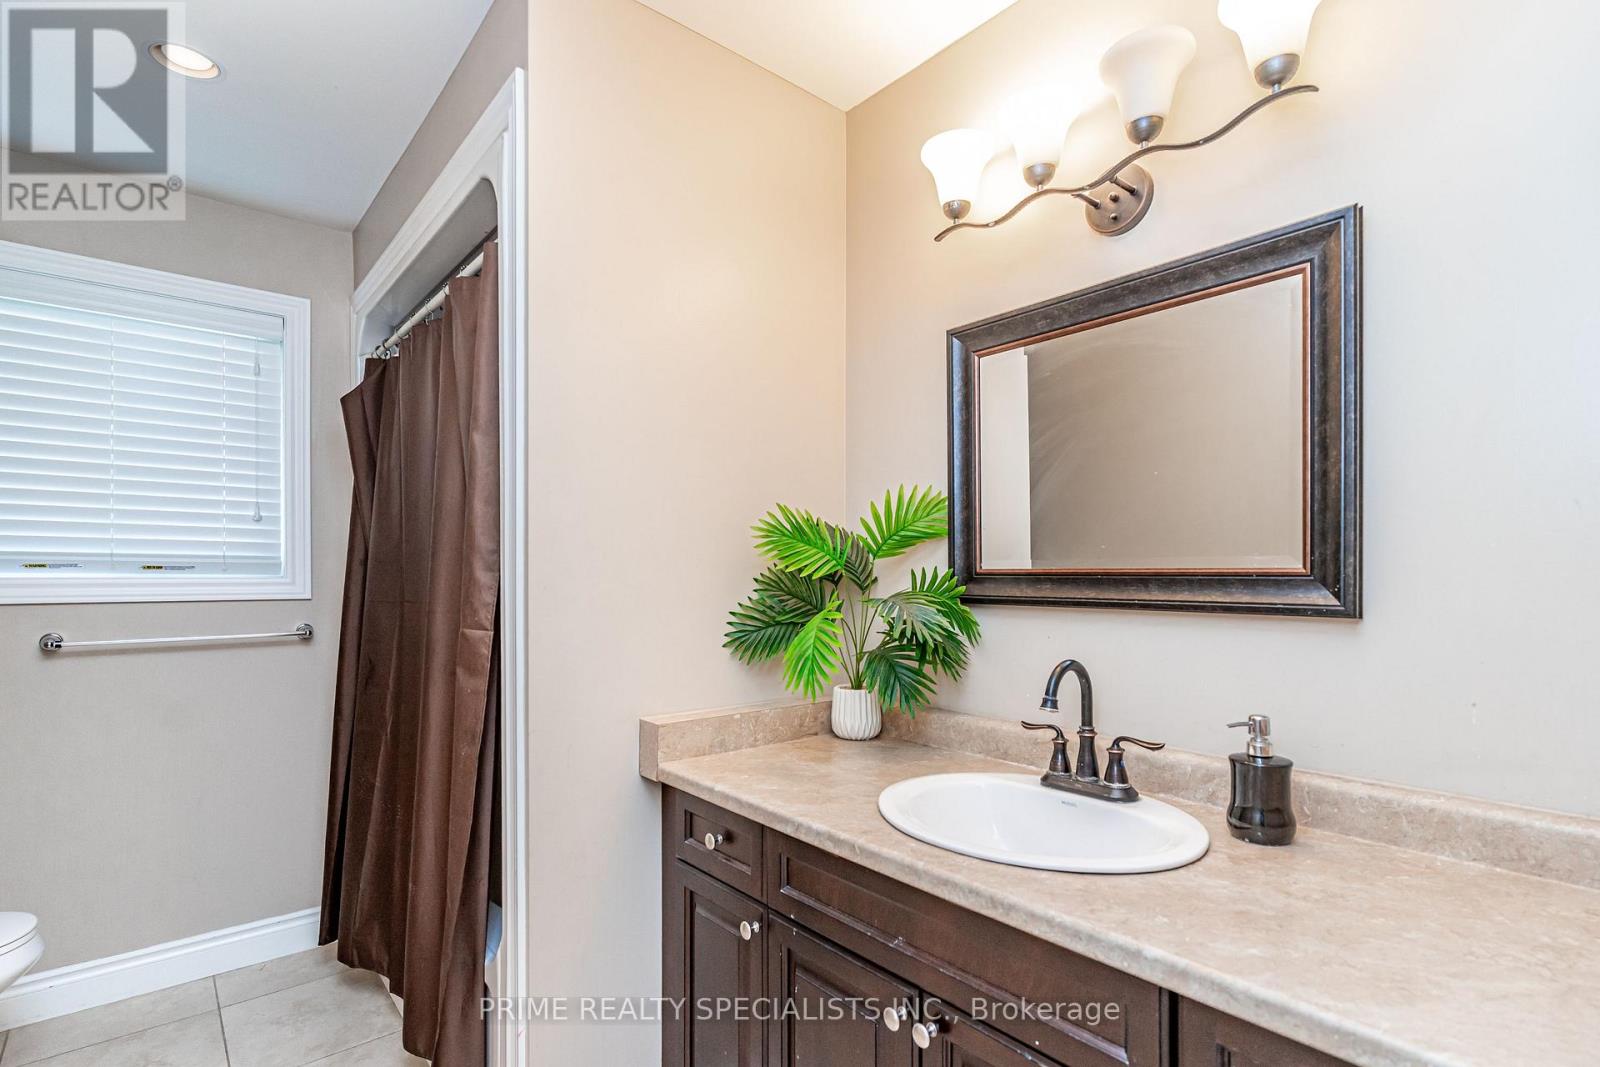
4 浴室
2000 - 2500 sqft
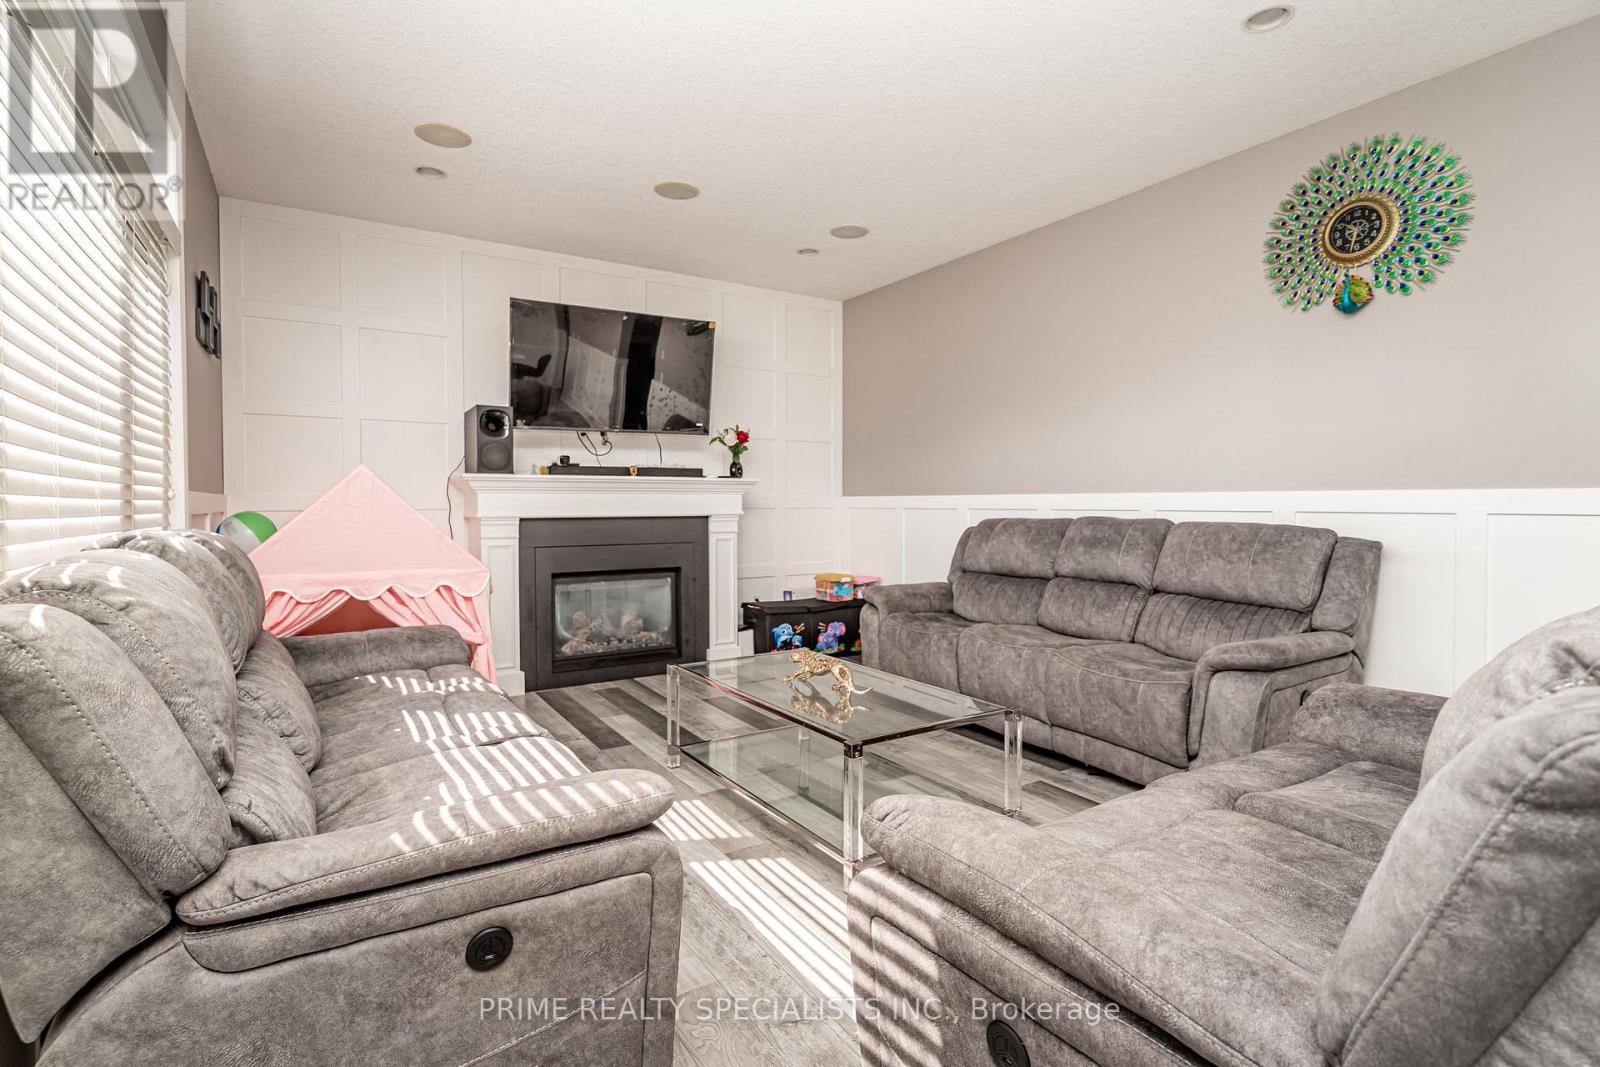
壁炉
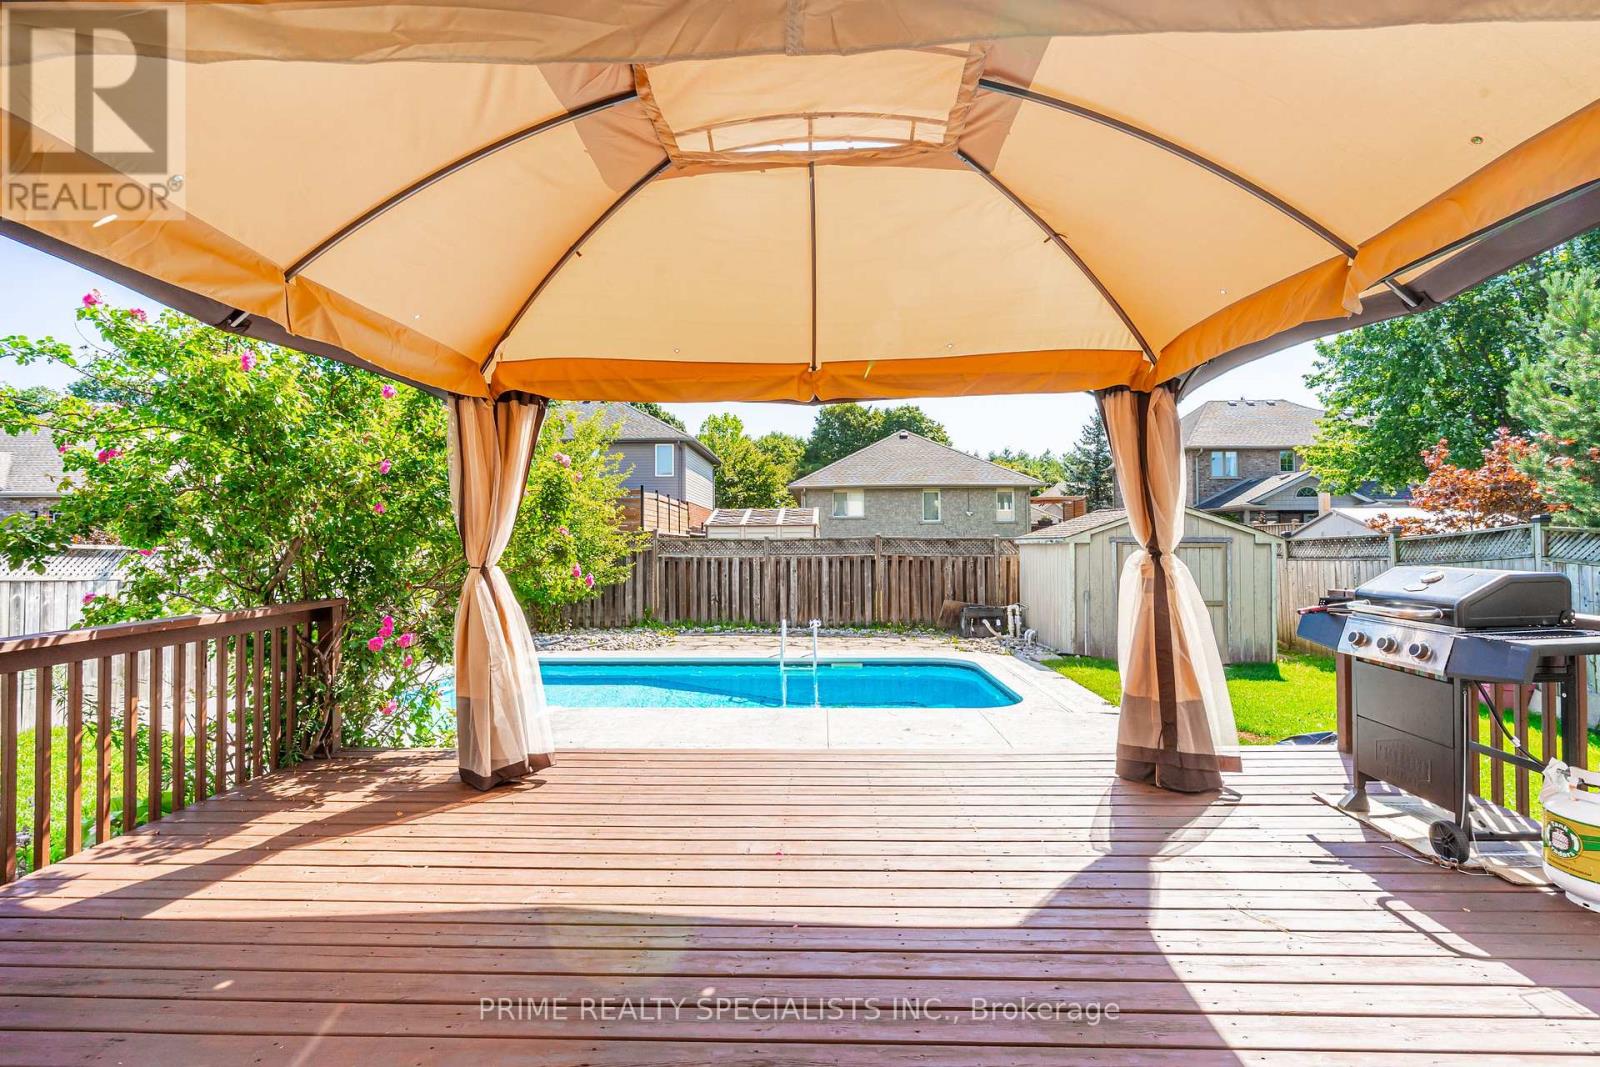
Inground Pool
中央空调
风热取暖
$1,089,000
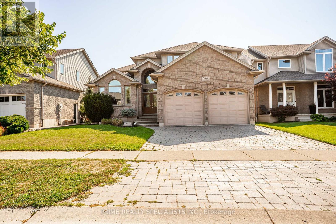
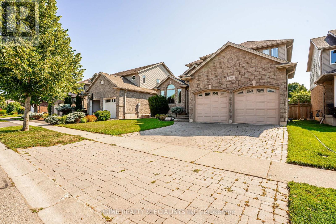
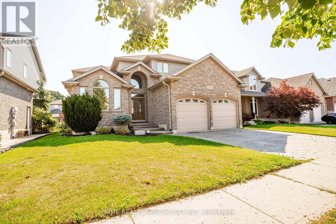
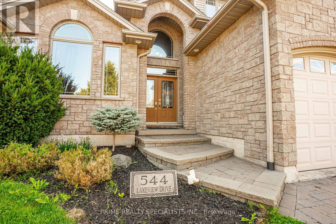
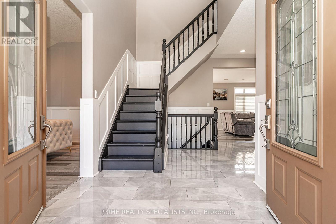
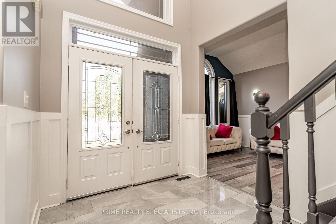
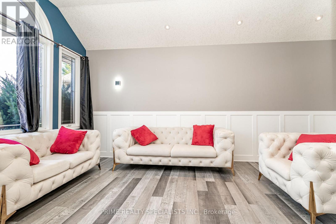
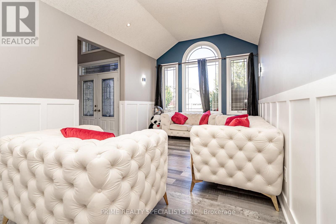
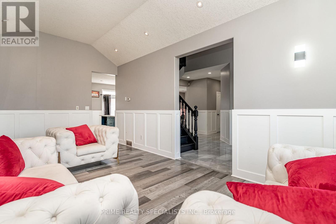
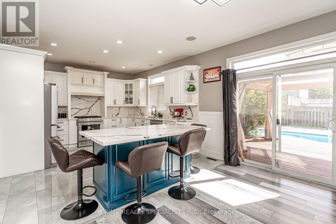
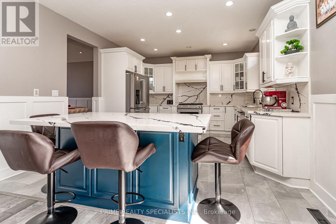
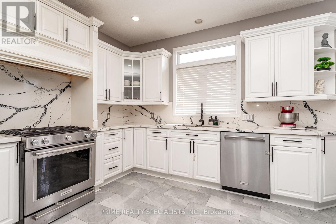
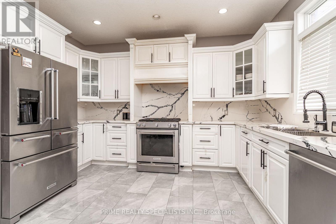
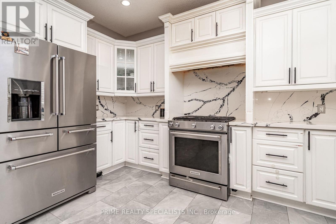
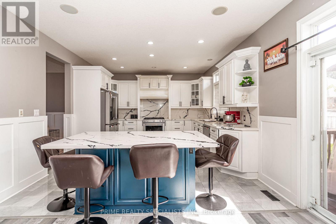
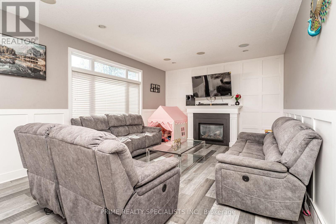
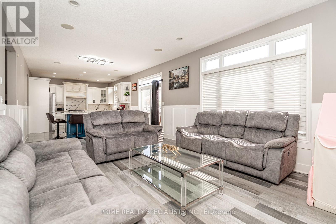
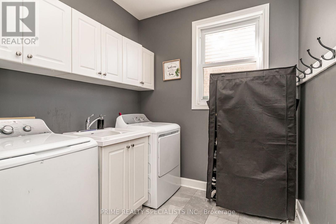
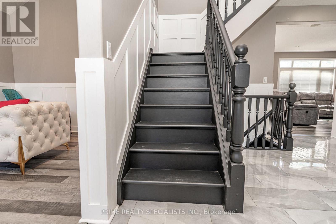
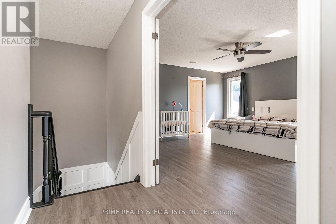
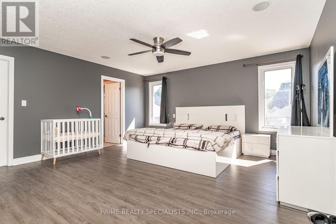
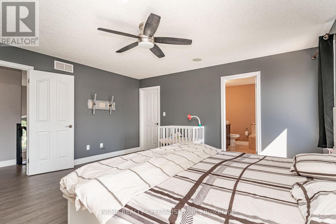
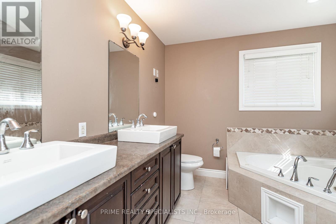
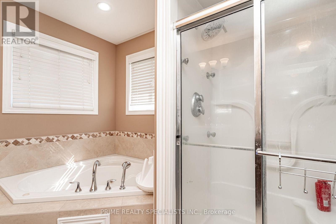
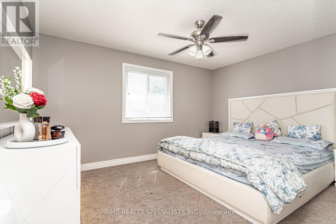
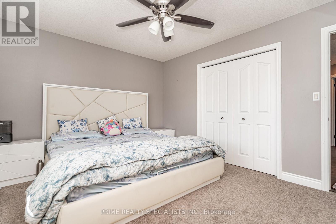
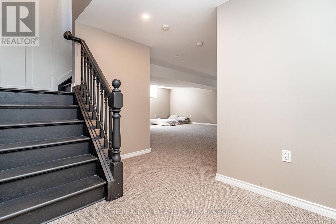
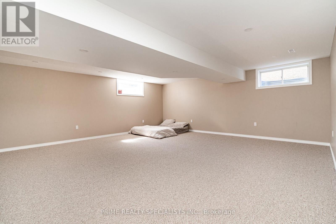
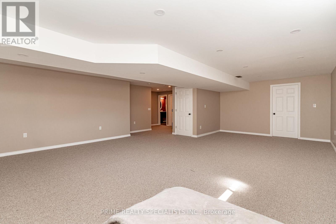
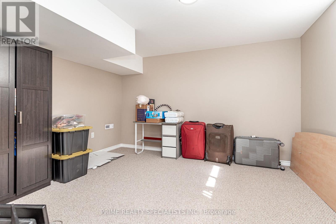
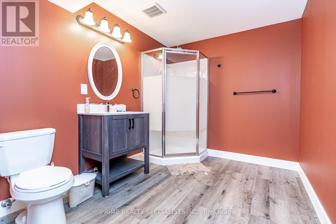
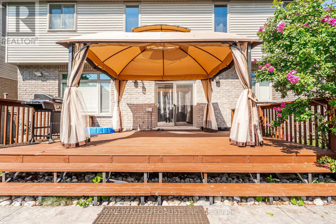
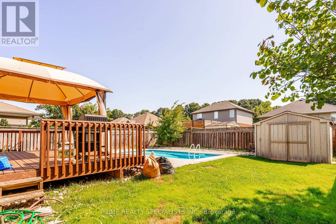
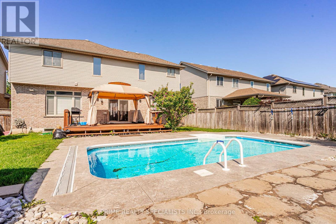
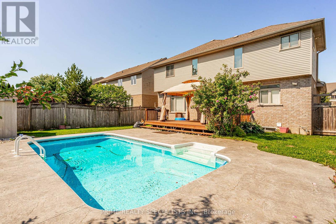
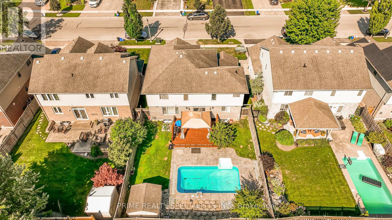
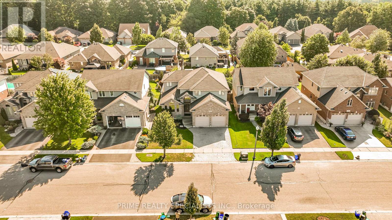
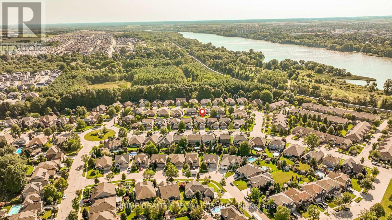
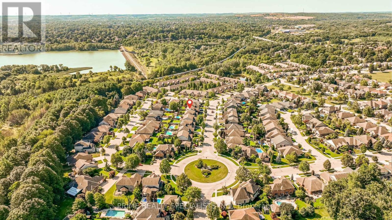
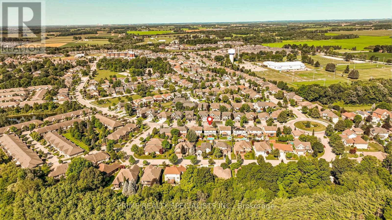
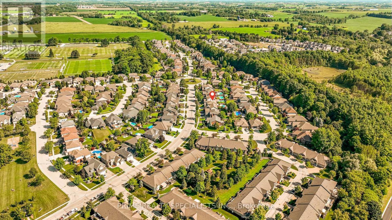
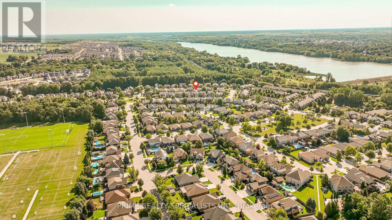
Stunning, meticulously updated 4+1 bedroom, 4 bathroom home on prestigious Lakeview Drive featuring modern finishes and exceptional living space throughout. The highlight of this property is the spectacular private backyard oasis, complete with a 24' x 14' gas-heated inground saltwater pool with a built-in retractable solar cover, winter safety cover, spacious deck, and fully fenced yard-perfect for relaxing or entertaining family and friends. Inside, the open-concept layout offers vaulted ceilings, a cozy gas fireplace, and a beautifully updated kitchen with quartz countertops, stainless steel appliances, and a large centre island. The newly finished basement features a large recreation room, fifth bedroom, and a 3-piece bathroom. The spacious primary suite includes a spa-inspired ensuite. Additional features include built-in surround sound, main floor laundry, and a double-car garage with direct access. Ideally located in a sought-after neighbourhood close to Pittock Lake, golf courses, parks, walking trails, Innerkip Quarries, and conservation areas (id:43681)
房源概要
|
MLS® Number
|
X13636972 |
|
房源类型
|
民宅 |
|
社区名字
|
Woodstock - North |
|
设备类型
|
热水器, Water Softener |
|
特征
|
Lighting, Paved Yard |
|
总车位
|
6 |
|
泳池类型
|
Inground Pool |
|
租赁设备类型
|
热水器, Water Softener |
|
结构
|
Deck |
详 情
|
浴室
|
4 |
|
地上卧房
|
4 |
|
地下卧室
|
1 |
|
总卧房
|
5 |
|
公寓设施
|
Canopy |
|
家电类
|
Garage Door Opener Remote(s), Blinds, 洗碗机, 烘干机, Garage Door Opener, 炉子, 洗衣机, 窗帘, 冰箱 |
|
地下室进展
|
已装修 |
|
地下室类型
|
N/a (finished) |
|
施工种类
|
独立屋 |
|
空调
|
中央空调 |
|
外墙
|
砖, 石 |
|
Fire Protection
|
Controlled Entry |
|
壁炉
|
有 |
|
Flooring Type
|
Hardwood, Carpeted, Porcelain Tile |
|
地基类型
|
混凝土 |
|
客人卫生间(不包含洗浴)
|
1 |
|
供暖方式
|
天然气 |
|
供暖类型
|
压力热风 |
|
储存空间
|
2 |
|
内部尺寸
|
2000 - 2500 Sqft |
|
类型
|
独立屋 |
|
设备间
|
市政供水 |
车 位
土地
|
英亩数
|
无 |
|
污水道
|
Sanitary Sewer |
|
土地深度
|
114 Ft ,9 In |
|
土地宽度
|
50 Ft |
|
不规则大小
|
50 X 114.8 Ft |
|
规划描述
|
住宅 |
房 间
| 楼 层 |
类 型 |
长 度 |
宽 度 |
面 积 |
|
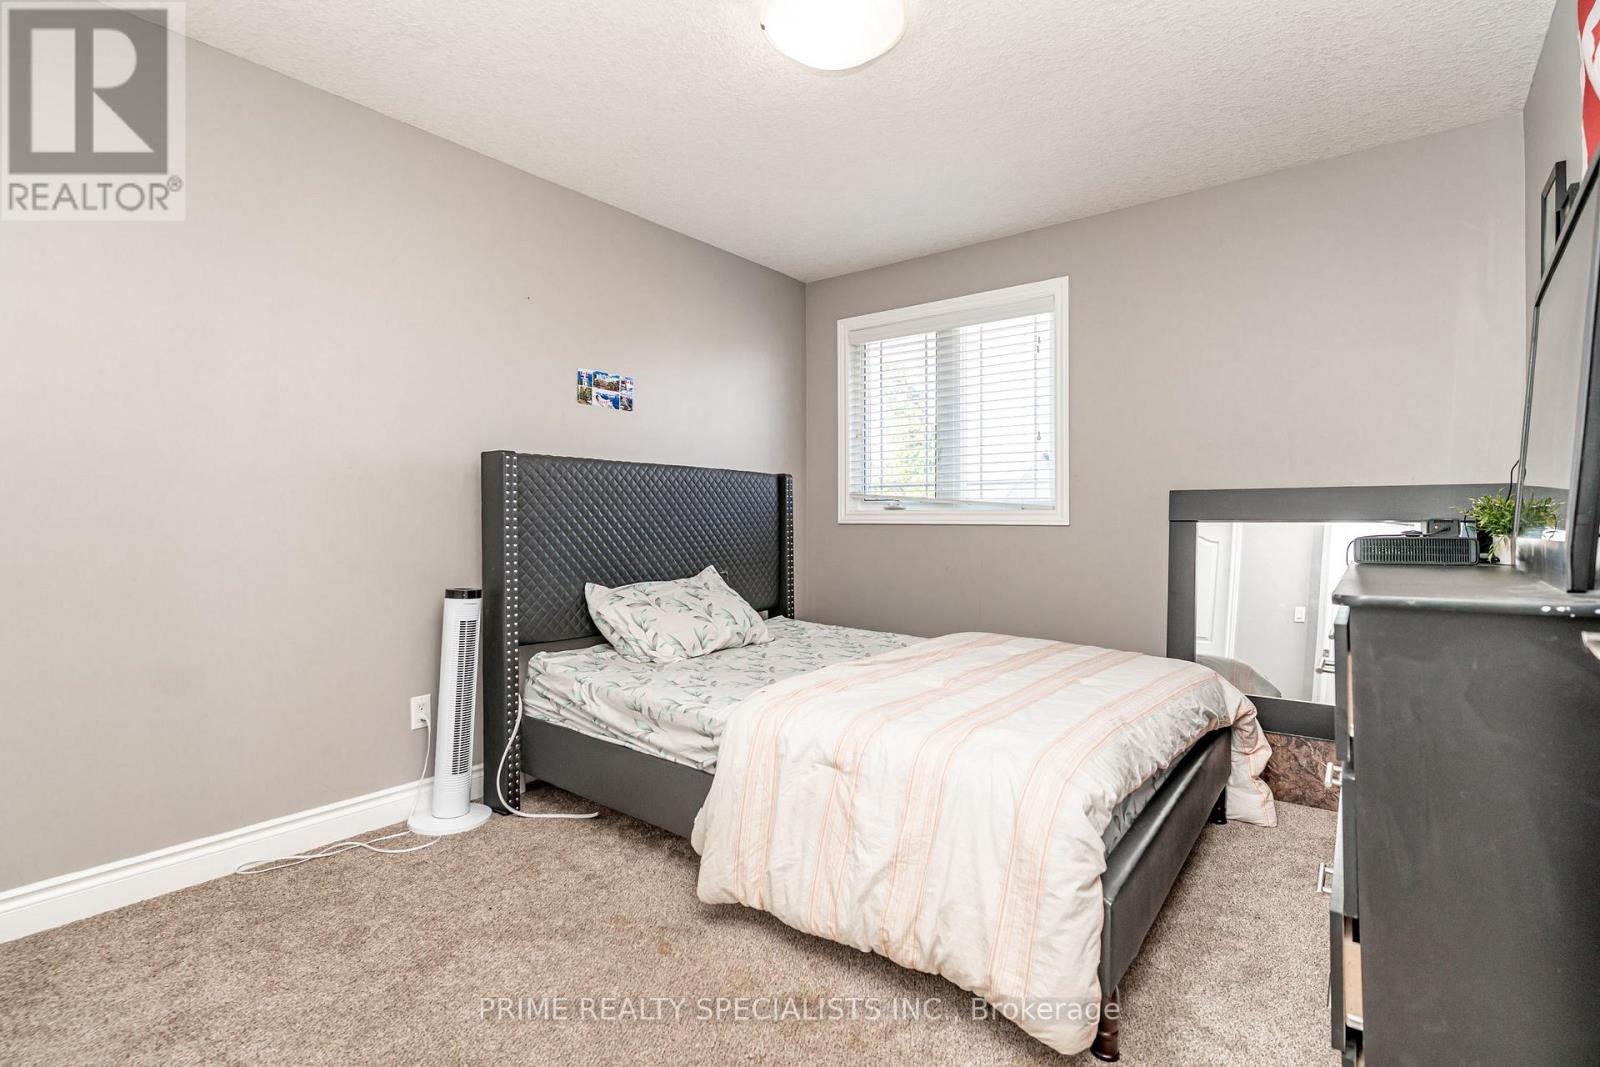
二楼 |
主卧 |
4.73 m |
4.62 m |
4.73 m x 4.62 m |
|
地下室 |
卧室 |
3.87 m |
3.37 m |
3.87 m x 3.37 m |
|
一楼 |
客厅 |
6.04 m |
3.3 m |
6.04 m x 3.3 m |
|
一楼 |
洗衣房 |
2.6 m |
2.26 m |
2.6 m x 2.26 m |
|
一楼 |
餐厅 |
3.3 m |
6.04 m |
3.3 m x 6.04 m |
|
一楼 |
家庭房 |
7.51 m |
3.97 m |
7.51 m x 3.97 m |
|
一楼 |
厨房 |
4.5 m |
3.97 m |
4.5 m x 3.97 m |
|
一楼 |
Eating Area |
3.9 m |
4.5 m |
3.9 m x 4.5 m |
|
一楼 |
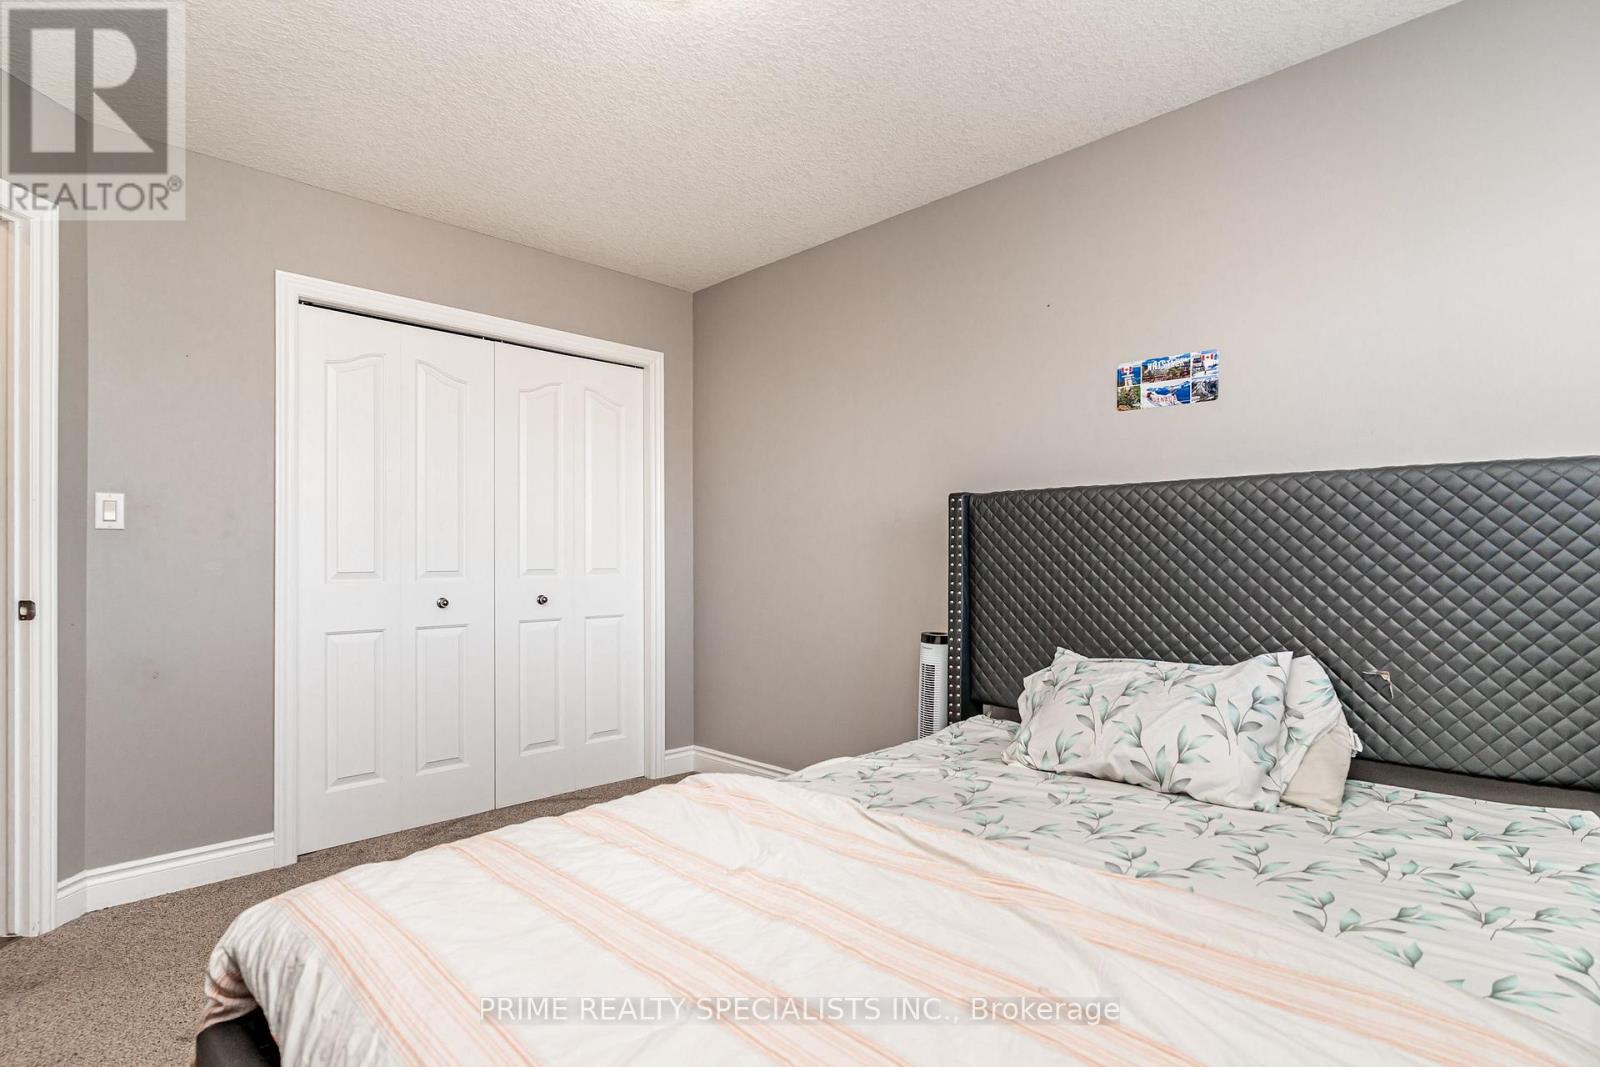
第二卧房 |
4.25 m |
3.35 m |
4.25 m x 3.35 m |
|
一楼 |
第三卧房 |
3.8 m |
3.06 m |
3.8 m x 3.06 m |
|
一楼 |
Bedroom 4 |
3.8 m |
3.06 m |
3.8 m x 3.06 m |
设备间
https://www.realtor.ca/real-estate/30113554/544-lakeview-drive-woodstock-woodstock-north-woodstock-north