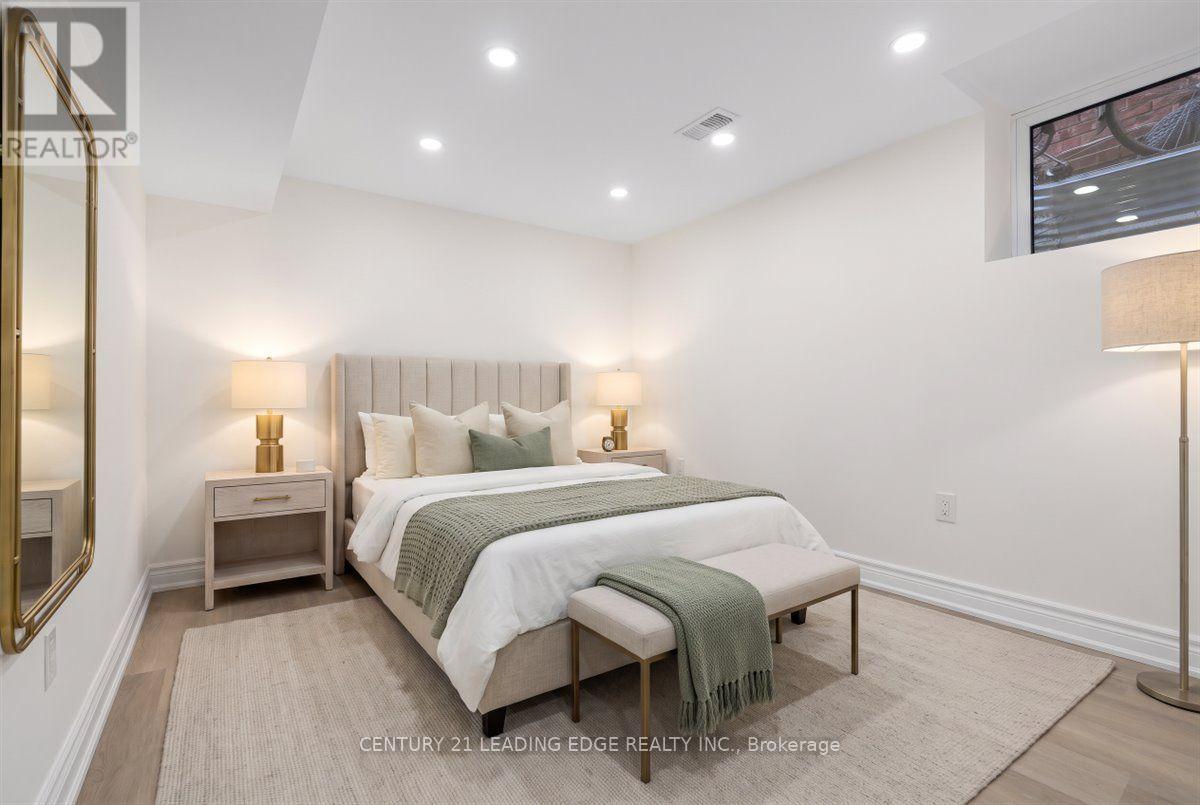
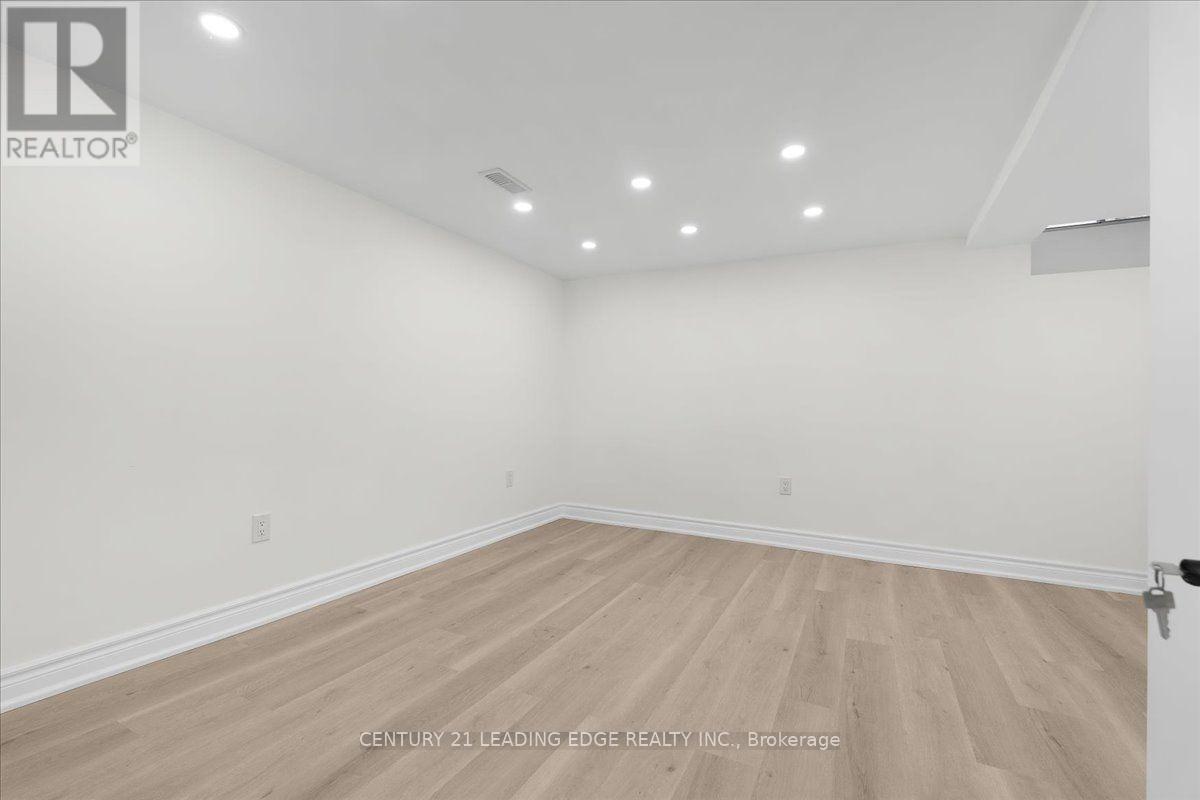
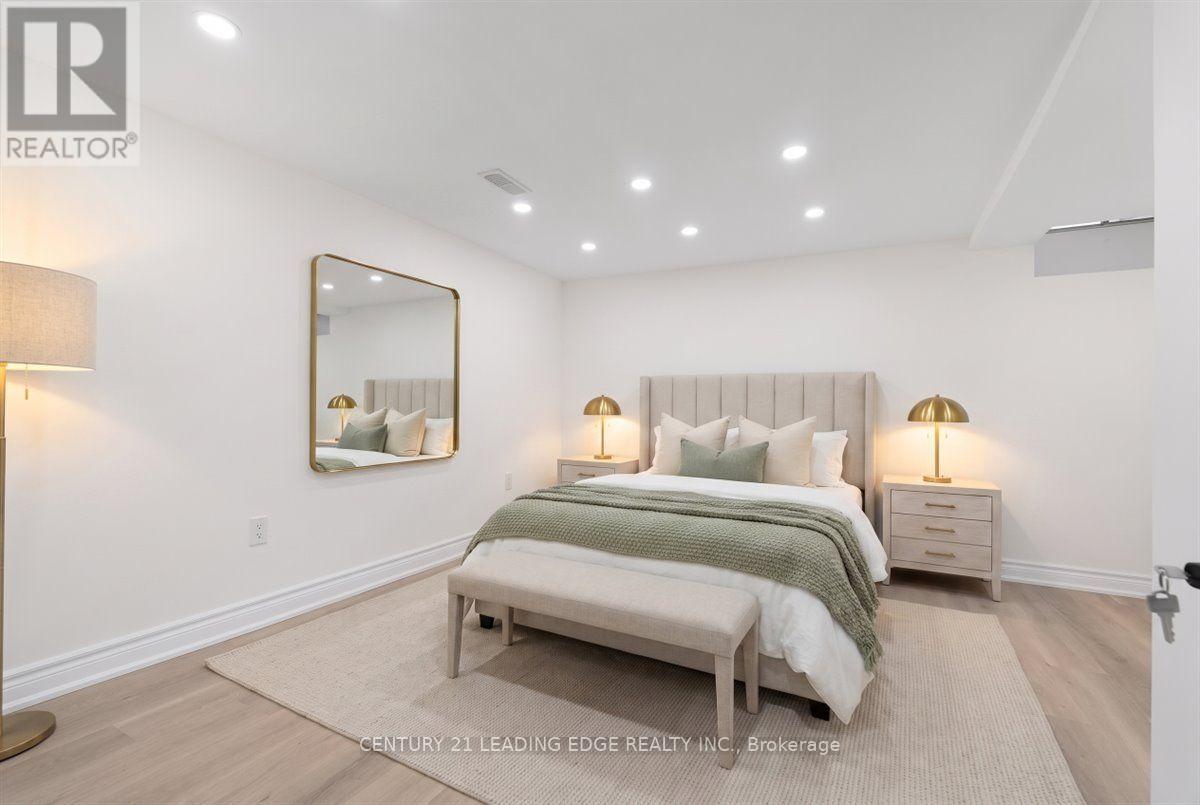
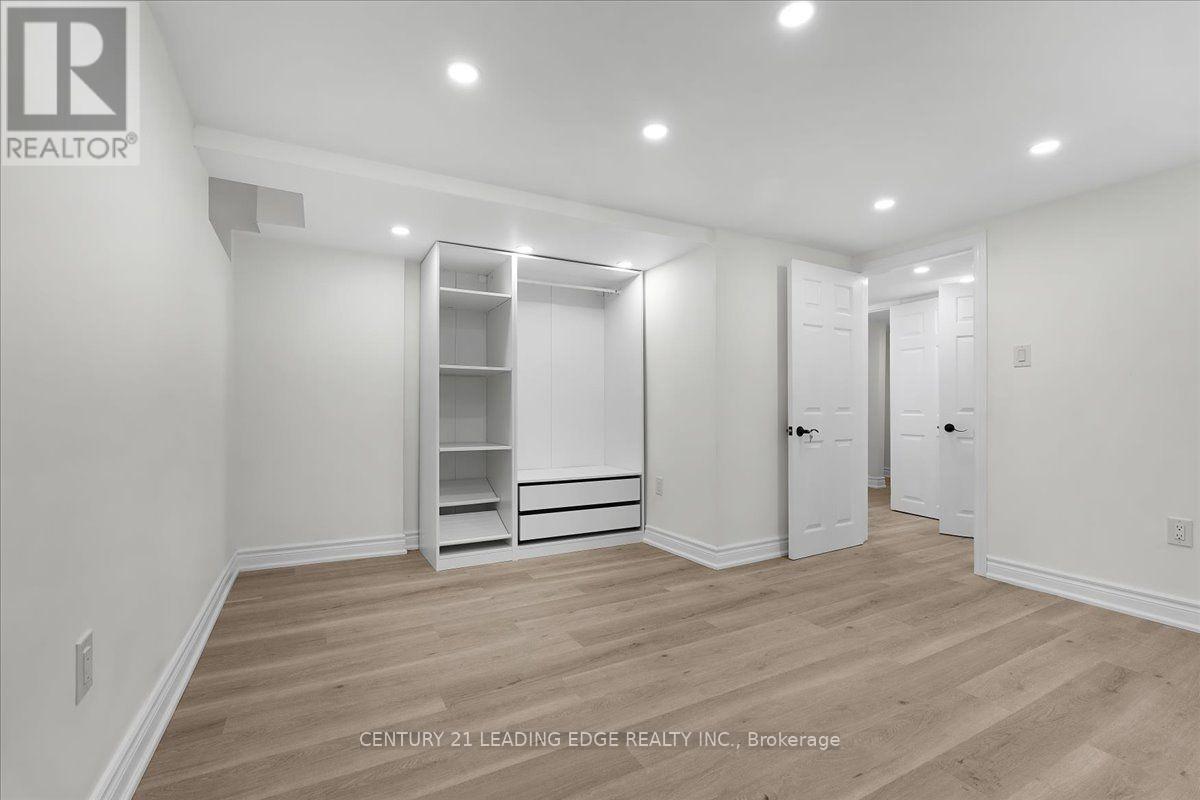
6 卧室
4 浴室
1500 - 2000 sqft
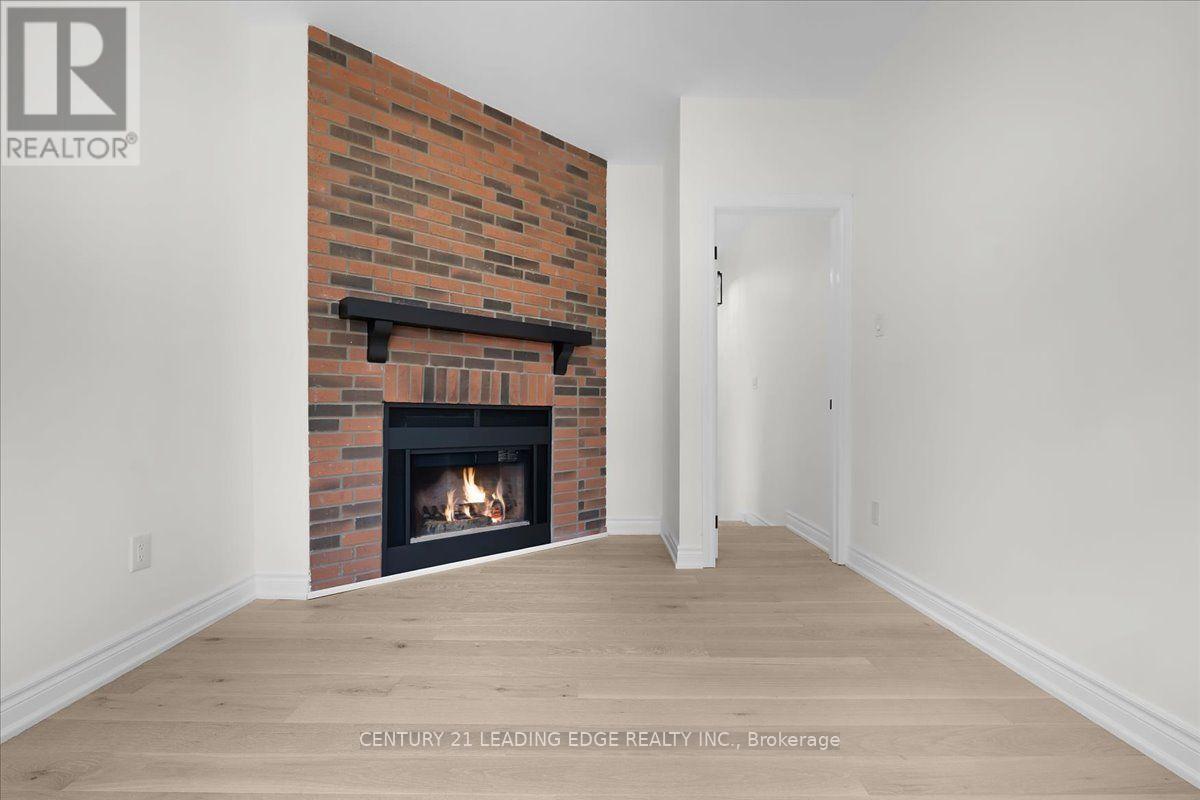
壁炉
中央空调
风热取暖
$1,099,000
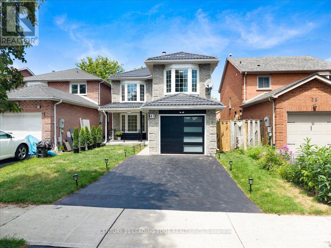
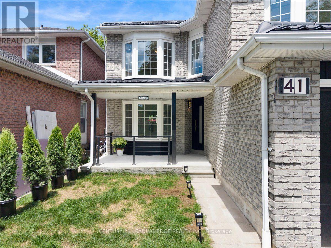
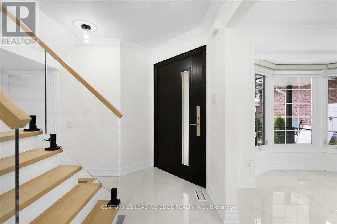
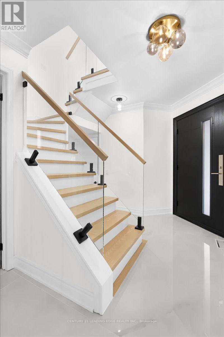
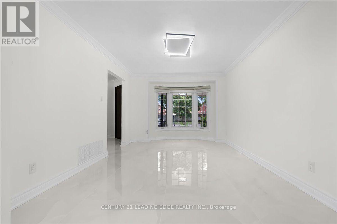
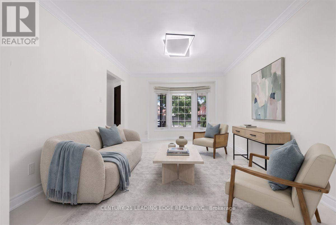
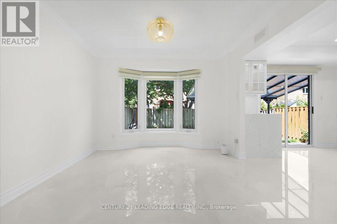
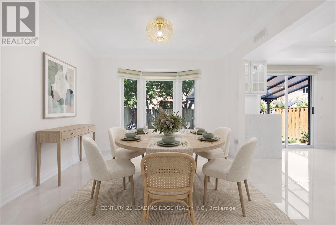
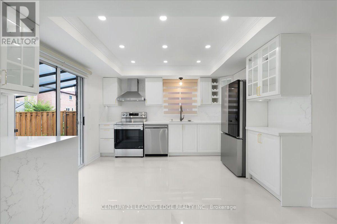
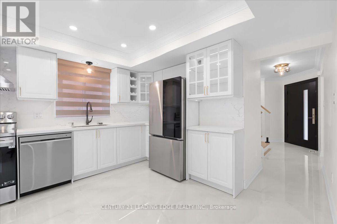
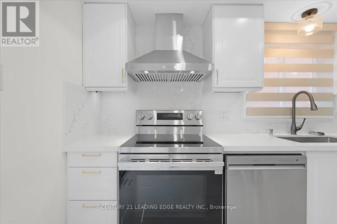
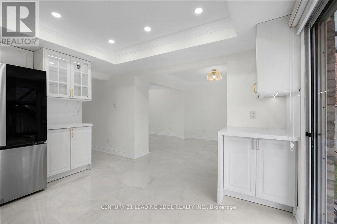
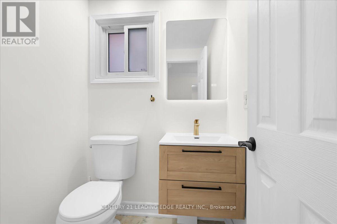
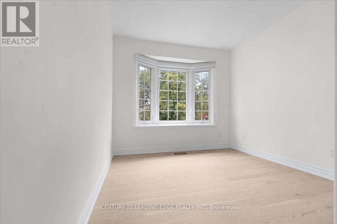
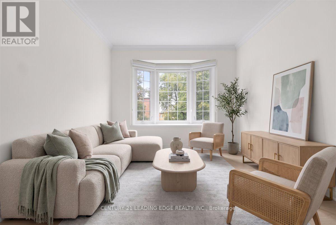
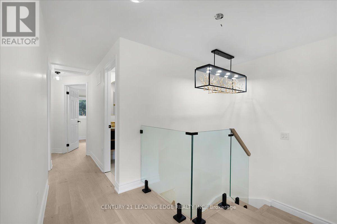
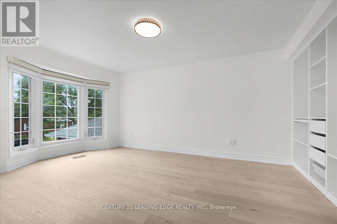
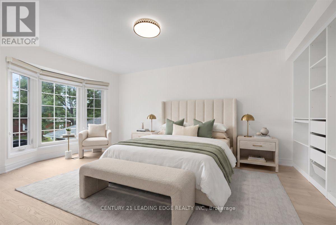
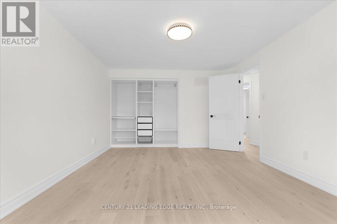
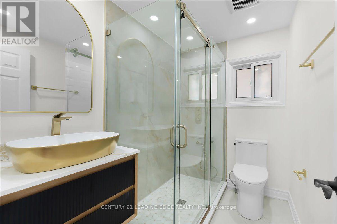
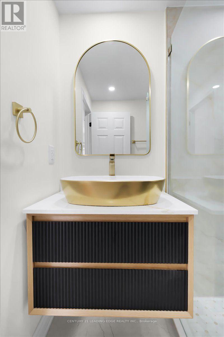
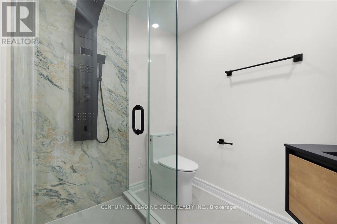
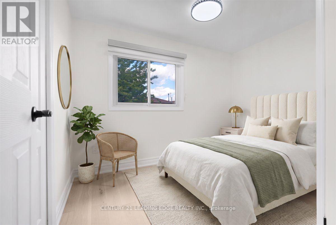
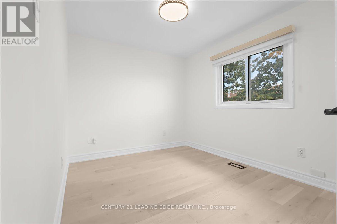
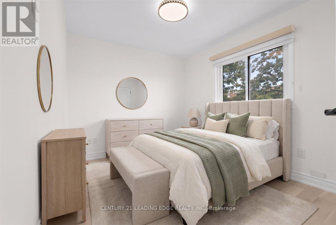
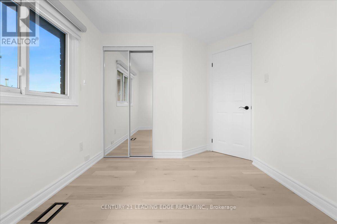
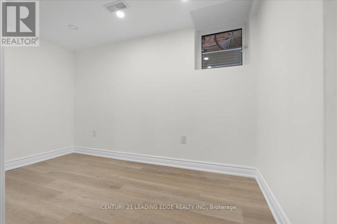
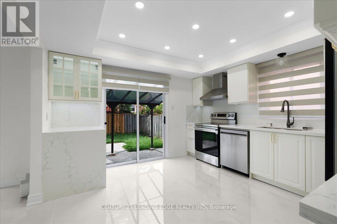
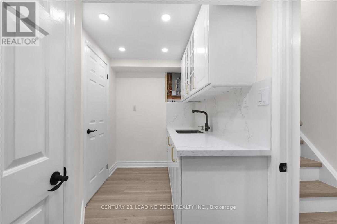
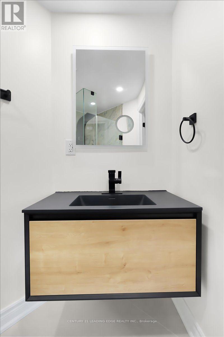
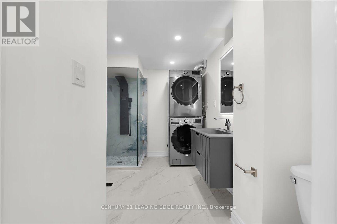
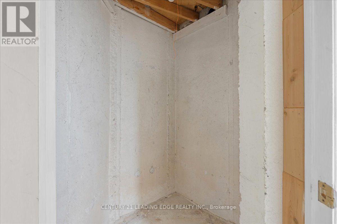
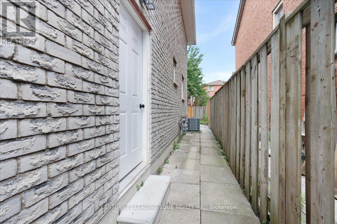
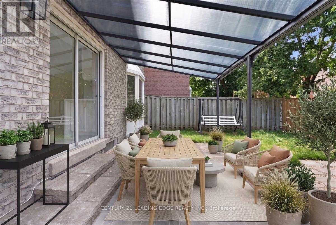
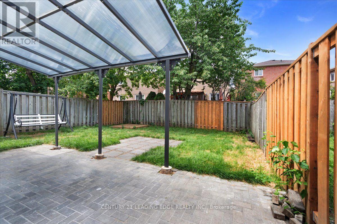
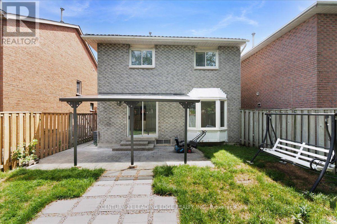
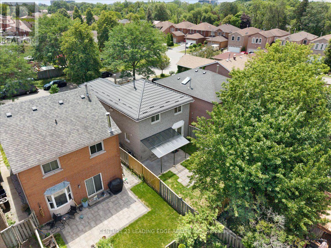
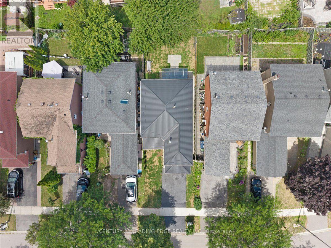
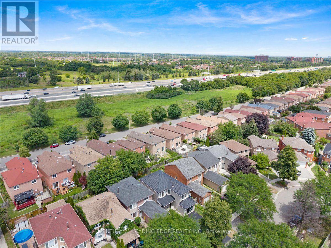
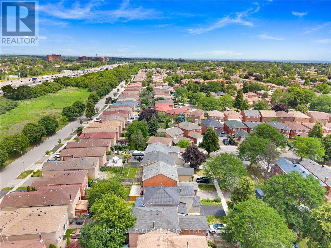
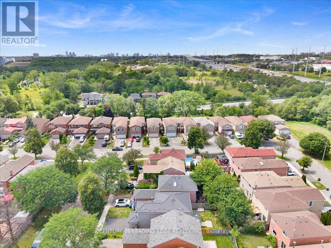
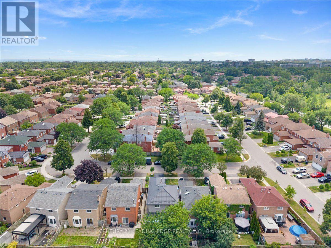
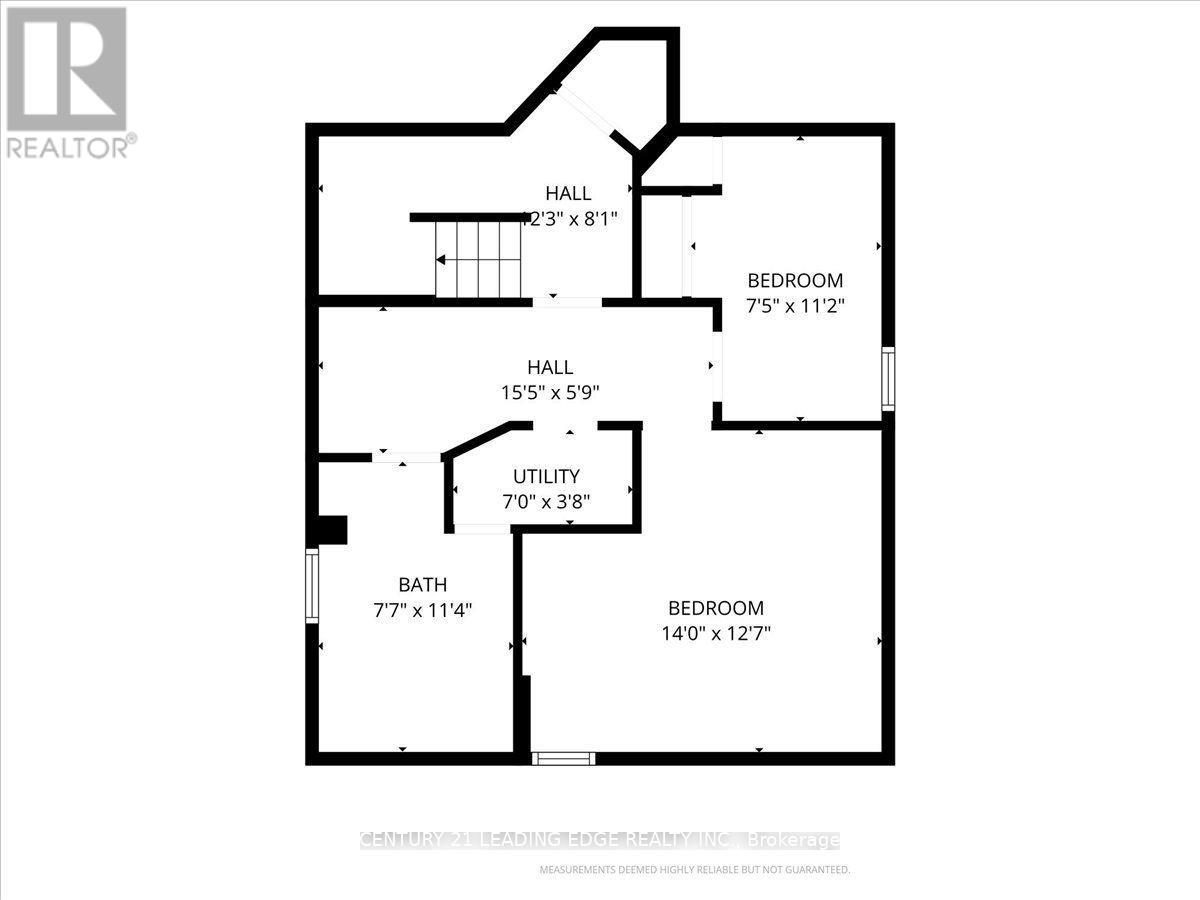
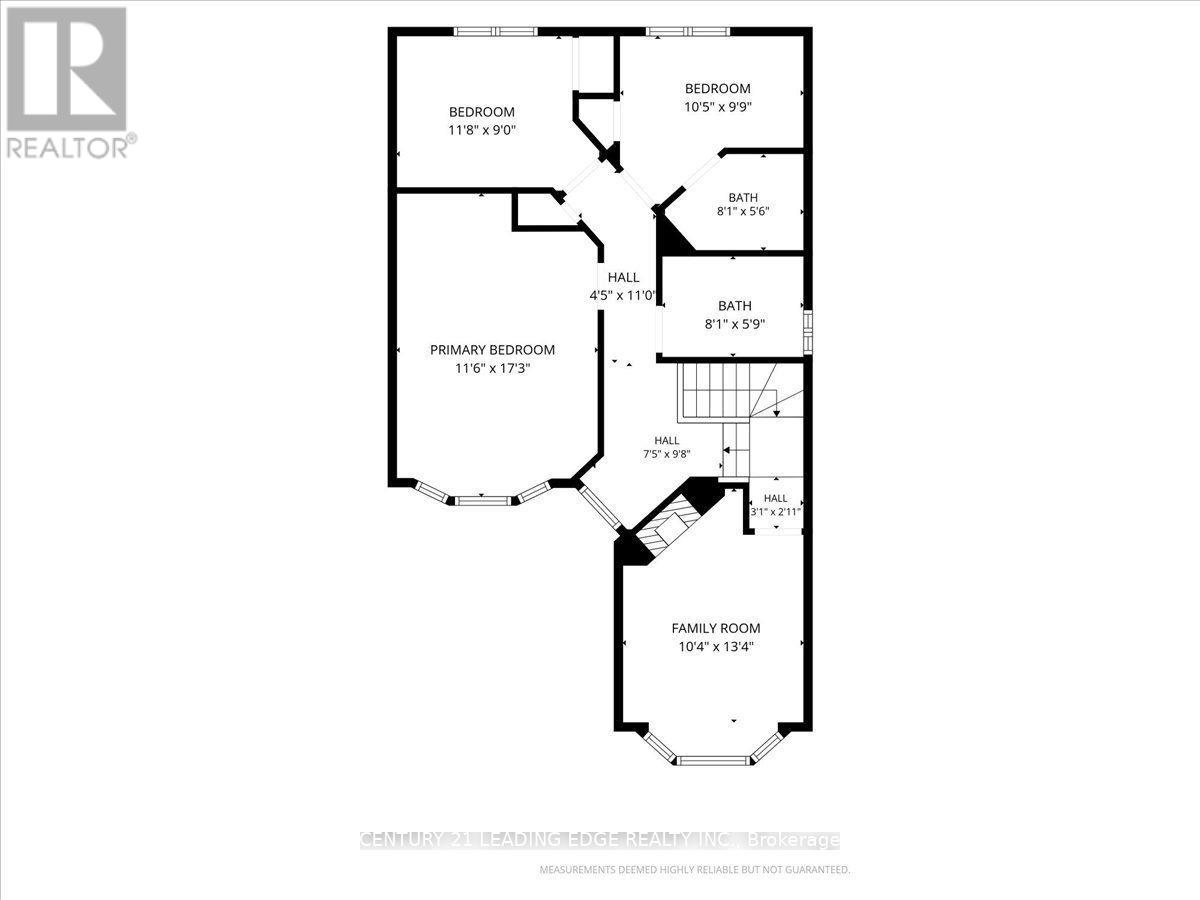
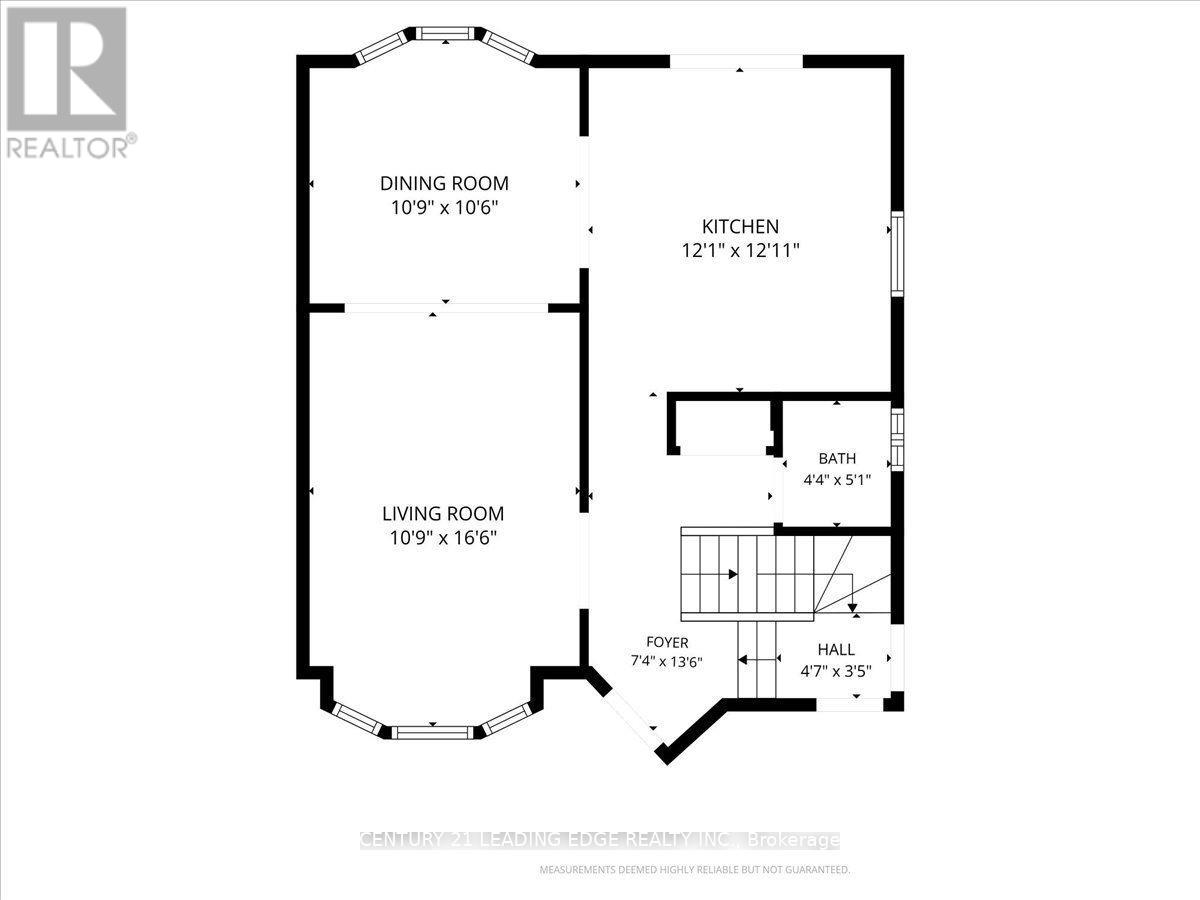
*OPEN HOUSE AUG 8-9 1PM-4PM* Welcome to this Beautiful and Fully Renovated 4 + 2 bedroom home in the sought-after Highland Creek community. Featuring stunning tile flooring throughout the entire main floor, Harwood Flooring throughout the entire second floor and Vinyl flooring throughout the basement level. Elegant and a bright eat-in kitchen with stainless steel appliances, quartz counters, and walk-out to the backyard. The inviting dining and living room offers unique bay windows. The second floor welcomes you with glass stairs, Four spacious bedrooms and Two full bathrooms upstairs. The finished basement apartment, luxury living for your future tenant, Two spacious bedrooms, One full bathroom, Its Own Separate Laundry, this is great rental income. A fantastic opportunity to own a fully renovated home, from top to bottom in a well situated area. Close to UOFT, Centennial College parks, shopping, transit, and major highways. These homes do not come often, come see it before its gone! (id:43681)
房源概要
|
MLS® Number
|
E13637166 |
|
房源类型
|
民宅 |
|
社区名字
|
Highland Creek |
|
总车位
|
3 |
|
结构
|
Patio(s) |
详 情
|
浴室
|
4 |
|
地上卧房
|
4 |
|
地下卧室
|
2 |
|
总卧房
|
6 |
|
家电类
|
窗帘 |
|
地下室进展
|
已装修 |
|
地下室功能
|
Apartment In Basement, Separate Entrance |
|
地下室类型
|
N/a (finished), N/a, N/a |
|
施工种类
|
独立屋 |
|
空调
|
中央空调 |
|
外墙
|
砖 |
|
壁炉
|
有 |
|
Flooring Type
|
Vinyl, Hardwood |
|
地基类型
|
混凝土 |
|
客人卫生间(不包含洗浴)
|
1 |
|
供暖方式
|
天然气 |
|
供暖类型
|
压力热风 |
|
储存空间
|
2 |
|
内部尺寸
|
1500 - 2000 Sqft |
|
类型
|
独立屋 |
|
设备间
|
市政供水 |
车 位
土地
|
英亩数
|
无 |
|
污水道
|
Sanitary Sewer |
|
土地深度
|
100 Ft ,1 In |
|
土地宽度
|
30 Ft |
|
不规则大小
|
30 X 100.1 Ft |
|
规划描述
|
Single Family Detached |
房 间
| 楼 层 |
类 型 |
长 度 |
宽 度 |
面 积 |
|
二楼 |
Bedroom 4 |
3.17 m |
4.08 m |
3.17 m x 4.08 m |
|
二楼 |
主卧 |
5.27 m |
3.55 m |
5.27 m x 3.55 m |
|
二楼 |
第二卧房 |
3.6 m |
2.74 m |
3.6 m x 2.74 m |
|
二楼 |
第三卧房 |
3.2 m |
3.02 m |
3.2 m x 3.02 m |
|
二楼 |
浴室 |
2.47 m |
1.68 m |
2.47 m x 1.68 m |
|
地下室 |
厨房 |
2.13 m |
1.12 m |
2.13 m x 1.12 m |
|
地下室 |
Bedroom 5 |
4.27 m |
3.87 m |
4.27 m x 3.87 m |
|
地下室 |
卧室 |
2.29 m |
3.41 m |
2.29 m x 3.41 m |
|
一楼 |
客厅 |
3.32 m |
5.06 m |
3.32 m x 5.06 m |
|
一楼 |
餐厅 |
3.28 m |
3.23 m |
3.28 m x 3.23 m |
|
一楼 |
厨房 |
3.68 m |
3.94 m |
3.68 m x 3.94 m |
设备间
https://www.realtor.ca/real-estate/30113703/41-graybark-crescent-toronto-highland-creek-highland-creek