
47 - 636 Evans Avenue Toronto (Alderwood), Ontario M8W 0A8


$890,000管理费,Common Area Maintenance, Parking, Water
$721.32 每月
管理费,Common Area Maintenance, Parking, Water
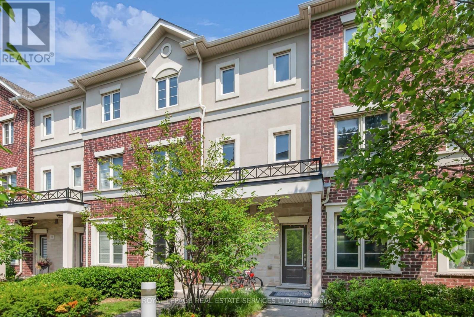
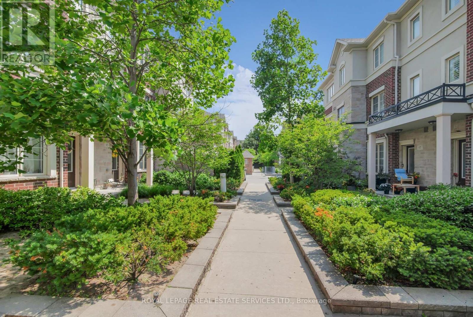
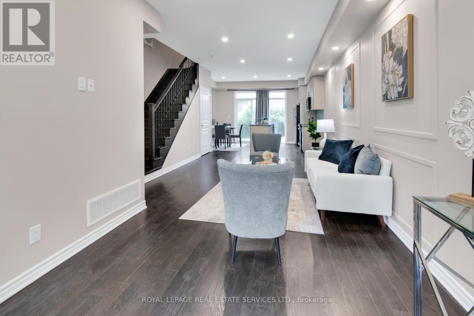
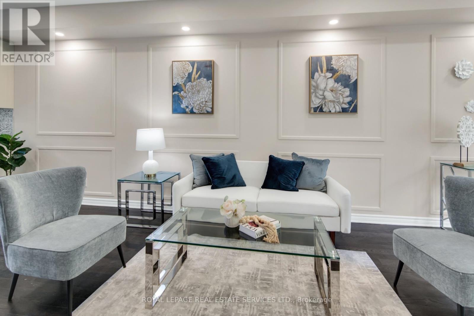
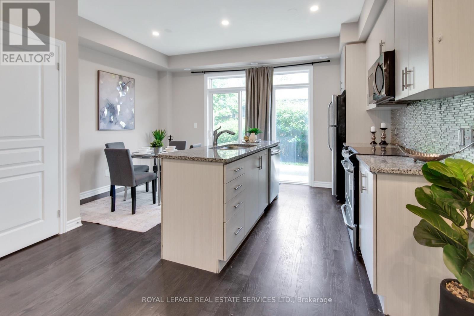
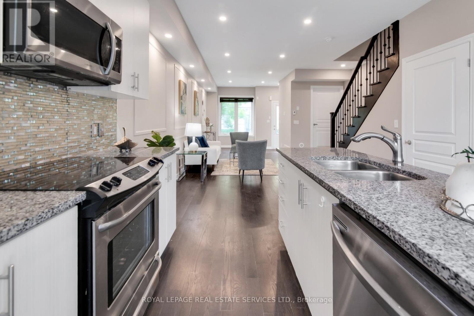
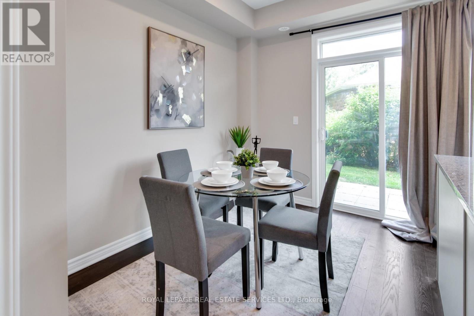
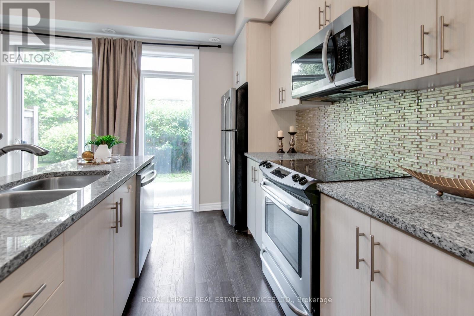
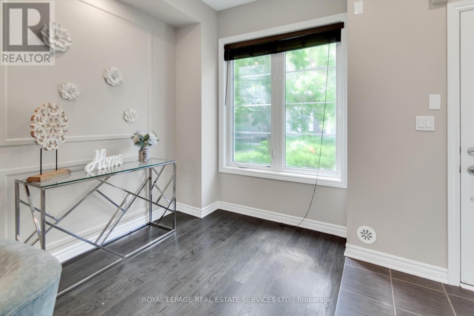
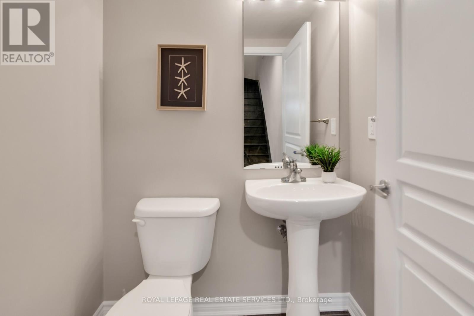
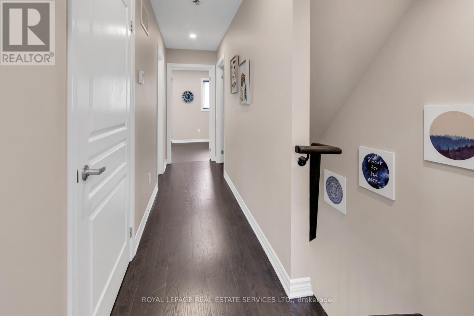
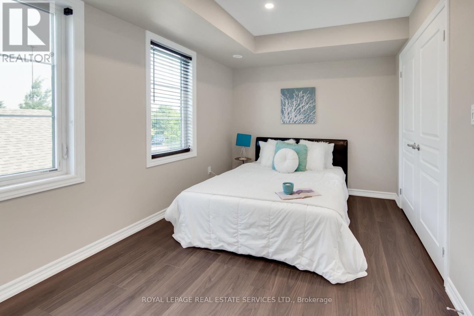
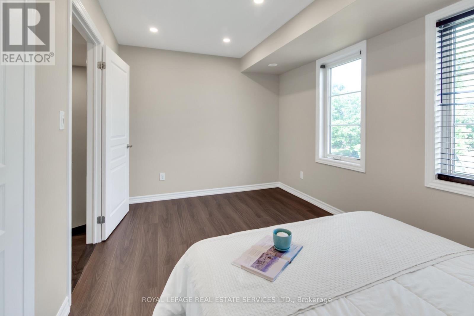
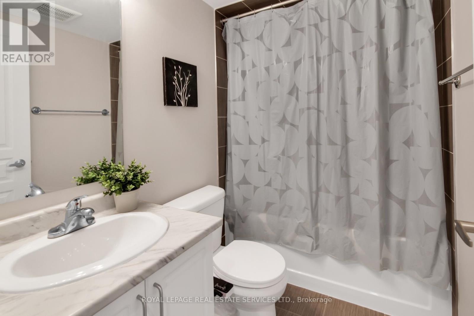
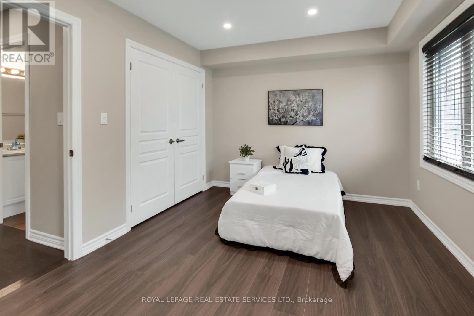
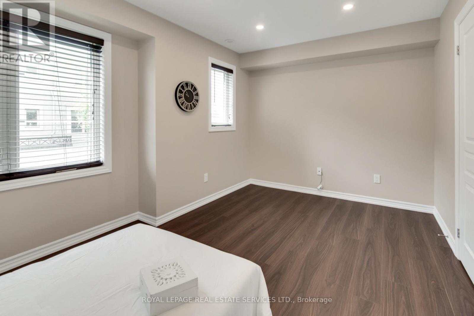
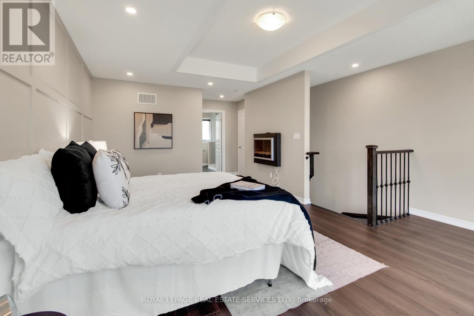
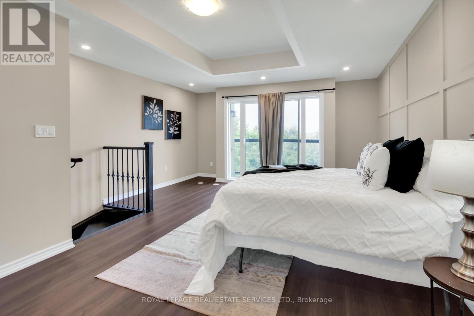
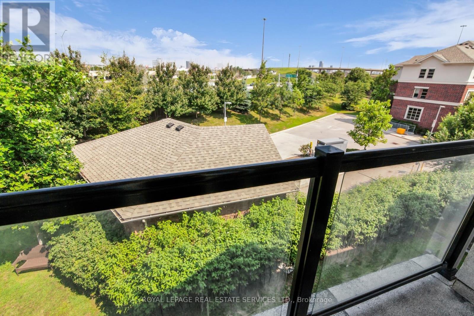
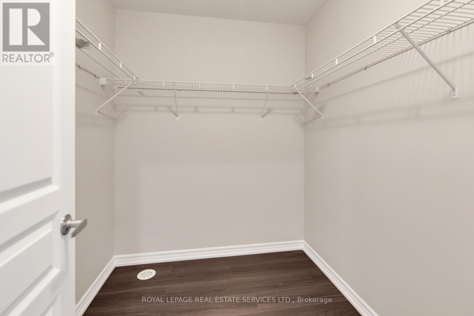
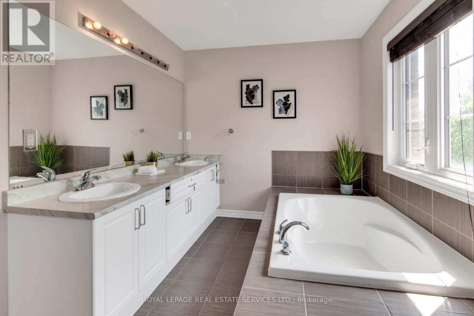
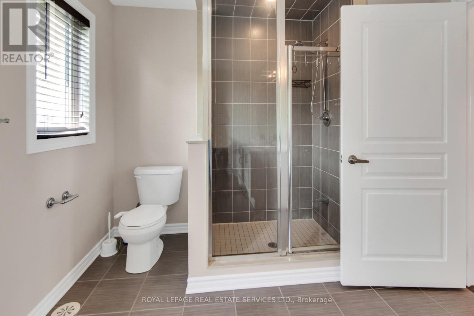
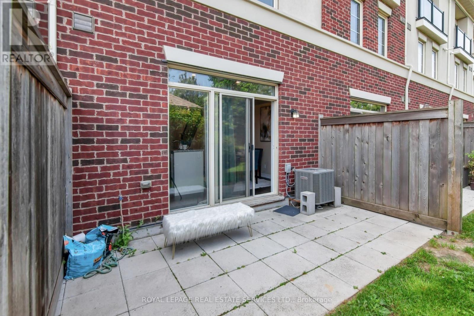
$721.32 每月Welcome to unit 47 at Humber Mews, a modern executive townhouse in a high demand area! Spacious and bright, this three story unit features generous (almost 1700 square feet) living space, a recently updated main floor with high ceilings, potlights, wainscotting, hardwood flooring, an eat in kitchen and an open concept design walking out to a backyard terrace perfect for morning coffee or evening relaxation! The second floor features two spacious bedrooms with new flooring, potlights, a four piece bath and plenty of storage space. Laundry is also on this floor. The primary retreat on the third floor offers an ensuite bath, large walk-in closets and an electric fireplace. Situated on a tranquil, park like setting this townhouse includes two owned parking spaces, and easy access to amenities. Minutes from Sherway Gardens, Go station, major highways, transit, shops, restaurants and more! This is more than just your next home, it's a lifestyle! (id:43681)
房源概要
| MLS® Number | W13637198 |
| 房源类型 | 民宅 |
| 社区名字 | Alderwood |
| 社区特征 | Pets Allowed With Restrictions |
| 总车位 | 2 |
详 情
| 浴室 | 3 |
| 地上卧房 | 3 |
| 总卧房 | 3 |
| 公寓设施 | Separate 电ity Meters |
| 家电类 | 洗碗机, 烘干机, 炉子, 洗衣机, 窗帘, 冰箱 |
| 地下室类型 | 没有 |
| 空调 | 中央空调 |
| 外墙 | 砖 |
| Flooring Type | Hardwood |
| 客人卫生间(不包含洗浴) | 1 |
| 供暖方式 | 天然气 |
| 供暖类型 | 压力热风 |
| 储存空间 | 3 |
| 内部尺寸 | 1600 - 1799 Sqft |
| 类型 | 联排别墅 |
车 位
| 地下 | |
| Garage |
土地
| 英亩数 | 无 |
房 间
| 楼 层 | 类 型 | 长 度 | 宽 度 | 面 积 |
|---|---|---|---|---|
| 二楼 | 第三卧房 | 2.83 m | 4.54 m | 2.83 m x 4.54 m |
| 二楼 | 第二卧房 | 2.84 m | 4.54 m | 2.84 m x 4.54 m |
| 三楼 | 主卧 | 5.91 m | 4.54 m | 5.91 m x 4.54 m |
| 一楼 | 客厅 | 4.54 m | 2.9 m | 4.54 m x 2.9 m |
| 一楼 | 厨房 | 2.55 m | 3.56 m | 2.55 m x 3.56 m |
| 一楼 | 餐厅 | 3.57 m | 4.54 m | 3.57 m x 4.54 m |
| 一楼 | Eating Area | 2.55 m | 3.56 m | 2.55 m x 3.56 m |
https://www.realtor.ca/real-estate/30113773/47-636-evans-avenue-toronto-alderwood-alderwood

The trademarks REALTOR®, REALTORS®, and the REALTOR® logo are controlled by The Canadian Real Estate Association (CREA) and identify real estate professionals who are members of CREA. The trademarks MLS®, Multiple Listing Service® and the associated logos are owned by The Canadian Real Estate Association (CREA) and identify the quality of services provided by real estate professionals who are members of CREA. The trademark DDF® is owned by The Canadian Real Estate Association (CREA) and identifies CREA's Data Distribution Facility (DDF®)
Toronto Real Estate Board
Royal LePage Real Estate Services Ltd.
August 04 2026 11:01:25
