
124 Carwood Avenue Kitchener, Ontario N2G 3B9


$750,000
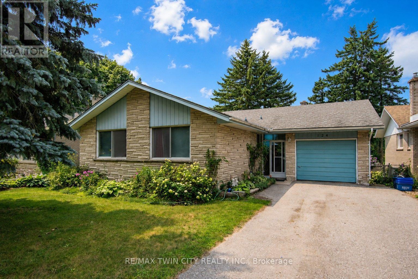
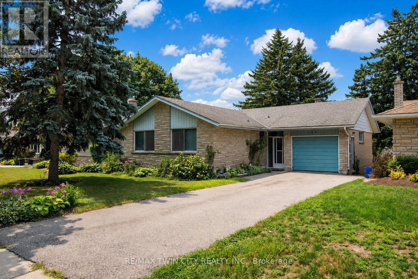
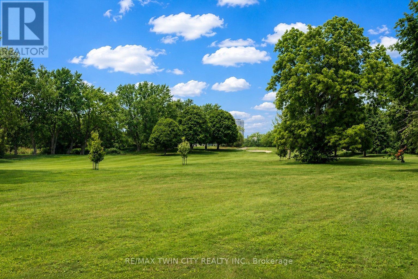
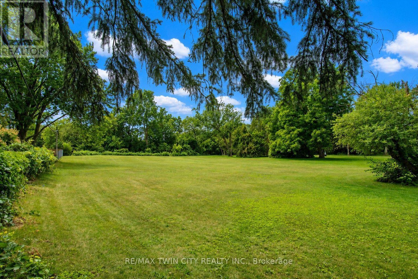
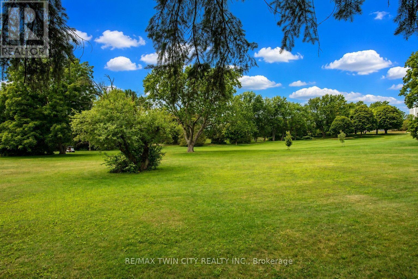
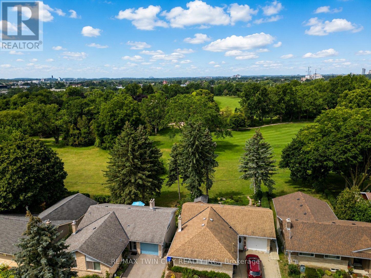
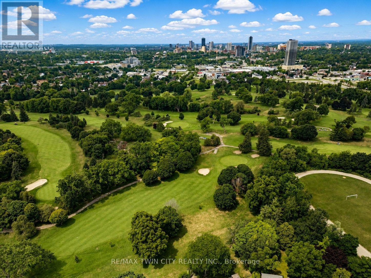
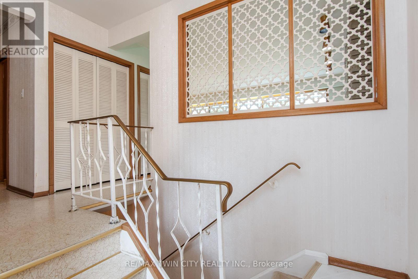
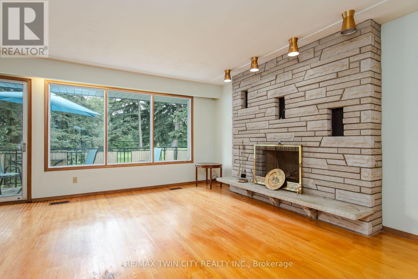
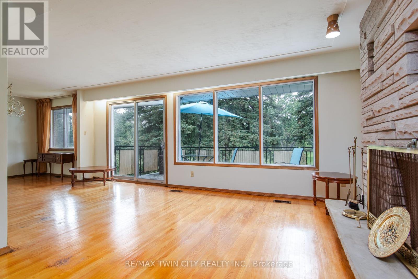
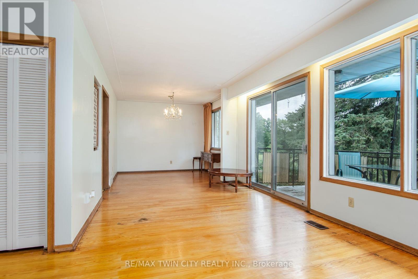
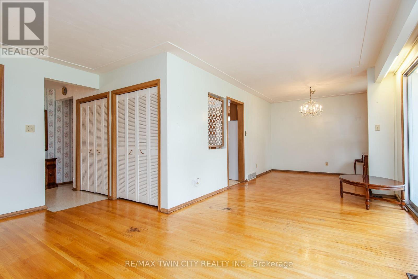
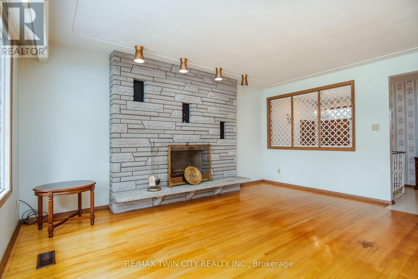
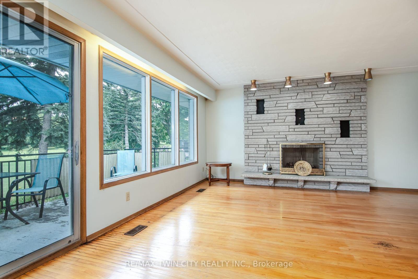
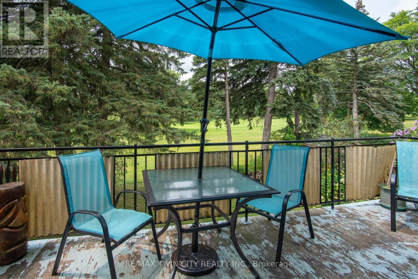
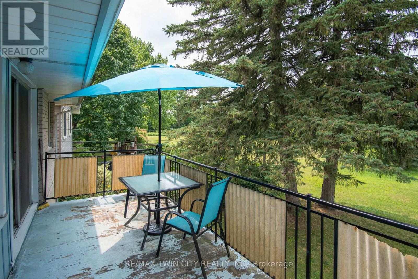
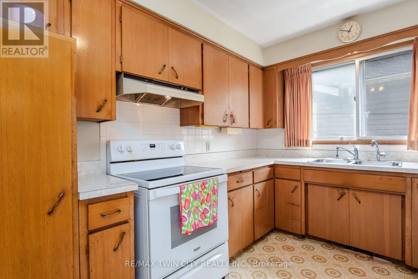
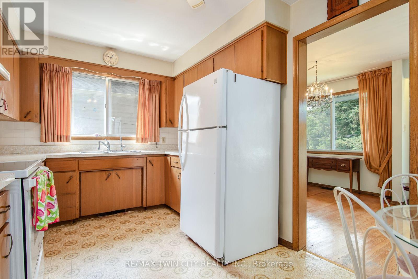
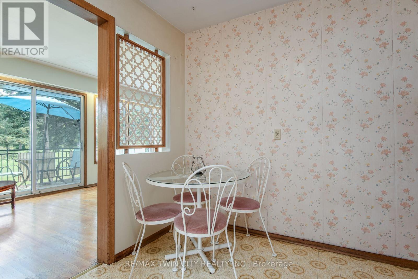
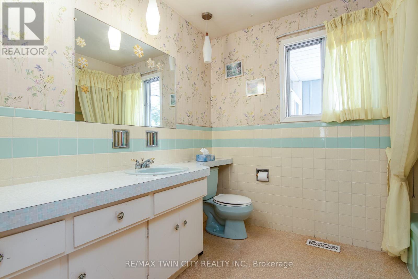
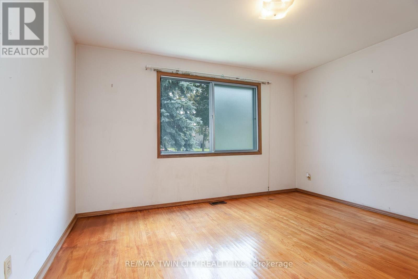
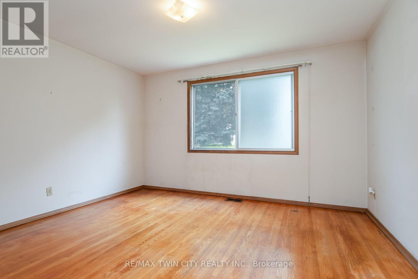
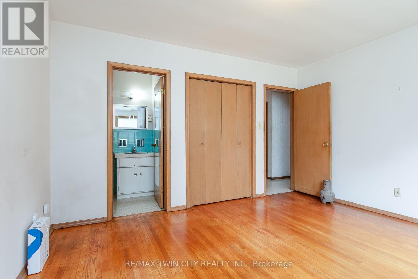
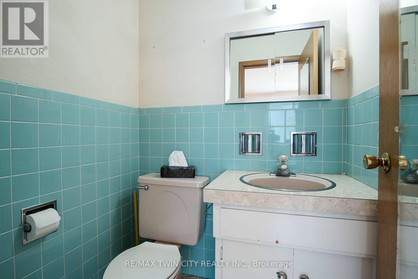
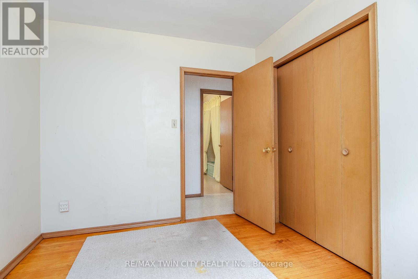
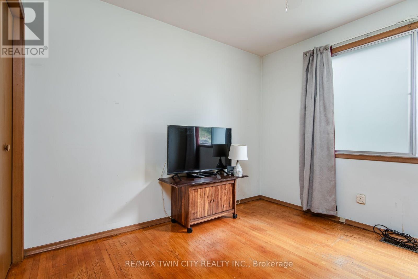
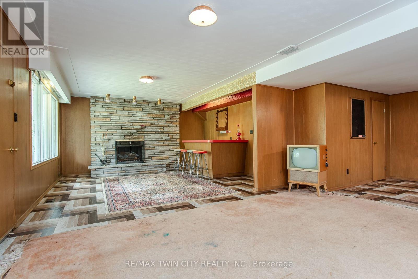
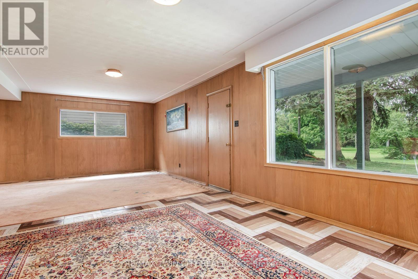
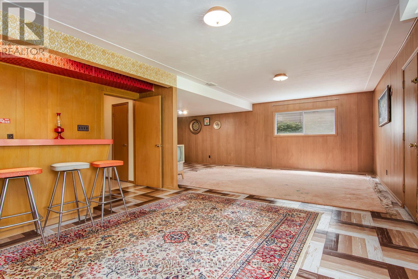
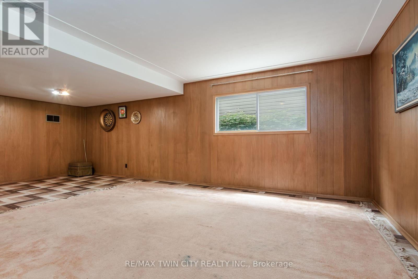
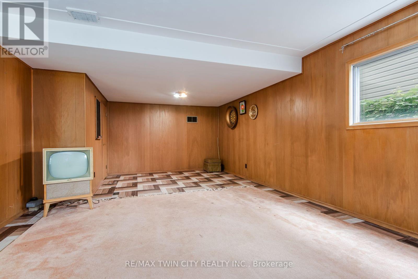
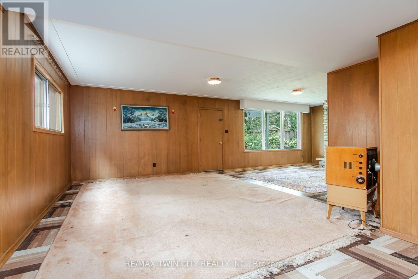
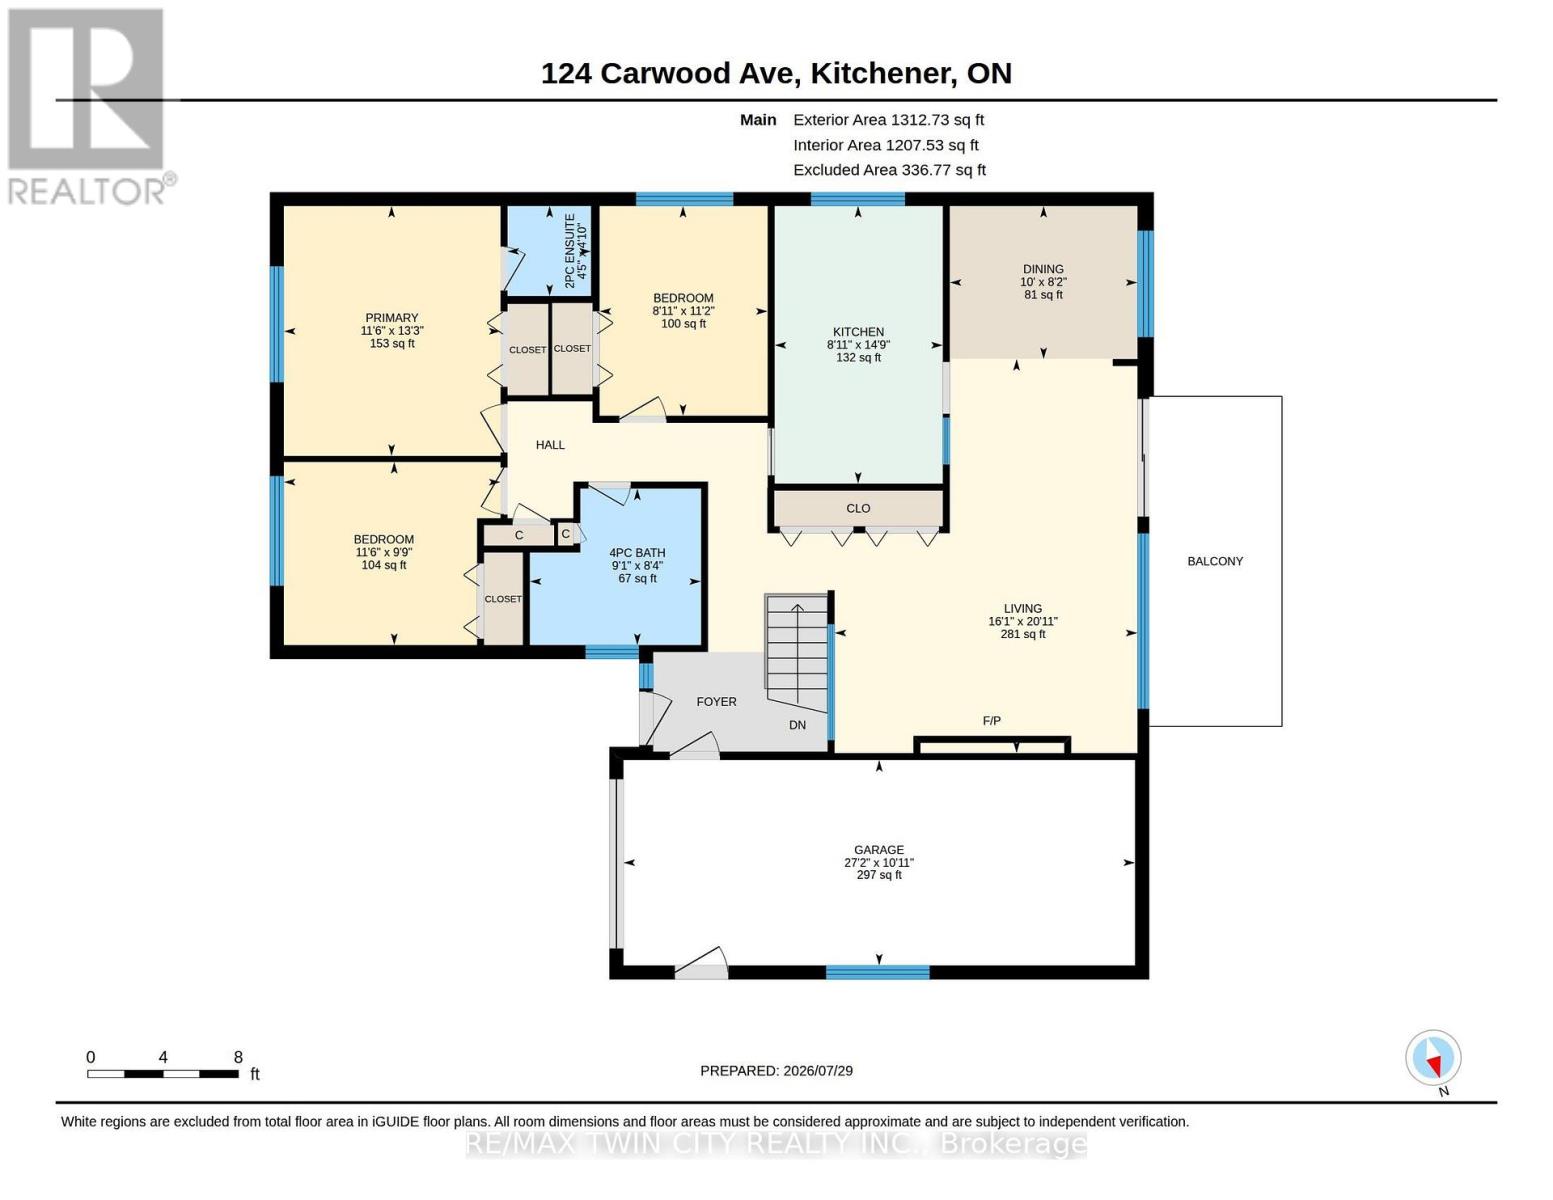
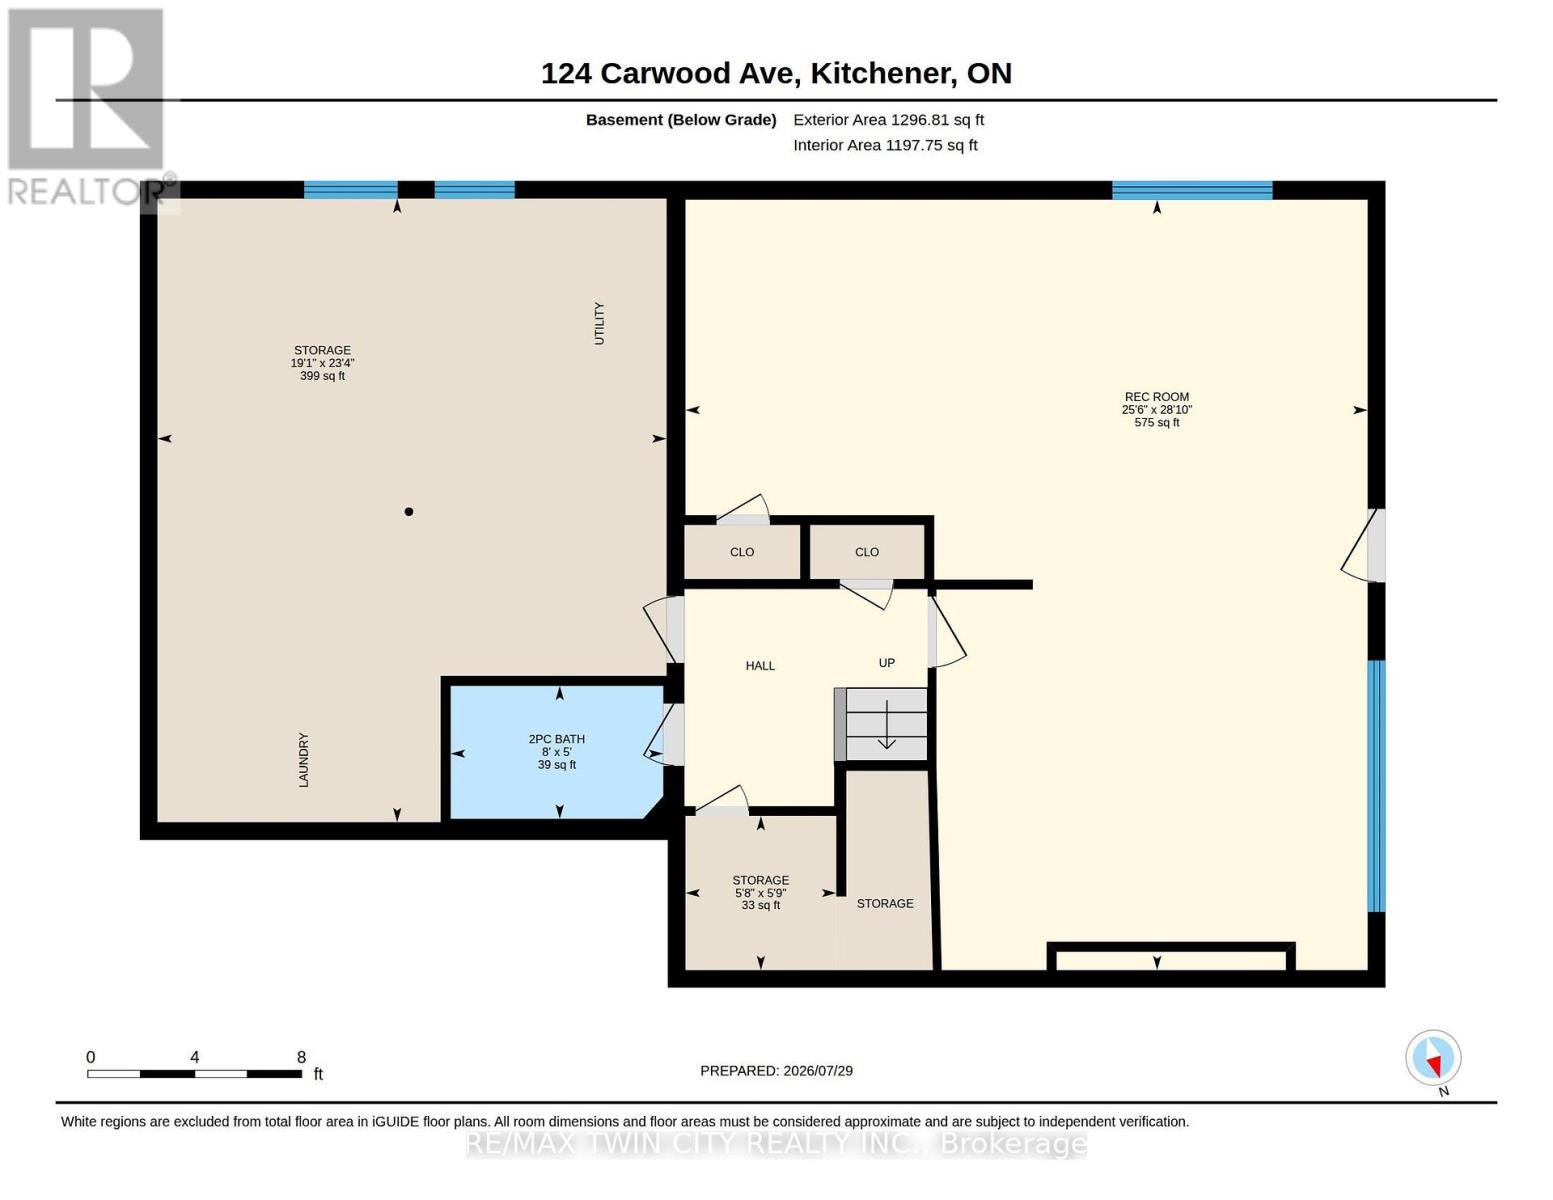
Welcome to 124 Carwood Avenue! Nestled in a convenient Kitchener neighbourhood just minutes from the expressway, downtown, shopping, parks, and everyday amenities, this home offers a rare opportunity to back directly onto the beautiful Rockway Golf Course. Imagine enjoying your morning coffee on the back deck while watching golfers tee off and taking in the peaceful views. Inside, you'll find 3 bedrooms and 3 bathrooms, with plenty of opportunity to update and make it your own. The separate entrance to the basement opens the door to additional possibilities, including a potential in-law suite or multi-generational living arrangement. Whether you're looking for a home to personalize, an investment opportunity, or a property in a sought-after location with an exceptional backyard setting, 124 Carwood Avenue is full of potential. (id:43681)
房源概要
| MLS® Number | X13637160 |
| 房源类型 | 民宅 |
| 附近的便利设施 | 近高尔夫球场, 医院, 公共交通 |
| 特征 | Backs On Greenbelt |
| 总车位 | 3 |
| 结构 | Deck |
详 情
| 浴室 | 3 |
| 地上卧房 | 3 |
| 总卧房 | 3 |
| 公寓设施 | Fireplace(s) |
| 家电类 | 炉子, 冰箱 |
| 建筑风格 | Raised Bungalow |
| 地下室进展 | 已装修 |
| 地下室功能 | Separate Entrance |
| 地下室类型 | Full, N/a (finished), N/a |
| 施工种类 | 独立屋 |
| 空调 | 中央空调 |
| 外墙 | 砖 |
| 壁炉 | 有 |
| Fireplace Total | 2 |
| 地基类型 | 混凝土 |
| 客人卫生间(不包含洗浴) | 2 |
| 供暖方式 | 油 |
| 供暖类型 | 压力热风 |
| 储存空间 | 1 |
| 内部尺寸 | 1100 - 1500 Sqft |
| 类型 | 独立屋 |
| 设备间 | 市政供水 |
车 位
| 附加车库 | |
| Garage |
土地
| 英亩数 | 无 |
| 土地便利设施 | 近高尔夫球场, 医院, 公共交通 |
| 污水道 | Sanitary Sewer |
| 土地深度 | 115 Ft ,3 In |
| 土地宽度 | 50 Ft |
| 不规则大小 | 50 X 115.3 Ft ; 52.14 X 115.33 X 50.08 X 129.83 |
| 规划描述 | R2a |
房 间
| 楼 层 | 类 型 | 长 度 | 宽 度 | 面 积 |
|---|---|---|---|---|
| 地下室 | 浴室 | 2.43 m | 1.52 m | 2.43 m x 1.52 m |
| 地下室 | 娱乐,游戏房 | 7.79 m | 8.8 m | 7.79 m x 8.8 m |
| 一楼 | 浴室 | 1.46 m | 1.35 m | 1.46 m x 1.35 m |
| 一楼 | 主卧 | 4.05 m | 3.51 m | 4.05 m x 3.51 m |
| 一楼 | 第二卧房 | 2.97 m | 3.51 m | 2.97 m x 3.51 m |
| 一楼 | 第三卧房 | 3.4 m | 2.72 m | 3.4 m x 2.72 m |
| 一楼 | 浴室 | 2.53 m | 2.78 m | 2.53 m x 2.78 m |
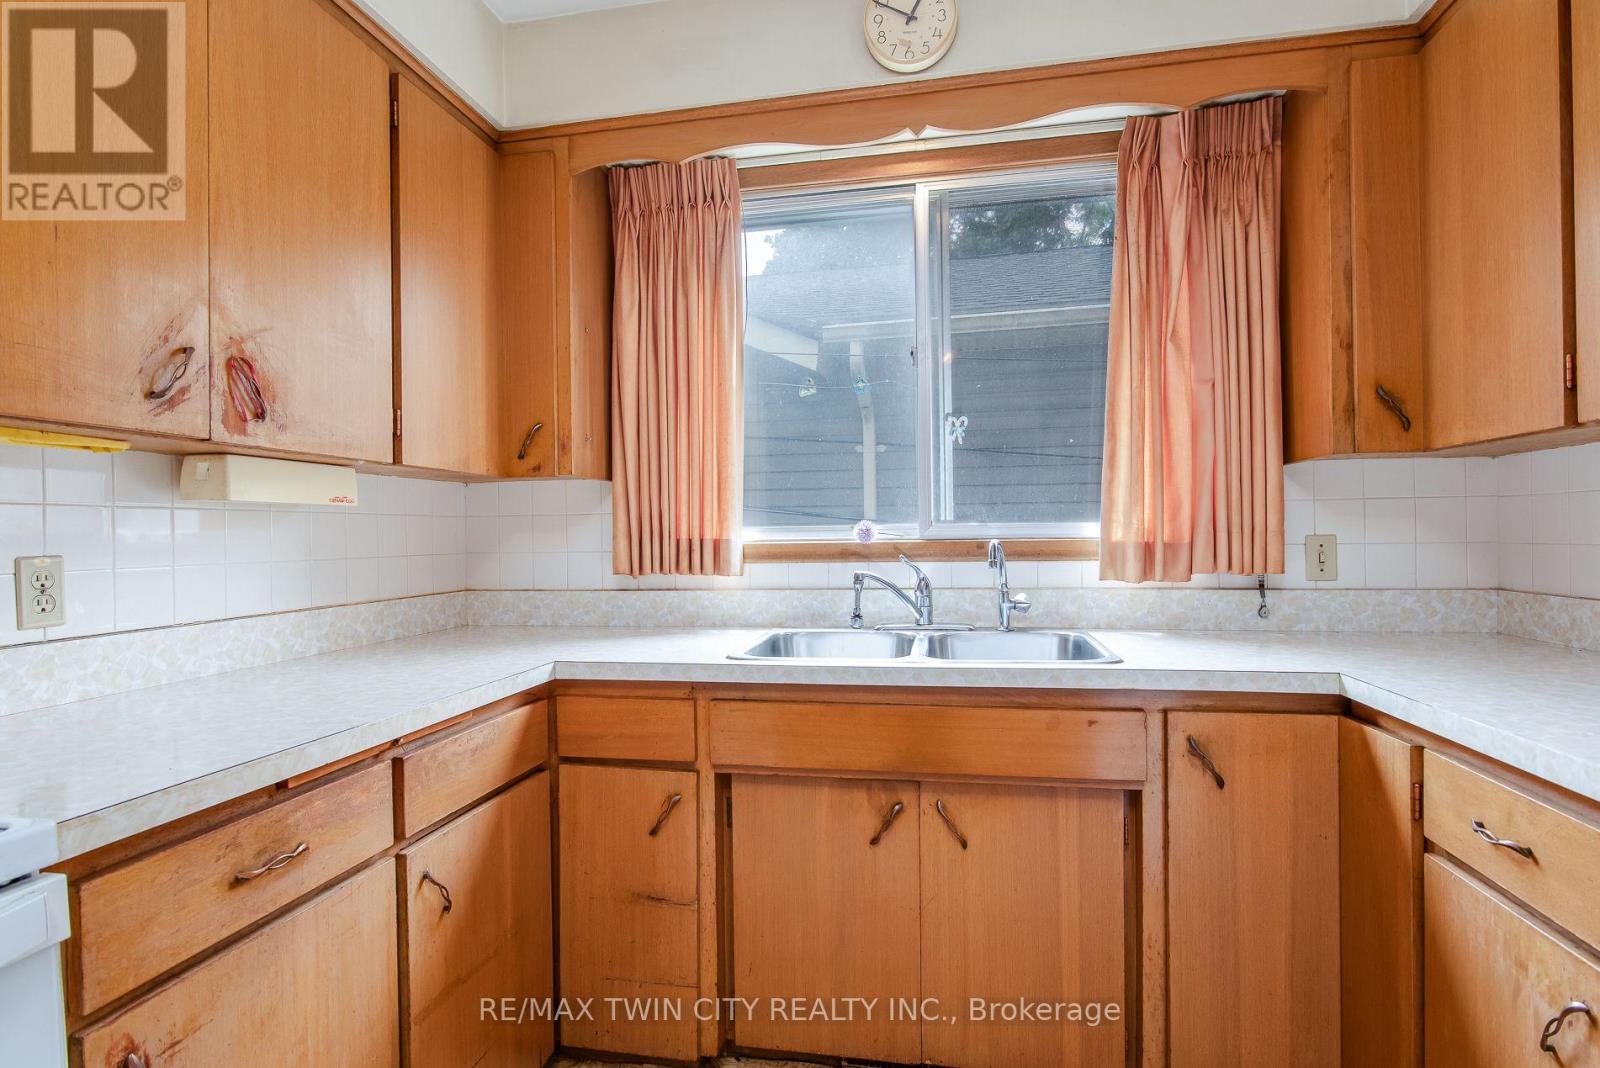
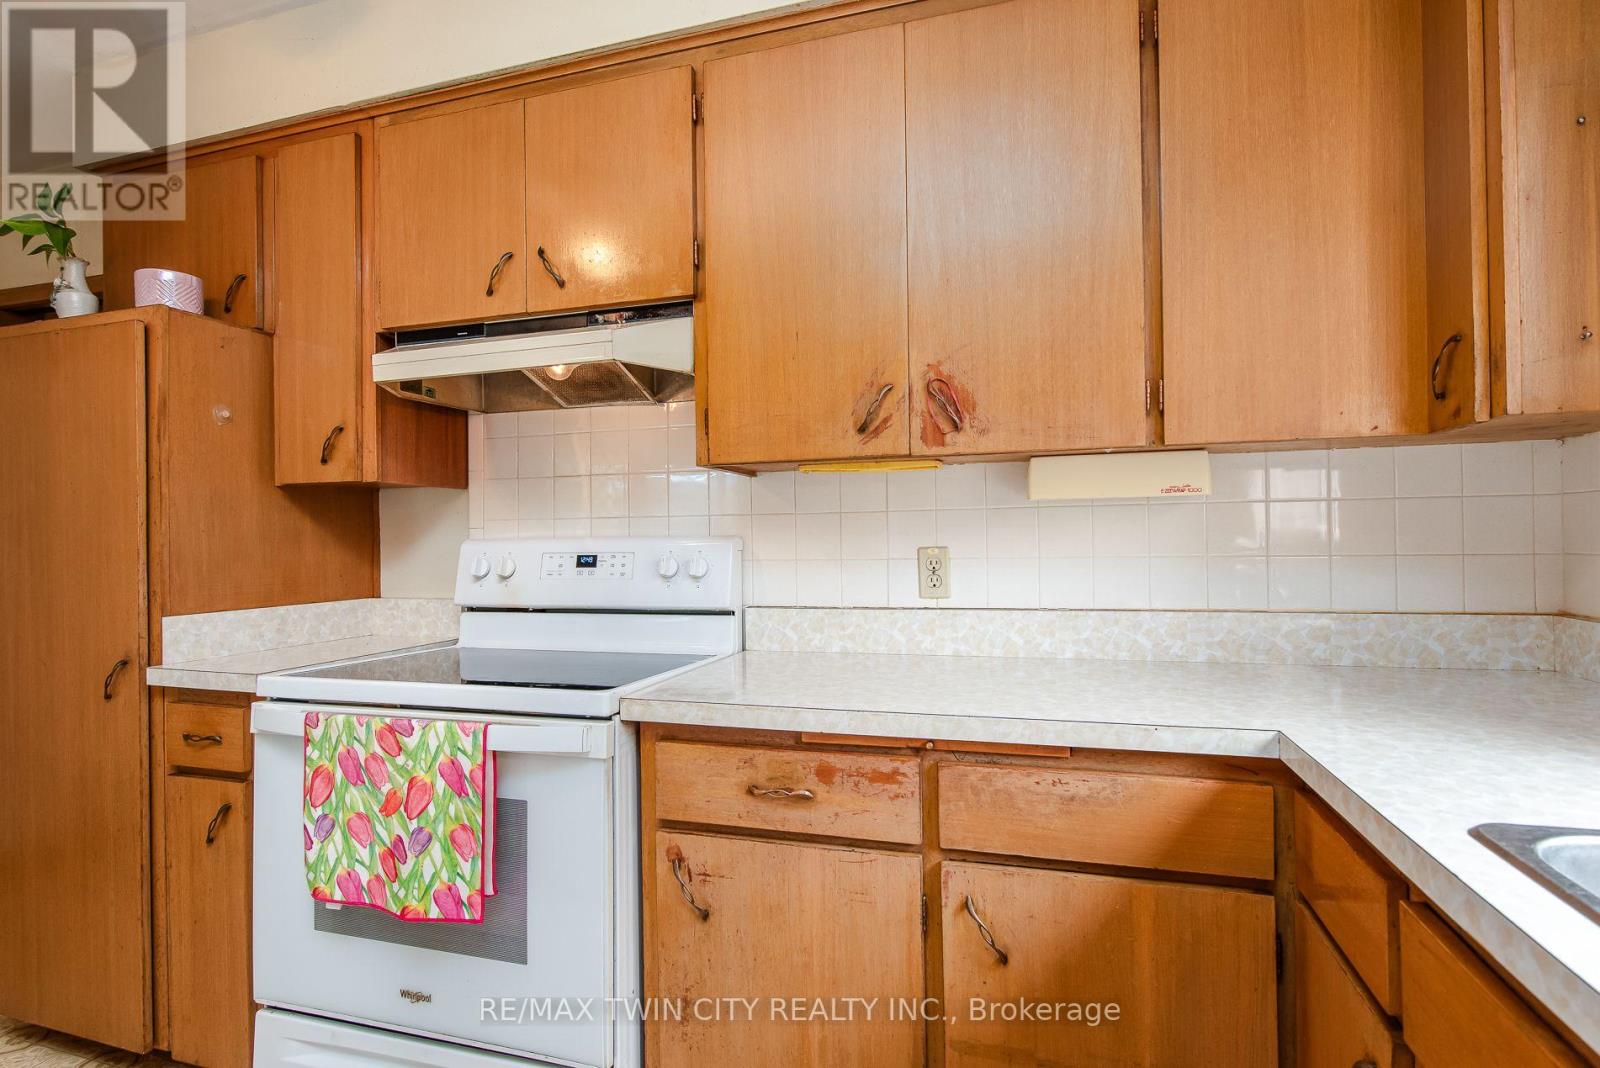
| 一楼 | 厨房 | 4.5 m | 2.72 m | 4.5 m x 2.72 m |
| 一楼 | 客厅 | 6.39 m | 4.91 m | 6.39 m x 4.91 m |
| 一楼 | 餐厅 | 2.48 m | 3.04 m | 2.48 m x 3.04 m |
https://www.realtor.ca/real-estate/30113780/124-carwood-avenue-kitchener

The trademarks REALTOR®, REALTORS®, and the REALTOR® logo are controlled by The Canadian Real Estate Association (CREA) and identify real estate professionals who are members of CREA. The trademarks MLS®, Multiple Listing Service® and the associated logos are owned by The Canadian Real Estate Association (CREA) and identify the quality of services provided by real estate professionals who are members of CREA. The trademark DDF® is owned by The Canadian Real Estate Association (CREA) and identifies CREA's Data Distribution Facility (DDF®)
Toronto Real Estate Board
RE/MAX Twin City Realty Inc.
August 04 2026 11:03:39
