
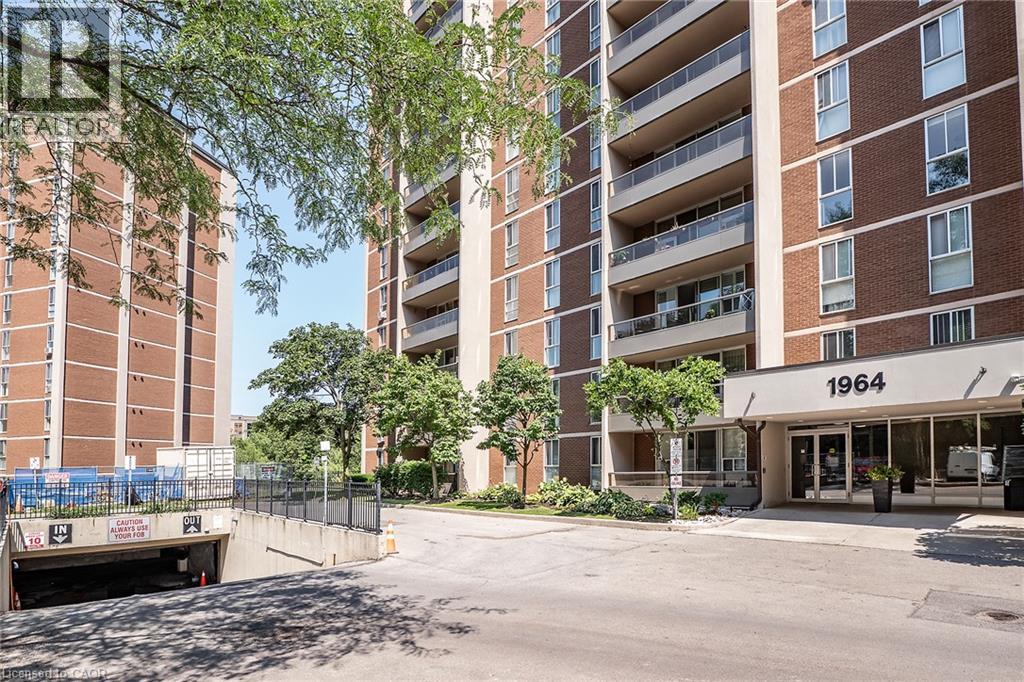
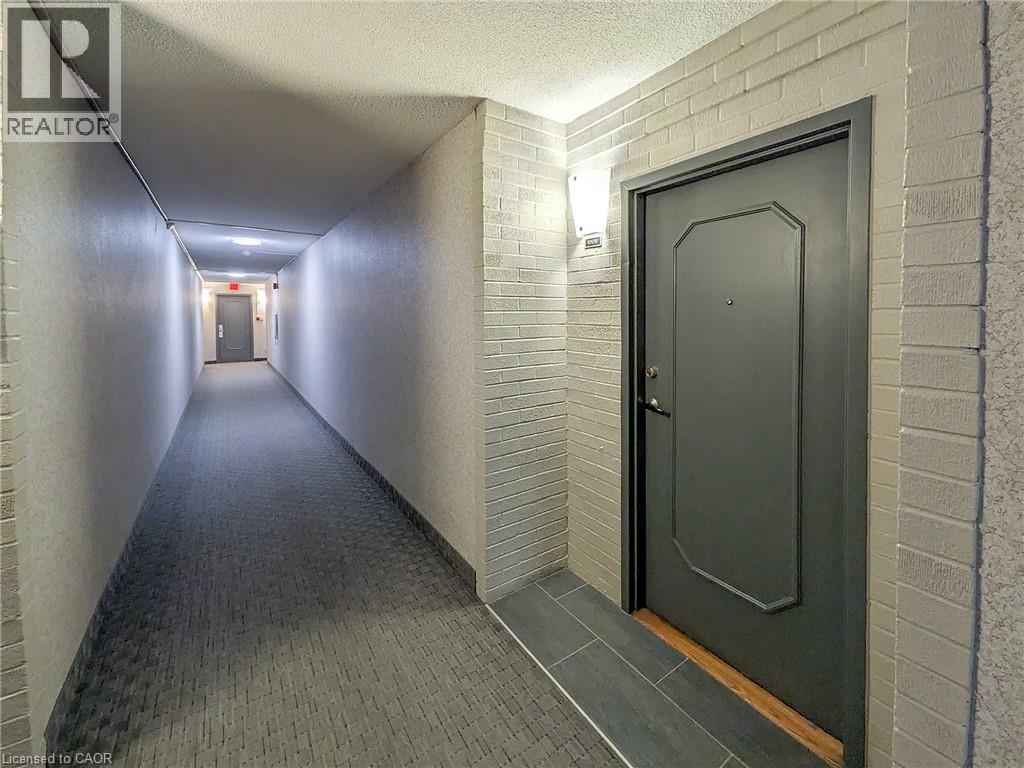
1964 Main Street W Unit# 1009 Hamilton, Ontario L8S 1J5


$309,900管理费,Heat, Water
$996.56 每月
管理费,Heat, Water
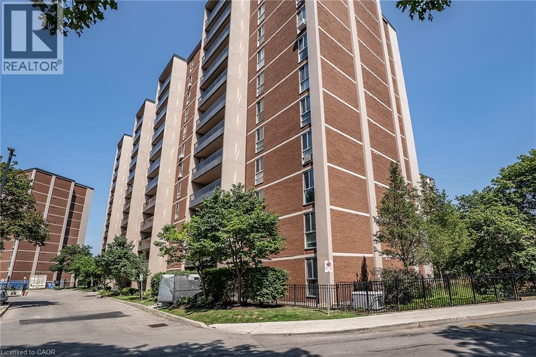
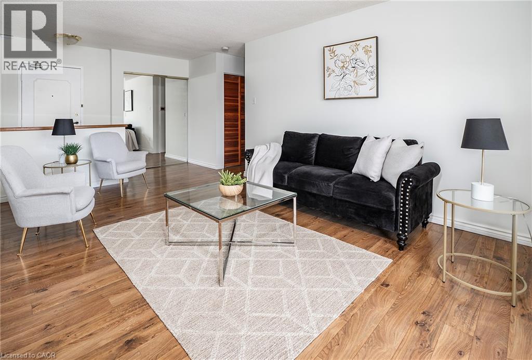
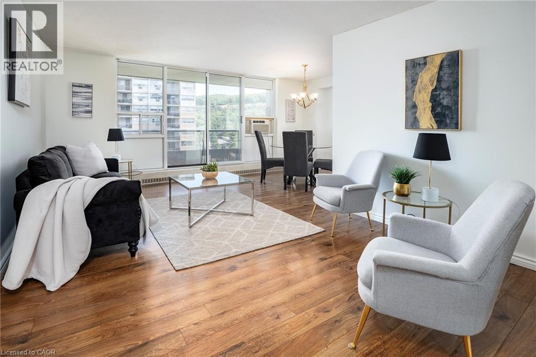
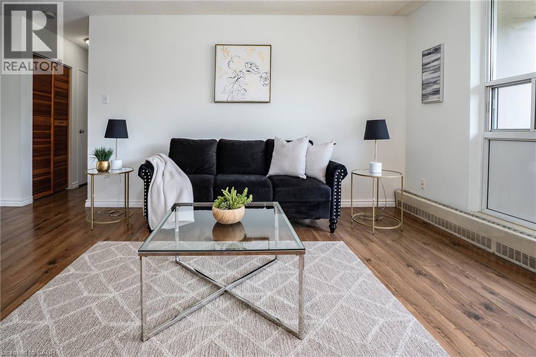
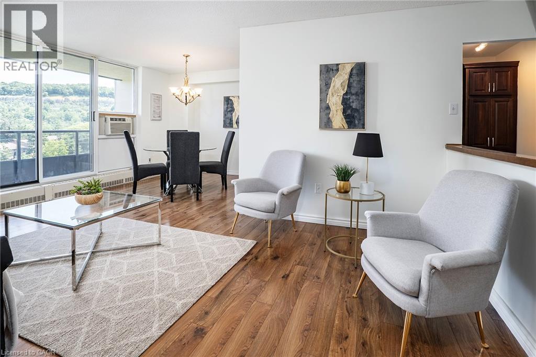
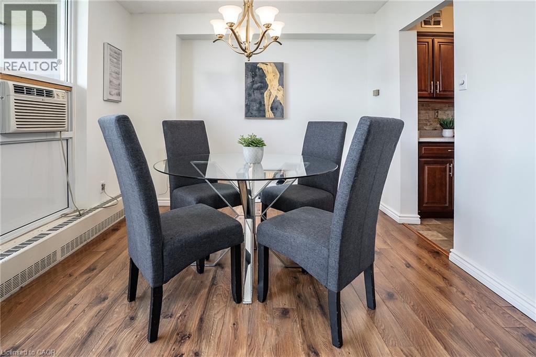
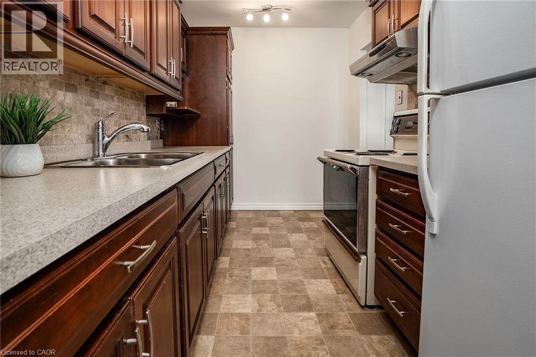
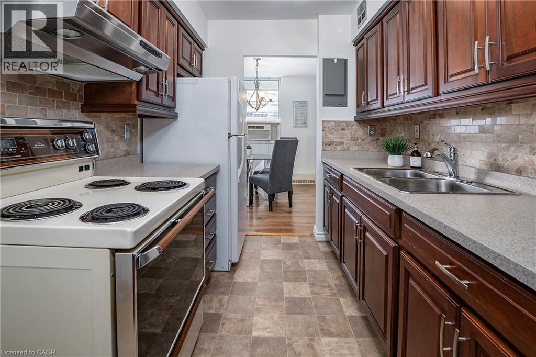
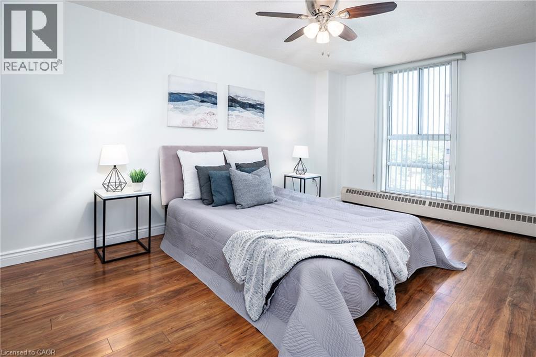
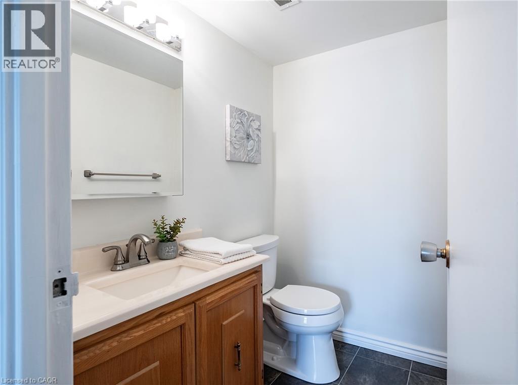
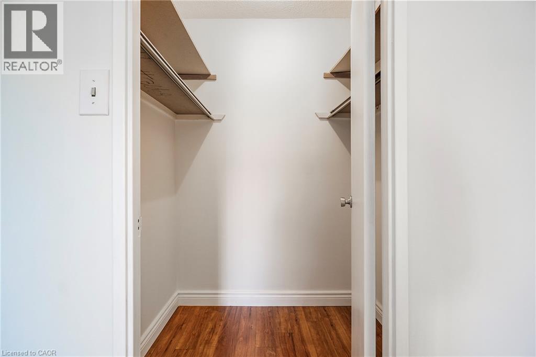
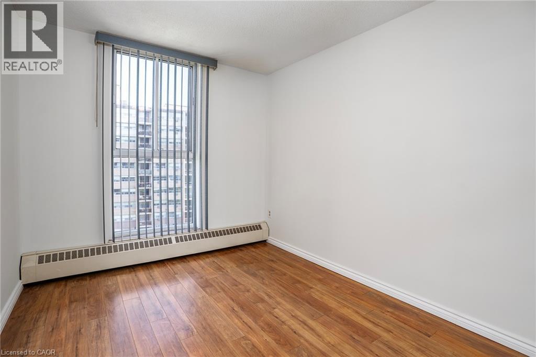
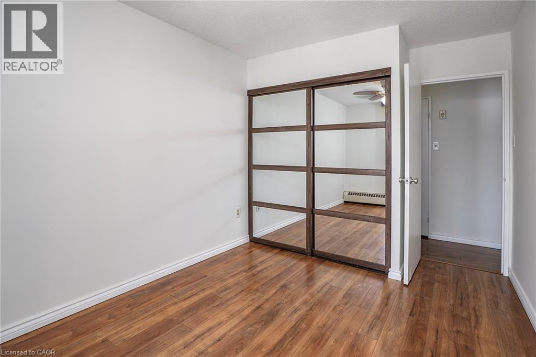
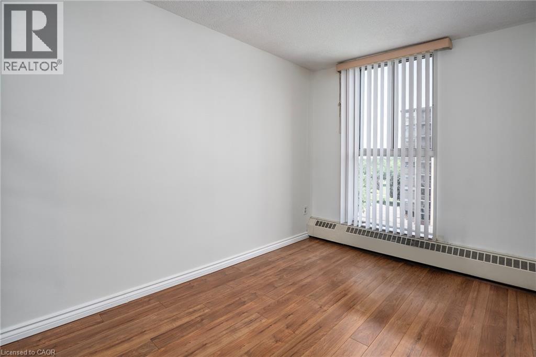
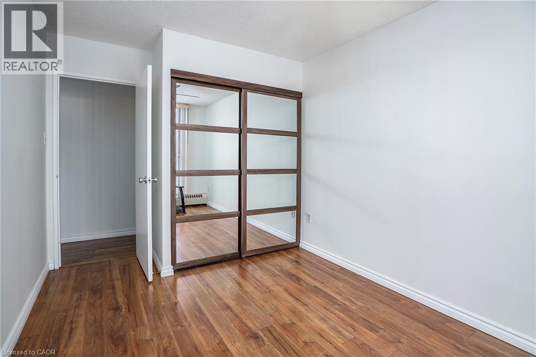
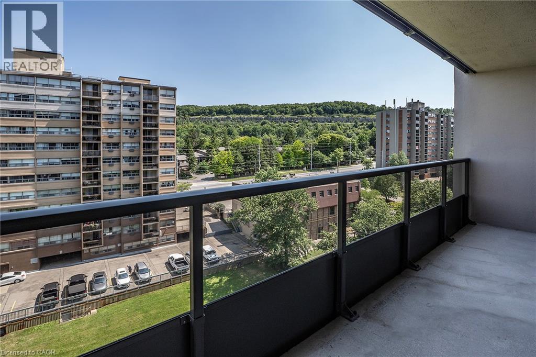
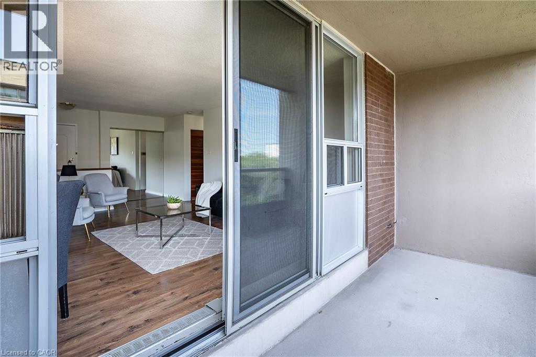
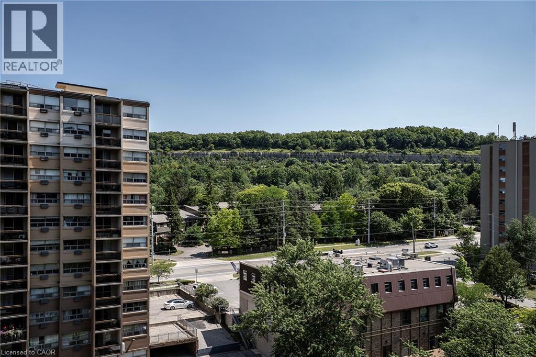
$996.56 每月Prepare to be WOWED by this well cared for tree top beauty in sought after Forest Glen. This spectacular 10th-floor condo offers a tranquil retreat in Hamilton West. This spacious floor plan offers generous sized living room with large windows offering plenty of natural light. The Kitchen is sure to impress with dark cabinets, plenty of cabinet space and prep space with attached Dining Room w/walk-out to the balcony. The private balcony offers breathtaking escarpment and city skyline views, you will be in awe in the fall. The property offers 3 spacious bedrooms and 2 baths. The Master has a 2 pce ensuite for your convenience and a spacious walk in closet. There is also a 4 pce main bath and 2 more spacious bedrooms in this generous sized unit. The amenities are sure to blow you away offering an indoor pool, sauna, games room, party room and exercise room just to name a few. This beauty is located only moments from ALL conveniences including major transit routes and highway access, McMaster University and the hospital. This one offers the perfect balance of urban accessibility with the serenity of nature and no maintenance. (id:43681)
房源概要
| MLS® Number | 40853106 |
| 房源类型 | 民宅 |
| 附近的便利设施 | 医院, 公园, 礼拜场所, 公共交通 |
| 特征 | Conservation/green Belt, 阳台, Laundry- Coin Operated |
| 总车位 | 1 |
| 存储类型 | 储物柜 |
详 情
| 浴室 | 2 |
| 地上卧房 | 3 |
| 总卧房 | 3 |
| 公寓设施 | 健身房, 宴会厅 |
| 家电类 | 冰箱, 炉子 |
| 地下室类型 | 没有 |
| 建材 | 混凝土块, 混凝土墙 |
| 施工种类 | 附加的 |
| 空调 | Window Air Conditioner |
| 外墙 | 混凝土 |
| 地基类型 | 混凝土浇筑 |
| 客人卫生间(不包含洗浴) | 1 |
| 供暖方式 | 天然气 |
| 供暖类型 | 压力热风 |
| 储存空间 | 1 |
| 内部尺寸 | 1092 Sqft |
| 类型 | 公寓 |
| 设备间 | 市政供水 |
车 位
| 地下 | |
| 访客停车位 | |
| Open |
土地
| 英亩数 | 无 |
| 土地便利设施 | 医院, 公园, 宗教场所, 公共交通 |
| 污水道 | 城市污水处理系统 |
| 规划描述 | A, B-1, E/s-52 |
房 间
| 楼 层 | 类 型 | 长 度 | 宽 度 | 面 积 |
|---|---|---|---|---|
| 一楼 | 设备间 | Measurements not available | ||
| 一楼 | 四件套浴室 | Measurements not available | ||
| 一楼 | 卧室 | 11'5'' x 9'0'' | ||
| 一楼 | 卧室 | 11'5'' x 9'0'' | ||
| 一楼 | 完整的浴室 | Measurements not available | ||
| 一楼 | 主卧 | 17'0'' x 10'5'' | ||
| 一楼 | 在厨房吃 | 12'0'' x 7'5'' | ||
| 一楼 | 餐厅 | 10'0'' x 7'5'' | ||
| 一楼 | 客厅 | 21'0'' x 11'0'' |
https://www.realtor.ca/real-estate/30113406/1964-main-street-w-unit-1009-hamilton

The trademarks REALTOR®, REALTORS®, and the REALTOR® logo are controlled by The Canadian Real Estate Association (CREA) and identify real estate professionals who are members of CREA. The trademarks MLS®, Multiple Listing Service® and the associated logos are owned by The Canadian Real Estate Association (CREA) and identify the quality of services provided by real estate professionals who are members of CREA. The trademark DDF® is owned by The Canadian Real Estate Association (CREA) and identifies CREA's Data Distribution Facility (DDF®)
REALTORS® Association of Hamilton-Burlington
RE/MAX Escarpment Realty Inc.
August 05 2026 01:08:16
