
115 Pagebrook Crescent Stoney Creek, Ontario L8J 0K7


$3,250 Monthly
Insurance
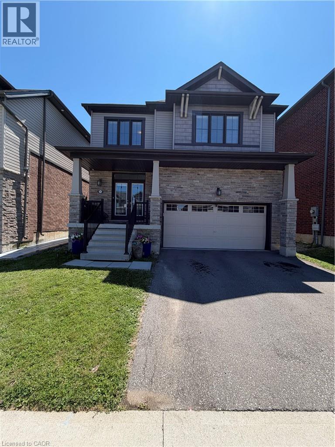
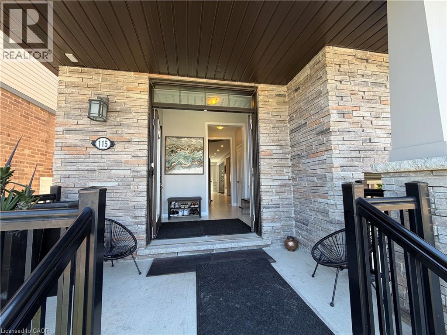
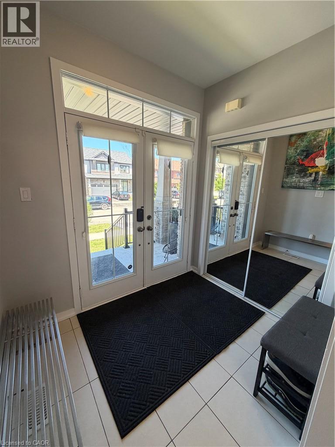
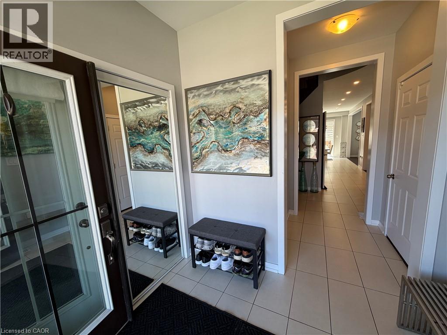
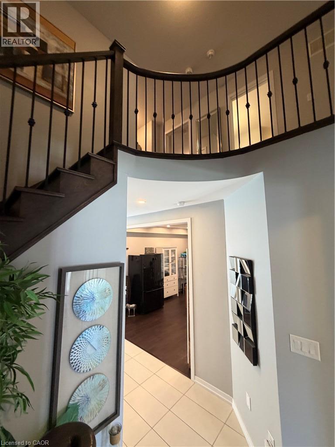
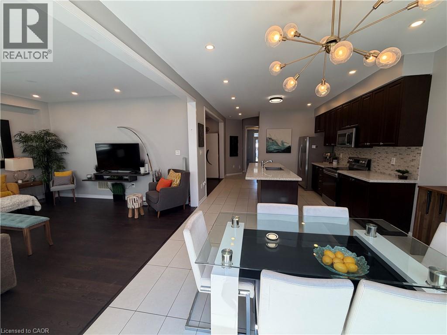
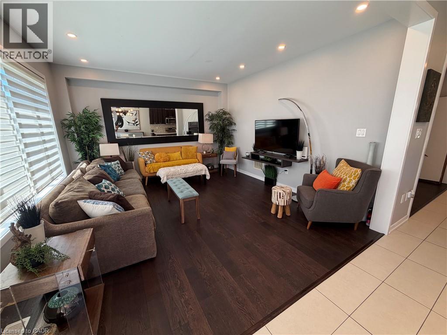
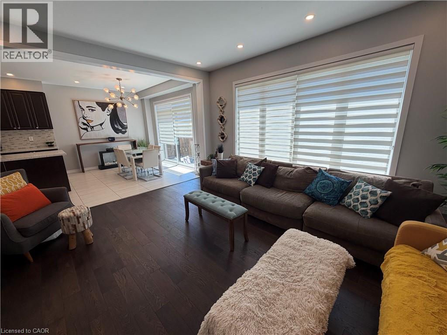
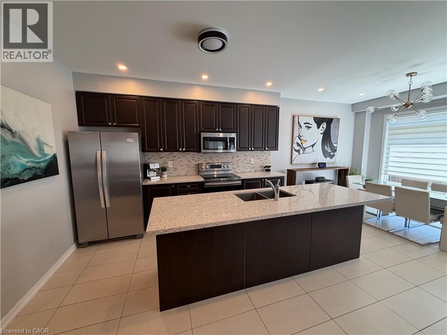
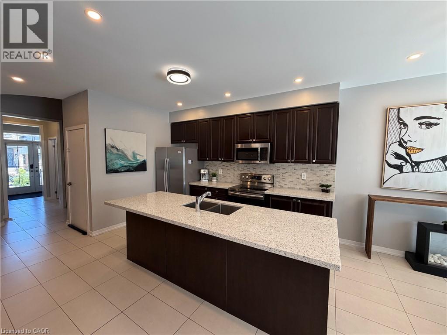
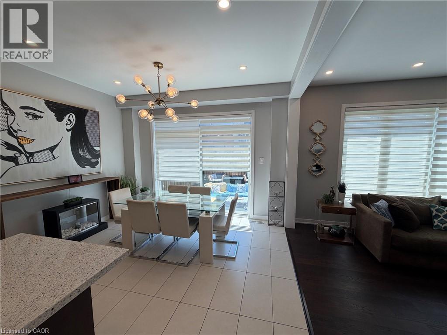
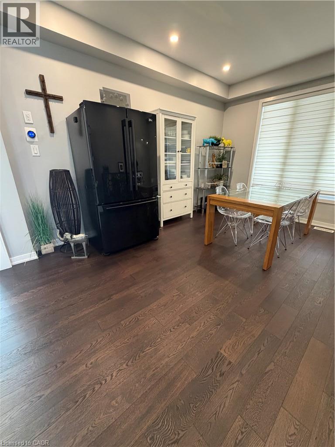
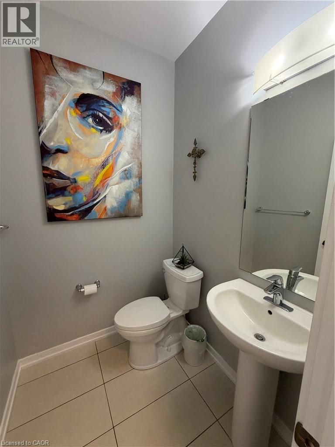
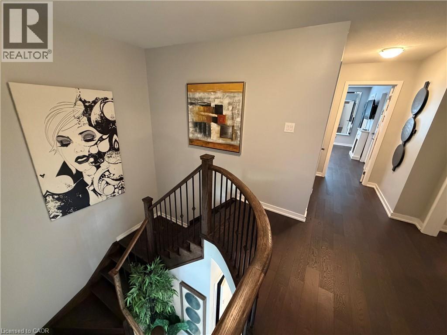
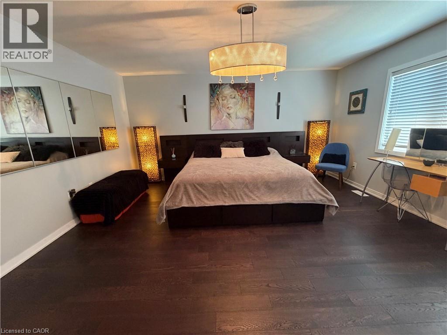
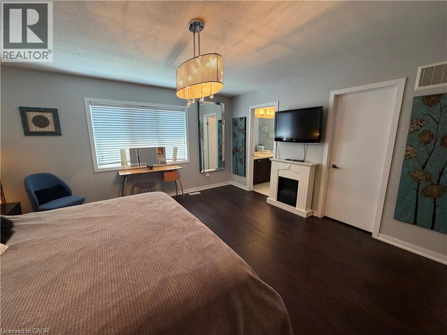
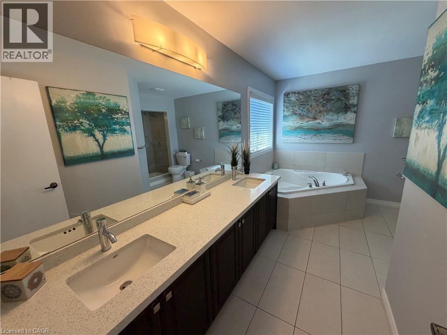
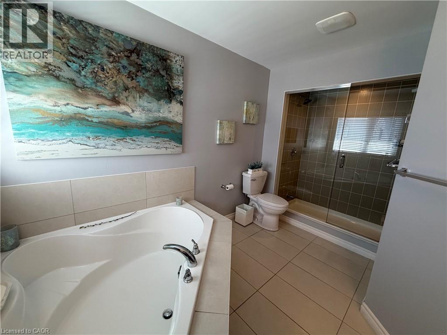
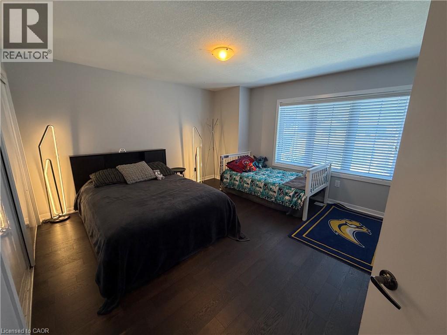
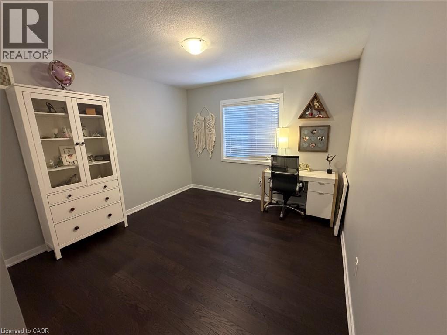
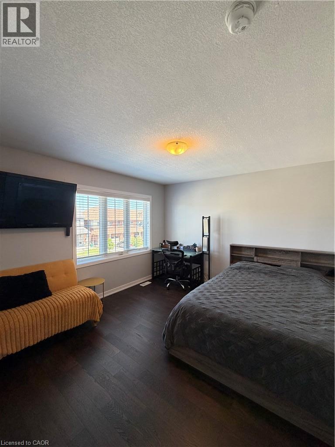
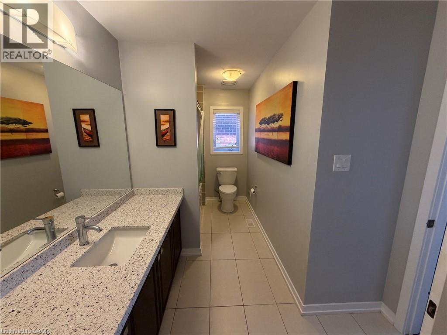
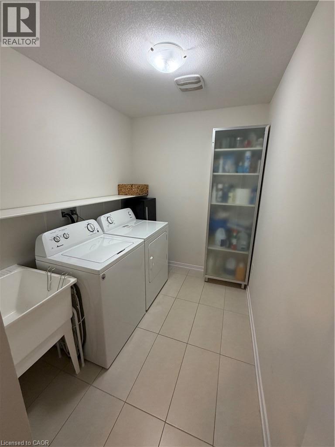
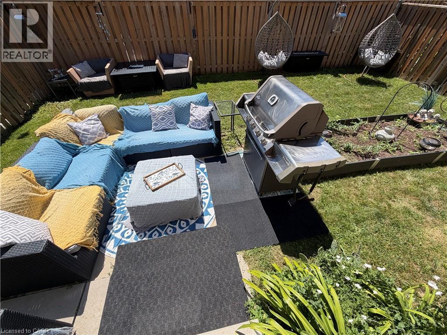
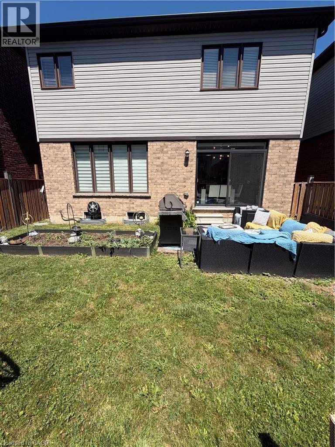
Lease this beautifully finished Empire-built detached home in Stoney Creek's Heritage Green. Roughly 2,450 sq ft of bright, open-concept living across two storeys, with 9-ft ceilings, pot lights, rich hardwood through the main floor and an elegant oak staircase. The kitchen is finished with quartz counters, a ceramic backsplash, stainless steel appliances and generous cabinetry, flowing straight into the family and dining areas. Four spacious bedrooms upstairs, including a primary suite with walk-in closet and private ensuite, plus a second full bath and a main-floor powder room, all with matching quartz vanities. Laundry is upstairs with the bedrooms. Attached double garage with parking for four. Steps to schools, parks and the Heritage Green recreation centre, with shopping minutes away and quick access to the Red Hill Valley Parkway, QEW and Highway 403. Rent plus utilities. Landlord pays the hot water tank rental. Available September 1. (id:43681)
房源概要
| MLS® Number | 40853021 |
| 房源类型 | 民宅 |
| 附近的便利设施 | 近高尔夫球场, 公园, 公共交通, 学校, 购物 |
| 社区特征 | 社区活动中心 |
| 特征 | Conservation/green Belt, 铺设车道, No Pet Home, 自动车库门 |
| 总车位 | 4 |
详 情
| 浴室 | 3 |
| 地上卧房 | 4 |
| 总卧房 | 4 |
| 家电类 | 洗碗机, 烘干机, 冰箱, 炉子, 洗衣机, 窗帘 |
| 地下室进展 | 已完成 |
| 地下室类型 | Full (unfinished) |
| 施工日期 | 2017 |
| 施工种类 | 独立屋 |
| 空调 | 中央空调 |
| 外墙 | 砖, 乙烯基壁板 |
| 地基类型 | 混凝土浇筑 |
| 客人卫生间(不包含洗浴) | 1 |
| 供暖方式 | 天然气 |
| 供暖类型 | 压力热风 |
| 储存空间 | 2 |
| 内部尺寸 | 2450 Sqft |
| 类型 | 独立屋 |
| 设备间 | 市政供水 |
车 位
| 附加车库 |
土地
| 入口类型 | Highway Access |
| 英亩数 | 无 |
| 土地便利设施 | 近高尔夫球场, 公园, 公共交通, 学校, 购物 |
| 污水道 | 城市污水处理系统 |
| 土地深度 | 92 Ft |
| 土地宽度 | 37 Ft |
| 规划描述 | R4-31 |
房 间
| 楼 层 | 类 型 | 长 度 | 宽 度 | 面 积 |
|---|---|---|---|---|
| 二楼 | 卧室 | 13'0'' x 11'7'' | ||
| 二楼 | 洗衣房 | Measurements not available | ||
| 二楼 | 三件套卫生间 | Measurements not available | ||
| 二楼 | 卧室 | 13'6'' x 14'0'' | ||
| 二楼 | 卧室 | 11'6'' x 11'0'' | ||
| 二楼 | 5pc Bathroom | Measurements not available | ||
| 二楼 | 主卧 | 15'0'' x 16'0'' | ||
| 一楼 | 两件套卫生间 | Measurements not available | ||
| 一楼 | Breakfast | 12'7'' x 10'0'' | ||
| 一楼 | 厨房 | 12'7'' x 12'11'' | ||
| 一楼 | 餐厅 | 15'0'' x 12'0'' | ||
| 一楼 | 家庭房 | 15'7'' x 14'0'' |
https://www.realtor.ca/real-estate/30112701/115-pagebrook-crescent-stoney-creek

The trademarks REALTOR®, REALTORS®, and the REALTOR® logo are controlled by The Canadian Real Estate Association (CREA) and identify real estate professionals who are members of CREA. The trademarks MLS®, Multiple Listing Service® and the associated logos are owned by The Canadian Real Estate Association (CREA) and identify the quality of services provided by real estate professionals who are members of CREA. The trademark DDF® is owned by The Canadian Real Estate Association (CREA) and identifies CREA's Data Distribution Facility (DDF®)
REALTORS® Association of Hamilton-Burlington
Royal LePage Macro Realty
August 05 2026 02:08:30
