
578 7th Street W Owen Sound, Ontario N4K 3L6


$650,000
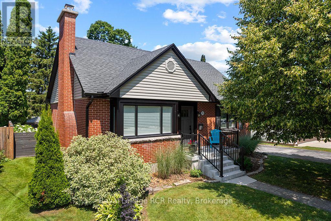
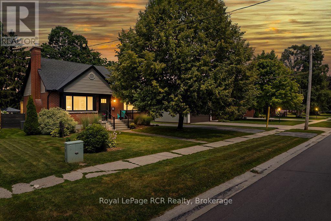
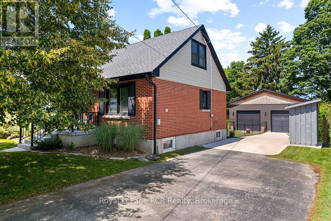
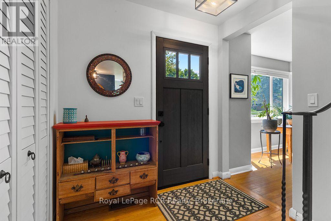
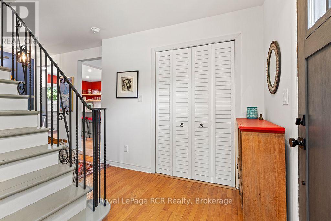
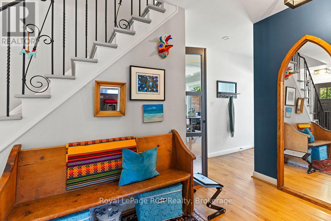
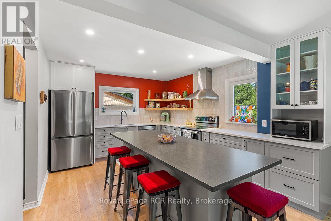
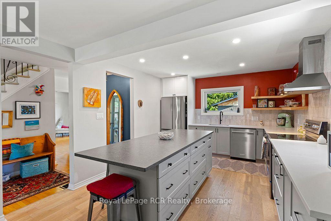
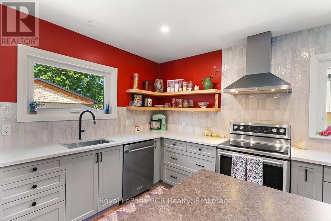
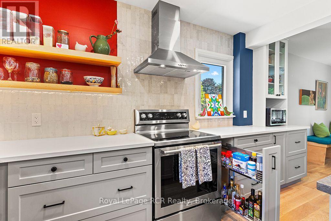
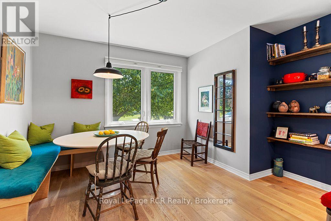
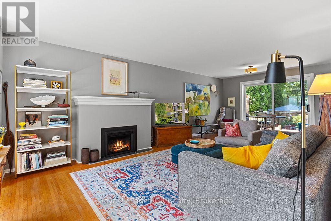
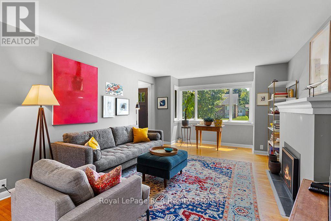
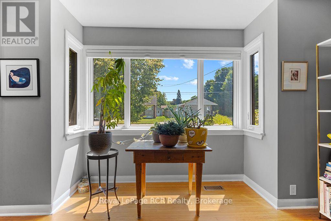
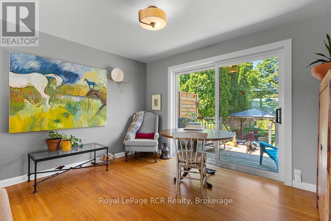
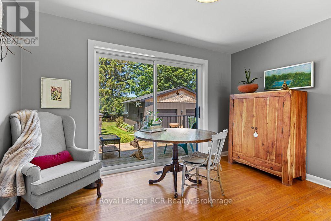
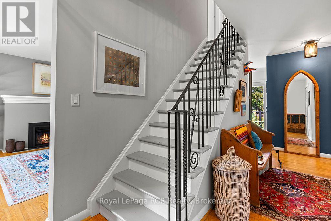
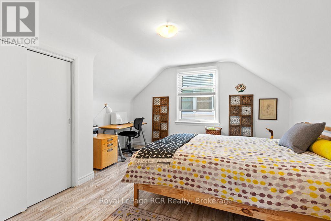
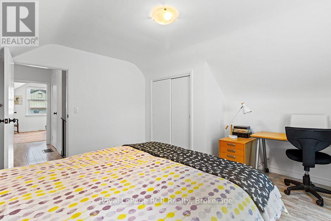
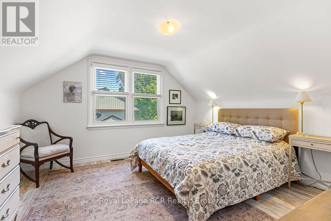
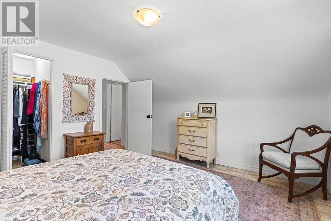
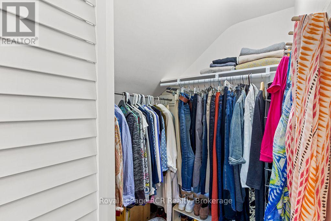
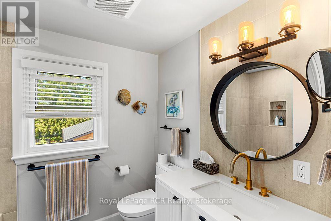
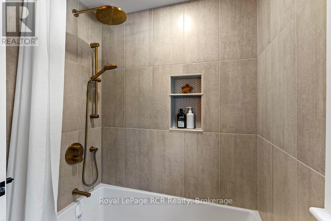
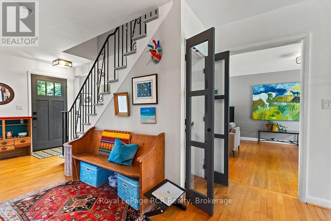
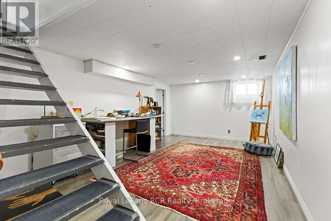
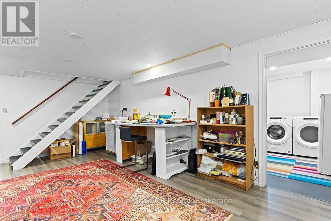
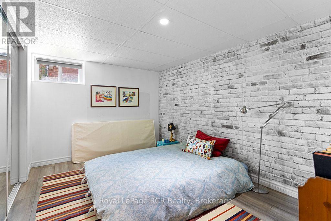
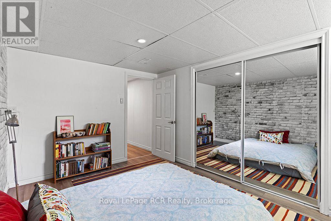
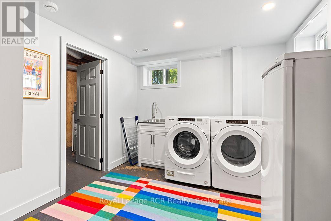
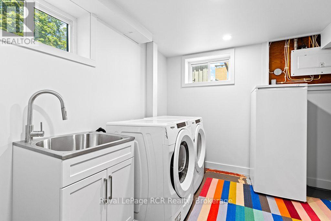
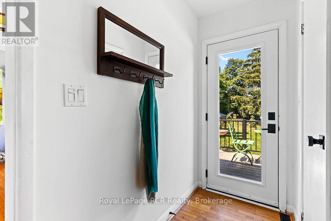
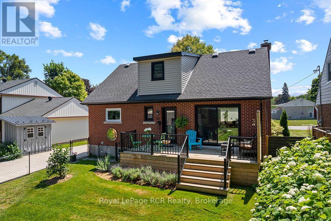
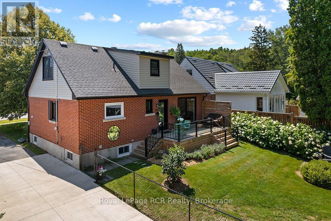
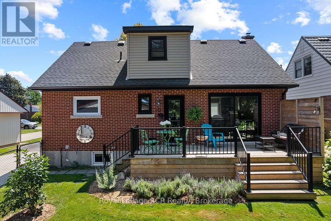
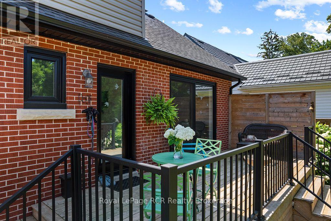
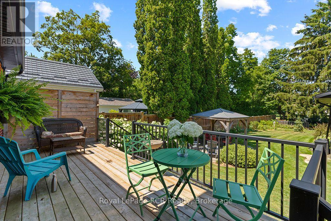
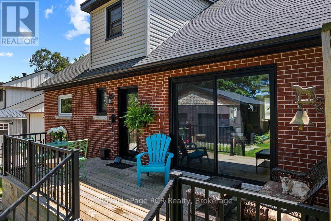
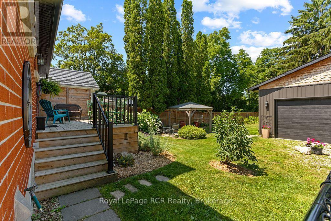
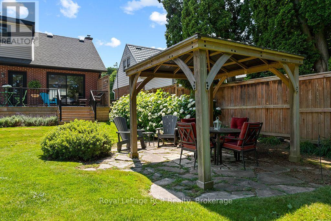
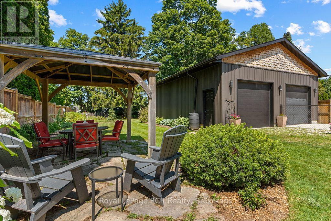
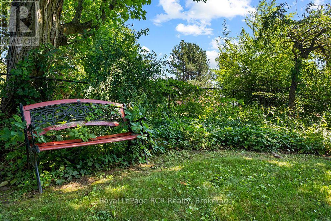
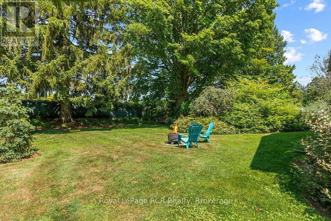
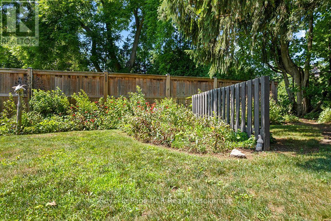
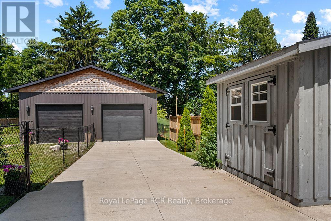
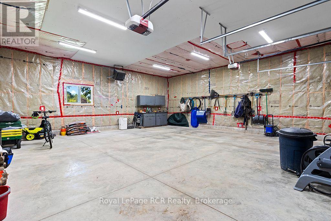
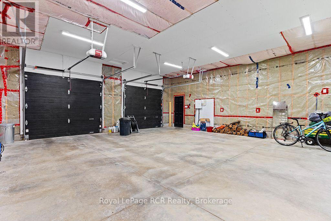
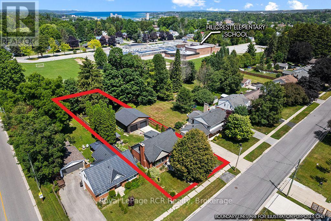
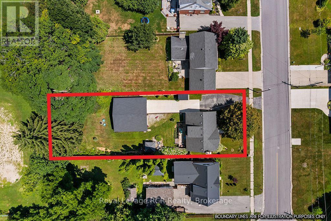
Welcome to 578 7th Street West, a turnkey home situated in a highly desirable, family-friendly Owen Sound neighbourhood. Offering an ideal blend of classic charm, functionality, and space, this beautiful property features stunning perennial gardens and a deep lot, creating a private, park-like outdoor oasis. Step inside to discover a bright and welcoming layout with warm hardwood flooring flowing through the main living areas and beautiful engineered hardwood in the kitchen. The second floor includes 2 comfortable bedrooms, including a primary bedroom with a walk-in closet, and a newly renovated 4 pc bathroom. The lower level features a versatile third bedroom and a recreational space or family room currently set up as an artist studio, and a beautifully finished laundry room. A major highlight of this property is the massive detached 4-car heated garage, complete with added outdoor lighting under the eaves and overhead fluorescent lighting inside, an absolute dream for hobbyists, mechanics, or extra storage. This home is perfectly located within easy walking distance of Hillcrest Elementary School and Owen Sound District Secondary School, as well as local parks, shopping, and dining across the vibrant Owen Sound community. Schedule your private viewing today to tour this incredible property in person! (id:43681)
房源概要
| MLS® Number | X13636096 |
| 房源类型 | 民宅 |
| 社区名字 | Owen Sound |
| 附近的便利设施 | 公园, 学校 |
| 设备类型 | 热水器 |
| 总车位 | 8 |
| 租赁设备类型 | 热水器 |
| 结构 | 棚 |
详 情
| 浴室 | 2 |
| 地上卧房 | 2 |
| 地下卧室 | 1 |
| 总卧房 | 3 |
| Age | 51 To 99 Years |
| 公寓设施 | Fireplace(s) |
| 家电类 | Water Heater, 洗碗机, 烘干机, Garage Door Opener Remote(s), 炉子, 洗衣机, 冰箱 |
| 地下室进展 | 已装修 |
| 地下室类型 | 全完工 |
| 施工种类 | 独立屋 |
| 空调 | 中央空调 |
| 外墙 | 砖 Facing, 乙烯基壁板 |
| 壁炉 | 有 |
| Fireplace Total | 1 |
| 地基类型 | 混凝土 |
| 客人卫生间(不包含洗浴) | 1 |
| 供暖方式 | 天然气 |
| 供暖类型 | 压力热风 |
| 储存空间 | 2 |
| 内部尺寸 | 1100 - 1500 Sqft |
| 类型 | 独立屋 |
| 设备间 | 市政供水 |
车 位
| Detached Garage | |
| Garage |
土地
| 英亩数 | 无 |
| 围栏类型 | Fenced Yard |
| 土地便利设施 | 公园, 学校 |
| 污水道 | Sanitary Sewer |
| 土地深度 | 188 Ft |
| 土地宽度 | 60 Ft |
| 不规则大小 | 60 X 188 Ft |
| 规划描述 | R1 |
房 间
| 楼 层 | 类 型 | 长 度 | 宽 度 | 面 积 |
|---|---|---|---|---|
| 二楼 | 主卧 | 3.7 m | 3.7 m | 3.7 m x 3.7 m |
| 二楼 | 第二卧房 | 4.01 m | 3.91 m | 4.01 m x 3.91 m |
| 二楼 | 浴室 | 2.38 m | 1.9 m | 2.38 m x 1.9 m |
| 地下室 | 洗衣房 | 2.87 m | 3.12 m | 2.87 m x 3.12 m |
| 地下室 | 设备间 | 7.01 m | 4.19 m | 7.01 m x 4.19 m |
| 地下室 | 家庭房 | 6.01 m | 3.63 m | 6.01 m x 3.63 m |
| 地下室 | 第三卧房 | 3.7 m | 2.79 m | 3.7 m x 2.79 m |
| 一楼 | 客厅 | 3.91 m | 8.15 m | 3.91 m x 8.15 m |
| 一楼 | 餐厅 | 3.81 m | 3.12 m | 3.81 m x 3.12 m |
| 一楼 | 厨房 | 3.53 m | 4.31 m | 3.53 m x 4.31 m |
| 一楼 | 浴室 | 1.14 m | 1.8 m | 1.14 m x 1.8 m |
| 一楼 | 门厅 | 2.18 m | 2.76 m | 2.18 m x 2.76 m |
设备间
| 有线电视 | 已安装 |
| 配电箱 | 已安装 |
| 污水道 | 已安装 |
https://www.realtor.ca/real-estate/30112246/578-7th-street-w-owen-sound-owen-sound

The trademarks REALTOR®, REALTORS®, and the REALTOR® logo are controlled by The Canadian Real Estate Association (CREA) and identify real estate professionals who are members of CREA. The trademarks MLS®, Multiple Listing Service® and the associated logos are owned by The Canadian Real Estate Association (CREA) and identify the quality of services provided by real estate professionals who are members of CREA. The trademark DDF® is owned by The Canadian Real Estate Association (CREA) and identifies CREA's Data Distribution Facility (DDF®)
Muskoka Haliburton Orillia – The Lakelands Association of REALTORS®
Royal LePage Rcr Realty
August 04 2026 09:59:08
