
1841 Fairport Road Pickering (Dunbarton), Ontario L1V 1T2


$1,349,900
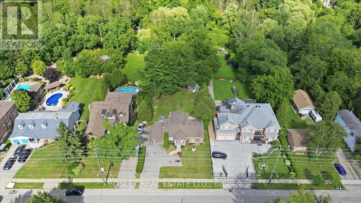
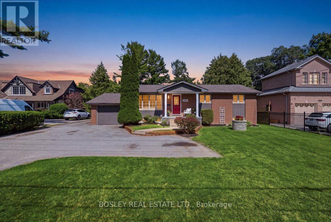
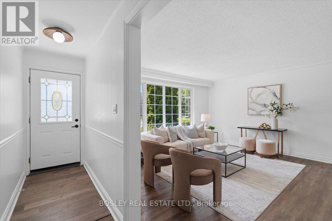
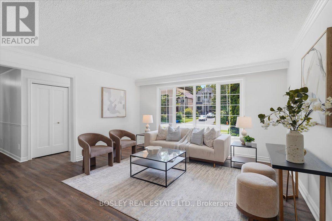
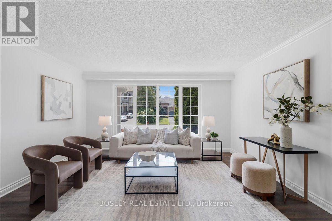
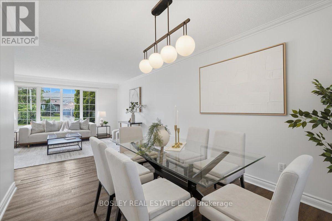
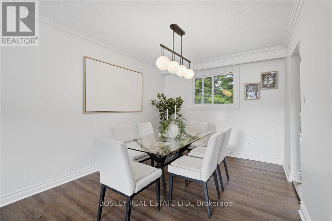
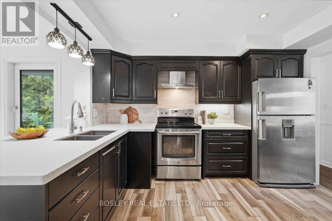
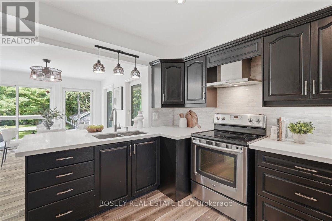
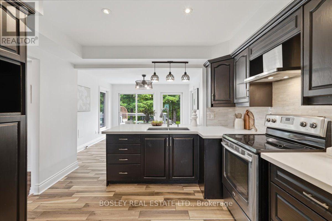
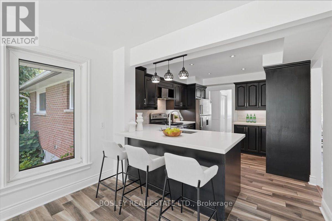
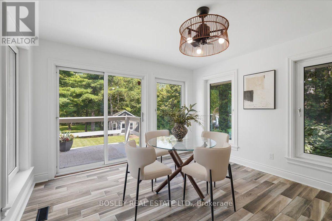
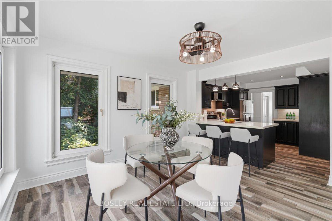
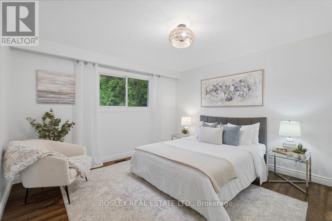
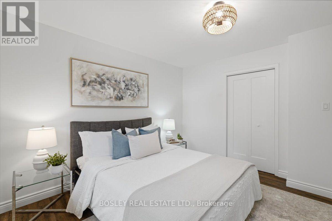
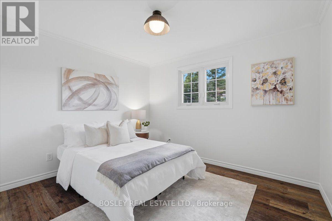
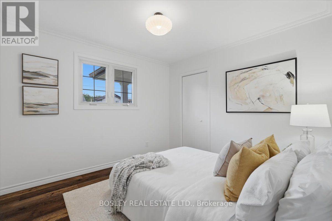
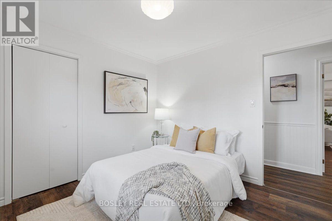
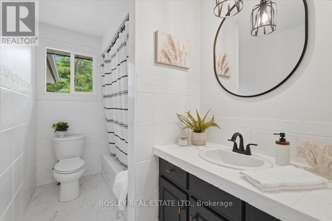
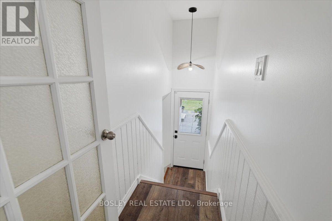
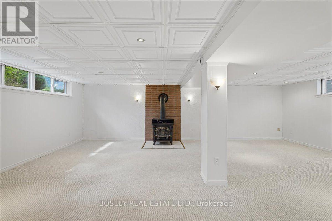
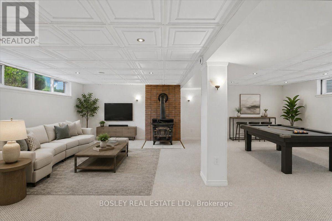
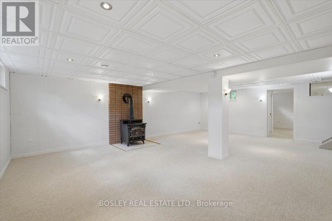
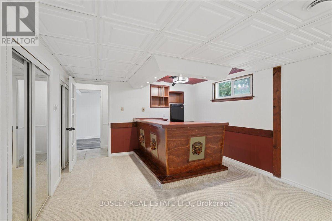
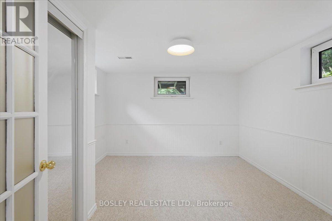
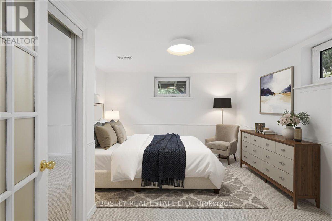
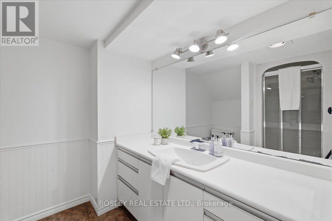

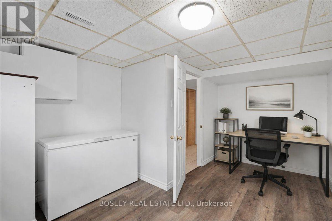
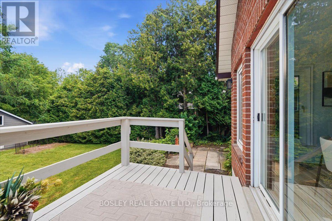
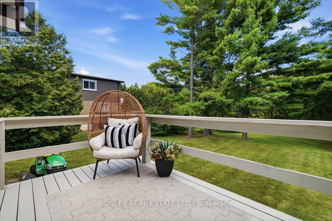
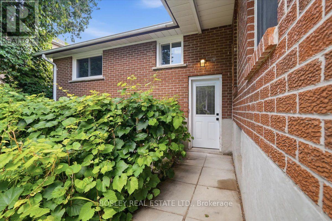
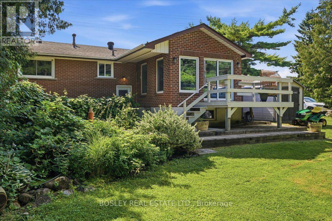
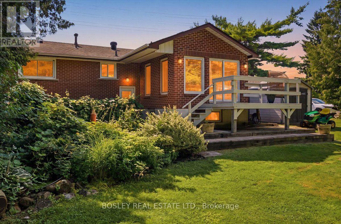
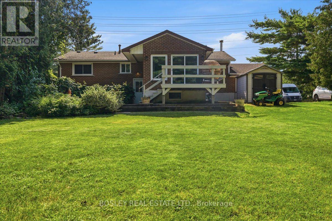
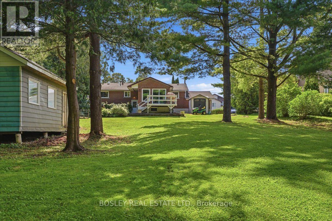
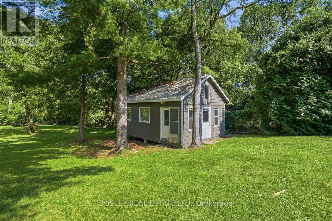
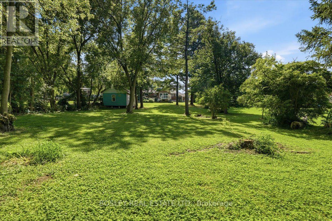
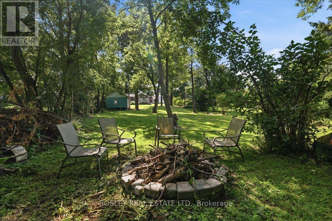
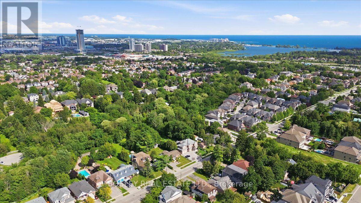
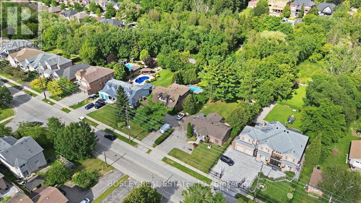
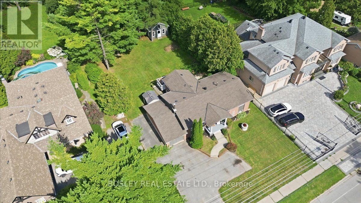
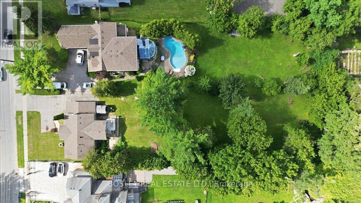
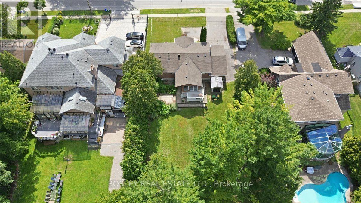
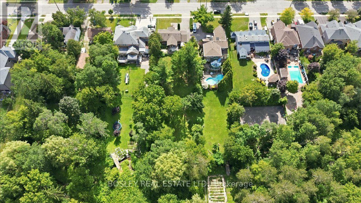
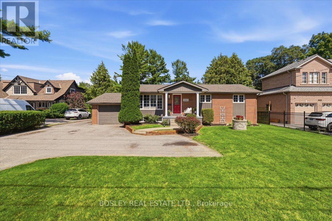
Welcome to 1841 Fairport Rd, a turn-key bungalow tucked into Dunbarton-one of Pickering's most coveted, high-end enclaves. Set among multi-million dollar estates, this rare property boasts a jaw-dropping 75 by 420 ft ravine lot backing directly onto serene Dunbarton Creek Ravine. Your sprawling backyard is a true private oasis, complete with a powered structure ripe for conversion into a future pool house, workshop, or bunkie. Inside, the home shines with tasteful updates and brand-new flooring throughout. The renovated kitchen features sleek stainless-steel appliances and flows effortlessly into a beautiful, sunny solarium made for morning coffee. The fully finished basement serves up serious lifestyle versatility, offering a distinct separate entrance for potential rental income, plus an authentic wood stove for cozy winter evenings. With a massive driveway accommodating 6-car parking, hosting is completely effortless. A commuter's dream - Hwy 401 is close by for fast highway access, and the Pickering GO station is just a short ride away. This prime location perfectly balances absolute ravine serenity with unbeatable everyday connectivity to transit, top-tier schools, and local shopping. Don't miss this one. *Basement photos virtually staged* (id:43681)
Open House
现在这个房屋大家可以去Open House参观了!
2:00 pm
结束于:4:00 pm
2:00 pm
结束于:4:00 pm
房源概要
| MLS® Number | E13636036 |
| 房源类型 | 民宅 |
| 社区名字 | Dunbarton |
| 总车位 | 6 |
| 结构 | 棚, Outbuilding, Workshop |
详 情
| 浴室 | 2 |
| 地上卧房 | 3 |
| 地下卧室 | 1 |
| 总卧房 | 4 |
| Age | 51 To 99 Years |
| 公寓设施 | Fireplace(s) |
| 家电类 | Water Heater, 洗碗机, 烘干机, Hood 电扇, 炉子, 洗衣机, 窗帘, 冰箱 |
| 建筑风格 | 平房 |
| 地下室进展 | 已装修 |
| 地下室功能 | Separate Entrance |
| 地下室类型 | N/a, N/a (finished) |
| 施工种类 | 独立屋 |
| 空调 | 中央空调 |
| 外墙 | 砖 |
| 壁炉 | 有 |
| Flooring Type | Vinyl, Tile |
| 地基类型 | 水泥 |
| 供暖方式 | 天然气 |
| 供暖类型 | 压力热风 |
| 储存空间 | 1 |
| 内部尺寸 | 1100 - 1500 Sqft |
| 类型 | 独立屋 |
| 设备间 | 市政供水 |
车 位
| 附加车库 | |
| Garage |
土地
| 英亩数 | 无 |
| 污水道 | Septic System |
| 土地深度 | 420 Ft |
| 土地宽度 | 75 Ft |
| 不规则大小 | 75 X 420 Ft |
房 间
| 楼 层 | 类 型 | 长 度 | 宽 度 | 面 积 |
|---|---|---|---|---|
| 地下室 | Office | 4.71 m | 3.29 m | 4.71 m x 3.29 m |
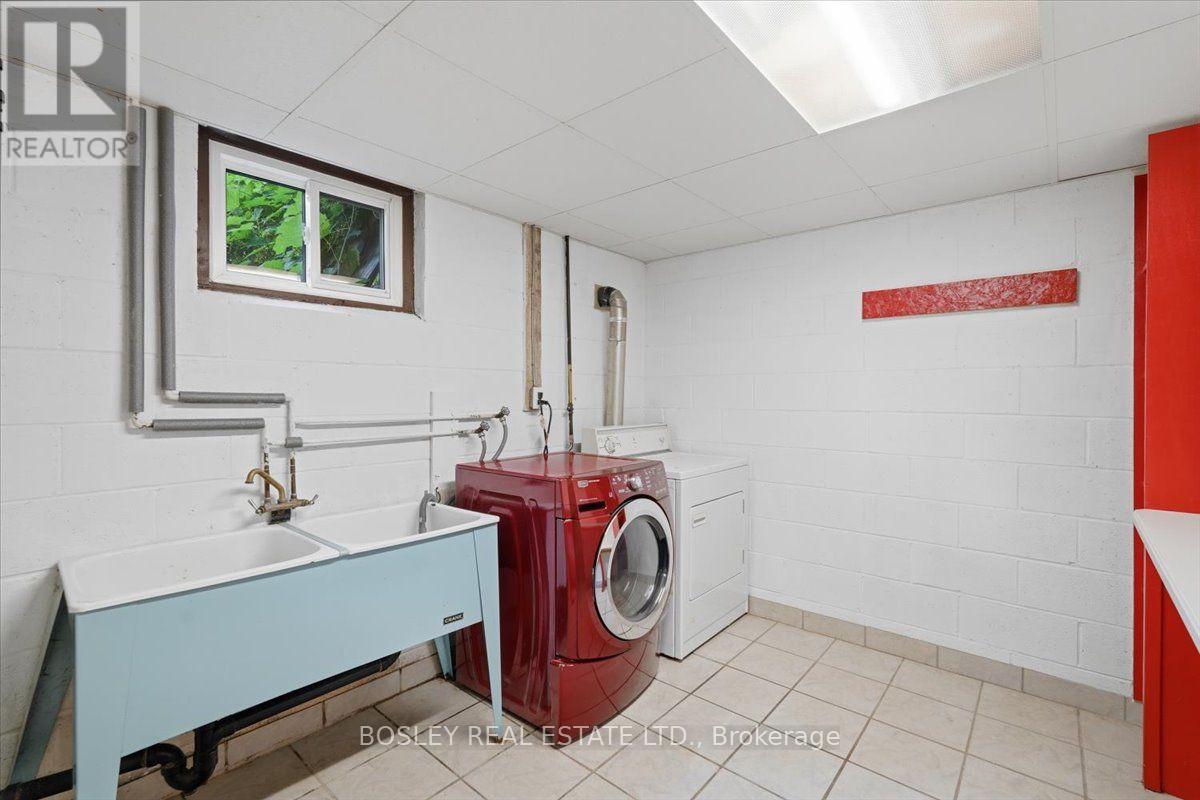
| 地下室 | 洗衣房 | 3.3 m | 2.94 m | 3.3 m x 2.94 m |
| 地下室 | 家庭房 | 5.27 m | 3.71 m | 5.27 m x 3.71 m |
| 地下室 | 娱乐,游戏房 | 3.77 m | 9.65 m | 3.77 m x 9.65 m |
| 地下室 | Bedroom 4 | 3.49 m | 3.71 m | 3.49 m x 3.71 m |
| 一楼 | 客厅 | 4.24 m | 4.56 m | 4.24 m x 4.56 m |
| 一楼 | 餐厅 | 3.68 m | 3.04 m | 3.68 m x 3.04 m |
| 一楼 | 厨房 | 3.94 m | 3.66 m | 3.94 m x 3.66 m |
| 一楼 | Sunroom | 3.97 m | 3.69 m | 3.97 m x 3.69 m |
| 一楼 | 主卧 | 3.82 m | 3.85 m | 3.82 m x 3.85 m |
| 一楼 | 第二卧房 | 3.19 m | 3.48 m | 3.19 m x 3.48 m |
| 一楼 | 第三卧房 | 3.2 m | 3.05 m | 3.2 m x 3.05 m |
https://www.realtor.ca/real-estate/30112259/1841-fairport-road-pickering-dunbarton-dunbarton

The trademarks REALTOR®, REALTORS®, and the REALTOR® logo are controlled by The Canadian Real Estate Association (CREA) and identify real estate professionals who are members of CREA. The trademarks MLS®, Multiple Listing Service® and the associated logos are owned by The Canadian Real Estate Association (CREA) and identify the quality of services provided by real estate professionals who are members of CREA. The trademark DDF® is owned by The Canadian Real Estate Association (CREA) and identifies CREA's Data Distribution Facility (DDF®)
Toronto Real Estate Board
Bosley Real Estate Ltd.
August 04 2026 10:26:59
