
31 Reid Court Puslinch (Crieff/aikensville/killean), Ontario N0B 2J0


$2,799,900管理费,
$425 每月
管理费,
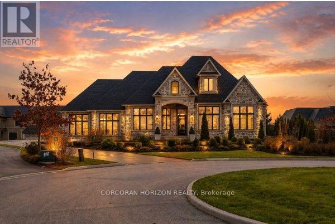
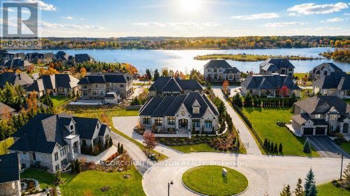
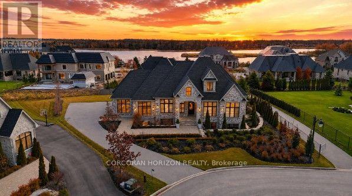
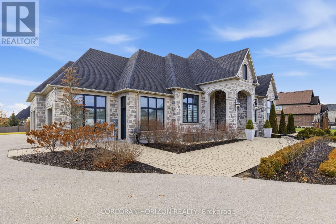
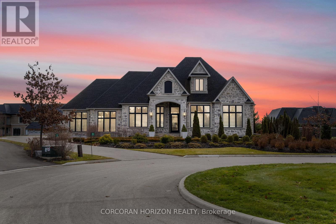
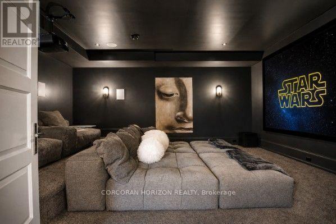
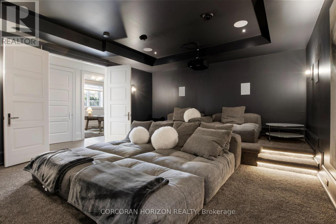
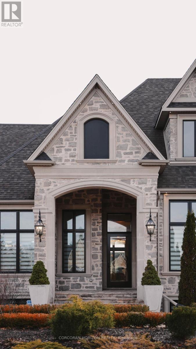
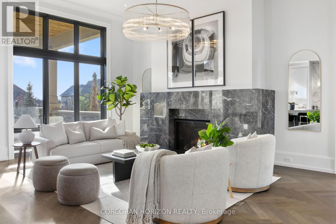
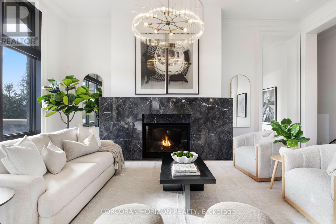
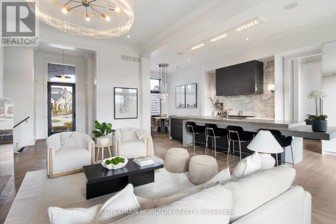
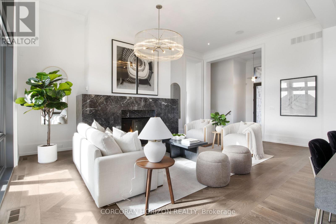
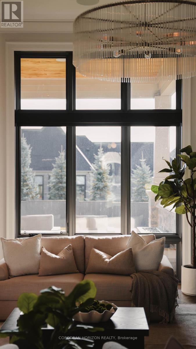
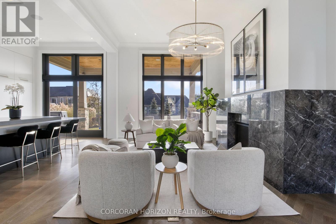
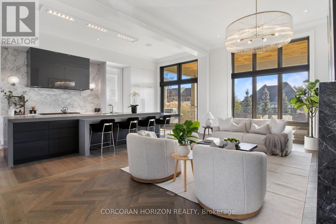
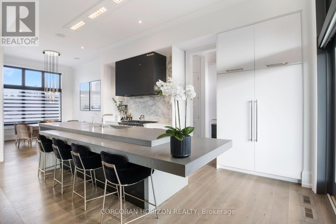
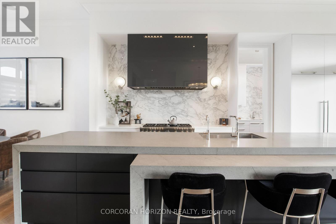
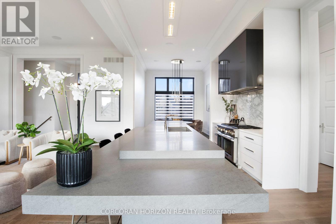
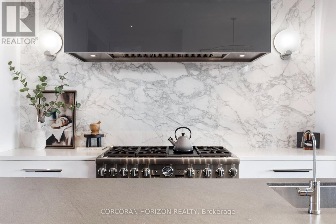
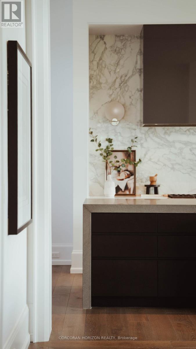
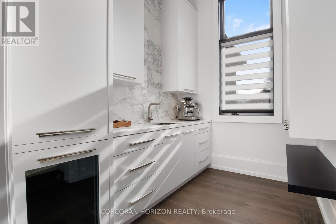
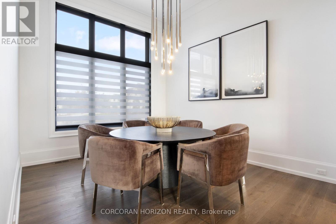
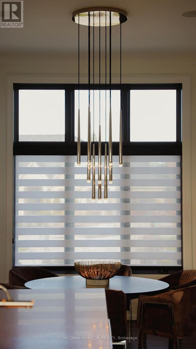
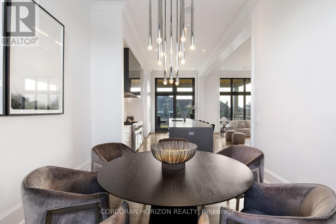
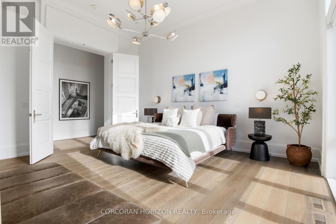
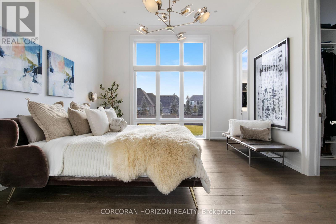
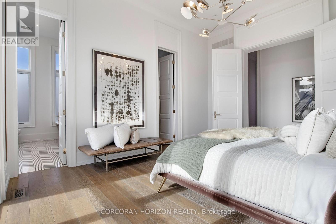
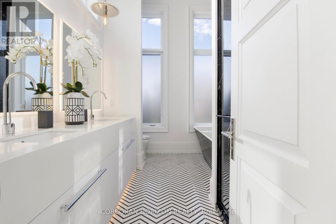
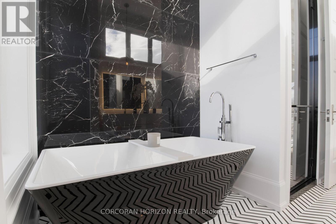
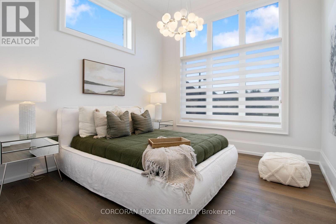
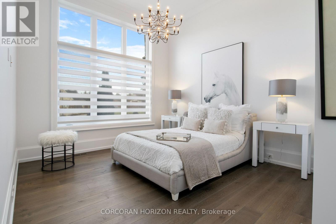
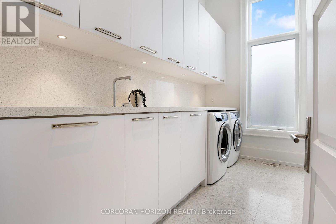
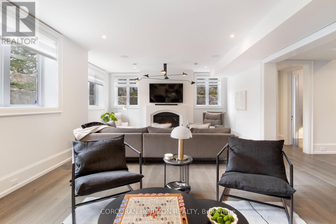
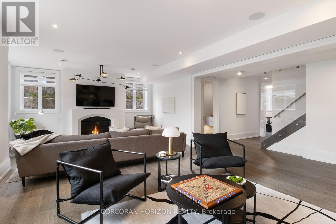
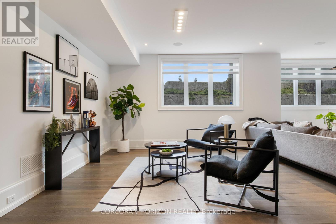
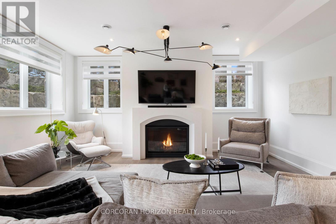
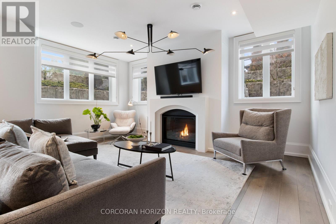
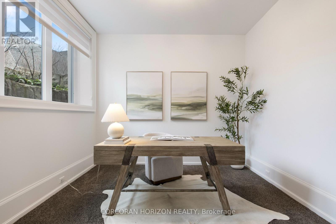
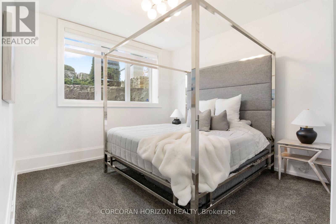
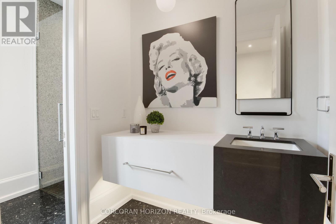
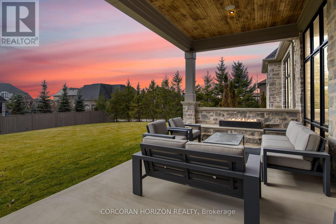
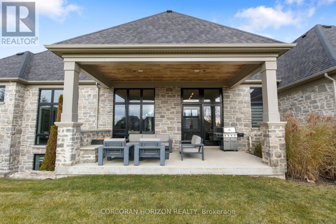
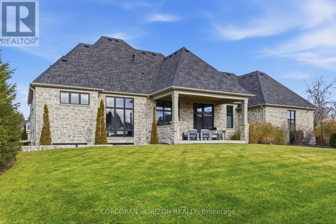
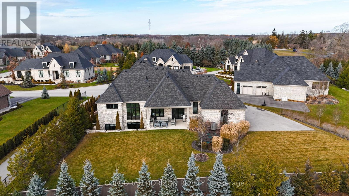
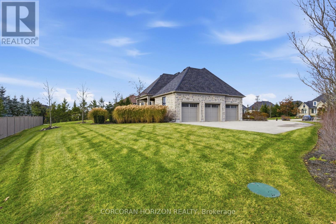
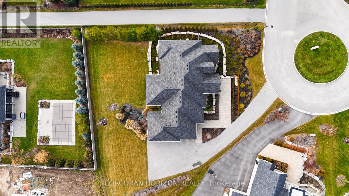
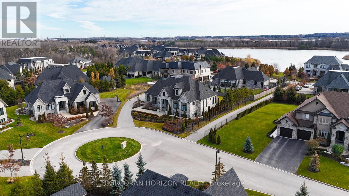
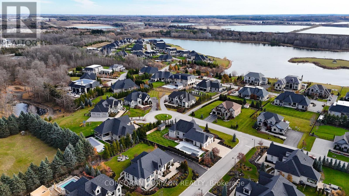
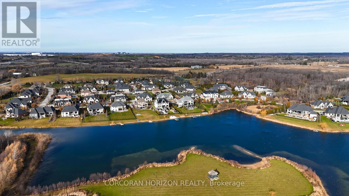
$425 每月Welcome to 31 Reid Court - a stunning bungalow in a prestigious gated community, offering luxury living on a private 1/2-acre lot with fully-irrigated landscaping and steps to a scenic trail along Heritage Lake. This former community model home impresses from the moment you enter, with soaring 12-foot ceilings, a marble fireplace, elegant lighting, and floor-to-ceiling windows that flood the open-concept great room and dining area with natural light. The chef's kitchen and butler's pantry showcase premium craftsmanship: a Sub-Zero paneled fridge/freezer, Thermador paneled dishwasher, industrial Thermador stove with custom range hood, and a paneled Marvel beverage fridge. The primary suite is a private retreat with a spa-inspired ensuite featuring a deep soaker tub, dual vanities, and marble finishes. Heated floors extend through the ensuite, main-floor bath, and laundry room. Two additional bedrooms complete the main level. Downstairs, the fully finished basement offers a professional theatre room with a Sony projector and 150-inch screen for an immersive cinematic experience, alongside 10-foot ceilings, oversized windows, a fireplace, and three more bedrooms - ideal for multigenerational living. A Sonos/Triad surround system on the main floor is wired for future expansion, including outdoors. Outside, enjoy a covered, south-facing backyard patio with a built-in fireplace - perfect for entertaining - framed by artistic landscaping stonework. Net Zero-ready and backed by a Generac generator and home security system, this estate is minutes from Hwy 401 for easy GTA access. A truly one-of-a-kind property, inside and out. Be ready to be dazzled. (id:43681)
房源概要
| MLS® Number | X13636024 |
| 房源类型 | 民宅 |
| 社区名字 | Crieff/Aikensville/Killean |
| 附近的便利设施 | 近高尔夫球场 |
| 社区特征 | Pets Allowed With Restrictions |
| 特征 | Cul-de-sac, In Suite Laundry, Sump Pump |
| 总车位 | 11 |
| 结构 | Patio(s) |
| View Type | Lake View |
详 情
| 浴室 | 4 |
| 地上卧房 | 3 |
| 地下卧室 | 3 |
| 总卧房 | 6 |
| 公寓设施 | Fireplace(s), Separate Heating Controls |
| 家电类 | Garage Door Opener Remote(s), Central Vacuum, Water Heater, Water Softener |
| 建筑风格 | 平房 |
| 地下室进展 | 已装修 |
| 地下室功能 | Separate Entrance |
| 地下室类型 | Full, N/a (finished), N/a |
| 施工种类 | 独立屋 |
| 空调 | Central Air Conditioning, 换气机 |
| 外墙 | 石 |
| Fire Protection | Alarm System, Smoke Detectors |
| 壁炉 | 有 |
| Fireplace Total | 2 |
| 地基类型 | 混凝土浇筑 |
| 客人卫生间(不包含洗浴) | 1 |
| 供暖方式 | 天然气 |
| 供暖类型 | 压力热风 |
| 储存空间 | 1 |
| 内部尺寸 | 2250 - 2499 Sqft |
| 类型 | 独立屋 |
车 位
| 附加车库 | |
| Garage |
土地
| 英亩数 | 无 |
| 土地便利设施 | 近高尔夫球场 |
| Landscape Features | Lawn Sprinkler, Landscaped |
| 地表水 | 湖泊/池塘 |
| 规划描述 | A-22 |
房 间
| 楼 层 | 类 型 | 长 度 | 宽 度 | 面 积 |
|---|---|---|---|---|
| Lower Level | 卧室 | 3.73 m | 3.33 m | 3.73 m x 3.33 m |
| Lower Level | 娱乐,游戏房 | 5.61 m | 8.48 m | 5.61 m x 8.48 m |
| Lower Level | Media | 4.95 m | 5.87 m | 4.95 m x 5.87 m |
| Lower Level | 设备间 | 3.81 m | 3.43 m | 3.81 m x 3.43 m |
| Lower Level | 卧室 | 4.52 m | 3.56 m | 4.52 m x 3.56 m |
| Lower Level | 卧室 | 3.25 m | 3.45 m | 3.25 m x 3.45 m |
| 一楼 | 卧室 | 3.89 m | 3.56 m | 3.89 m x 3.56 m |
| 一楼 | 卧室 | 4.67 m | 3.66 m | 4.67 m x 3.66 m |
| 一楼 | 餐厅 | 4.14 m | 3.51 m | 4.14 m x 3.51 m |
| 一楼 | 门厅 | 2.41 m | 3.15 m | 2.41 m x 3.15 m |
| 一楼 | 厨房 | 6.12 m | 3.48 m | 6.12 m x 3.48 m |
| 一楼 | 洗衣房 | 1.93 m | 3.58 m | 1.93 m x 3.58 m |
| 一楼 | 客厅 | 6.78 m | 4.65 m | 6.78 m x 4.65 m |
| 一楼 | 主卧 | 5.16 m | 4.27 m | 5.16 m x 4.27 m |

The trademarks REALTOR®, REALTORS®, and the REALTOR® logo are controlled by The Canadian Real Estate Association (CREA) and identify real estate professionals who are members of CREA. The trademarks MLS®, Multiple Listing Service® and the associated logos are owned by The Canadian Real Estate Association (CREA) and identify the quality of services provided by real estate professionals who are members of CREA. The trademark DDF® is owned by The Canadian Real Estate Association (CREA) and identifies CREA's Data Distribution Facility (DDF®)
Toronto Real Estate Board
Corcoran Horizon Realty
August 27 2026 04:42:31
