
1277 Sunnidale Road Springwater, Ontario L4M 4S4


$1,450,000
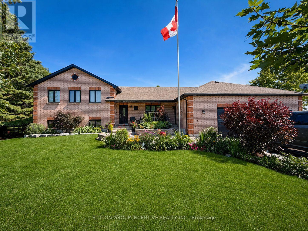
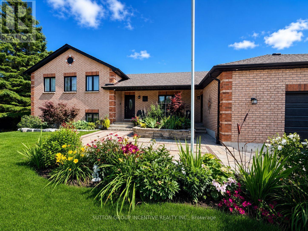
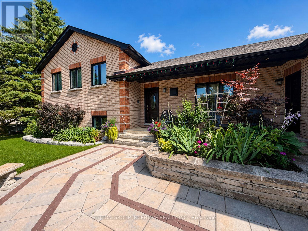
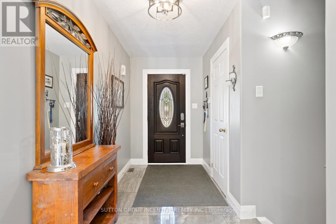
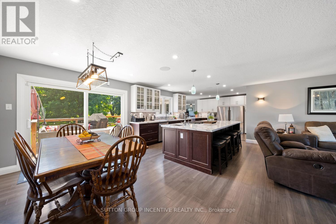
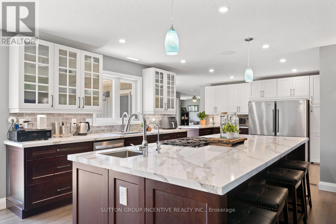
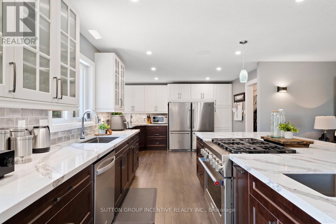
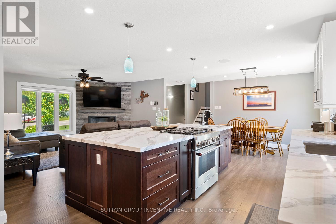
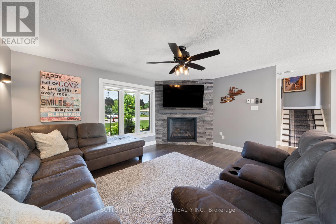
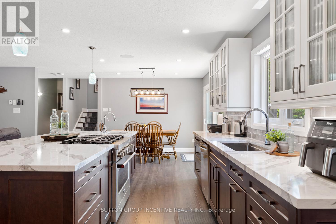
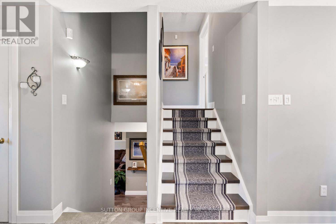
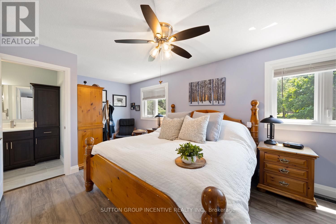
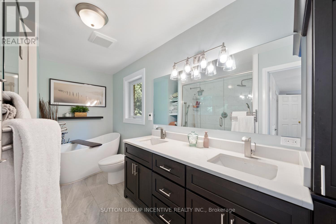
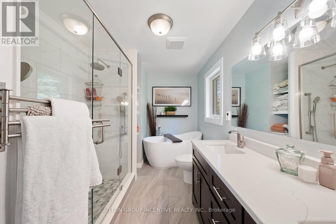
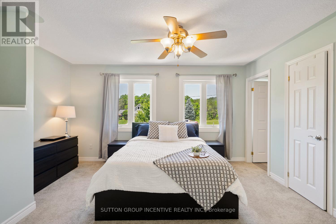
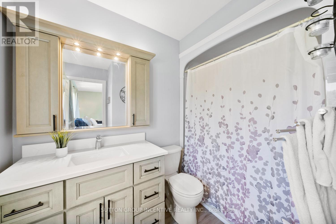
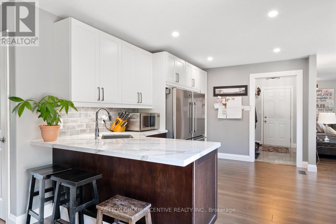
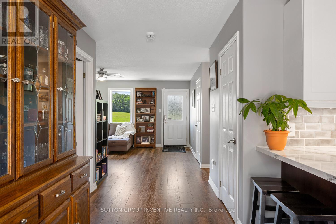
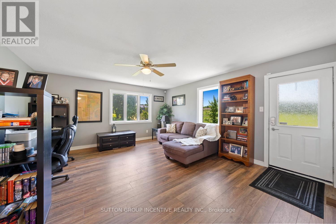
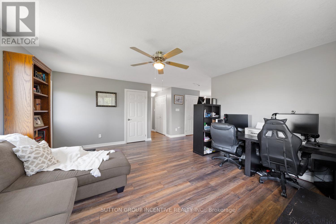
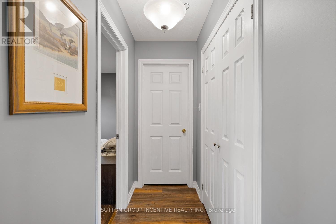
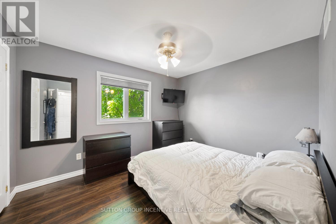
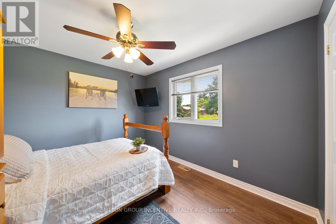
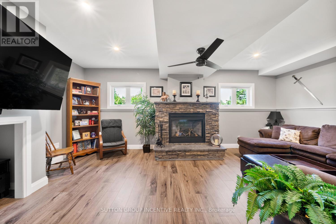
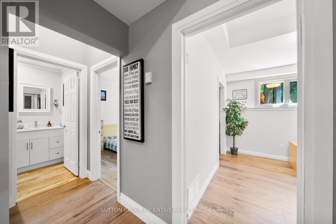
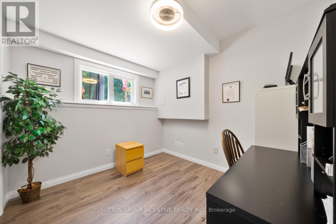
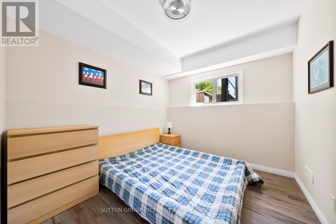
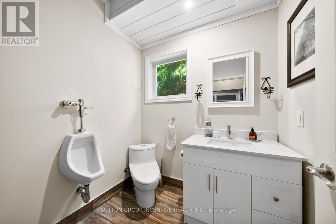
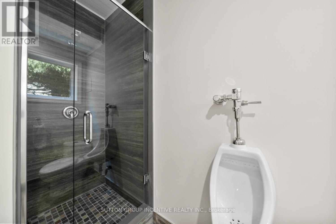
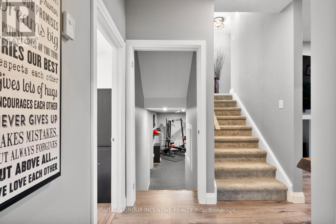
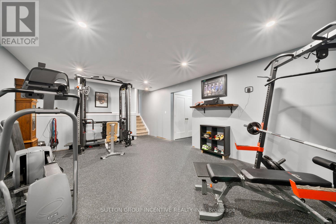
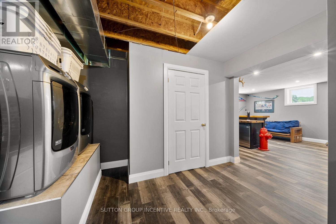
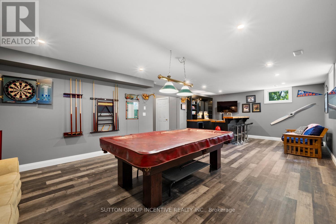
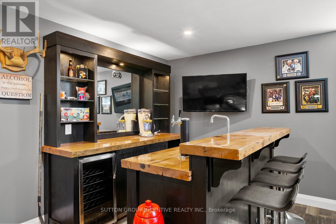
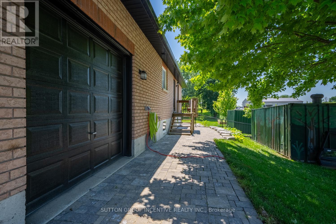
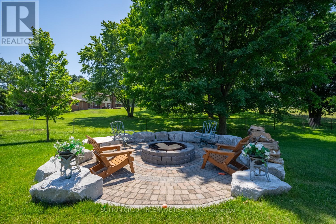
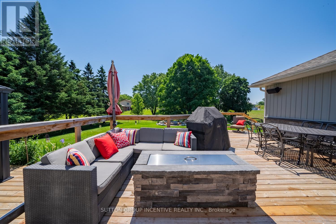
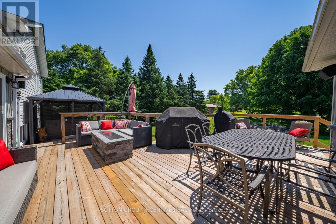
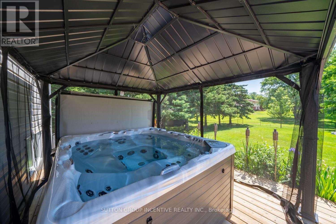
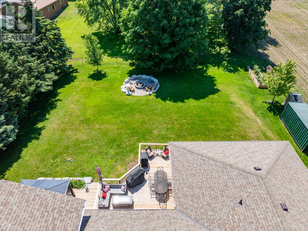
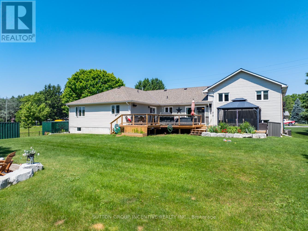
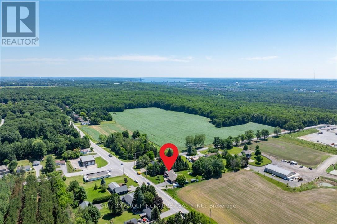
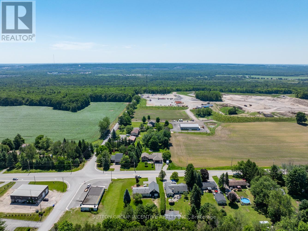
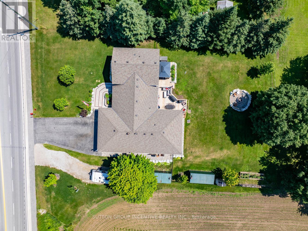
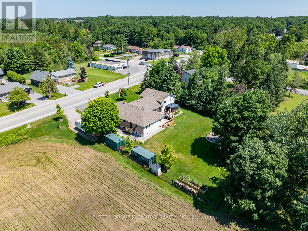
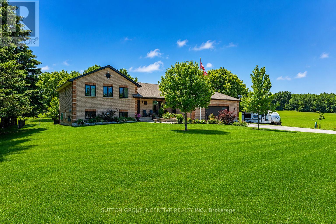
Welcome to this exceptional custom-built side-split, set on an impressive 120x193 ft lot and offering remarkable space, flexibility and lifestyle potential. Ideal for multi-generational families, hobbyists or buyers looking for the possibility of a secondary living area, this one-of-a-kind home is designed to adapt to your needs. At the heart of the home is a spacious open-concept kitchen with plenty of room for gathering, entertaining and everyday family life. The kitchen extension is already equipped with completed electrical and venting connections for a second stove in the space currently occupied by one of the refrigerators. Previously configured as two separate living units, the home could be easily converted back to accommodate extended family or additional living space. The expansive lower level features impressive ceiling height, generous living and recreation areas, a dedicated home gym and a games room complete with a stylish wet bar-creating the ultimate setting for entertaining. Car enthusiasts, contractors and hobbyists will appreciate the approximately 900 sqft separately heated garage, offering exceptional space for vehicles, storage or a workshop. A 200-amp electrical service adds even more functionality to this incredibly versatile property. With its oversized lot, abundant living space and endless possibilities, this distinctive home offers a rare opportunity to create the lifestyle you have been searching for. (id:43681)
房源概要
| MLS® Number | S13636146 |
| 房源类型 | 民宅 |
| 社区名字 | Rural Springwater |
| 总车位 | 9 |
详 情
| 浴室 | 5 |
| 地上卧房 | 4 |
| 地下卧室 | 2 |
| 总卧房 | 6 |
| Age | 16 To 30 Years |
| 公寓设施 | Fireplace(s) |
| 家电类 | Garage Door Opener Remote(s), Central Vacuum, Water Treatment |
| 地下室进展 | 已装修 |
| 地下室功能 | Walk-up, Separate Entrance |
| 地下室类型 | N/a (finished), N/a, N/a, Full |
| 施工种类 | 独立屋 |
| Construction Style Split Level | Sidesplit |
| 空调 | 中央空调 |
| 外墙 | 砖, 乙烯基壁板 |
| 壁炉 | 有 |
| Fireplace Total | 2 |
| 地基类型 | 混凝土浇筑 |
| 客人卫生间(不包含洗浴) | 1 |
| 供暖方式 | 天然气 |
| 供暖类型 | 压力热风 |
| 内部尺寸 | 2000 - 2500 Sqft |
| 类型 | 独立屋 |
车 位
| 附加车库 | |
| Garage |
土地
| 英亩数 | 无 |
| 围栏类型 | Fenced Yard |
| 污水道 | Septic System |
| 土地深度 | 193 Ft ,6 In |
| 土地宽度 | 120 Ft |
| 不规则大小 | 120 X 193.5 Ft |
| 规划描述 | Rr |
房 间
| 楼 层 | 类 型 | 长 度 | 宽 度 | 面 积 |
|---|---|---|---|---|
| 地下室 | 客厅 | 6.63 m | 3.76 m | 6.63 m x 3.76 m |
| 地下室 | Exercise Room | 8.05 m | 4.11 m | 8.05 m x 4.11 m |
| 地下室 | 卧室 | 2.9 m | 3.17 m | 2.9 m x 3.17 m |
| 地下室 | 卧室 | 2.92 m | 3.17 m | 2.92 m x 3.17 m |
| 一楼 | 主卧 | 6.63 m | 3.17 m | 6.63 m x 3.17 m |
| 一楼 | 卧室 | 3 m | 3.56 m | 3 m x 3.56 m |
| 一楼 | 餐厅 | 1.7 m | 4.47 m | 1.7 m x 4.47 m |
| 一楼 | 客厅 | 4.75 m | 4.29 m | 4.75 m x 4.29 m |
| 一楼 | 厨房 | 7.8 m | 3.3 m | 7.8 m x 3.3 m |
| 一楼 | 家庭房 | 4.6 m | 5.08 m | 4.6 m x 5.08 m |
| 一楼 | 卧室 | 4.24 m | 3 m | 4.24 m x 3 m |
| 一楼 | 卧室 | 3.07 m | 3 m | 3.07 m x 3 m |
https://www.realtor.ca/real-estate/30112504/1277-sunnidale-road-springwater-rural-springwater

The trademarks REALTOR®, REALTORS®, and the REALTOR® logo are controlled by The Canadian Real Estate Association (CREA) and identify real estate professionals who are members of CREA. The trademarks MLS®, Multiple Listing Service® and the associated logos are owned by The Canadian Real Estate Association (CREA) and identify the quality of services provided by real estate professionals who are members of CREA. The trademark DDF® is owned by The Canadian Real Estate Association (CREA) and identifies CREA's Data Distribution Facility (DDF®)
Toronto Real Estate Board
Sutton Group Incentive Realty Inc.
August 04 2026 07:59:00
