
124 Homewood Avenue Toronto (Newtonbrook West), Ontario M2M 1K3


$4,500 Monthly
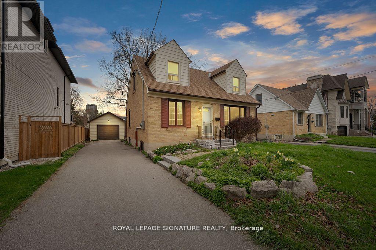
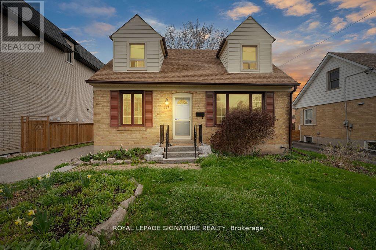
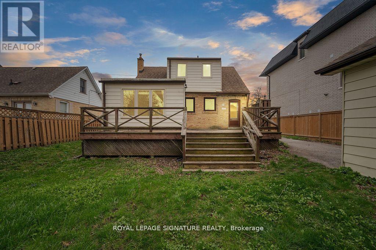
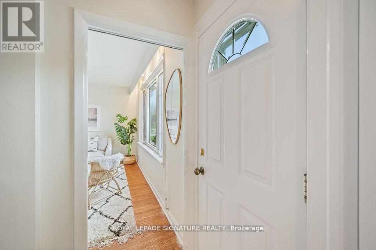
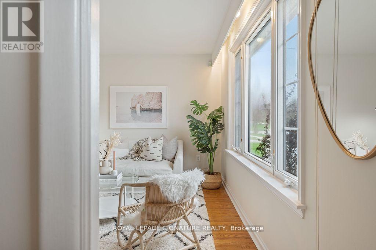
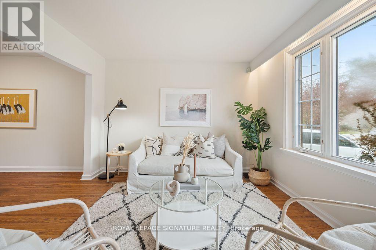
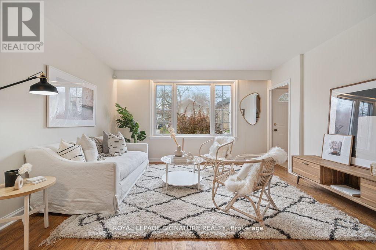
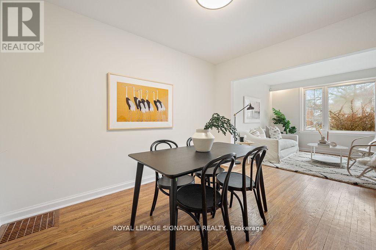
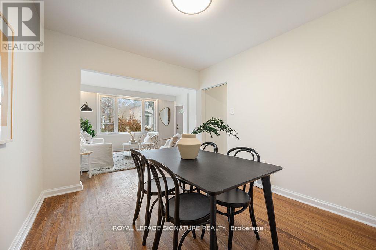
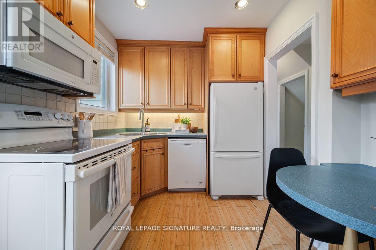
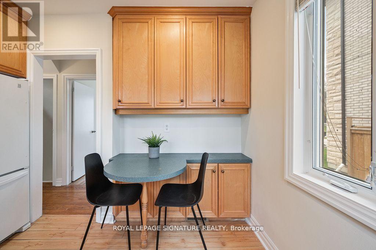
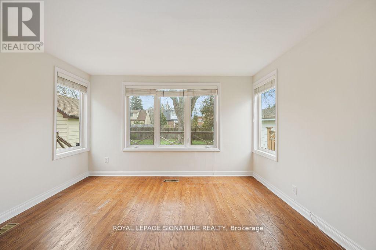
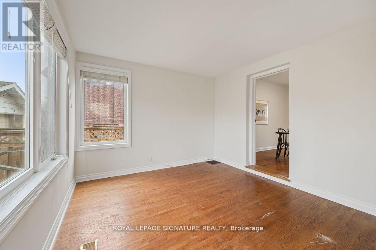
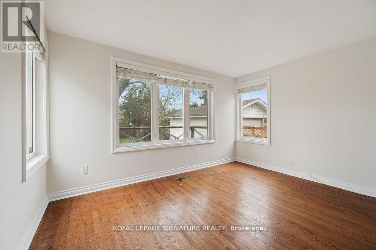
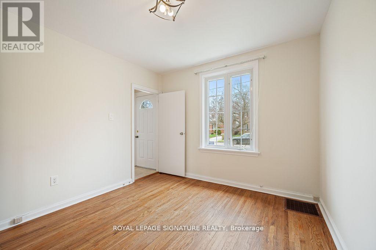
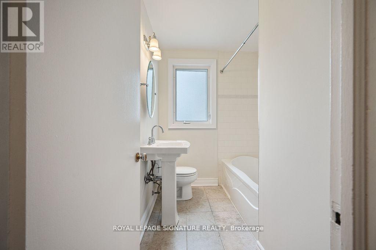
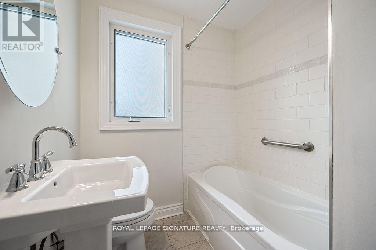
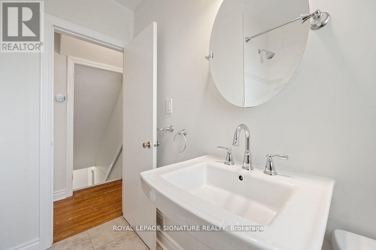
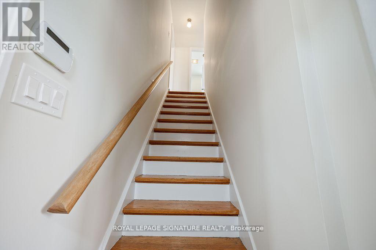
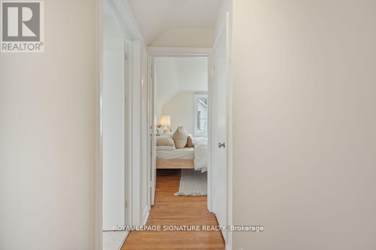
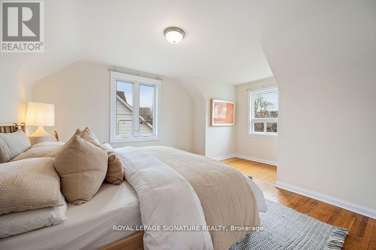
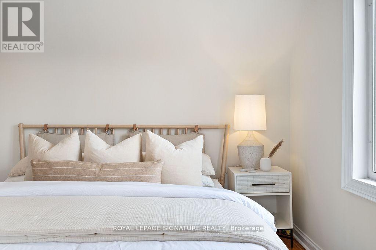
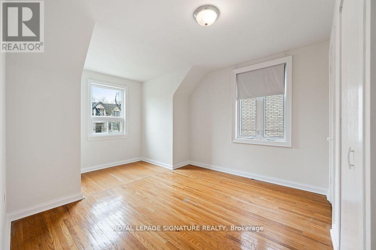
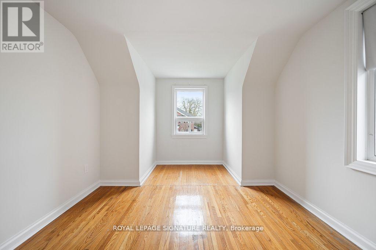
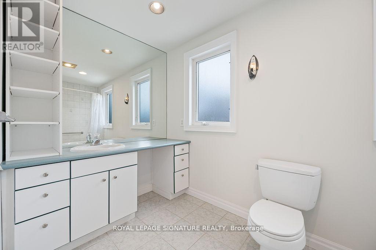
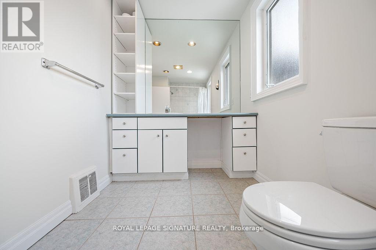
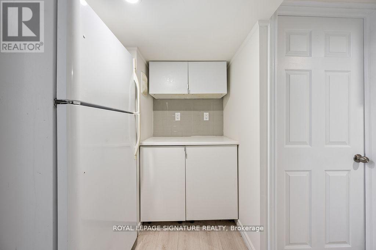
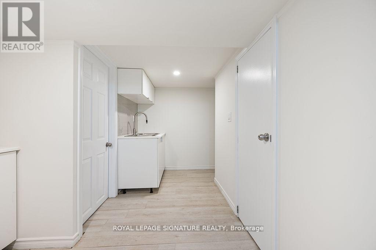
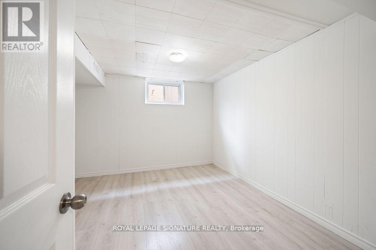
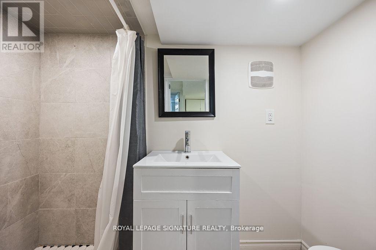
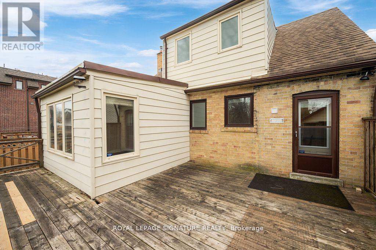
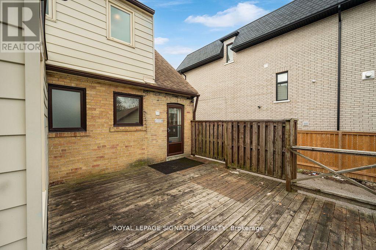
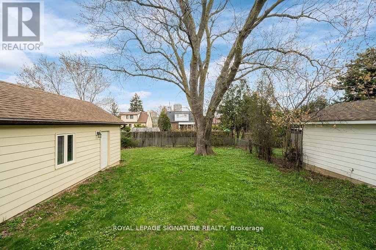
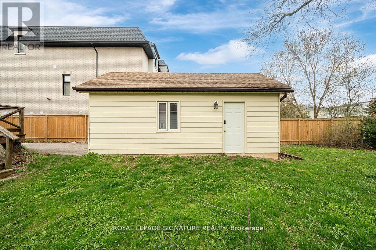
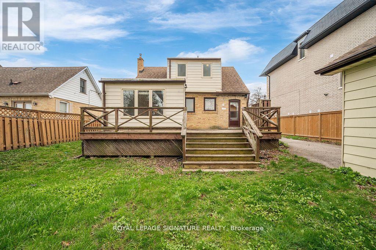
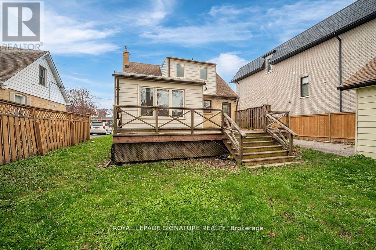
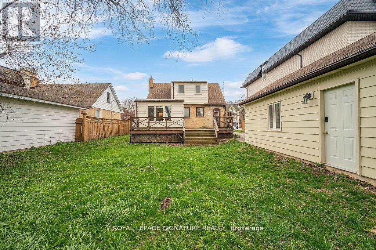
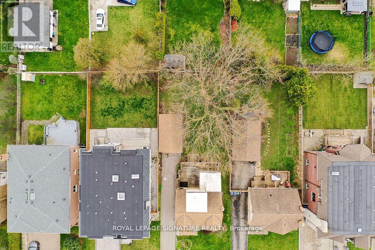
Welcome to this beautifully maintained and move-in-ready home, thoughtfully updated with modern finishes and exceptional functionality throughout. Recently refreshed with a full interiorpaint job, new lighting, updated ceiling fixtures, and new electrical outlets and switches,this home offers a bright, contemporary feel from the moment you step inside. Featuring 4+3 spacious bedrooms and 3 full bathrooms, this versatile layout is ideal for growing families, multigenerational living, or those seeking additional space for guests, a home office, or recreation. The recently finished lower level provides excellent flexibility with three additional bedrooms and generous living space.Situated on a premium 50 x 132 ft lot, the property offers endless possibilities both inside and out. Enjoy the private backyard from the expansive deck, perfect for entertaining,relaxing, or family gatherings.Extensive updates provide peace of mind, including a fully renovated laundry room, new sump pump, newer windows on the main and second floors, hardwood flooring, smooth ceilings, 200-amp electrical service, and a newer roof. Every improvement has been carefully completed to enhance both comfort and long-term value.Combining generous living space, quality upgrades, and a highly functional floor plan, this exceptional home is ready for its next owners to move in and enjoy. Steps away from schools,shops, transit, restaurants & more! All major highways nearby. Hwy 401/407/404/400. (id:43681)
房源概要
| MLS® Number | C13635568 |
| 房源类型 | 民宅 |
| 社区名字 | Newtonbrook West |
| 附近的便利设施 | 医院, 公园, 礼拜场所, 公共交通 |
| 社区特征 | 社区活动中心 |
| 设备类型 | 热水器 |
| 总车位 | 4 |
| 租赁设备类型 | 热水器 |
详 情
| 浴室 | 3 |
| 地上卧房 | 4 |
| 地下卧室 | 3 |
| 总卧房 | 7 |
| 家电类 | 洗碗机, 烘干机, 微波炉, 炉子, 洗衣机, 窗帘, Two 冰箱s |
| 地下室进展 | 已装修 |
| 地下室类型 | N/a (finished) |
| 施工种类 | 独立屋 |
| 空调 | 中央空调 |
| 外墙 | 砖 |
| Flooring Type | Hardwood, Laminate, 混凝土 |
| 地基类型 | 混凝土 |
| 供暖方式 | 天然气 |
| 供暖类型 | 压力热风 |
| 储存空间 | 2 |
| 内部尺寸 | 1100 - 1500 Sqft |
| 类型 | 独立屋 |
| 设备间 | 市政供水 |
车 位
| Detached Garage | |
| Garage |
土地
| 英亩数 | 无 |
| 土地便利设施 | 医院, 公园, 宗教场所, 公共交通 |
| 污水道 | Sanitary Sewer |
| 土地深度 | 132 Ft |
| 土地宽度 | 50 Ft |
| 不规则大小 | 50 X 132 Ft |
房 间
| 楼 层 | 类 型 | 长 度 | 宽 度 | 面 积 |
|---|---|---|---|---|
| 地下室 | 厨房 | 2.73 m | 7.01 m | 2.73 m x 7.01 m |
| 地下室 | 设备间 | 1.98 m | 3.3 m | 1.98 m x 3.3 m |
| 地下室 | 卧室 | 3.05 m | 3.28 m | 3.05 m x 3.28 m |
| 地下室 | 卧室 | 3.09 m | 3.2 m | 3.09 m x 3.2 m |
| 地下室 | 卧室 | 3.32 m | 2.99 m | 3.32 m x 2.99 m |
| 一楼 | 客厅 | 4.44 m | 3.51 m | 4.44 m x 3.51 m |
| 一楼 | 餐厅 | 3.1 m | 3.53 m | 3.1 m x 3.53 m |
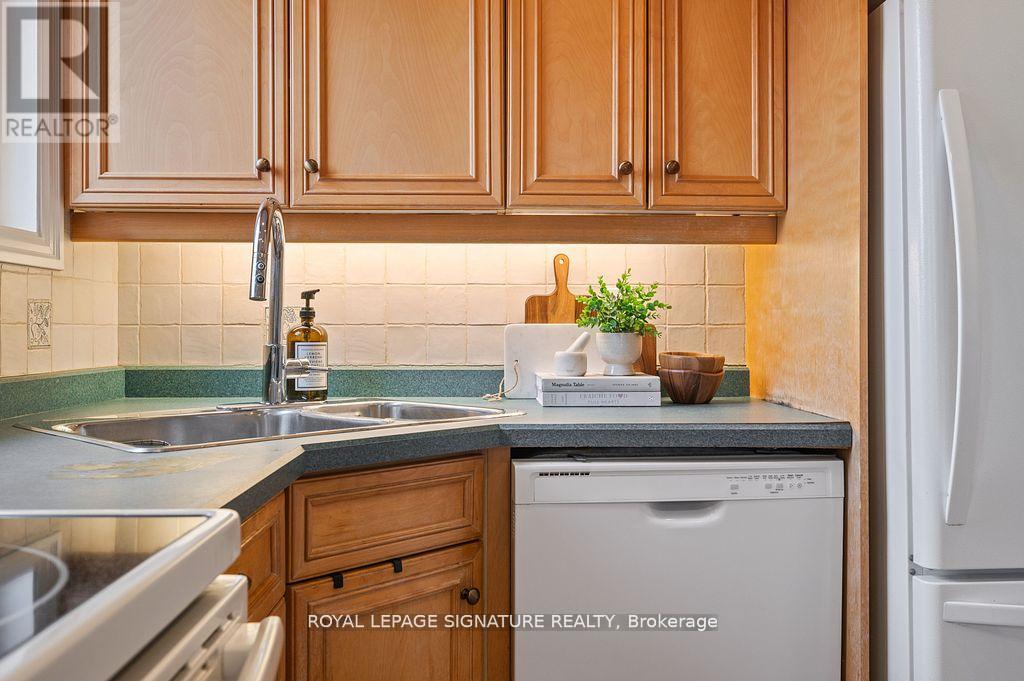
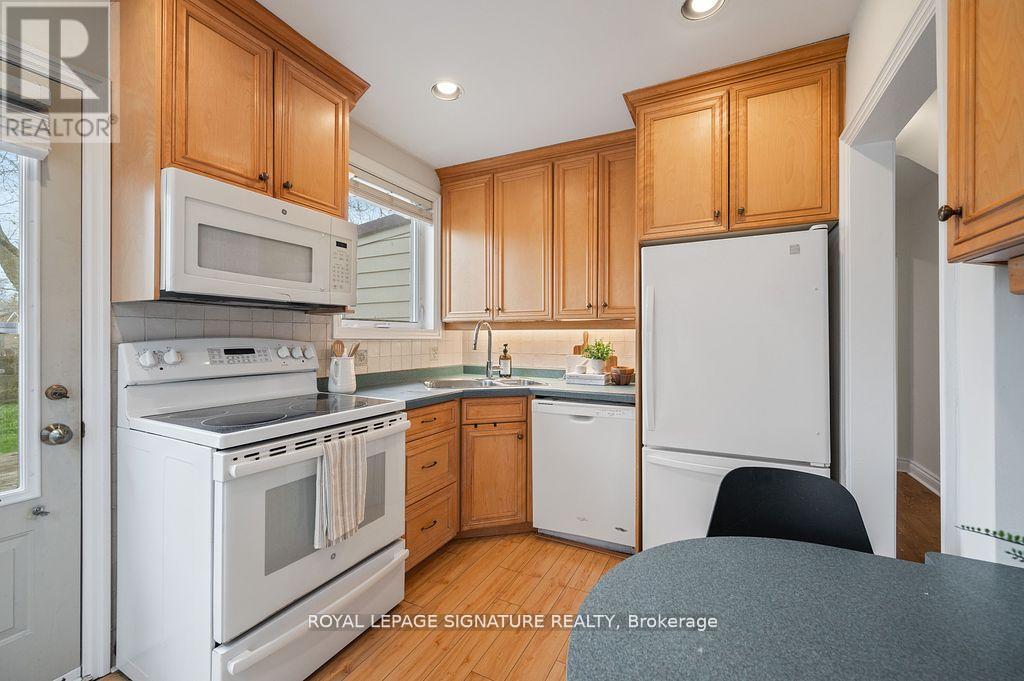
| 一楼 | 厨房 | 3.47 m | 2.72 m | 3.47 m x 2.72 m |
| 一楼 | 主卧 | 3.11 m | 3.51 m | 3.11 m x 3.51 m |
| 一楼 | 第二卧房 | 3.91 m | 3.43 m | 3.91 m x 3.43 m |
| Upper Level | 第三卧房 | 3.62 m | 4.72 m | 3.62 m x 4.72 m |
| Upper Level | Bedroom 4 | 3.11 m | 4.05 m | 3.11 m x 4.05 m |

The trademarks REALTOR®, REALTORS®, and the REALTOR® logo are controlled by The Canadian Real Estate Association (CREA) and identify real estate professionals who are members of CREA. The trademarks MLS®, Multiple Listing Service® and the associated logos are owned by The Canadian Real Estate Association (CREA) and identify the quality of services provided by real estate professionals who are members of CREA. The trademark DDF® is owned by The Canadian Real Estate Association (CREA) and identifies CREA's Data Distribution Facility (DDF®)
Toronto Real Estate Board
Royal LePage Signature Realty
August 04 2026 06:31:04
