
66 Michael Crescent Barrie (East Bayfield), Ontario L4M 6Z2


$599,999
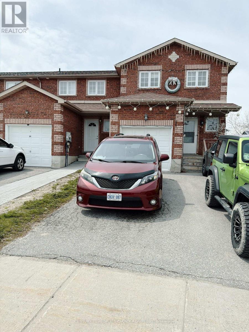
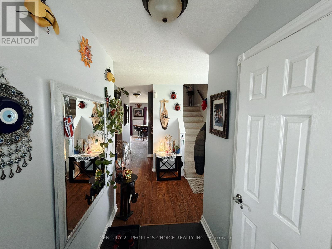
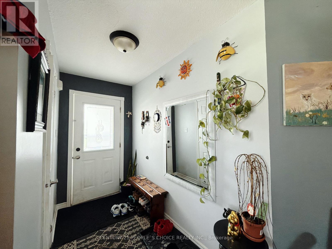
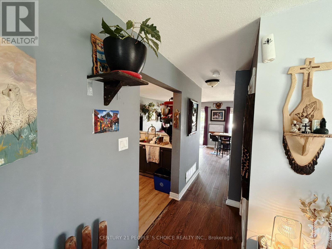
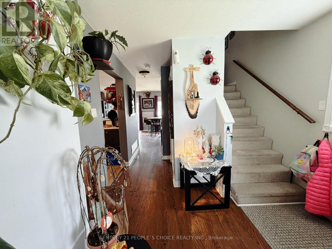
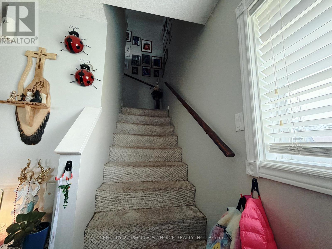
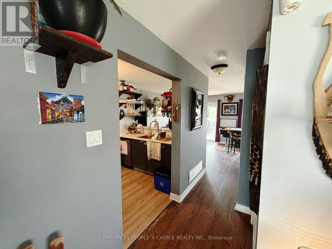
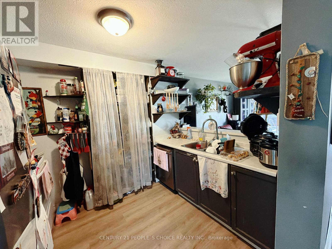
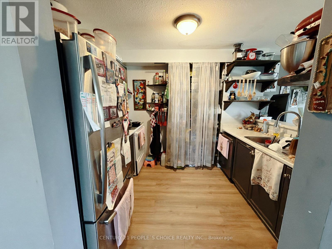
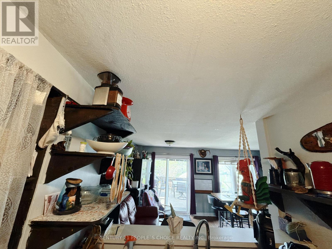
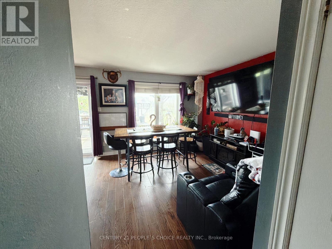
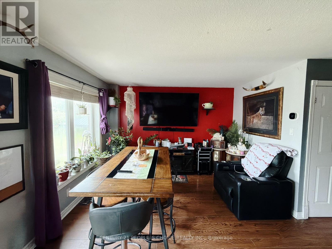
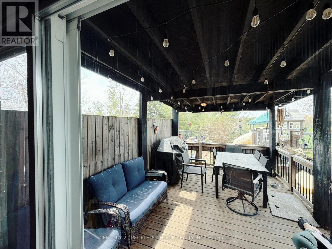
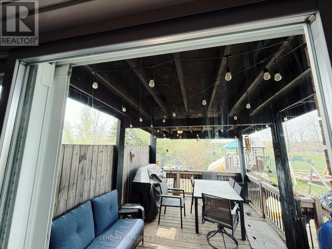
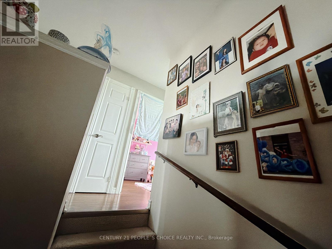
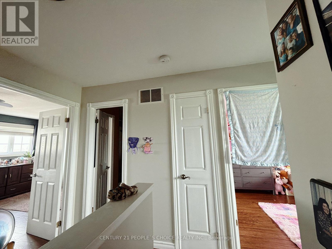
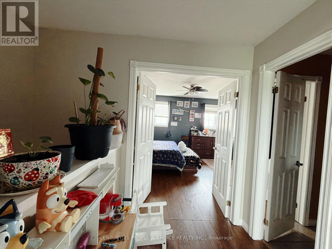
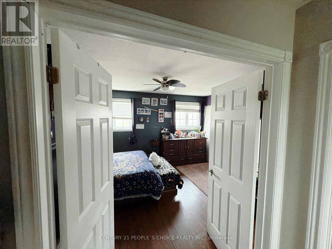
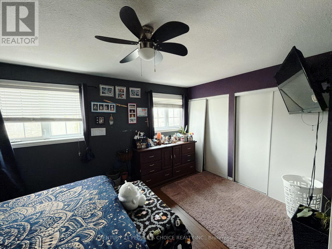
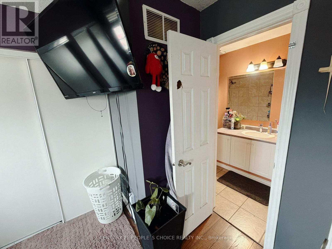
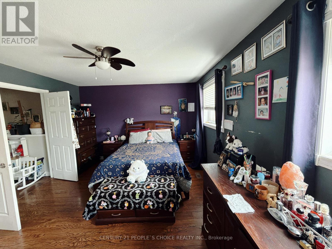
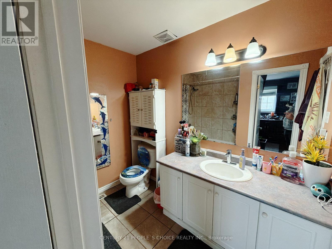
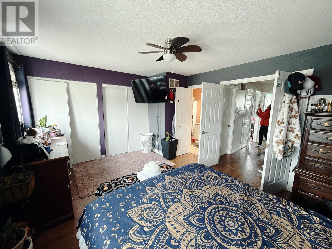
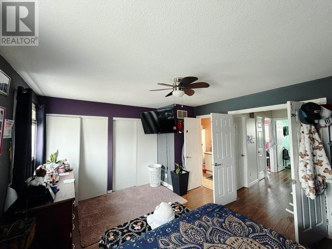
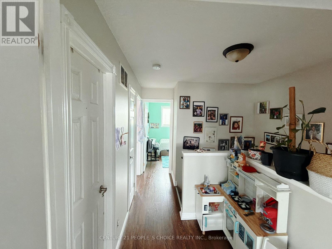
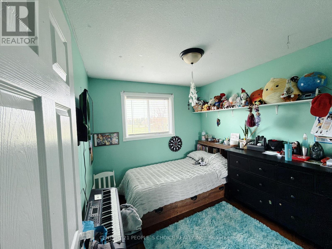
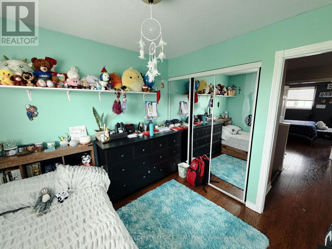
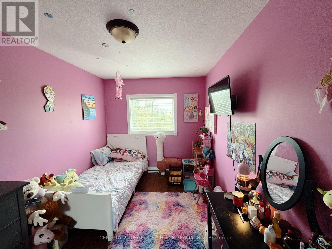
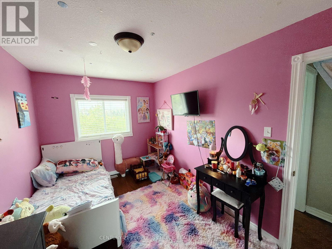
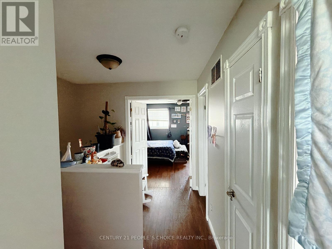
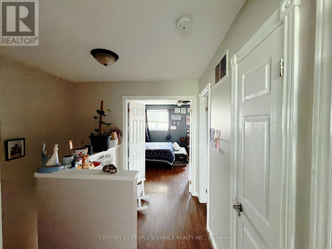
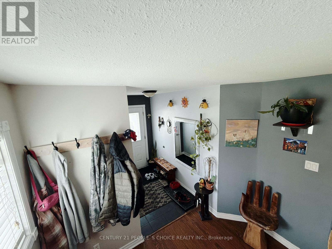
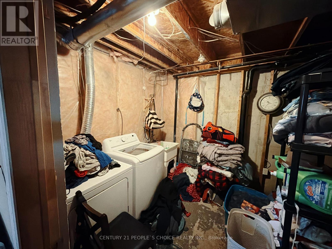
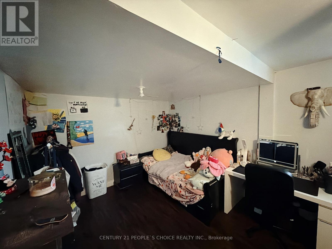
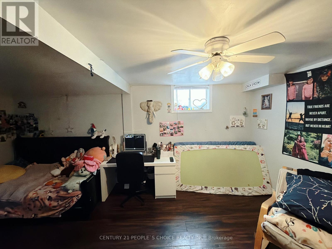
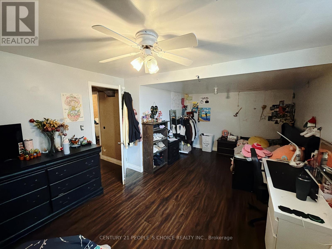
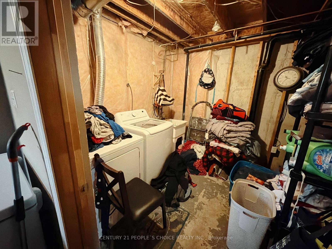
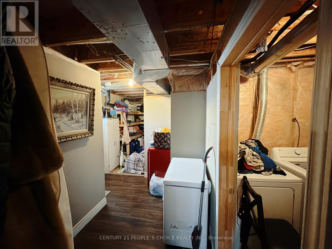
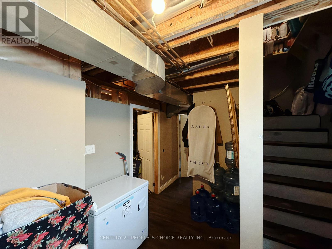
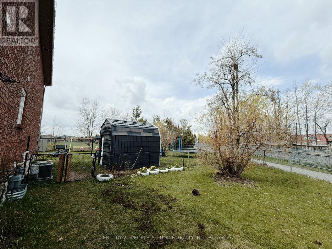
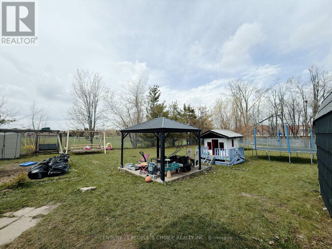
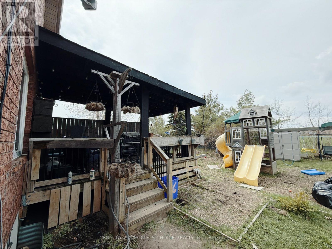
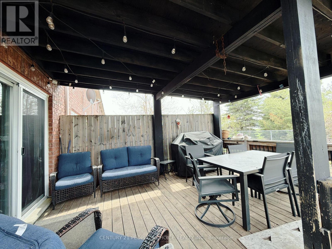
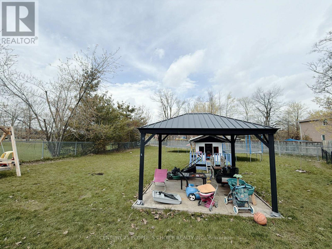
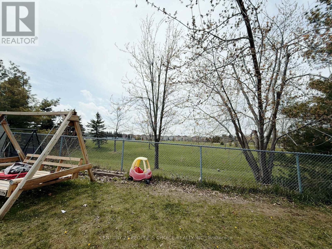
Spacious End-Unit Townhome in Barrie's Desirable Northeast! This well-maintained 3-bedroom home offers a premium location backing onto a school and park, providing exceptional privacy with no rear neighbors. The bright and functional layout features generously sized bedrooms and a partially finished basement with a large recreation room that can serve as a family room or potential fourth bedroom, plus a rough-in for an additional bathroom. Enjoy a large backyard, perfect for entertaining or relaxing. Conveniently located just steps to the East Bayfield Community Centre, Georgian Mall, public transit, shopping, restaurants, and everyday amenities. With quick access to Highway 400, commuting to the GTA is easy-approximately 40 minutes to Toronto. Situated within highly regarded school districts, including Sister Catherine Donnelly Catholic Elementary School and Terry Fox Elementary School. An excellent opportunity for first-time buyers, families, or investors. (id:43681)
房源概要
| MLS® Number | S13635736 |
| 房源类型 | 民宅 |
| 社区名字 | East Bayfield |
| 附近的便利设施 | 公园, 公共交通 |
| 社区特征 | 社区活动中心 |
| 设备类型 | 热水器 |
| 特征 | Conservation/green Belt |
| 总车位 | 4 |
| 租赁设备类型 | 热水器 |
详 情
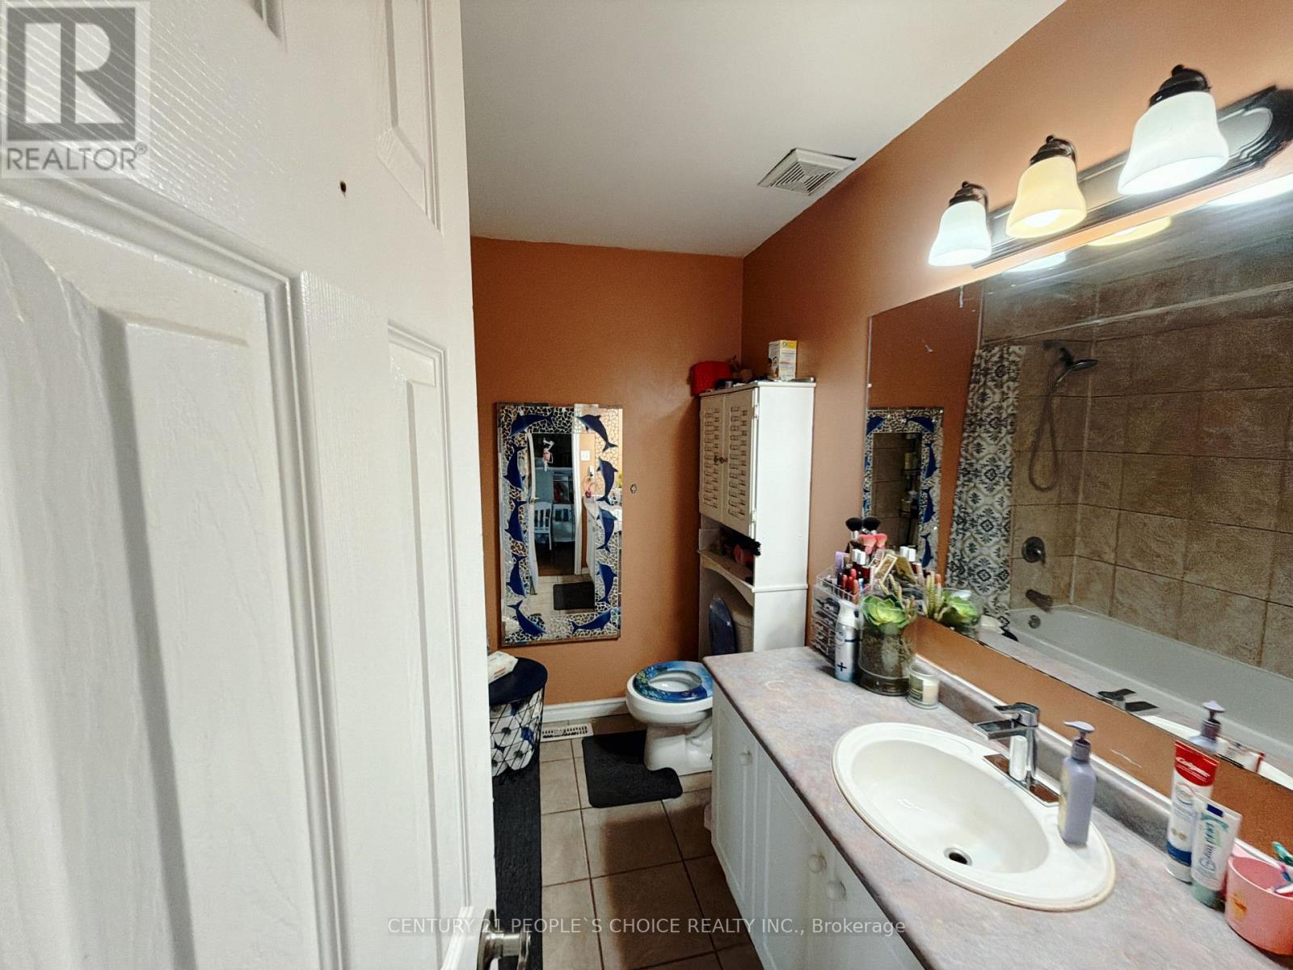
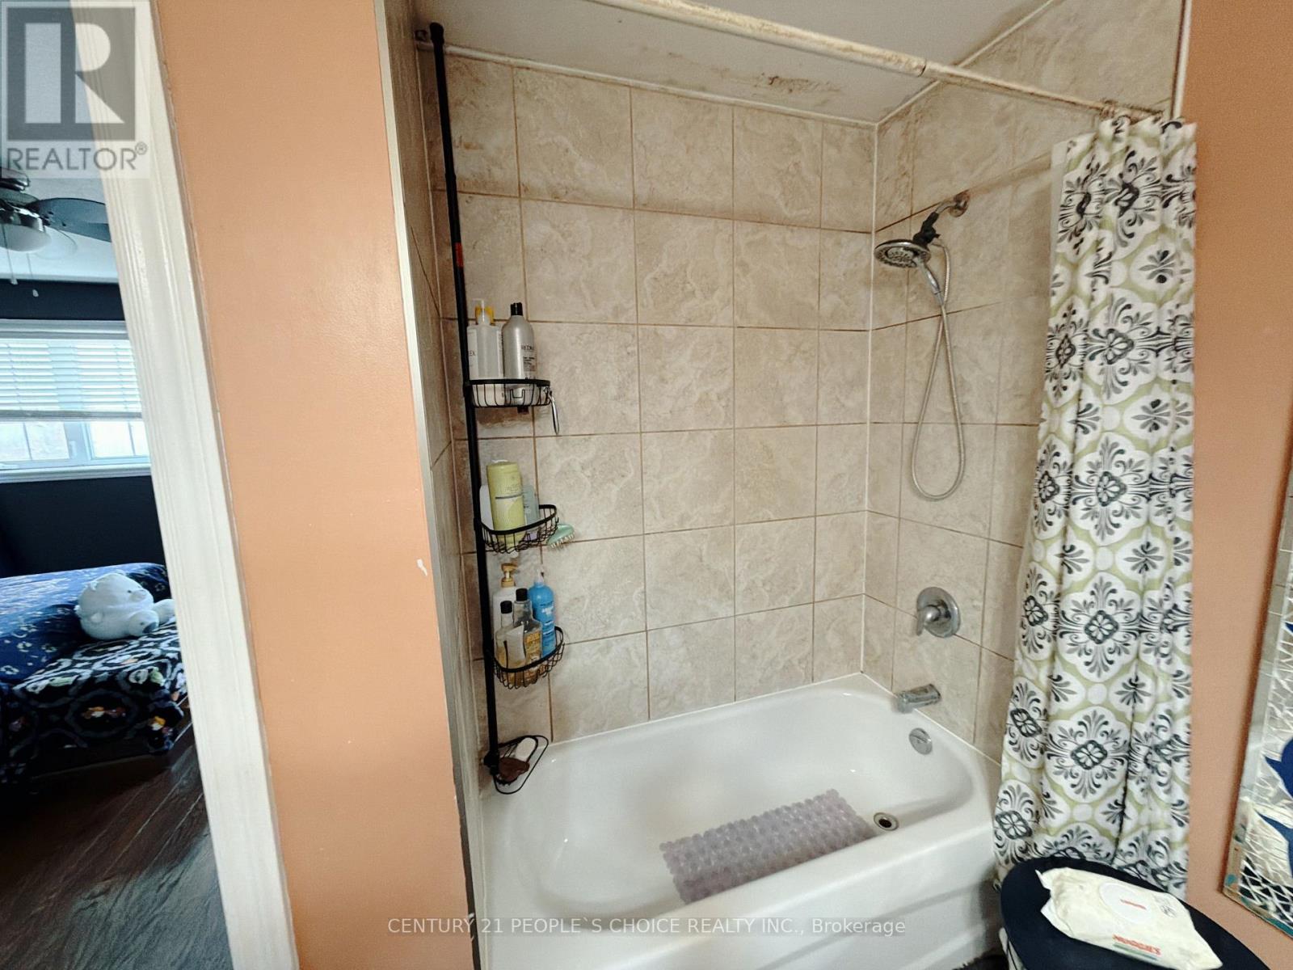
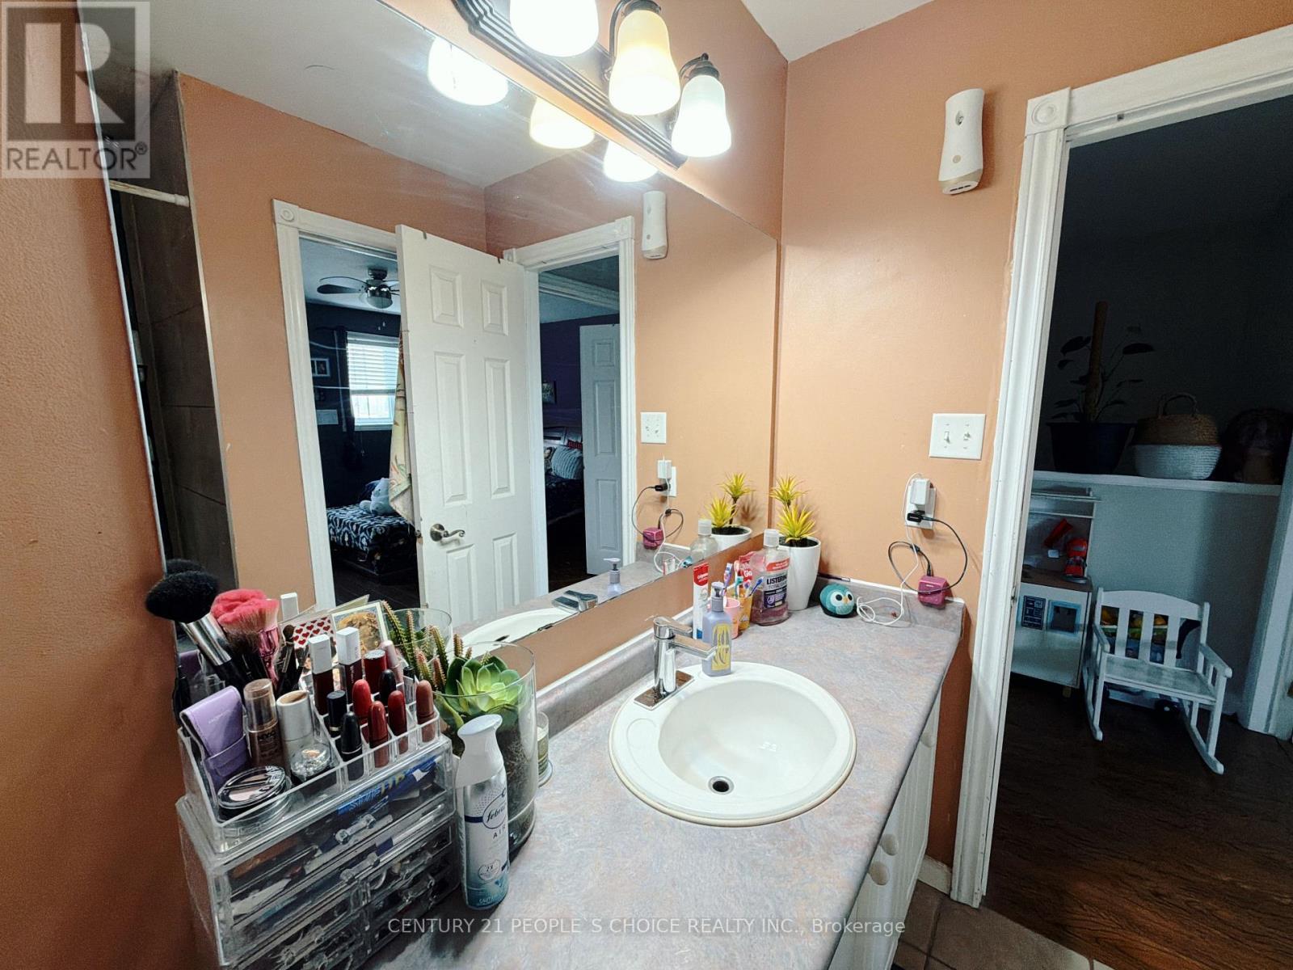
| 浴室 | 2 |
| 地上卧房 | 3 |
| 总卧房 | 3 |
| Age | 16 To 30 Years |
| 家电类 | Central Vacuum, 洗碗机, 烘干机, 炉子, 洗衣机, 窗帘, 冰箱 |
| 地下室进展 | 部分完成 |
| 地下室类型 | 全部完成 |
| 施工种类 | 附加的 |
| 空调 | 中央空调 |
| 外墙 | 砖 |
| 地基类型 | Unknown, 混凝土浇筑 |
| 客人卫生间(不包含洗浴) | 1 |
| 供暖方式 | 天然气 |
| 供暖类型 | 压力热风 |
| 储存空间 | 2 |
| 内部尺寸 | 1100 - 1500 Sqft |
| 类型 | 联排别墅 |
| 设备间 | 市政供水 |
车 位
| 附加车库 | |
| Garage |
土地
| 英亩数 | 无 |
| 土地便利设施 | 公园, 公共交通 |
| 污水道 | Sanitary Sewer |
| 土地深度 | 112 Ft ,10 In |
| 土地宽度 | 28 Ft ,2 In |
| 不规则大小 | 28.2 X 112.9 Ft ; Lot 171.54x149.6x113x 9.46x 9.46x9.46 Ft |
| 规划描述 | Res |
房 间
| 楼 层 | 类 型 | 长 度 | 宽 度 | 面 积 |
|---|---|---|---|---|
| 二楼 | 主卧 | 5.1 m | 3.88 m | 5.1 m x 3.88 m |
| 二楼 | 第二卧房 | 2.84 m | 2.71 m | 2.84 m x 2.71 m |
| 二楼 | 第三卧房 | 3.93 m | 2.66 m | 3.93 m x 2.66 m |
| 一楼 | 厨房 | 3.32 m | 2.43 m | 3.32 m x 2.43 m |
| 一楼 | 客厅 | 5.48 m | 3.65 m | 5.48 m x 3.65 m |
设备间
| 有线电视 | 可用 |
| 污水道 | 可用 |
https://www.realtor.ca/real-estate/30112054/66-michael-crescent-barrie-east-bayfield-east-bayfield

The trademarks REALTOR®, REALTORS®, and the REALTOR® logo are controlled by The Canadian Real Estate Association (CREA) and identify real estate professionals who are members of CREA. The trademarks MLS®, Multiple Listing Service® and the associated logos are owned by The Canadian Real Estate Association (CREA) and identify the quality of services provided by real estate professionals who are members of CREA. The trademark DDF® is owned by The Canadian Real Estate Association (CREA) and identifies CREA's Data Distribution Facility (DDF®)
Toronto Real Estate Board
Century 21 People's Choice Realty Inc.
August 04 2026 06:59:09
