
167 Berkindale Drive Hamilton (Riverdale), Ontario L8E 2R6

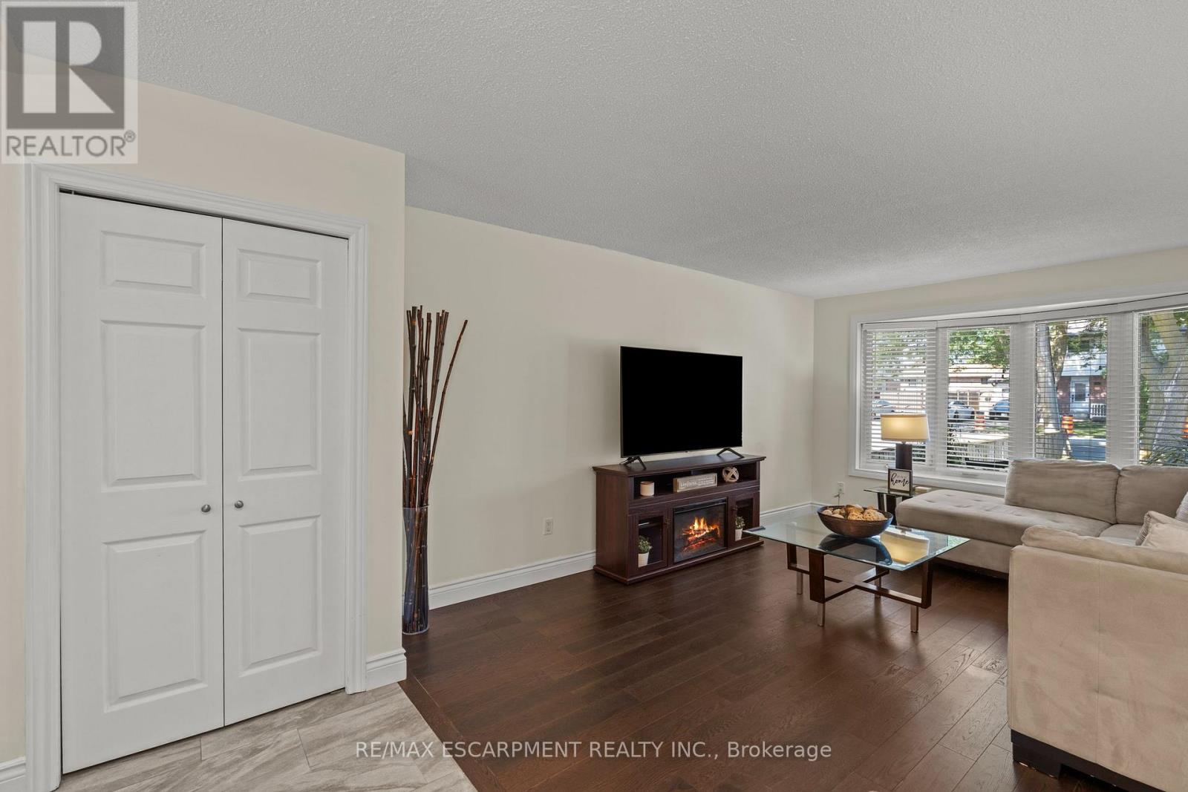
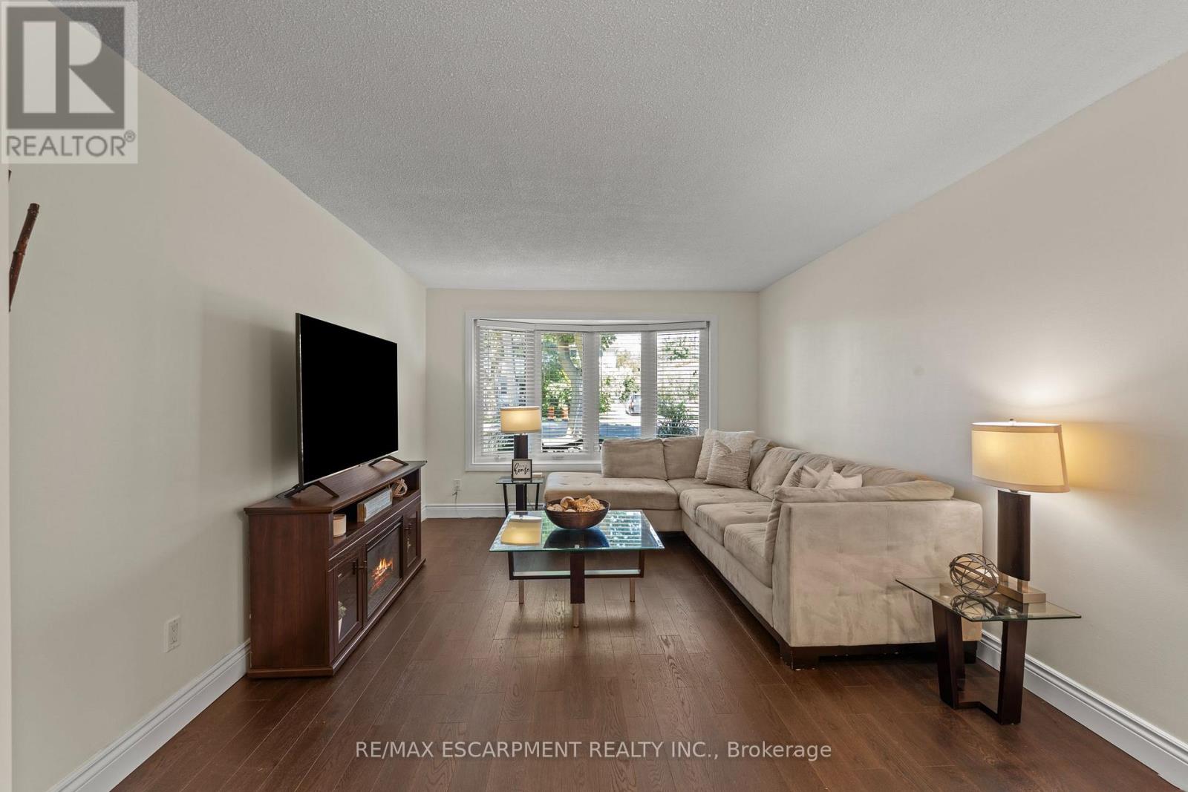
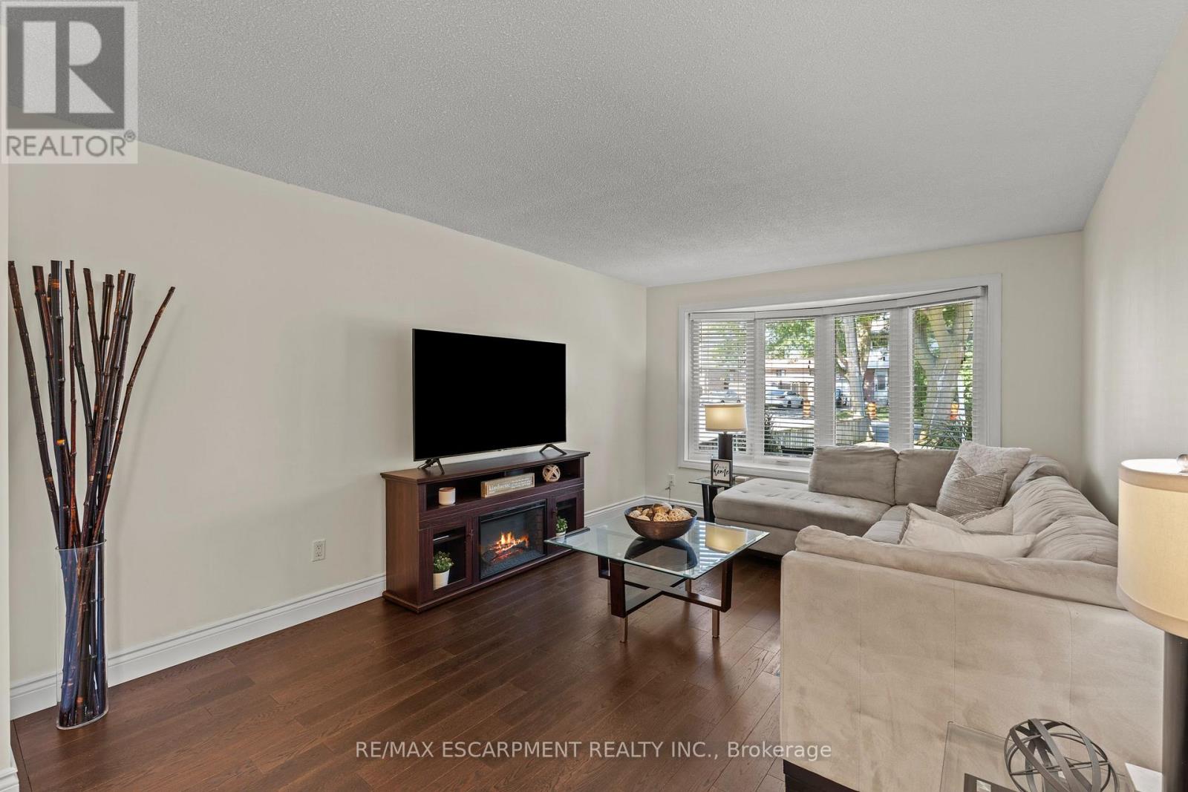
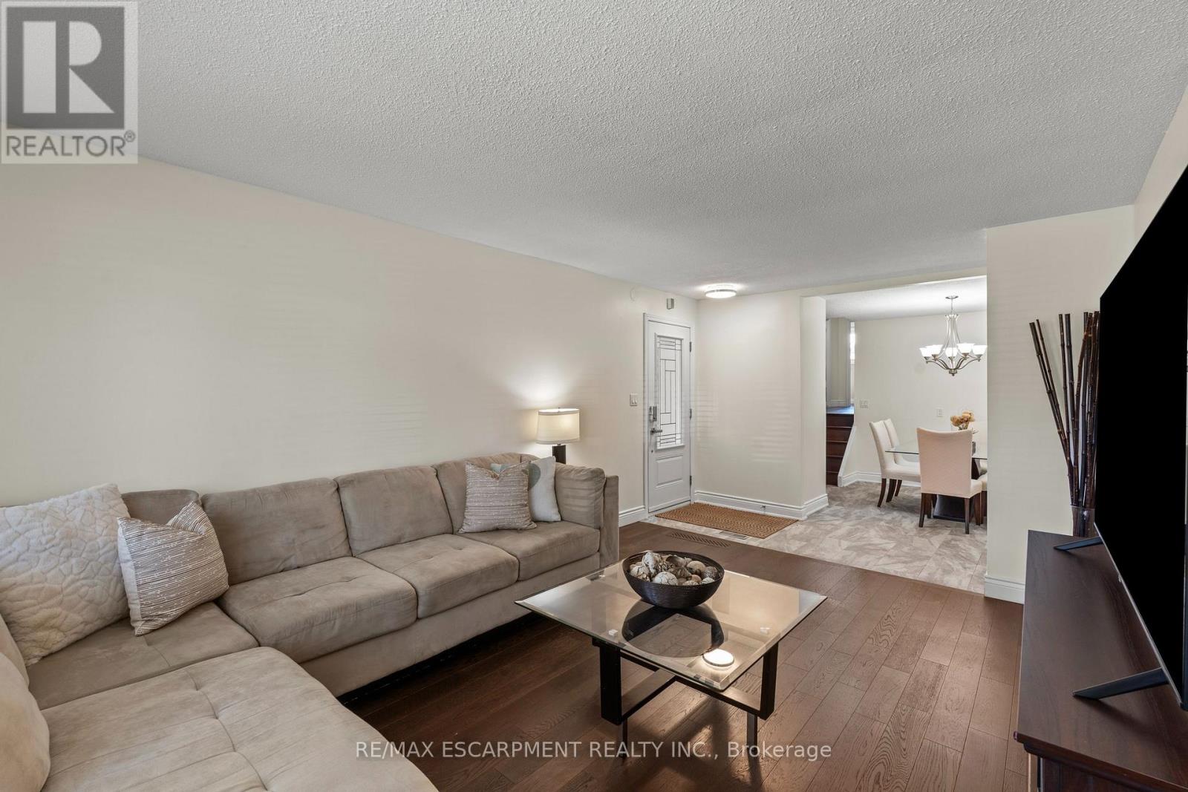

$699,900
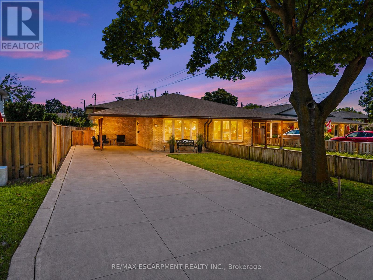
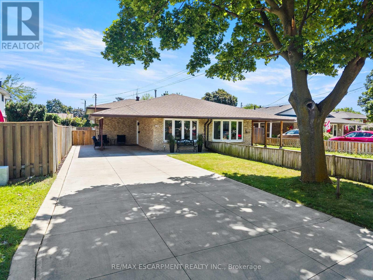
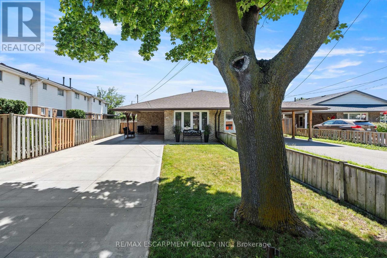
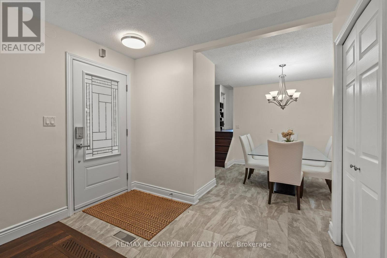
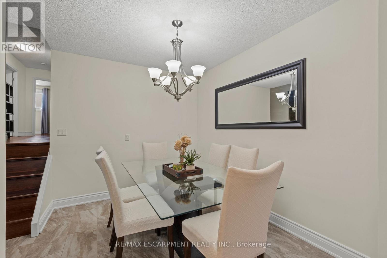
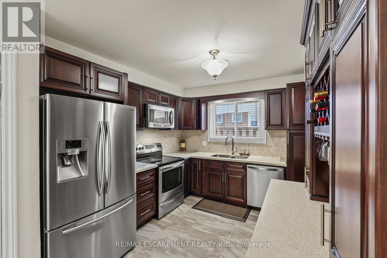
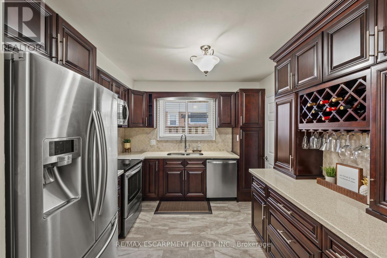
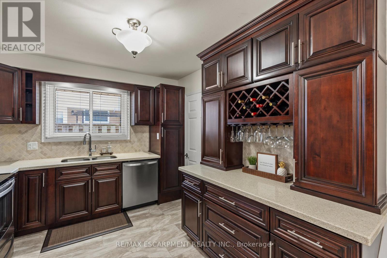
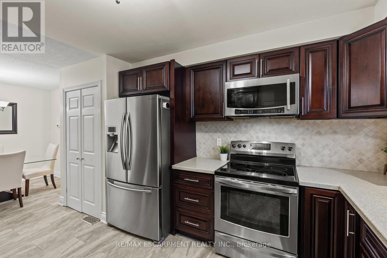
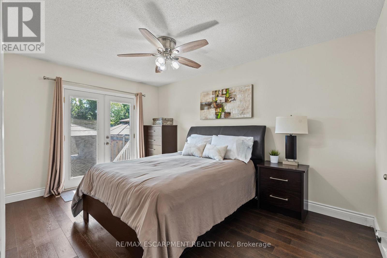
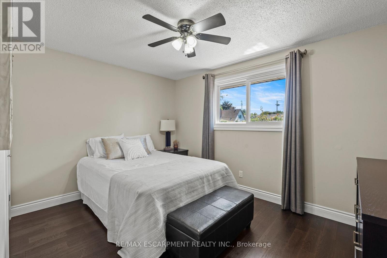
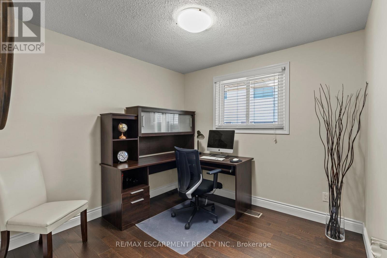
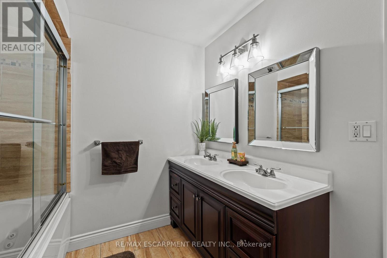
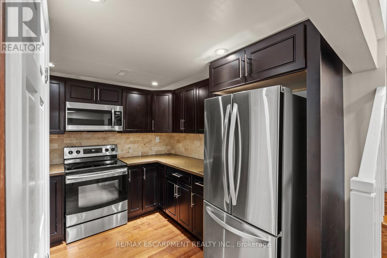
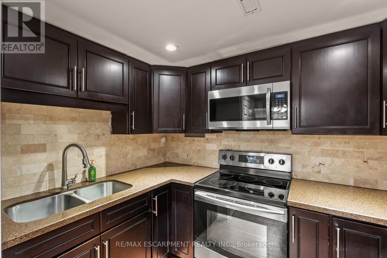
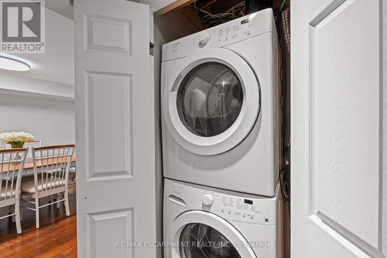
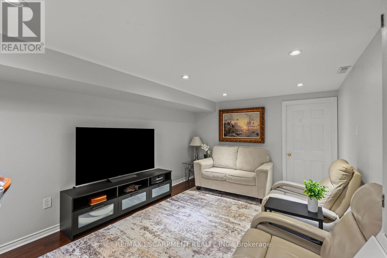
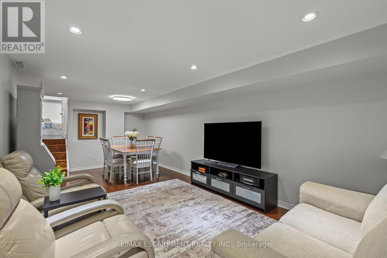
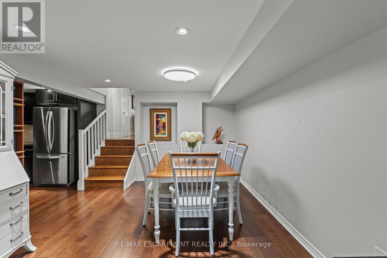
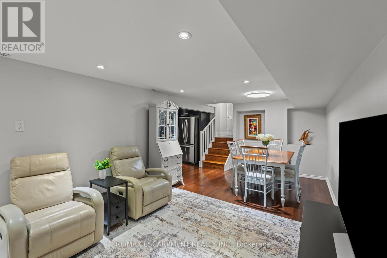
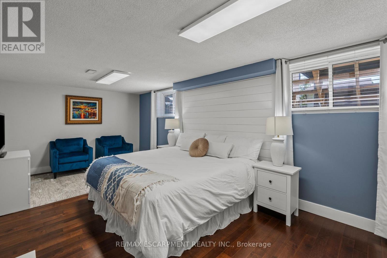
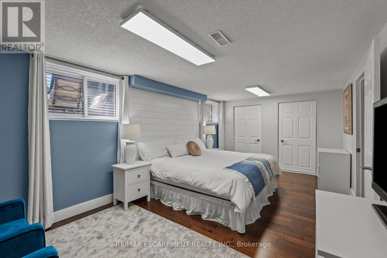
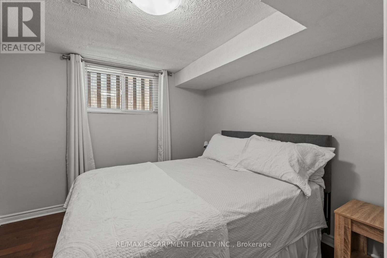
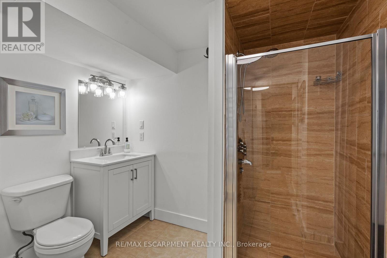
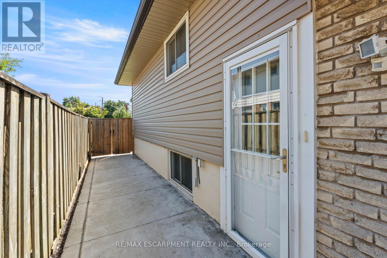
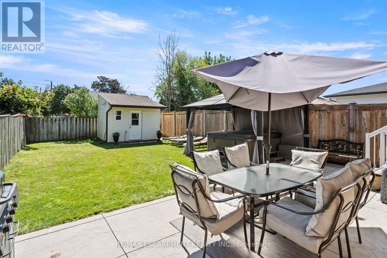
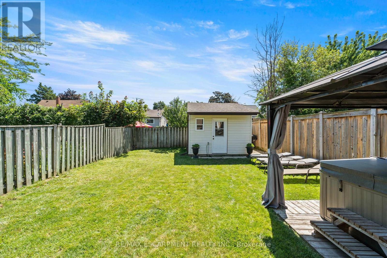
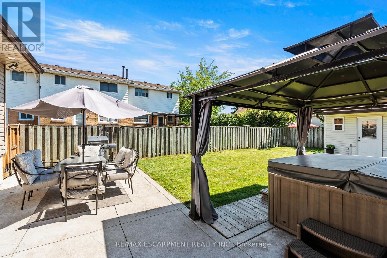
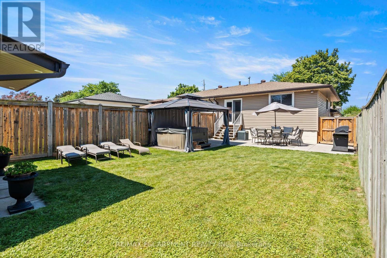
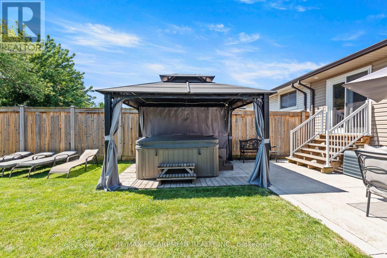
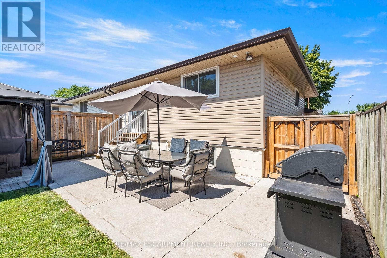
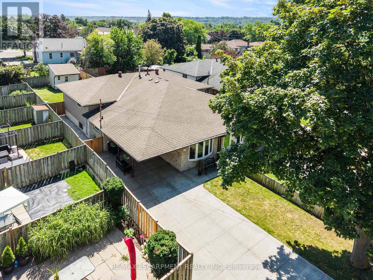
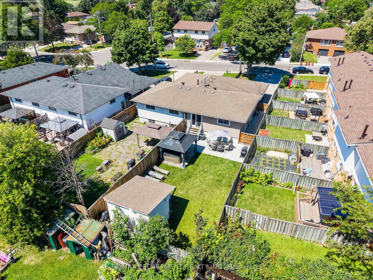
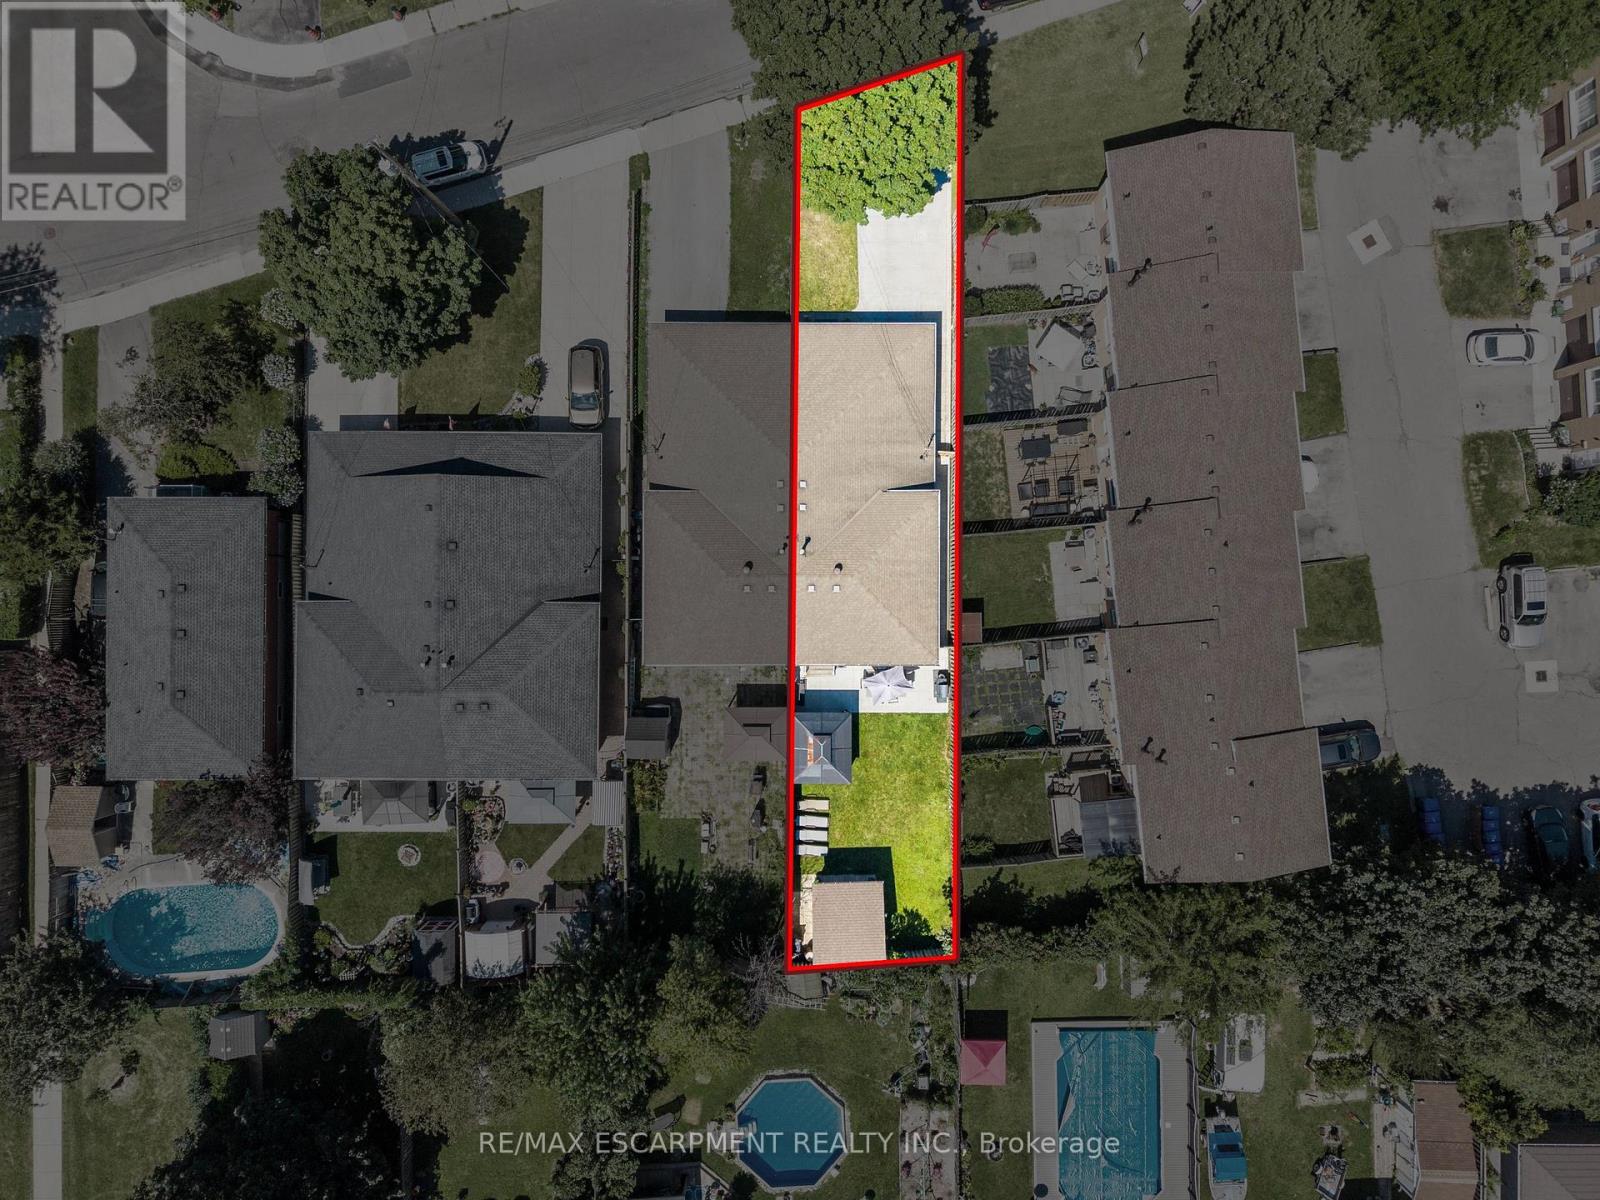
Welcome to 167 Berkindale Drive - A Rare Multigenerational Opportunity in Stoney Creek! Lovingly cared for by the same family for over 38 years, this semi-detached back-split offers exceptional flexibility for first-time buyers and multigenerational families alike. The main and upper levels feature 3 bedrooms and 1 bath, complemented by an updated kitchen and fresh paint throughout. Downstairs, a self-contained in-law suite with a separate entrance offers 2 bright, light-filled bedrooms, a full kitchen, and a spacious living room, ideal for extended family, income potential or additional living space. Step outside to a private backyard retreat complete with a shed, hot tub, and generous green space, perfect for relaxing or entertaining. Located in a fantastic Stoney Creek neighbourhood close to schools, parks, shopping, and highway access. This is a home that truly grows with you! (id:43681)
Open House
现在这个房屋大家可以去Open House参观了!
2:00 pm
结束于:4:00 pm
2:00 pm
结束于:4:00 pm
房源概要
| MLS® Number | X13635750 |
| 房源类型 | 民宅 |
| 社区名字 | Riverdale |
| 特征 | 亲戚套间 |
| 总车位 | 6 |
详 情
| 浴室 | 2 |
| 地上卧房 | 3 |
| 地下卧室 | 2 |
| 总卧房 | 5 |
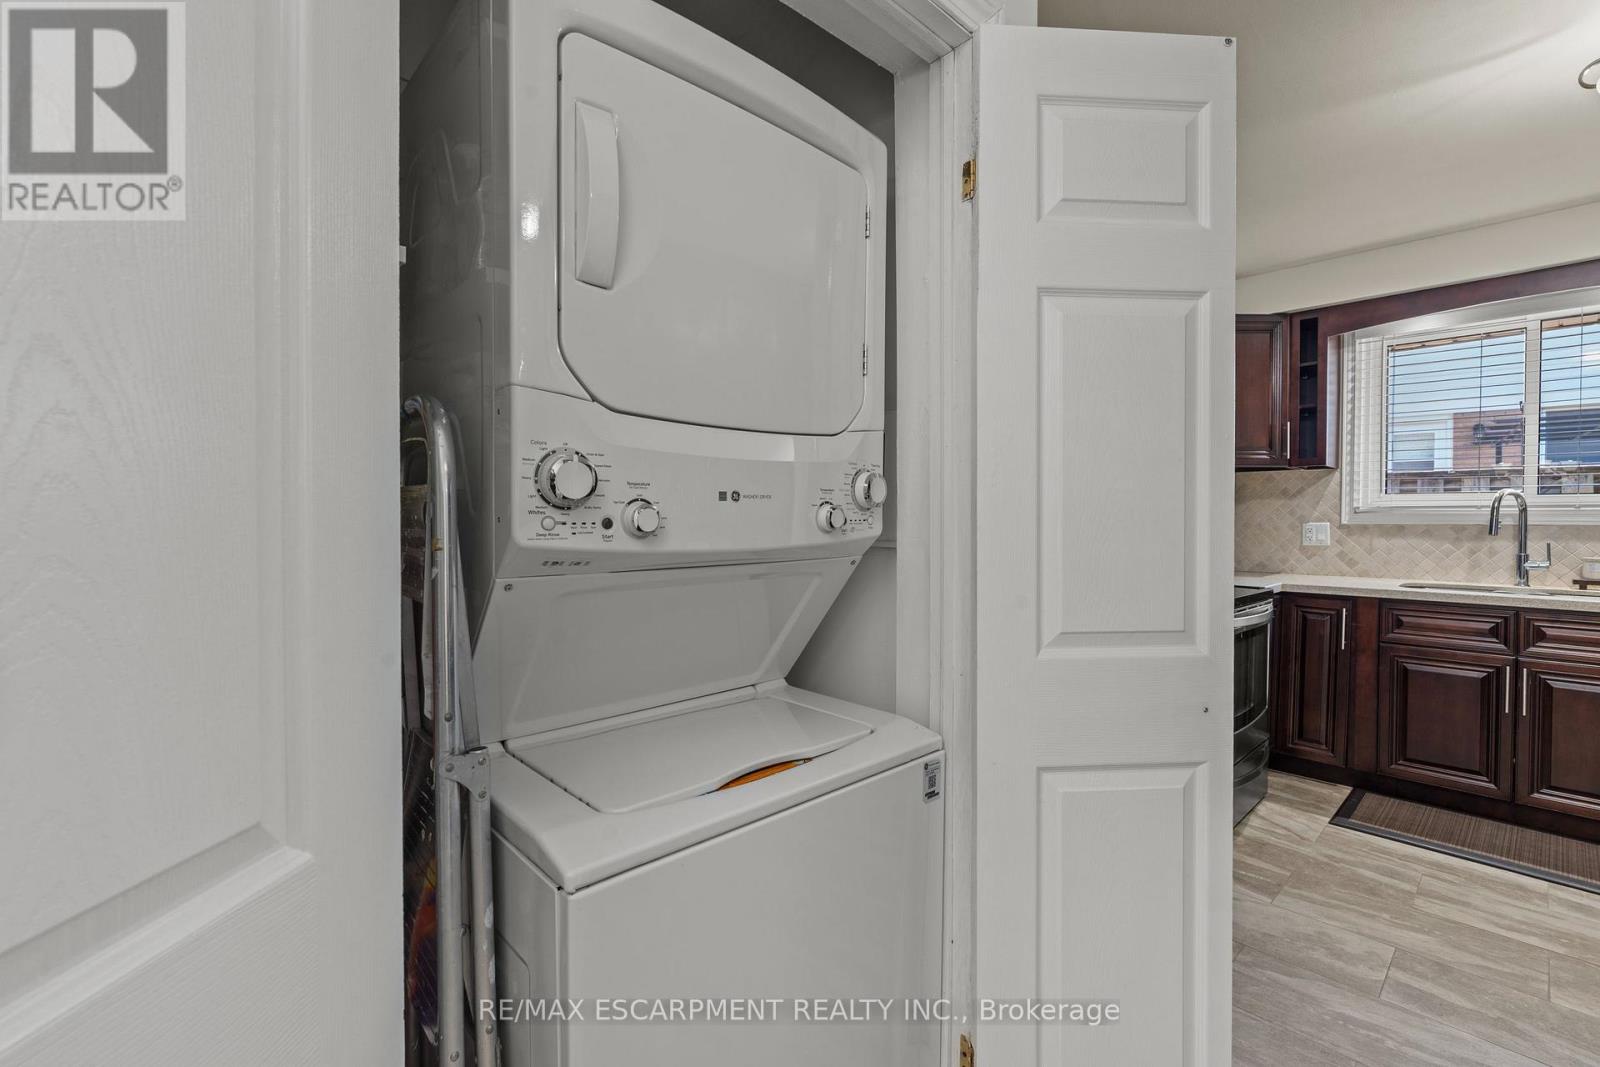
| 家电类 | 洗碗机, 烘干机, 微波炉, 炉子, 洗衣机, 窗帘, 冰箱 |
| 地下室进展 | 已装修 |
| 地下室功能 | Separate Entrance |
| 地下室类型 | Full, N/a, N/a (finished) |
| 施工种类 | Semi-detached |
| Construction Style Split Level | Backsplit |
| 空调 | 中央空调 |
| 外墙 | 砖 |
| 地基类型 | 水泥 |
| 供暖方式 | 天然气 |
| 供暖类型 | 压力热风 |
| 内部尺寸 | 1500 - 2000 Sqft |
| 类型 | 独立屋 |
| 设备间 | 市政供水 |
车 位
| Carport | |
| 没有车库 |
土地
| 英亩数 | 无 |
| 污水道 | Sanitary Sewer |
| 土地深度 | 151 Ft ,6 In |
| 土地宽度 | 31 Ft ,7 In |
| 不规则大小 | 31.6 X 151.5 Ft |
| 规划描述 | D/s-242 |
房 间
| 楼 层 | 类 型 | 长 度 | 宽 度 | 面 积 |
|---|---|---|---|---|
| 二楼 | 卧室 | 3.02 m | 2.62 m | 3.02 m x 2.62 m |
| 二楼 | 卧室 | 2.87 m | 3.81 m | 2.87 m x 3.81 m |
| 二楼 | 浴室 | 4.24 m | 2.9 m | 4.24 m x 2.9 m |
| 地下室 | 家庭房 | 4.14 m | 3.3 m | 4.14 m x 3.3 m |
| 地下室 | 厨房 | 2.9 m | 3.02 m | 2.9 m x 3.02 m |
| 地下室 | 其它 | 1.8 m | 3.3 m | 1.8 m x 3.3 m |
| 地下室 | 餐厅 | 2.9 m | 3.58 m | 2.9 m x 3.58 m |
| Lower Level | 卧室 | 3.07 m | 2.97 m | 3.07 m x 2.97 m |
| Lower Level | 主卧 | 3.45 m | 6.22 m | 3.45 m x 6.22 m |
| 一楼 | 厨房 | 2.95 m | 4.29 m | 2.95 m x 4.29 m |
| 一楼 | 餐厅 | 3 m | 2.51 m | 3 m x 2.51 m |
| 一楼 | 客厅 | 6.3 m | 3.3 m | 6.3 m x 3.3 m |
https://www.realtor.ca/real-estate/30112076/167-berkindale-drive-hamilton-riverdale-riverdale

The trademarks REALTOR®, REALTORS®, and the REALTOR® logo are controlled by The Canadian Real Estate Association (CREA) and identify real estate professionals who are members of CREA. The trademarks MLS®, Multiple Listing Service® and the associated logos are owned by The Canadian Real Estate Association (CREA) and identify the quality of services provided by real estate professionals who are members of CREA. The trademark DDF® is owned by The Canadian Real Estate Association (CREA) and identifies CREA's Data Distribution Facility (DDF®)
Toronto Real Estate Board
RE/MAX Escarpment Realty Inc.
August 04 2026 08:04:28
