
47 Deerpark Avenue Brantford, Ontario N3R 8B1


$899,900
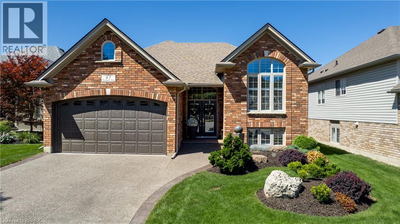
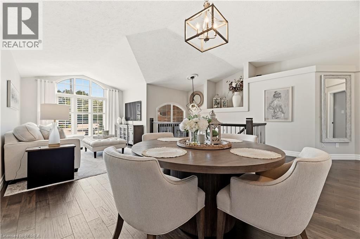
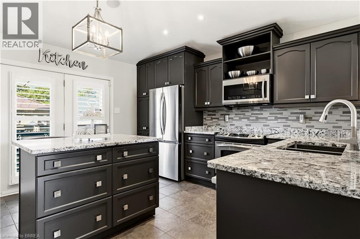
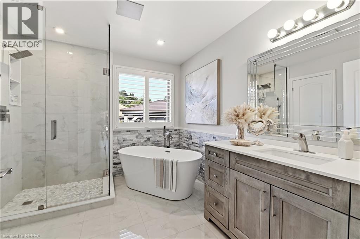
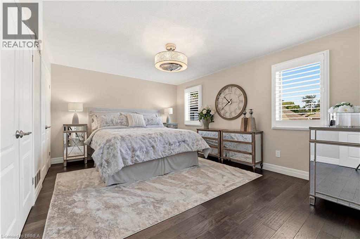
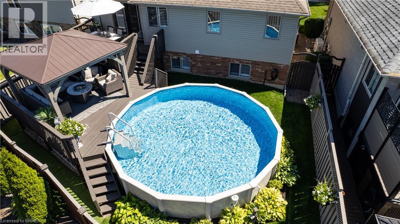
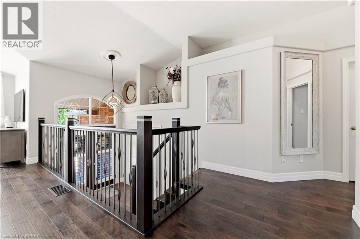
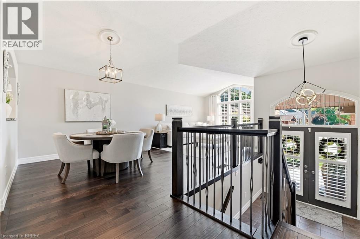
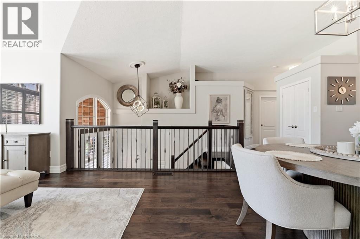
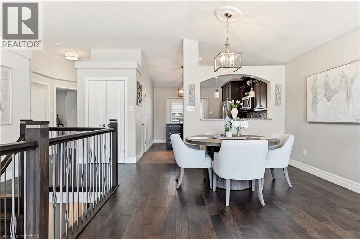
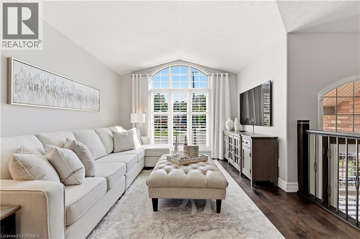
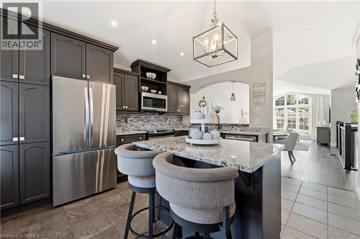
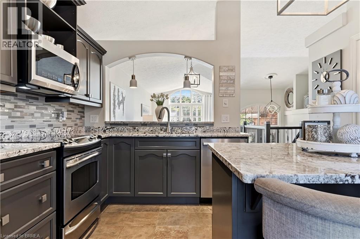
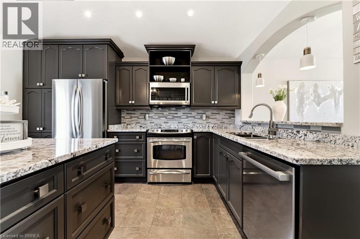
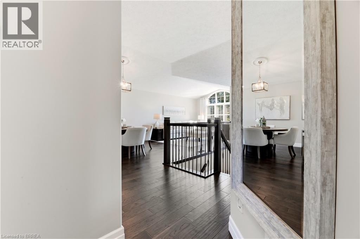
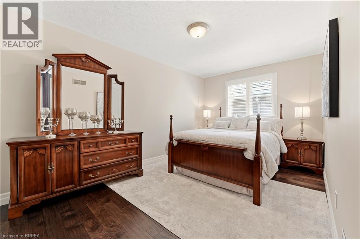
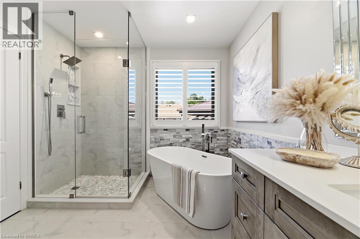
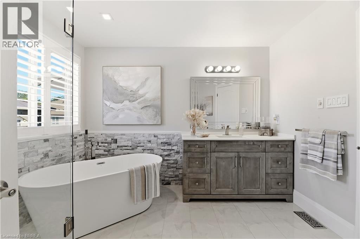
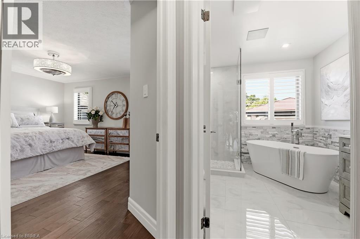
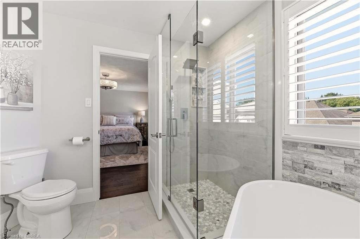
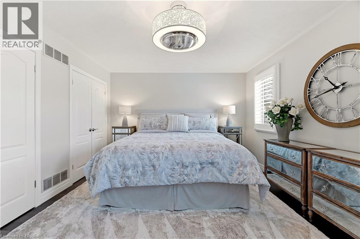
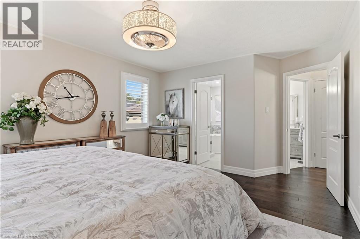
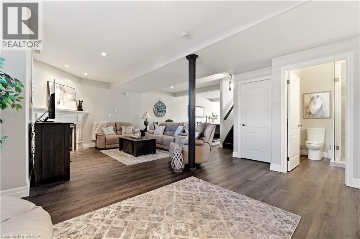
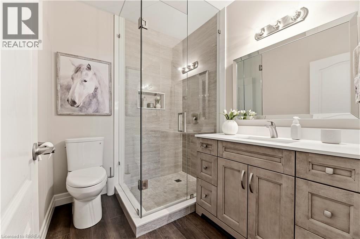
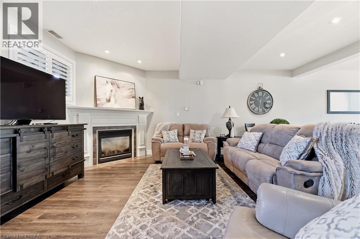
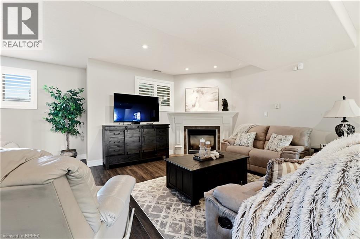
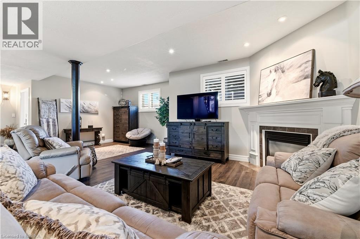
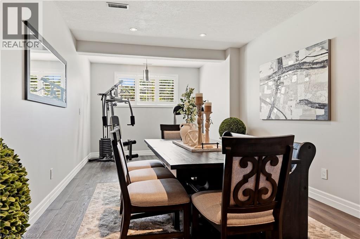
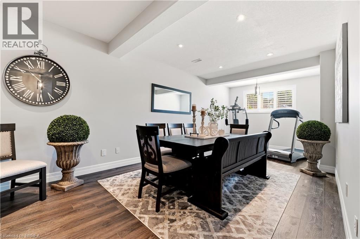
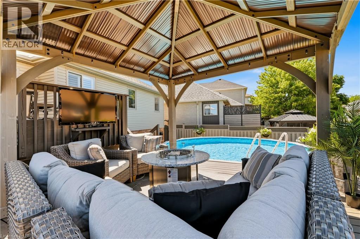
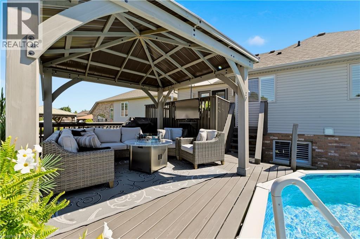
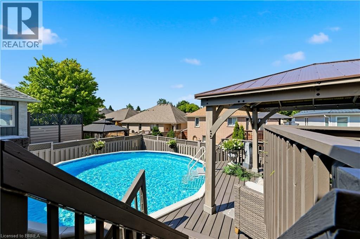
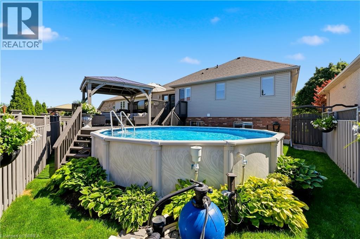
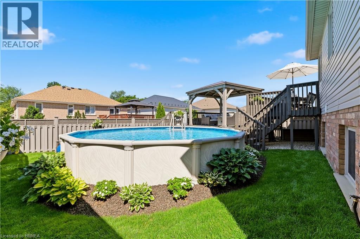
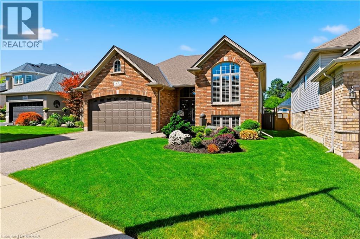
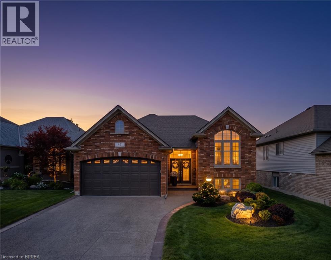
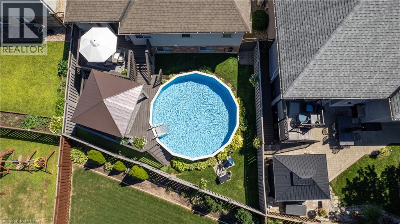
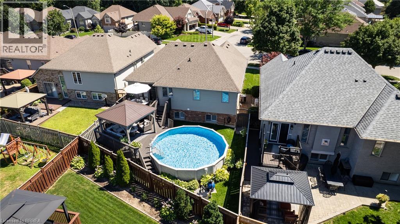
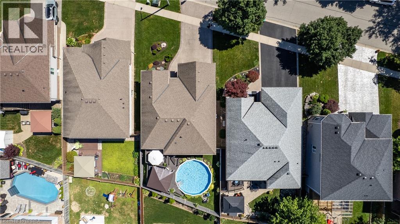
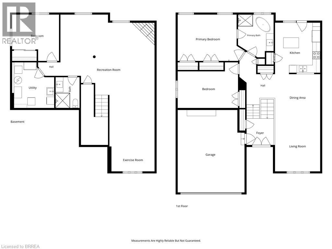
Beautiful curb appeal is just the beginning at this immaculately maintained Zavarella-built raised bungalow. Ideally situated in Brantford’s highly sought-after Mayfair neighbourhood. Offering 2+1 bedrooms and 2 beautiful bathrooms, this turn-key home showcases thoughtful upgrades and pride of ownership throughout. The bright and inviting interior features hardwood flooring, California shutters, stone countertops, designer paint tones and stylishly renovated bathrooms. The functional raised-bungalow layout provides comfortable living space on both levels, making it well suited for families, downsizers or first time buyers looking to own a stunning home. Outside, enjoy a fully fenced backyard complete with a two-tiered deck and a heated on-ground pool, perfect for summer entertaining and relaxation. Additional highlights include an attached double-car garage and an attractive exposed aggregate concrete driveway. Located within walking distance of excellent schools, parks, shopping and everyday amenities, with quick access to Highway 403, this exceptional Mayfair home offers the ideal combination of quality construction, modern finishes and a convenient location. Simply move in and enjoy. (id:43681)
房源概要
| MLS® Number | 40852378 |
| 房源类型 | 民宅 |
| 附近的便利设施 | 近高尔夫球场, 公园, 购物 |
| 设备类型 | 热水器 |
| 总车位 | 4 |
| 泳池类型 | Above Ground Pool |
| 租赁设备类型 | 热水器 |
详 情
| 浴室 | 2 |
| 地上卧房 | 2 |
| 地下卧室 | 1 |
| 总卧房 | 3 |
| 家电类 | Central Vacuum, 洗碗机, 烘干机, 冰箱, 炉子, Water Softener, 洗衣机 |
| 地下室进展 | 已装修 |
| 地下室类型 | 全完工 |
| 施工种类 | 独立屋 |
| 空调 | 中央空调 |
| 外墙 | 砖 |
| 供暖方式 | 天然气 |
| 供暖类型 | 压力热风 |
| 储存空间 | 1 |
| 内部尺寸 | 1204 Sqft |
| 类型 | 独立屋 |
| 设备间 | 市政供水 |
车 位
| 附加车库 |
土地
| 入口类型 | Highway Access |
| 英亩数 | 无 |
| 土地便利设施 | 近高尔夫球场, 公园, 购物 |
| Landscape Features | Lawn Sprinkler |
| 污水道 | 城市污水处理系统 |
| 土地深度 | 107 Ft |
| 土地宽度 | 48 Ft |
| 不规则大小 | 0.12 |
| Size Total | 0.12 Ac|under 1/2 Acre |
| 规划描述 | Nlr |
房 间
| 楼 层 | 类 型 | 长 度 | 宽 度 | 面 积 |
|---|---|---|---|---|
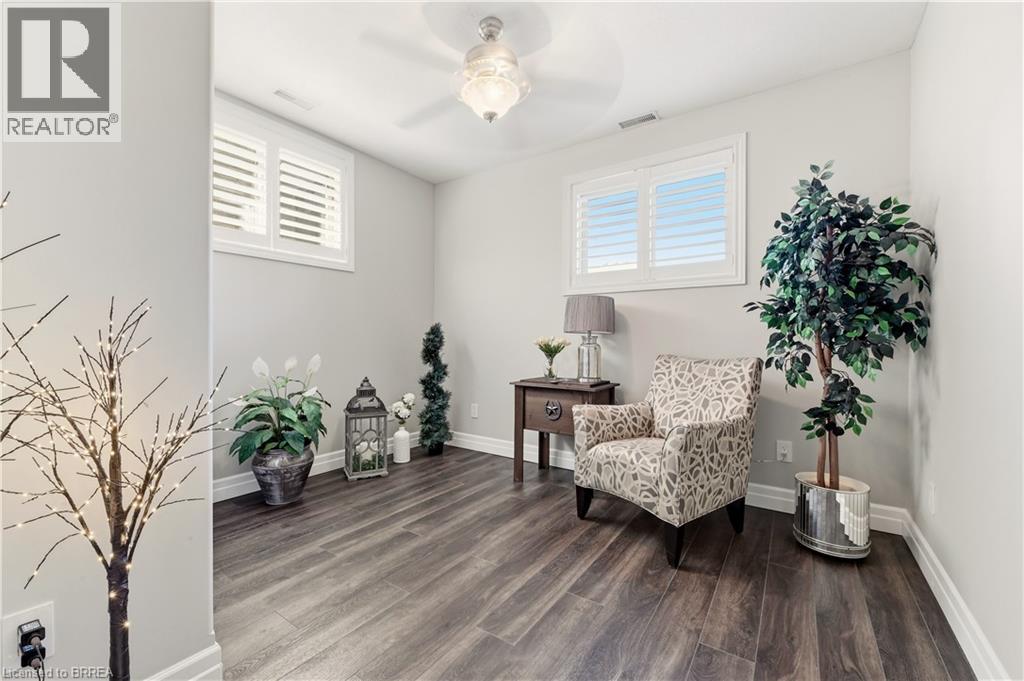
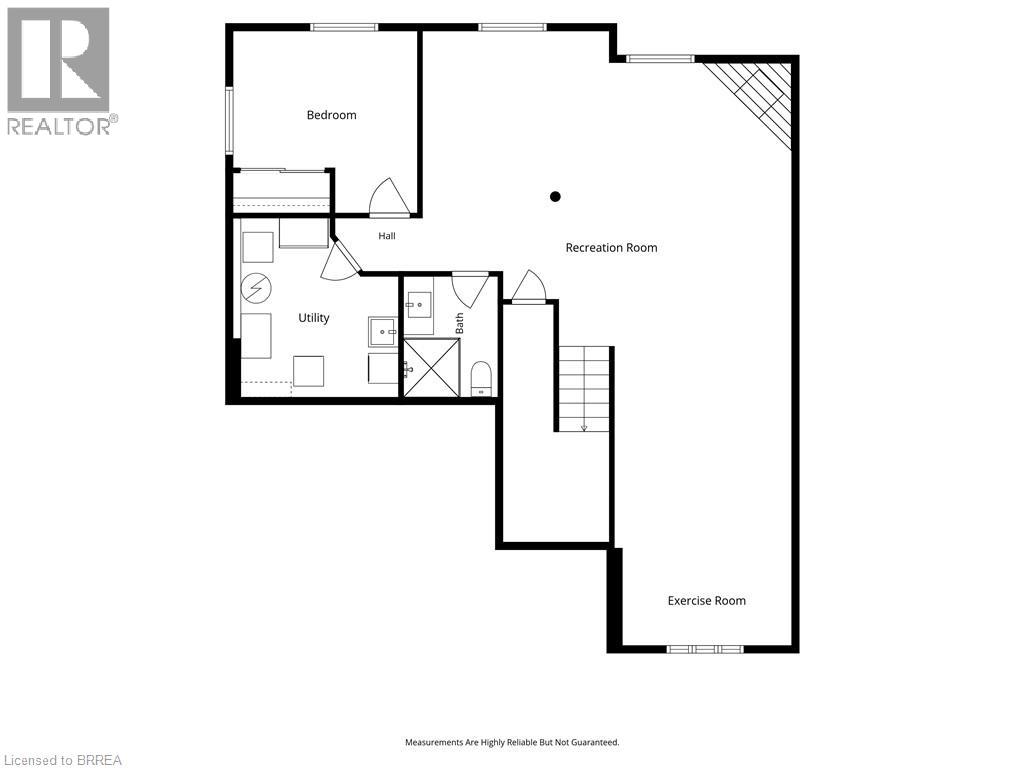
| 地下室 | 卧室 | 12'1'' x 11'11'' | ||
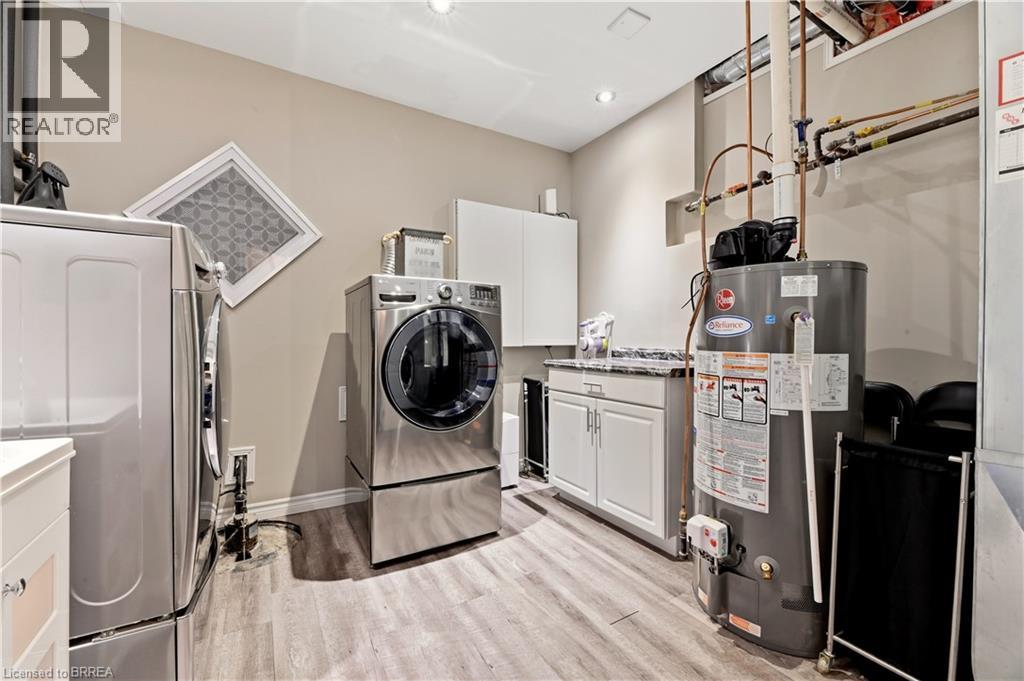
| 地下室 | 设备间 | 10'10'' x 11'9'' | ||
| 地下室 | 三件套卫生间 | 6'2'' x 7'11'' | ||
| 地下室 | 娱乐室 | 24'2'' x 31'10'' | ||
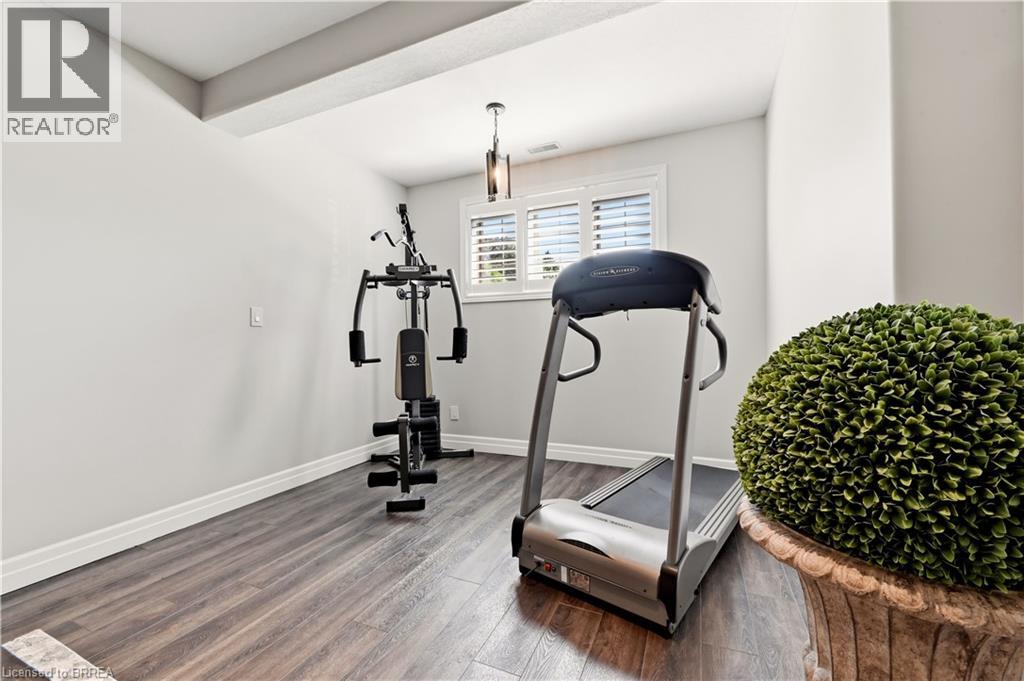
| 地下室 | Exercise Room | 11'1'' x 6'5'' | ||
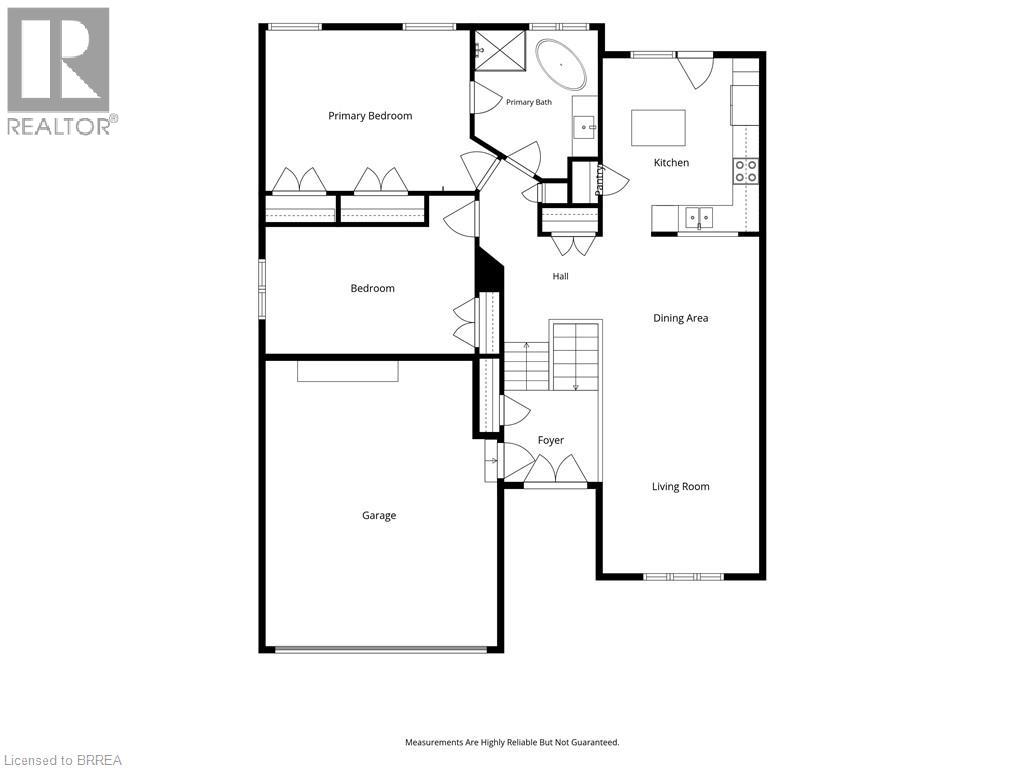
| 一楼 | 卧室 | 15'7'' x 11'9'' | ||
| 一楼 | 主卧 | 15'2'' x 11'11'' | ||
| 一楼 | 四件套浴室 | 9'2'' x 11'0'' | ||
| 一楼 | 厨房 | 11'8'' x 13'3'' | ||
| 一楼 | 餐厅 | 11'8'' x 11'6'' | ||
| 一楼 | 客厅 | 11'8'' x 13'6'' | ||
| 一楼 | 门厅 | 7'0'' x 6'10'' |
https://www.realtor.ca/real-estate/30111411/47-deerpark-avenue-brantford

The trademarks REALTOR®, REALTORS®, and the REALTOR® logo are controlled by The Canadian Real Estate Association (CREA) and identify real estate professionals who are members of CREA. The trademarks MLS®, Multiple Listing Service® and the associated logos are owned by The Canadian Real Estate Association (CREA) and identify the quality of services provided by real estate professionals who are members of CREA. The trademark DDF® is owned by The Canadian Real Estate Association (CREA) and identifies CREA's Data Distribution Facility (DDF®)
Brantford Regional Real Estate Assn Inc
RE/MAX Twin City Realty Inc
August 04 2026 06:03:44
