
23 Tinsmith Street Brampton (Northwest Sandalwood Parkway), Ontario L7A 1N1


$709,900
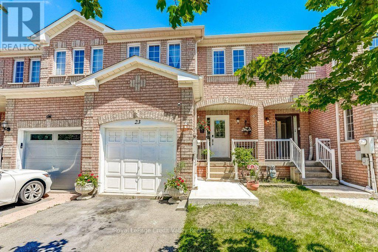
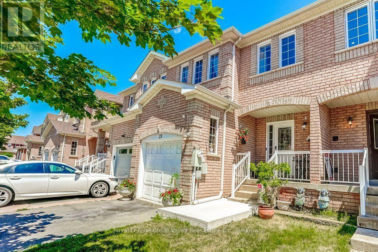
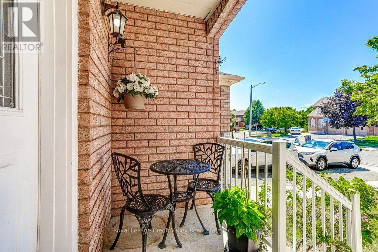
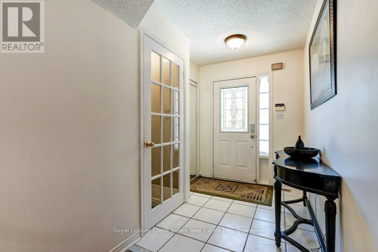
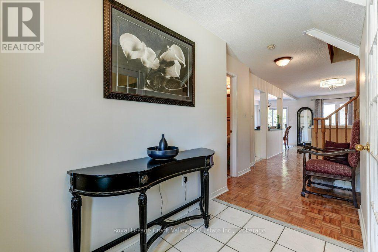
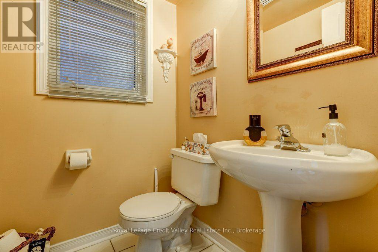
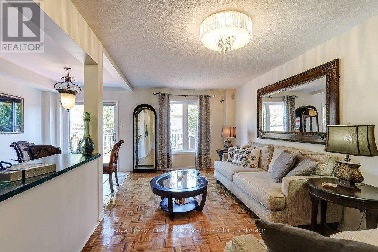
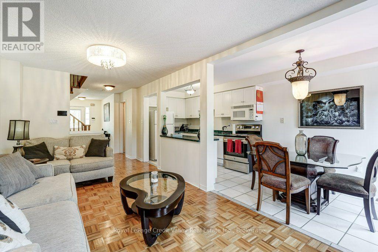
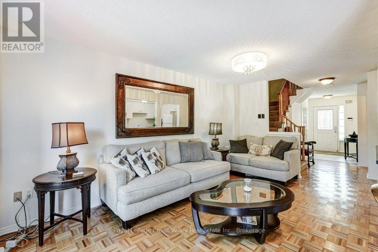
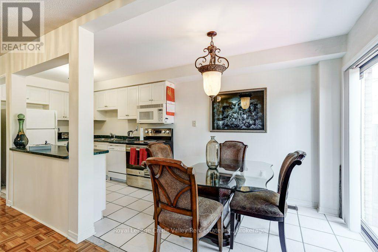
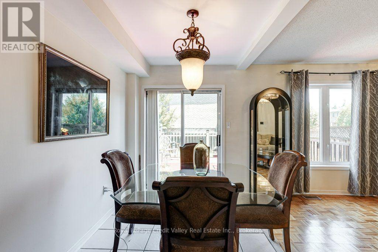
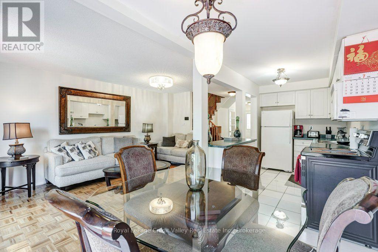
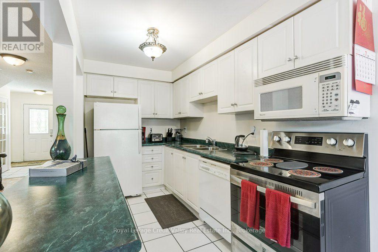
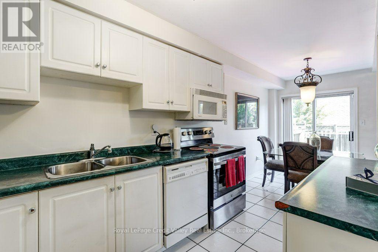
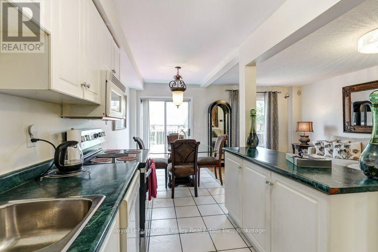
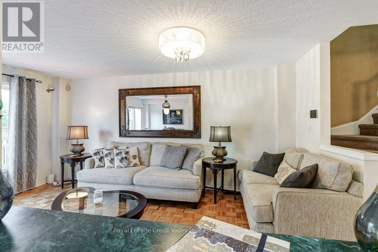
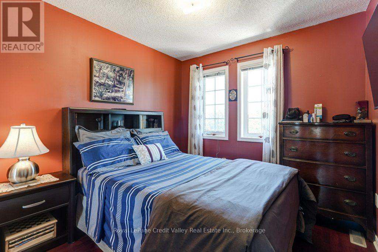
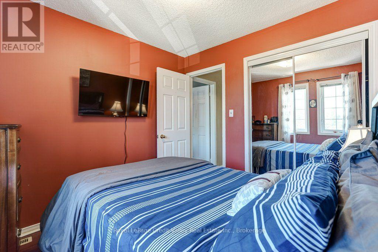
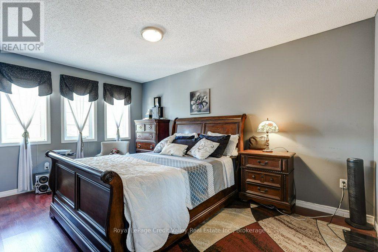
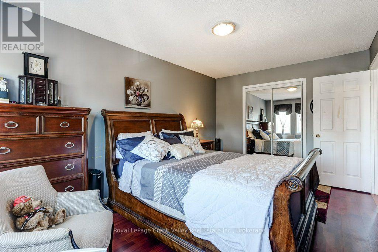
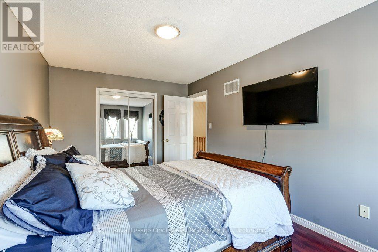
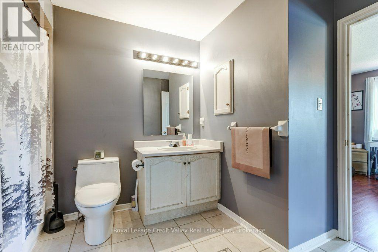
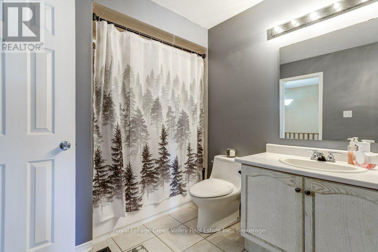
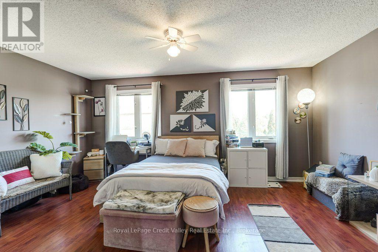
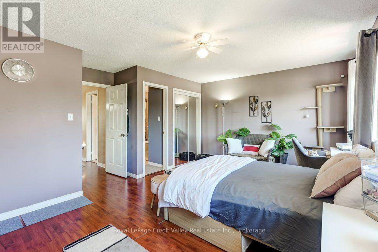
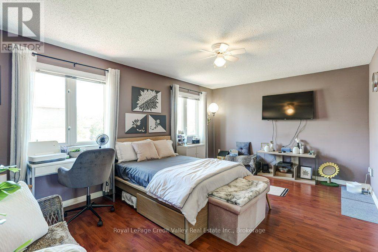
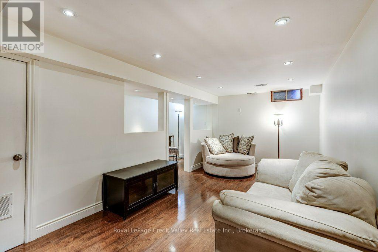
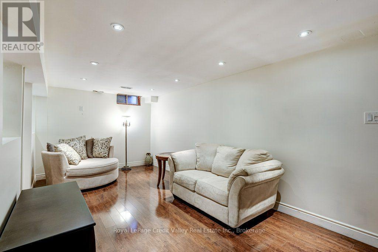
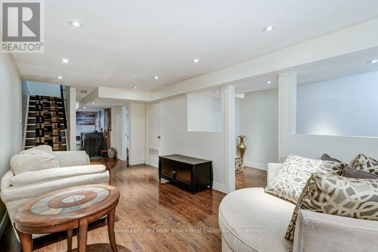
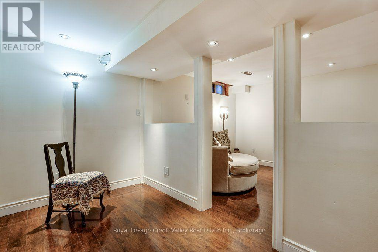
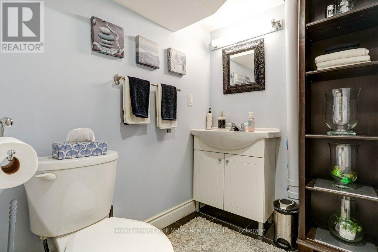
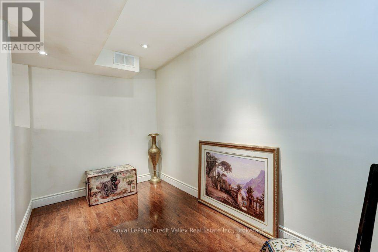
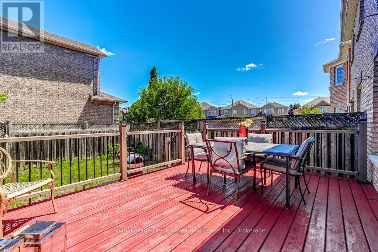
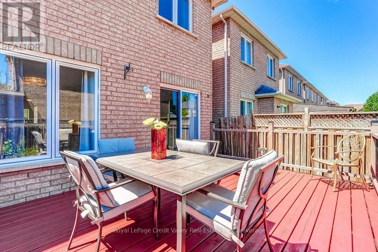
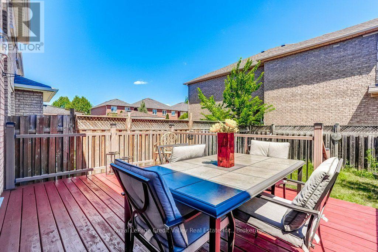
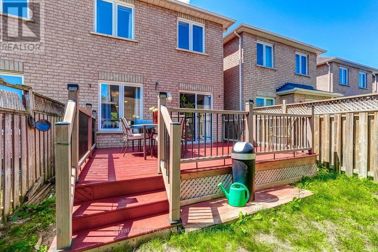
Welcome to this absolutely gorgeous freehold townhome located in one of Brampton's most desirable family-friendly neighbourhoods. Lovingly maintained and move-in ready, this beautiful 3-bedroom, 3-bathroom home features a bright and functional layout with spacious living and dining areas, a well-sized kitchen with ample cabinetry, and a walkout to the backyard.Upstairs offers three generous bedrooms, while the finished basement provides valuable additional living space that is perfect for a recreation room, home office, gym, media room, or children's play area. The backyard is a true highlight, featuring a newly renovated deck that is ideal for summer BBQs, entertaining family and friends, or simply relaxing outdoors.Located in the highly desirable Sandalwood community, this home is close to Burnt Elm Public School, St. Josephine Bakhita Catholic Elementary School, St. Edmund Campion Secondary School, and Fletcher's Meadow Secondary School. Families will also appreciate being just minutes from Cassie Campbell Community Centre, parks, playgrounds, walking trails, shopping, restaurants, grocery stores, and everyday amenities.Commuters will enjoy quick access to Highways 410 and 407, with the proposed Highway 413 offering even greater future accessibility. This is a fantastic opportunity for first-time buyers, young families, professionals, or investors looking for a well-maintained freehold home in an excellent location. Don't miss it! (id:43681)
Open House
现在这个房屋大家可以去Open House参观了!
2:00 pm
结束于:4:00 pm
房源概要
| MLS® Number | W13634884 |
| 房源类型 | 民宅 |
| 社区名字 | Northwest Sandalwood Parkway |
| 设备类型 | Air Conditioner, 热水器, Furnace |
| 总车位 | 4 |
| 租赁设备类型 | Air Conditioner, 热水器, Furnace |
详 情
| 浴室 | 3 |
| 地上卧房 | 3 |
| 地下卧室 | 1 |
| 总卧房 | 4 |
| 地下室进展 | 已装修 |
| 地下室类型 | N/a (finished) |
| 施工种类 | 附加的 |
| 空调 | 中央空调 |
| 外墙 | 砖 |
| Flooring Type | Tile, Parquet, Laminate |
| 地基类型 | 混凝土 |
| 客人卫生间(不包含洗浴) | 2 |
| 供暖方式 | 天然气 |
| 供暖类型 | 压力热风 |
| 储存空间 | 2 |
| 内部尺寸 | 1100 - 1500 Sqft |
| 类型 | 联排别墅 |
| 设备间 | 市政供水 |
车 位
| 附加车库 | |
| Garage |
土地
| 英亩数 | 无 |
| 污水道 | Sanitary Sewer |
| 土地深度 | 100 Ft ,1 In |
| 土地宽度 | 20 Ft ,3 In |
| 不规则大小 | 20.3 X 100.1 Ft |
房 间
| 楼 层 | 类 型 | 长 度 | 宽 度 | 面 积 |
|---|---|---|---|---|
| 二楼 | 主卧 | 5.21 m | 4.6 m | 5.21 m x 4.6 m |
| 二楼 | 卧室 | 3.08 m | 4.63 m | 3.08 m x 4.63 m |
| 二楼 | 卧室 | 2.77 m | 2.93 m | 2.77 m x 2.93 m |
| 二楼 | 浴室 | 2.35 m | 3.35 m | 2.35 m x 3.35 m |
| 地下室 | 浴室 | 1.56 m | 1.46 m | 1.56 m x 1.46 m |
| 地下室 | 设备间 | 2.1 m | 2.13 m | 2.1 m x 2.13 m |
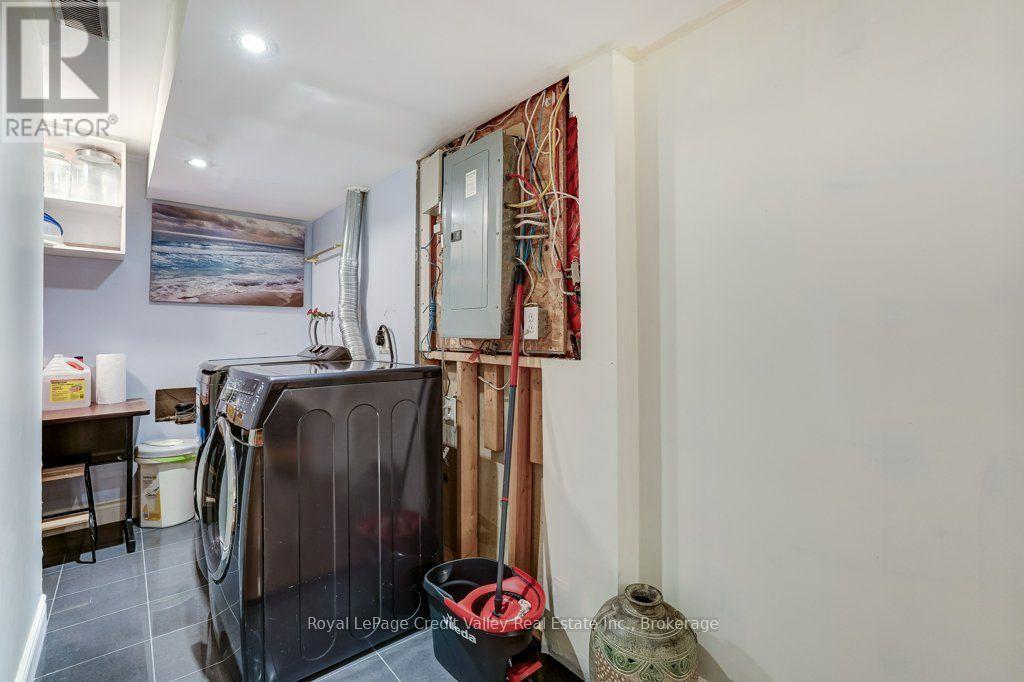
| 地下室 | 洗衣房 | 2.47 m | 2.71 m | 2.47 m x 2.71 m |
| 地下室 | 娱乐,游戏房 | 3.05 m | 7.44 m | 3.05 m x 7.44 m |
| 地下室 | 衣帽间 | 2.04 m | 3.66 m | 2.04 m x 3.66 m |
| 一楼 | 门厅 | 1.96 m | 2.34 m | 1.96 m x 2.34 m |
| 一楼 | 客厅 | 3.02 m | 5.21 m | 3.02 m x 5.21 m |
| 一楼 | 厨房 | 2.01 m | 3.58 m | 2.01 m x 3.58 m |
| 一楼 | 餐厅 | 2.18 m | 2.69 m | 2.18 m x 2.69 m |

The trademarks REALTOR®, REALTORS®, and the REALTOR® logo are controlled by The Canadian Real Estate Association (CREA) and identify real estate professionals who are members of CREA. The trademarks MLS®, Multiple Listing Service® and the associated logos are owned by The Canadian Real Estate Association (CREA) and identify the quality of services provided by real estate professionals who are members of CREA. The trademark DDF® is owned by The Canadian Real Estate Association (CREA) and identifies CREA's Data Distribution Facility (DDF®)
Oakville, Milton & District Real Estate Board
Royal LePage Credit Valley Real Estate Inc., Brokerage
August 05 2026 02:54:37
