
162 Bathgate Drive Toronto (Centennial Scarborough), Ontario M1C 1T5


$1,089,000
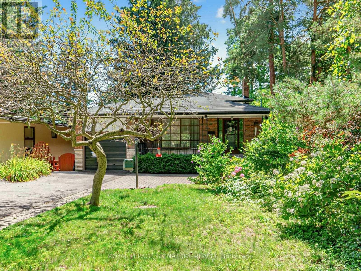
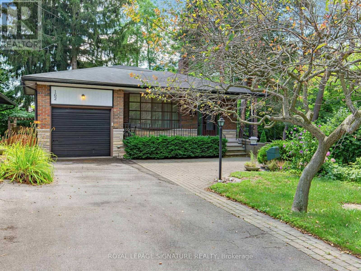
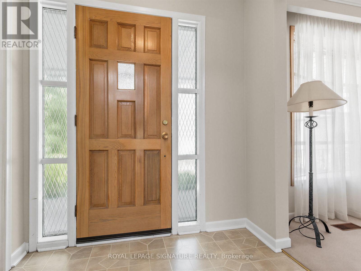
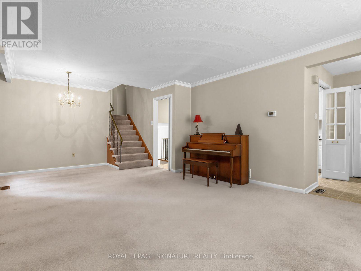
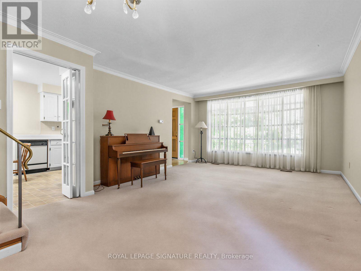
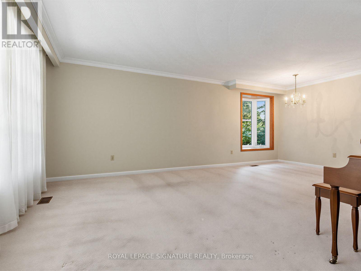
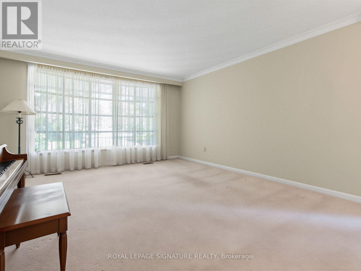
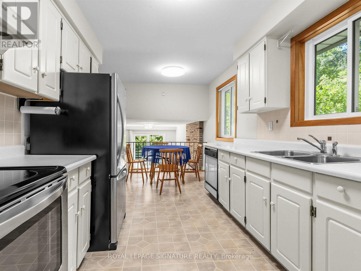

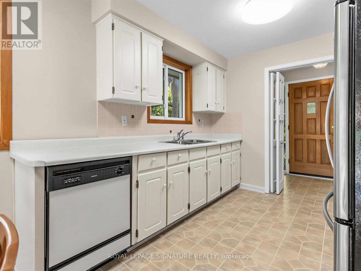
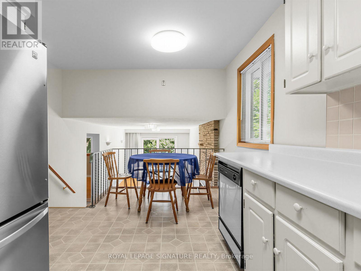
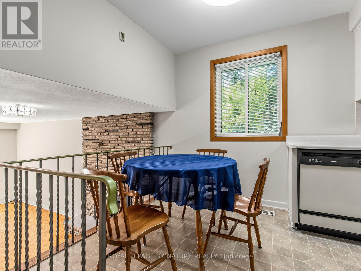
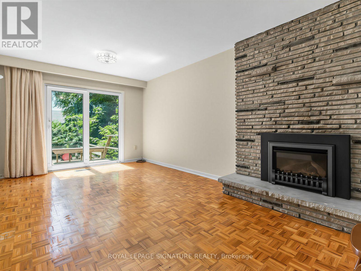
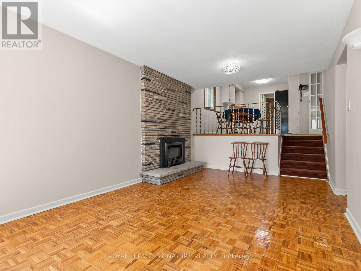
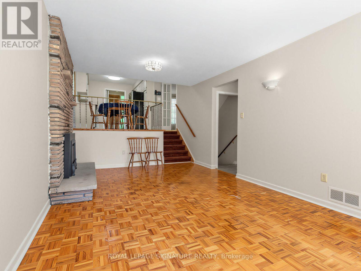
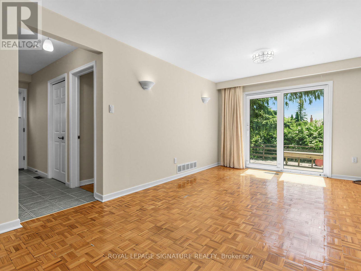
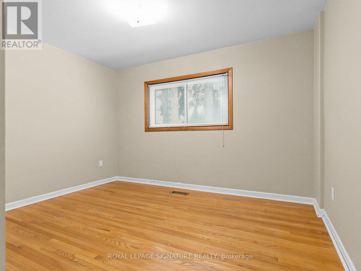
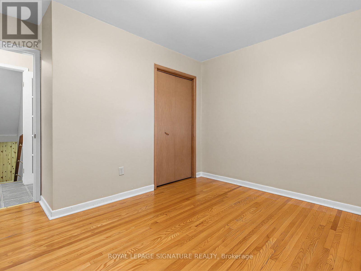
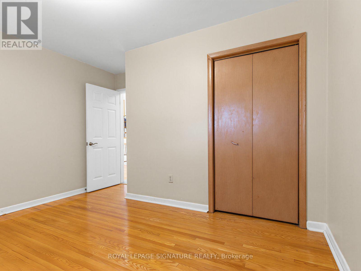
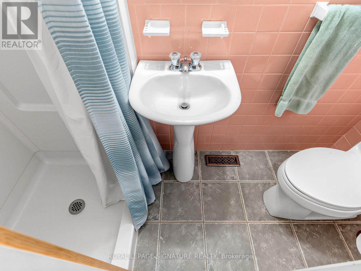
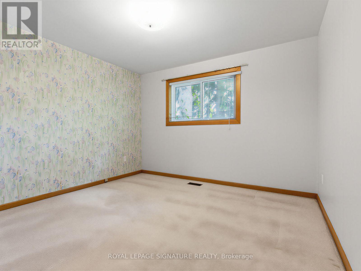
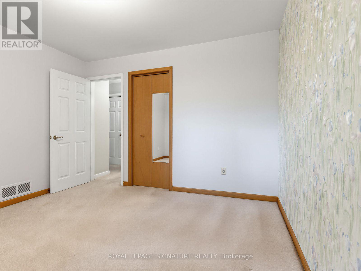
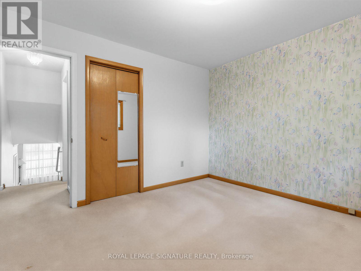
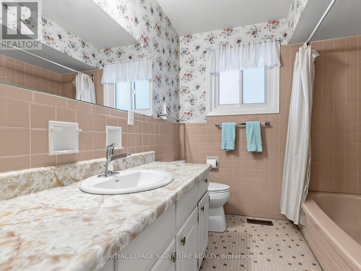
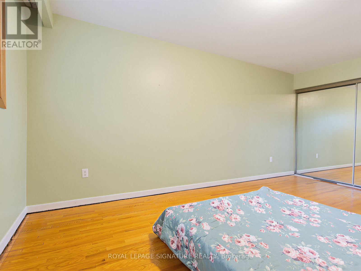
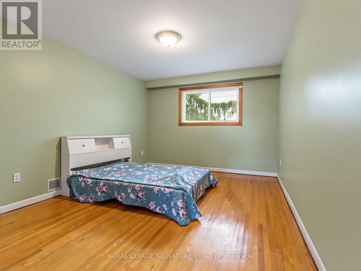
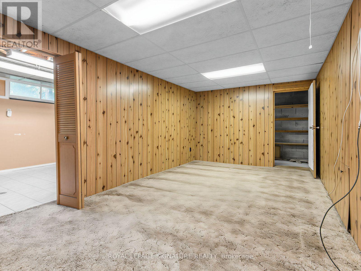
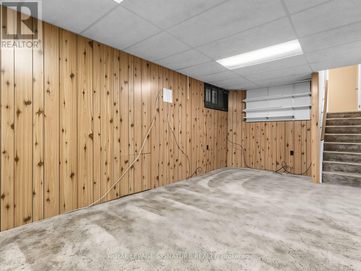
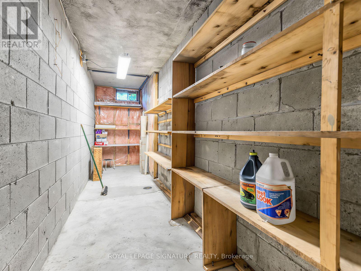
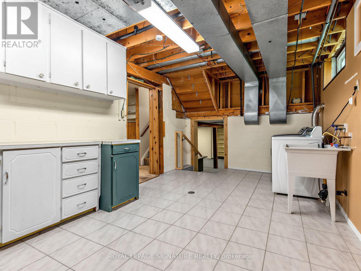
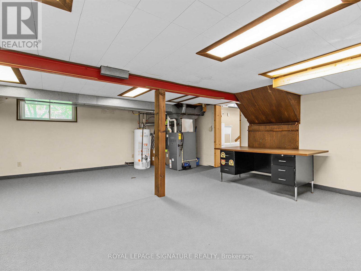
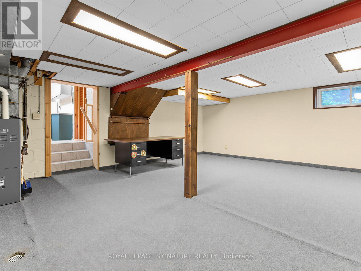
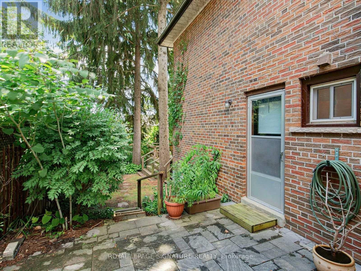
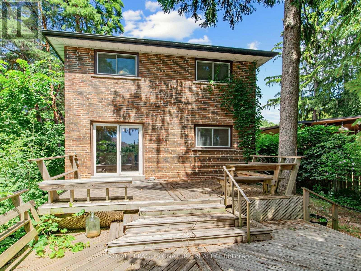
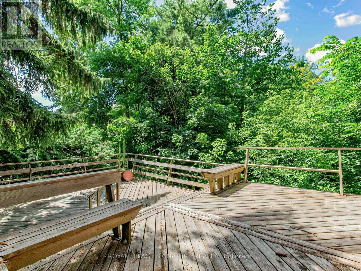
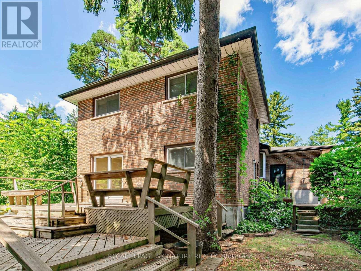
Nestled in the highly sought-after Bathgate Estates in the Centennial community, this spacious back-split is tucked away on a spectacular 50 x 175 ft ravine lot, set back from the road for exceptional privacy and a peaceful, natural setting. Offered for the first time in over 50 years, this well-loved home presents a rare opportunity to make it your own.With over 2,000 sq. ft. of living space, this home is much larger than it appears. It features 3 generous bedrooms, 2 bathrooms, a welcoming main-floor family room with a cozy fireplace, and a walkout to a private deck overlooking the expansive backyard. There's plenty of space for extended family, with a separate side entrance offering excellent potential for an in-law suite or future basement apartment. The basement is high, dry, and full of possibilities.Ideally located close to public and Catholic elementary and high schools, the University of Toronto Scarborough, Centennial College, hospitals, libraries, community centres, parks, the waterfront trail, Rouge National Urban Park, Highland Creek, Rouge Hill GO Station, TTC, and countless other amenities. A rare opportunity to own a home in one of Scarborough's most desirable and established neighbourhoods. (id:43681)
Open House
现在这个房屋大家可以去Open House参观了!
10:30 am
结束于:12:30 pm
2:00 pm
结束于:4:00 pm
2:00 pm
结束于:4:00 pm
房源概要
| MLS® Number | E13634888 |
| 房源类型 | 民宅 |
| 社区名字 | Centennial Scarborough |
| 附近的便利设施 | 医院, 公园, 公共交通 |
| 设备类型 | 热水器 |
| 特征 | Irregular Lot Size, Ravine, Conservation/green Belt |
| 总车位 | 6 |
| 租赁设备类型 | 热水器 |
| 结构 | 棚 |
详 情
| 浴室 | 2 |
| 地上卧房 | 3 |
| 总卧房 | 3 |
| 公寓设施 | Fireplace(s) |
| 家电类 | 洗碗机, 烘干机, Freezer, 炉子, 洗衣机, 窗帘, 冰箱 |
| 地下室进展 | 部分完成 |
| 地下室类型 | N/a (partially Finished) |
| 施工种类 | 独立屋 |
| Construction Style Split Level | Backsplit |
| 空调 | 中央空调 |
| 外墙 | 砖 |
| 壁炉 | 有 |
| Flooring Type | Carpeted, Vinyl, Parquet, Hardwood |
| 供暖方式 | 天然气 |
| 供暖类型 | 压力热风 |
| 内部尺寸 | 1500 - 2000 Sqft |
| 类型 | 独立屋 |
| 设备间 | 市政供水 |
车 位
| 附加车库 | |
| Garage |
土地
| 英亩数 | 无 |
| 土地便利设施 | 医院, 公园, 公共交通 |
| 污水道 | Sanitary Sewer |
| 土地深度 | 174 Ft |
| 土地宽度 | 50 Ft |
| 不规则大小 | 50 X 174 Ft ; As Per Survey |
房 间
| 楼 层 | 类 型 | 长 度 | 宽 度 | 面 积 |
|---|---|---|---|---|
| 地下室 | 其它 | 5.5 m | 5 m | 5.5 m x 5 m |
| Lower Level | 设备间 | 6.4 m | 3.1 m | 6.4 m x 3.1 m |
| 一楼 | 客厅 | 6.4 m | 4.1 m | 6.4 m x 4.1 m |
| 一楼 | 餐厅 | 6.4 m | 4.1 m | 6.4 m x 4.1 m |
| 一楼 | 厨房 | 4.9 m | 2.7 m | 4.9 m x 2.7 m |
| Upper Level | 主卧 | 5.1 m | 3.2 m | 5.1 m x 3.2 m |
| In Between | 家庭房 | 5.7 m | 3.25 m | 5.7 m x 3.25 m |
| In Between | 第三卧房 | 3.45 m | 2.85 m | 3.45 m x 2.85 m |
| In Between | 娱乐,游戏房 | 6.2 m | 3.1 m | 6.2 m x 3.1 m |
| In Between | 娱乐,游戏房 | 6.2 m | 3.1 m | 6.2 m x 3.1 m |

The trademarks REALTOR®, REALTORS®, and the REALTOR® logo are controlled by The Canadian Real Estate Association (CREA) and identify real estate professionals who are members of CREA. The trademarks MLS®, Multiple Listing Service® and the associated logos are owned by The Canadian Real Estate Association (CREA) and identify the quality of services provided by real estate professionals who are members of CREA. The trademark DDF® is owned by The Canadian Real Estate Association (CREA) and identifies CREA's Data Distribution Facility (DDF®)
Toronto Real Estate Board
Royal LePage Signature Realty
August 04 2026 11:55:43
