4 卧室
4 浴室
3000 - 3500 sqft
壁炉
中央空调
风热取暖
Landscaped
$1,430,888
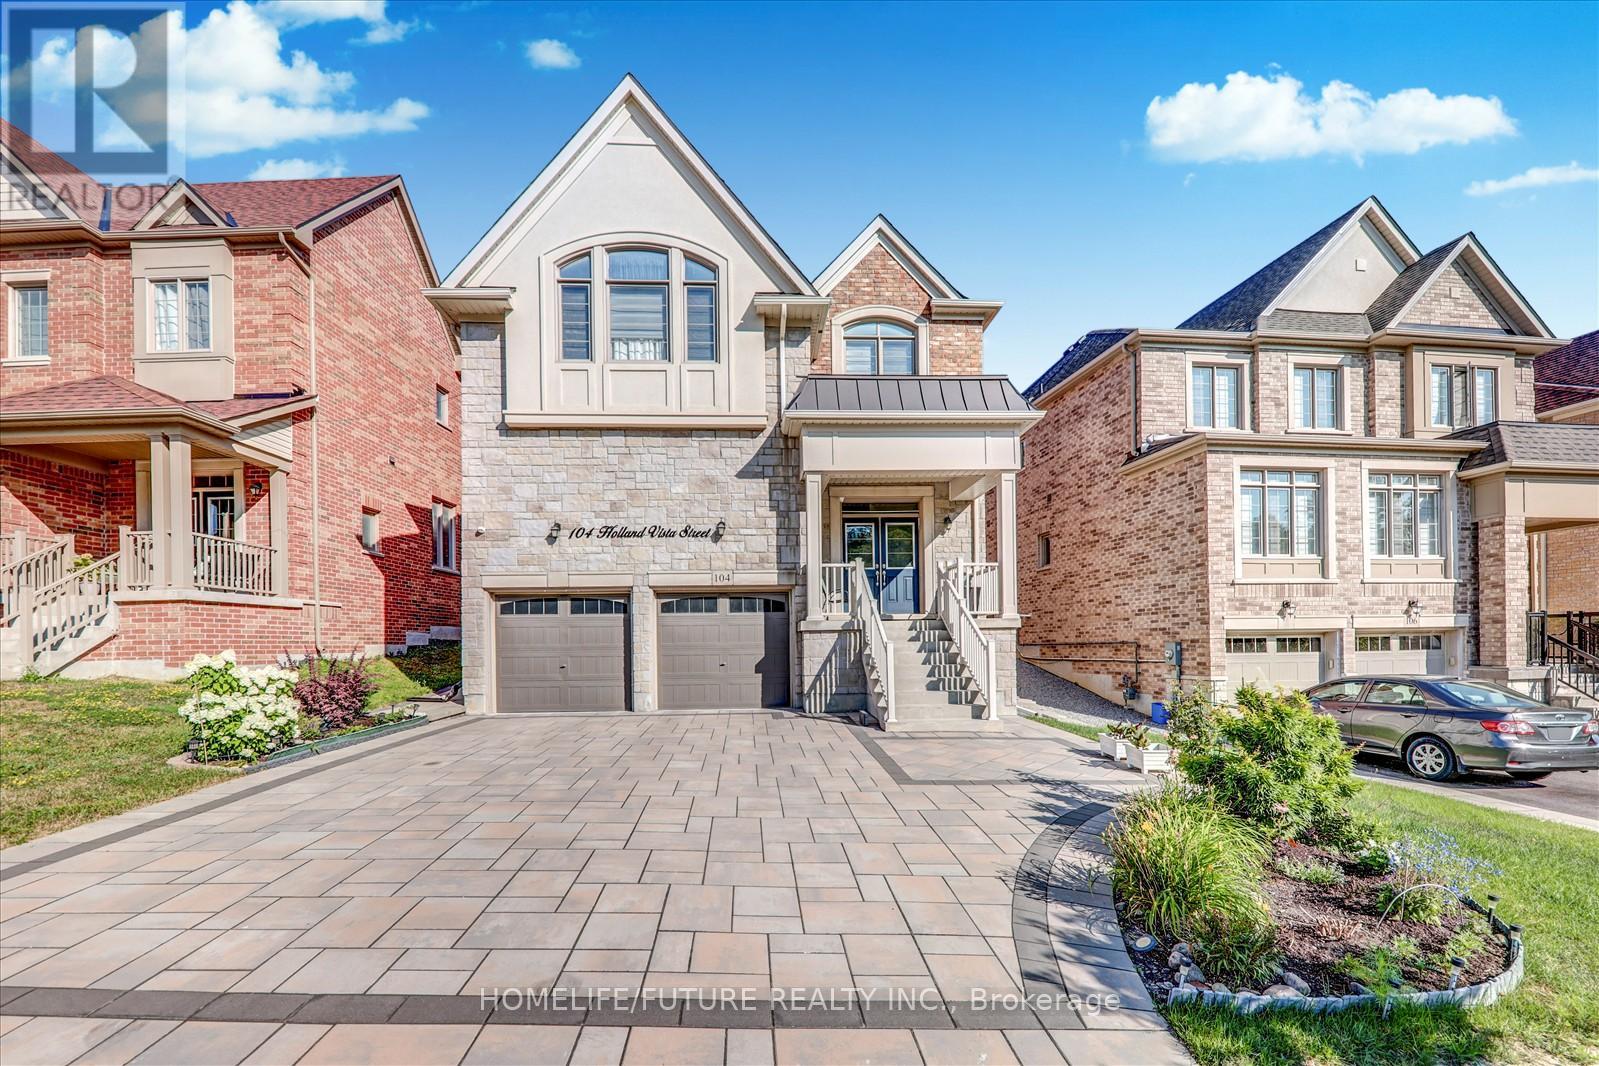
Nestled in a highly sought-after, family-friendly neighbourhood, this meticulously maintained 4-bedroom + loft home offers 3,110 sq. ft. of living space on a rare oversized pie-shaped lot. The property features stunning stone landscaping and beautiful curb appeal. The open-concept main floor boasts a formal dining area and a gourmet kitchen with quartz countertops and a walkout to a sun-filled backyard. The inviting family room showcases a cozy gas fireplace, while the bonus main-floor office with a large picture window is ideal for working from home. Hardwood floors, crown moulding, wainscoting, and pot lights are found throughout. The private, fully fenced yard is perfect for relaxing or entertaining family and friends. Located close to all major amenities, including Costco, movie theatres, Upper Canada Mall, restaurants, shopping plazas, and with easy access to Highways 404 and 400. (id:43681)
房源概要
|
MLS® Number
|
N13635260 |
|
房源类型
|
民宅 |
|
社区名字
|
Holland Landing |
|
附近的便利设施
|
医院, 公园, 学校 |
|
设备类型
|
热水器, 热水器 - Tankless |
|
特征
|
Irregular Lot Size, 无地毯, Gazebo |
|
总车位
|
6 |
|
租赁设备类型
|
热水器, 热水器 - Tankless |
|
结构
|
棚 |
|
View Type
|
View |
详 情
|
浴室
|
4 |
|
地上卧房
|
4 |
|
总卧房
|
4 |
|
Age
|
6 To 15 Years |
|
公寓设施
|
Fireplace(s), Separate 电ity Meters |
|
家电类
|
Water Meter, 洗碗机, 烘干机, 炉子, 洗衣机, 窗帘, 冰箱 |
|
地下室进展
|
已完成 |
|
地下室功能
|
Separate Entrance |
|
地下室类型
|
N/a, N/a (unfinished) |
|
施工种类
|
独立屋 |
|
空调
|
中央空调 |
|
外墙
|
砖, 石 |
|
壁炉
|
有 |
|
Fireplace Total
|
1 |
|
Flooring Type
|
Hardwood, Ceramic |
|
地基类型
|
混凝土 |
|
客人卫生间(不包含洗浴)
|
1 |
|
供暖方式
|
天然气 |
|
供暖类型
|
压力热风 |
|
储存空间
|
2 |
|
内部尺寸
|
3000 - 3500 Sqft |
|
类型
|
独立屋 |
|
设备间
|
市政供水, Community Water System |
车 位
土地
|
英亩数
|
无 |
|
围栏类型
|
Fenced Yard |
|
土地便利设施
|
医院, 公园, 学校 |
|
Landscape Features
|
Landscaped |
|
污水道
|
Sanitary Sewer |
|
土地深度
|
134 Ft |
|
土地宽度
|
47 Ft ,1 In |
|
不规则大小
|
47.1 X 134 Ft |
房 间
| 楼 层 |
类 型 |
长 度 |
宽 度 |
面 积 |
|
二楼 |
Library |
3.35 m |
2.54 m |
3.35 m x 2.54 m |
|
二楼 |
主卧 |
5.15 m |
4.47 m |
5.15 m x 4.47 m |
|
二楼 |
第二卧房 |
4.34 m |
3.17 m |
4.34 m x 3.17 m |
|
二楼 |
第三卧房 |
4.74 m |
3.17 m |
4.74 m x 3.17 m |
|
二楼 |
Bedroom 4 |
5.08 m |
3.81 m |
5.08 m x 3.81 m |
|
二楼 |
Loft |
4.06 m |
3.45 m |
4.06 m x 3.45 m |
|
一楼 |
客厅 |
3.93 m |
3.4 m |
3.93 m x 3.4 m |
|
一楼 |
洗衣房 |
|
|
Measurements not available |
|
一楼 |
餐厅 |
4.19 m |
3.55 m |
4.19 m x 3.55 m |
|
一楼 |
家庭房 |
4.65 m |
4.45 m |
4.65 m x 4.45 m |
|
一楼 |
厨房 |
5.74 m |
4.47 m |
5.74 m x 4.47 m |
设备间
https://www.realtor.ca/real-estate/30111359/104-holland-vista-street-east-gwillimbury-holland-landing-holland-landing