
1084 Pape Avenue Toronto (Broadview North), Ontario M4K 3W5


$4,200 Monthly
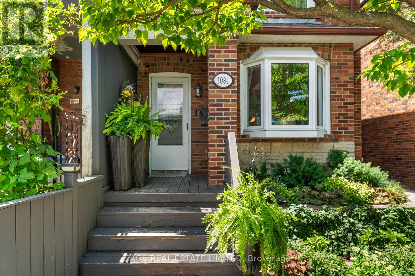
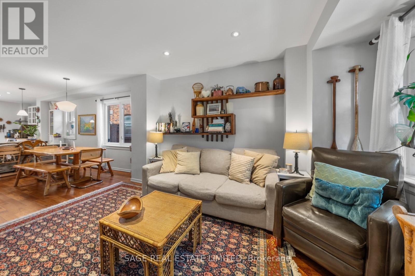
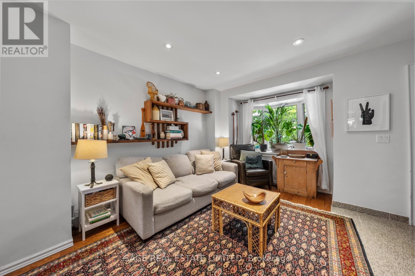
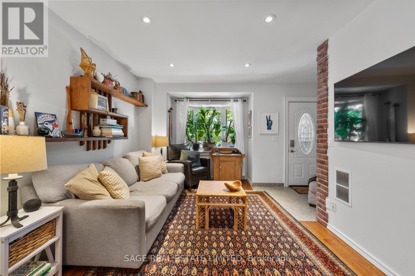
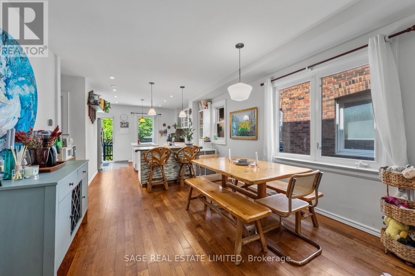
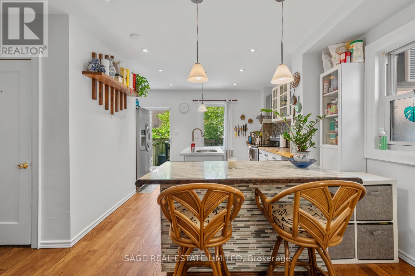
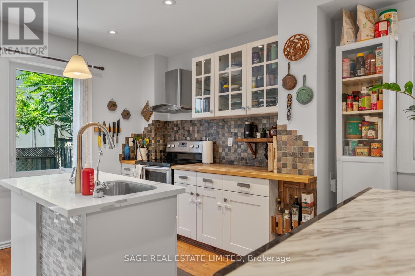
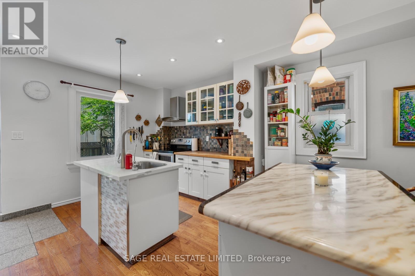
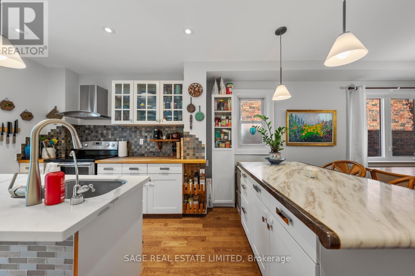
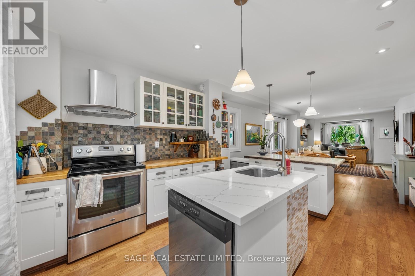
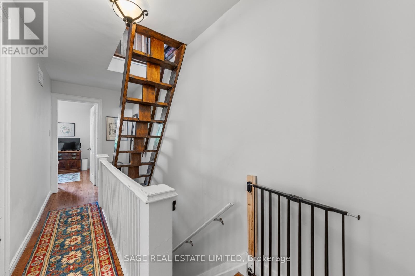
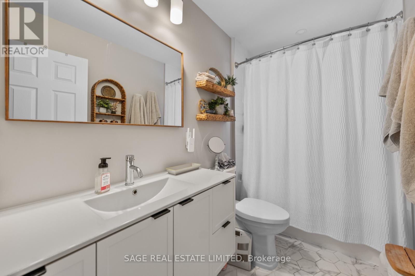
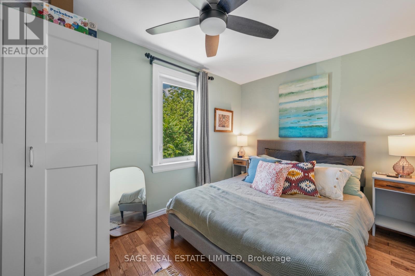
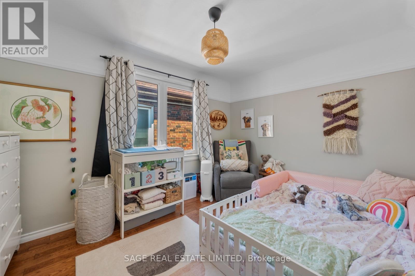
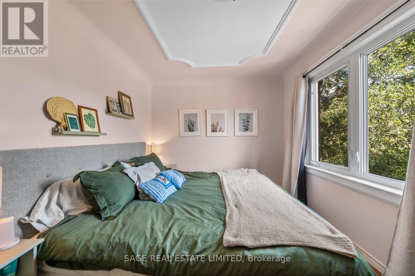
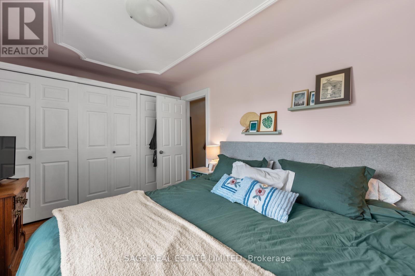
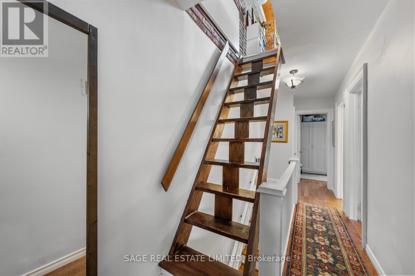
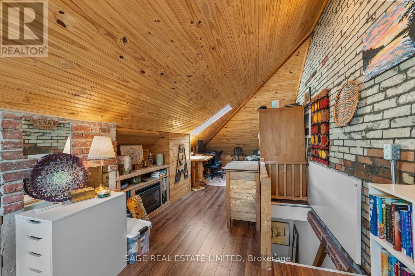
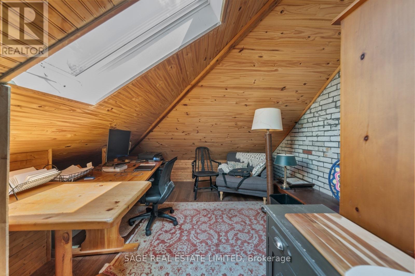
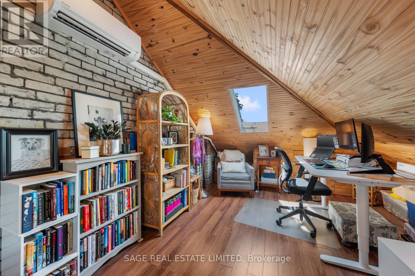
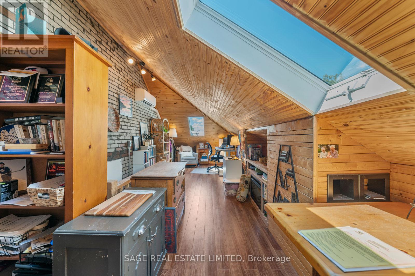
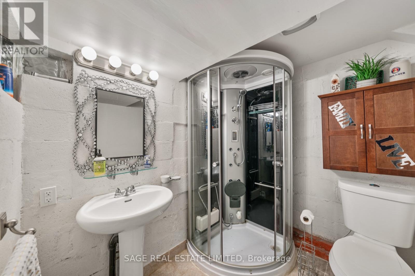
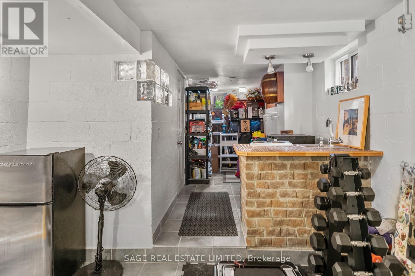
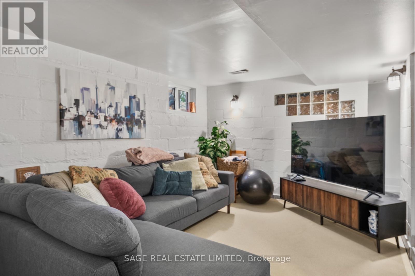
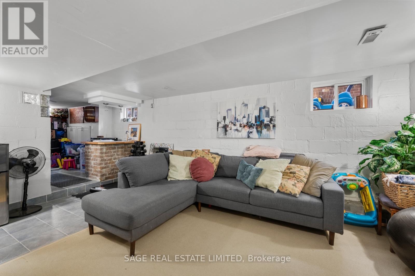
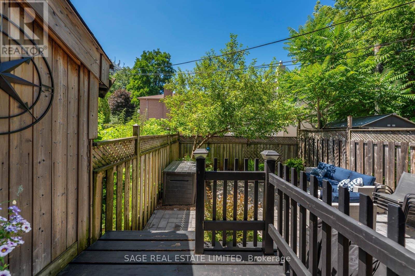
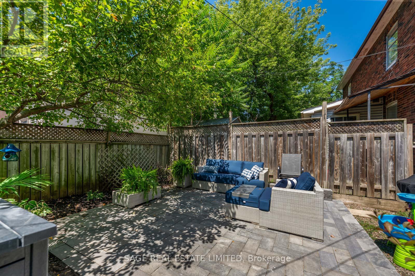
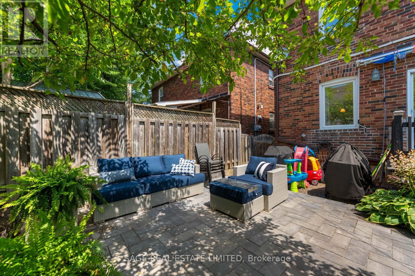
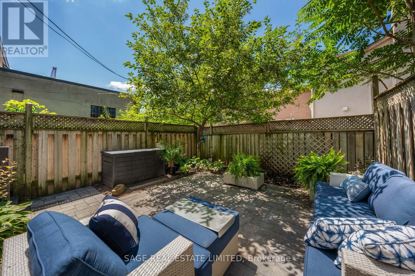
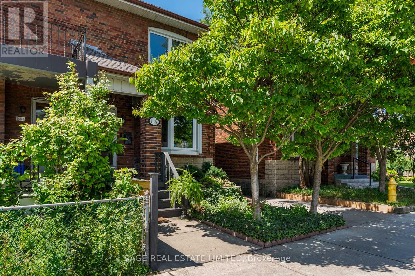
Welcome to this charming two and half storey semi-detached home, conveniently located just north of the Danforth available for lease. Offering three spacious bedrooms, three washrooms and flexible living space throughout, this inviting home is a wonderful option for families or professionals. The bright open-concept main floor is perfect for everyday living and entertaining, providing a natural flow between the principal rooms. The finished basement provides additional family or recreation space, while the bonus third-floor loft is ideal for a home office, reading room, yoga studio, playroom or quiet retreat. Step outside to enjoy the professionally landscaped private fenced yard, perfect for relaxing, entertaining or letting the kids play. Enjoy an incredibly convenient neighbourhood setting with an elementary school and community centre directly across the street, two parks and a Serrano Café within walking distance, and a grocery store just three doors away. The Danforth is approximately a 10-minute walk from your doorstep, while the DVP is only five minutes away, offering easy access throughout the city. A spacious and welcoming home in a connected, family-friendly community. (id:43681)
房源概要
| MLS® Number | E13634232 |
| 房源类型 | 民宅 |
| 社区名字 | Broadview North |
| 附近的便利设施 | 公园, 公共交通, 学校 |
| 社区特征 | 社区活动中心 |
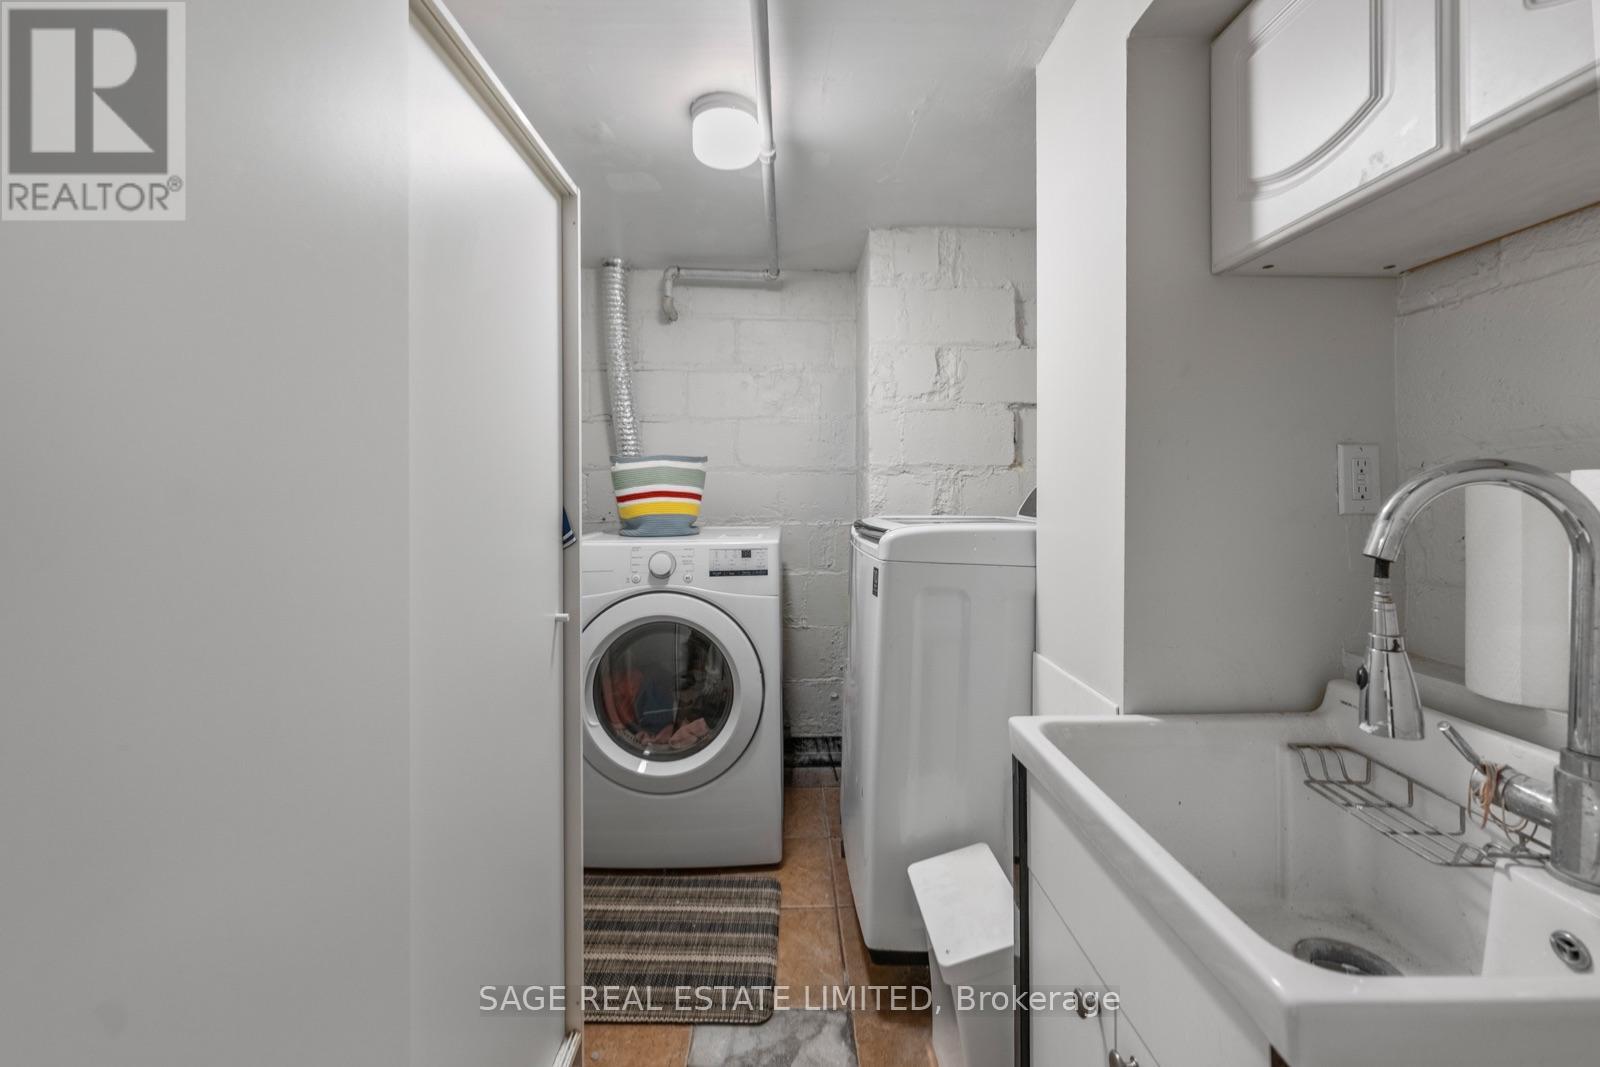
| 特征 | In Suite Laundry |
详 情
| 浴室 | 3 |
| 地上卧房 | 3 |
| 总卧房 | 3 |
| 家电类 | 洗碗机, 烘干机, 炉子, 洗衣机, 冰箱 |
| 地下室进展 | 已装修 |
| 地下室类型 | N/a (finished) |
| 施工种类 | Semi-detached |
| 空调 | 中央空调 |
| 外墙 | 砖 |
| 壁炉 | 有 |
| Flooring Type | Ceramic, Hardwood, Laminate |
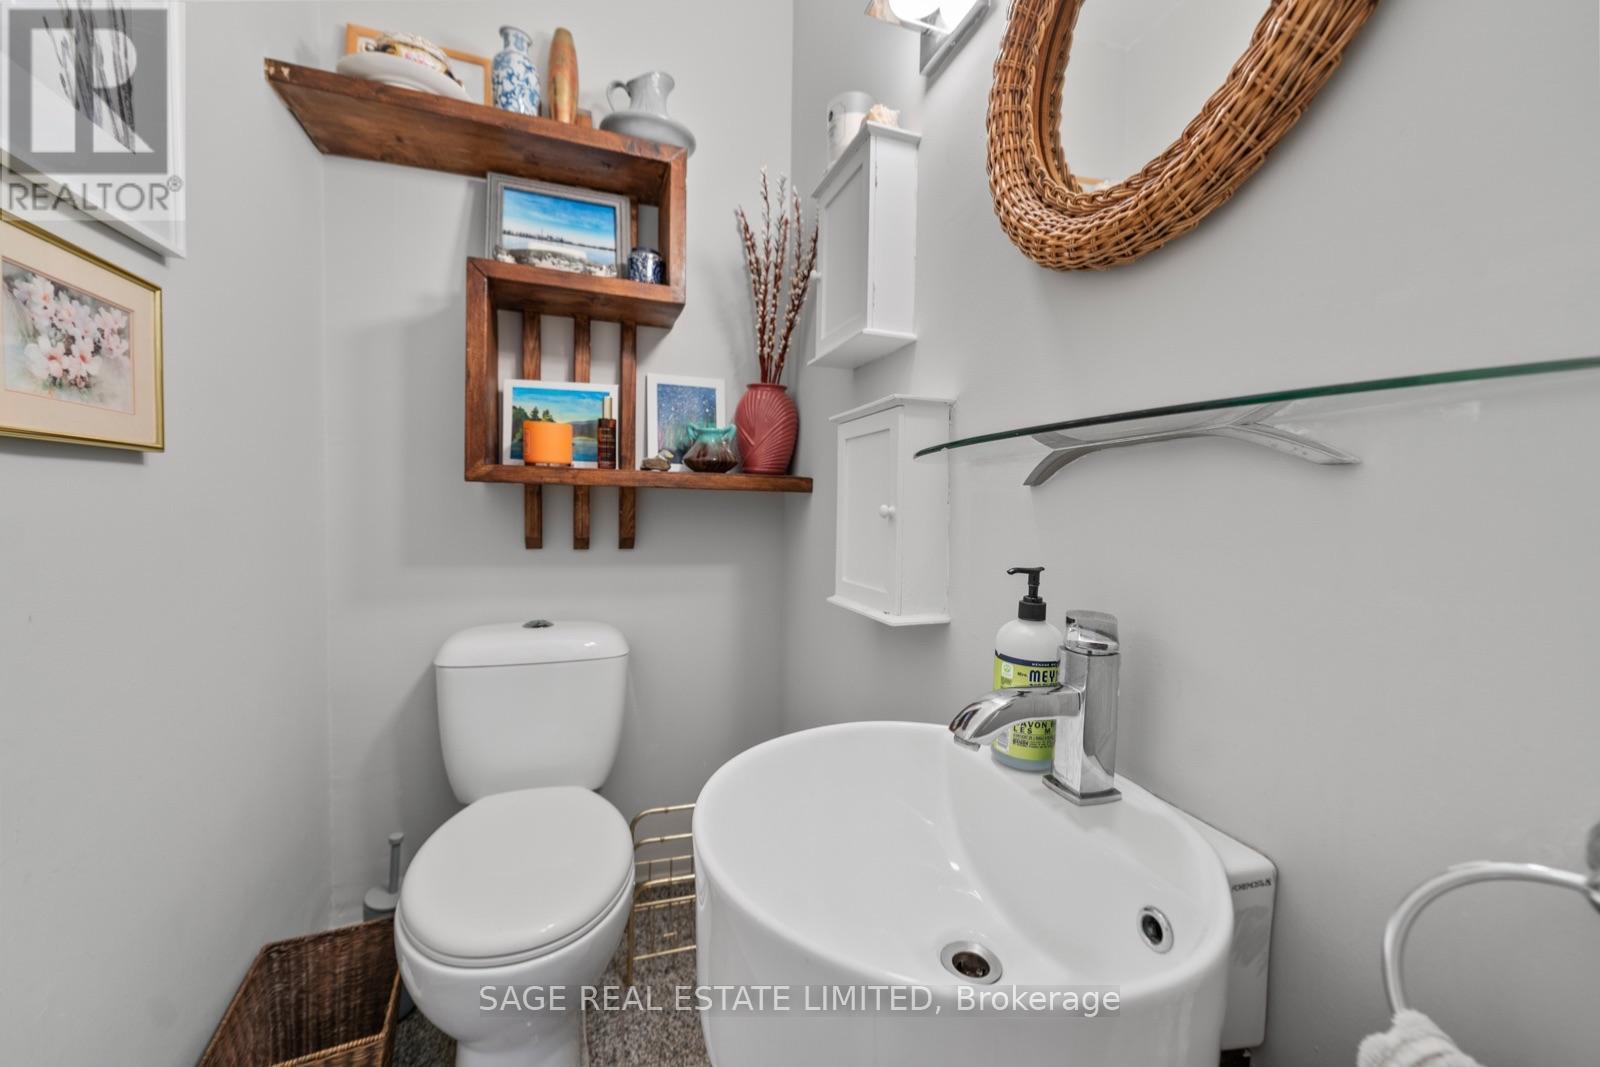
| 客人卫生间(不包含洗浴) | 1 |
| 供暖方式 | 天然气 |
| 供暖类型 | 压力热风 |
| 储存空间 | 3 |
| 内部尺寸 | 1100 - 1500 Sqft |
| 类型 | 独立屋 |
| 设备间 | 市政供水 |
车 位
| 没有车库 |
土地
| 英亩数 | 无 |
| 围栏类型 | Fenced Yard |
| 土地便利设施 | 公园, 公共交通, 学校 |
| 污水道 | Sanitary Sewer |
| 土地深度 | 78 Ft ,9 In |
| 土地宽度 | 19 Ft ,6 In |
| 不规则大小 | 19.5 X 78.8 Ft |
房 间
| 楼 层 | 类 型 | 长 度 | 宽 度 | 面 积 |
|---|---|---|---|---|
| 二楼 | 卧室 | 3.89 m | 2.82 m | 3.89 m x 2.82 m |
| 二楼 | 第二卧房 | 3.82 m | 2.78 m | 3.82 m x 2.78 m |
| 二楼 | 第三卧房 | 4.48 m | 2.63 m | 4.48 m x 2.63 m |
| 三楼 | 大型活动室 | 9.88 m | 3.57 m | 9.88 m x 3.57 m |
| 地下室 | 洗衣房 | 4.4 m | 2.52 m | 4.4 m x 2.52 m |
| 地下室 | 娱乐,游戏房 | 5.27 m | 4.4 m | 5.27 m x 4.4 m |
| 地下室 | 其它 | 4.28 m | 2.03 m | 4.28 m x 2.03 m |
| 一楼 | 门厅 | 1.5 m | 1.5 m | 1.5 m x 1.5 m |
| 一楼 | 客厅 | 4.59 m | 3.36 m | 4.59 m x 3.36 m |
| 一楼 | 餐厅 | 3.02 m | 3.56 m | 3.02 m x 3.56 m |
| 一楼 | 厨房 | 4.82 m | 4.52 m | 4.82 m x 4.52 m |
设备间
| 有线电视 | 可用 |
| 配电箱 | 可用 |
| 污水道 | 可用 |
https://www.realtor.ca/real-estate/30110381/1084-pape-avenue-toronto-broadview-north-broadview-north

The trademarks REALTOR®, REALTORS®, and the REALTOR® logo are controlled by The Canadian Real Estate Association (CREA) and identify real estate professionals who are members of CREA. The trademarks MLS®, Multiple Listing Service® and the associated logos are owned by The Canadian Real Estate Association (CREA) and identify the quality of services provided by real estate professionals who are members of CREA. The trademark DDF® is owned by The Canadian Real Estate Association (CREA) and identifies CREA's Data Distribution Facility (DDF®)
Toronto Real Estate Board
Sage Real Estate Limited
August 04 2026 04:30:24
