
1602 - 530 St Clair Avenue W Toronto (Humewood-Cedarvale), Ontario M6C 0A2


$3,689 Monthly
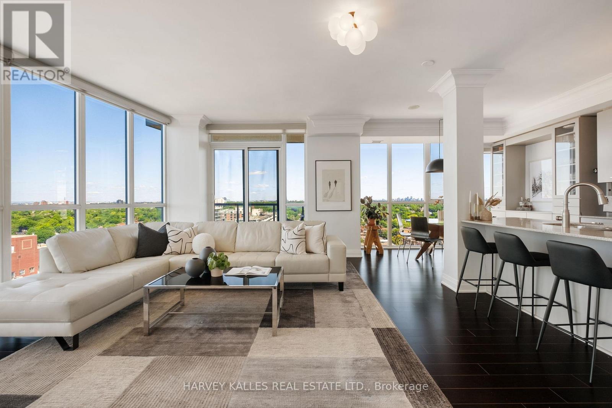
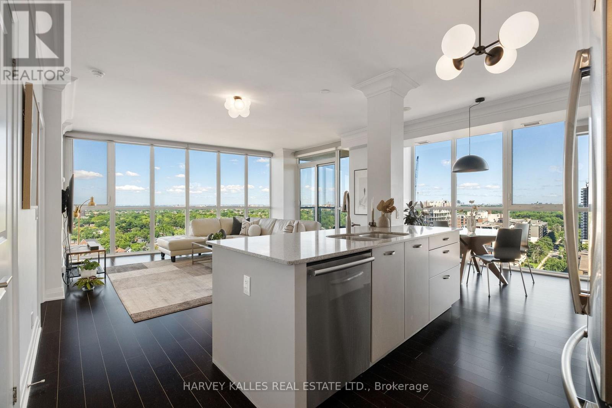
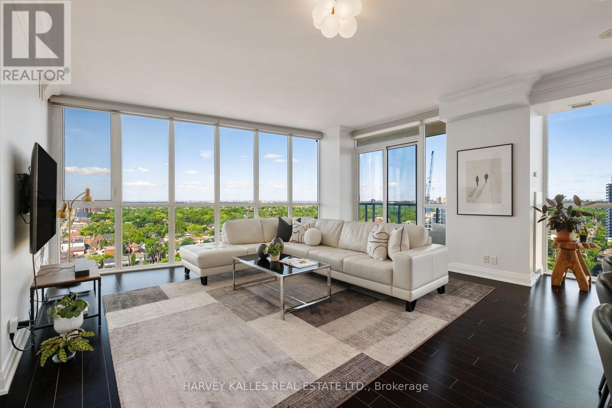
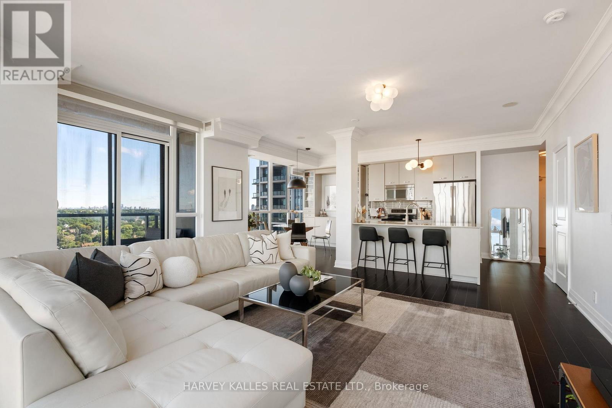
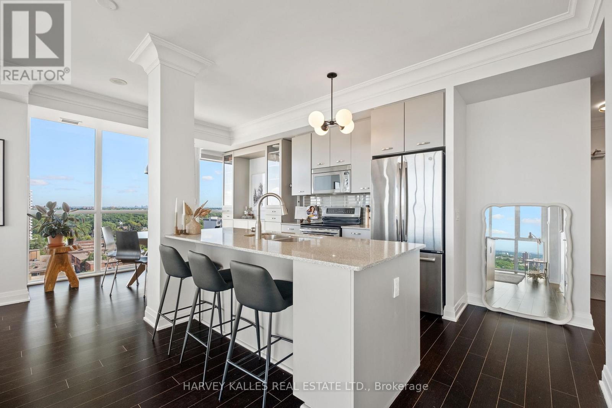
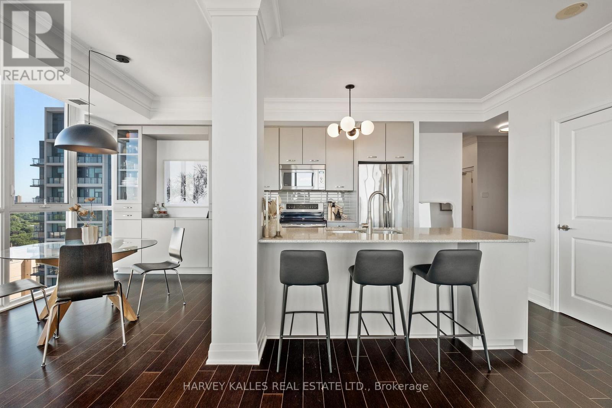
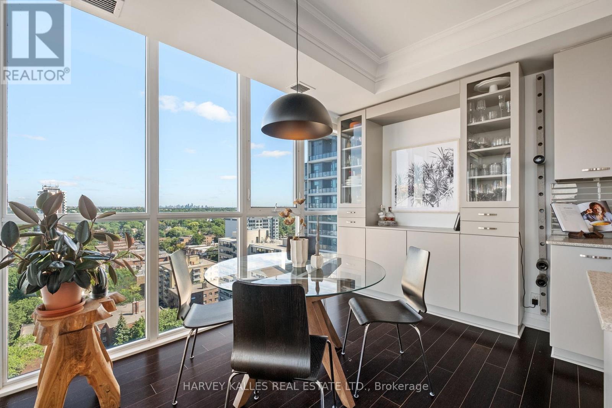
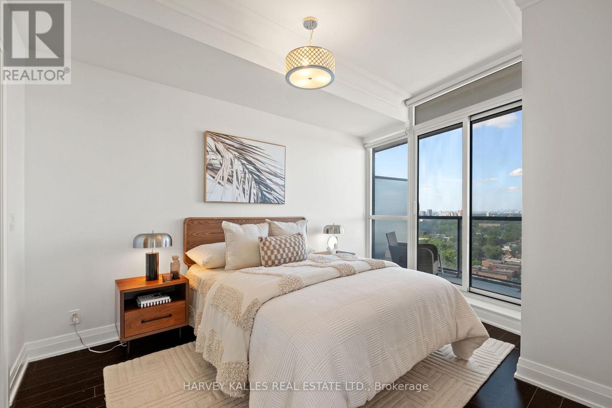
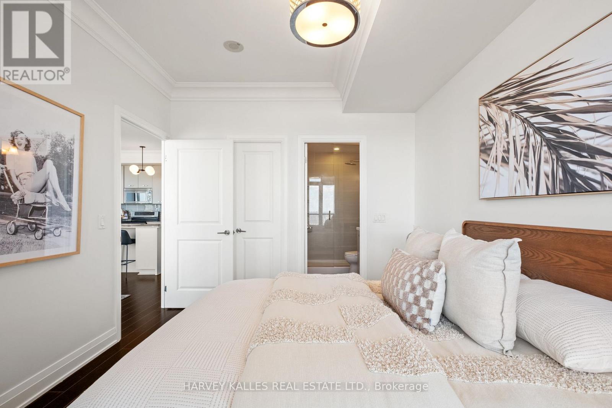
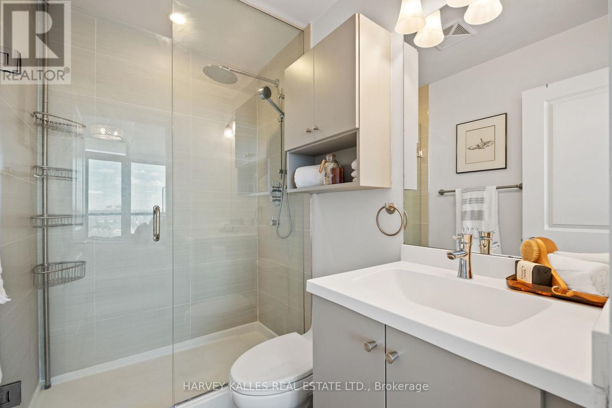
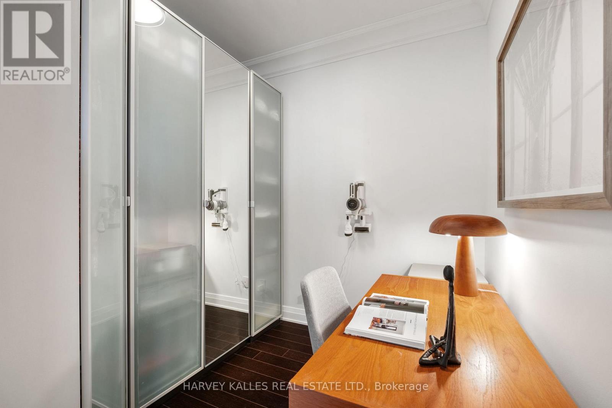
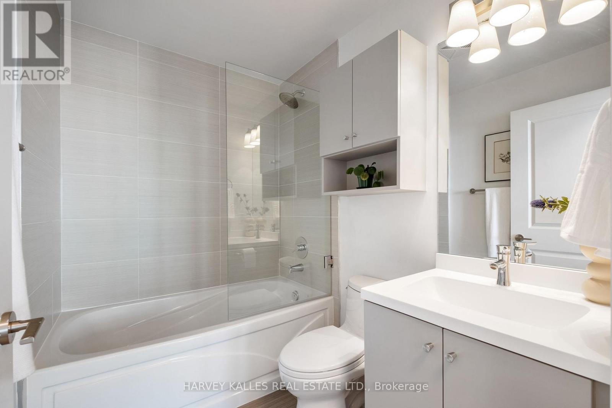
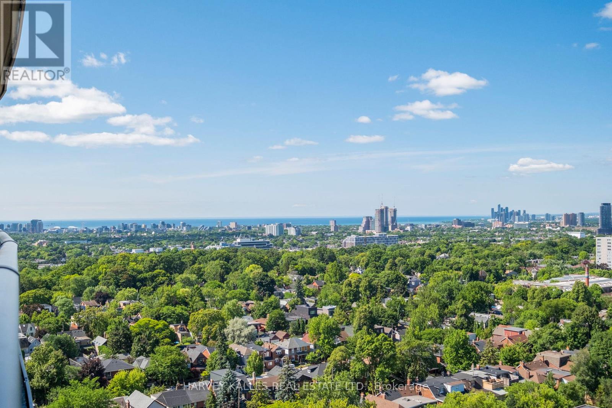
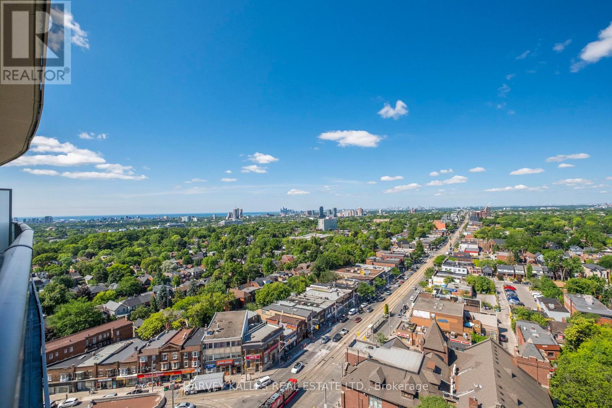
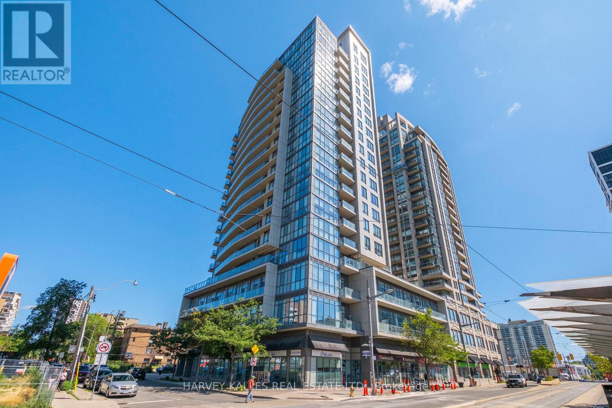
Experience breathtaking north, south, and west views from this sun-drenched corner suite. Originally a 2 Bedroom + Den, the layout has been thoughtfully reconfigured into a spacious 1 Bedroom + Den with expansive living and dining areas ideal for entertaining or unwinding in style, with the flexibility to convert back to the original layout if desired. Floor-to-ceiling windows wrap the entire unit, flooding the space with natural light and showcasing unobstructed views and sunsets from every angle. The primary bedroom is a private retreat with a walk-in closet and luxurious ensuite, while the oversized den, large enough to serve as a second bedroom - has convenient access to a second full bathroom. The kitchen is a true showpiece: high-end appliances, a large island with stone countertops, and bar seating that flows seamlessly into the dedicated dining area. The oversized living space easily fits a large sectional, striking the perfect balance of warmth and function. Two balconies, ample storage, and tens of thousands in premium custom finishes round out the offering, along with one parking space and an oversized locker. Ideally located at Bathurst and St. Clair, you're in the heart of one of Toronto's most vibrant, walkable neighbourhoods - steps to the St. Clair West subway and streetcar, Loblaws, cafés, restaurants, shops, and green spaces like Sir Winston Churchill Park. A rare combination of comfort, design, and location. (id:43681)
房源概要
| MLS® Number | C13634428 |
| 房源类型 | 民宅 |
| 社区名字 | Humewood-Cedarvale |
| 社区特征 | Pets Allowed With Restrictions |
| 特征 | 阳台, In Suite Laundry |
| 总车位 | 1 |
详 情
| 浴室 | 2 |
| 地上卧房 | 1 |
| 地下卧室 | 1 |
| 总卧房 | 2 |
| 公寓设施 | Storage - Locker |
| 家电类 | All |
| 地下室类型 | 没有 |
| 空调 | 中央空调 |
| 外墙 | 混凝土 |
| Flooring Type | Hardwood |
| 供暖方式 | 天然气 |
| 供暖类型 | 压力热风 |
| 内部尺寸 | 900 - 999 Sqft |
| 类型 | 公寓 |
车 位
| 地下 | |
| Garage |
土地
| 英亩数 | 无 |
房 间
| 楼 层 | 类 型 | 长 度 | 宽 度 | 面 积 |
|---|---|---|---|---|
| 一楼 | 客厅 | 4.9 m | 5.33 m | 4.9 m x 5.33 m |
| 一楼 | 餐厅 | 4.9 m | 5.33 m | 4.9 m x 5.33 m |
| 一楼 | 厨房 | 2.56 m | 2.71 m | 2.56 m x 2.71 m |
| 一楼 | Eating Area | 2.56 m | 3.56 m | 2.56 m x 3.56 m |
| 一楼 | 衣帽间 | 2.31 m | 2.16 m | 2.31 m x 2.16 m |
| 一楼 | 主卧 | 3.04 m | 4.08 m | 3.04 m x 4.08 m |

The trademarks REALTOR®, REALTORS®, and the REALTOR® logo are controlled by The Canadian Real Estate Association (CREA) and identify real estate professionals who are members of CREA. The trademarks MLS®, Multiple Listing Service® and the associated logos are owned by The Canadian Real Estate Association (CREA) and identify the quality of services provided by real estate professionals who are members of CREA. The trademark DDF® is owned by The Canadian Real Estate Association (CREA) and identifies CREA's Data Distribution Facility (DDF®)
Toronto Real Estate Board
Harvey Kalles Real Estate Ltd.
August 04 2026 04:29:07
