
27 5th Street Nw Arran-Elderslie, Ontario N0G 1L0


$475,000
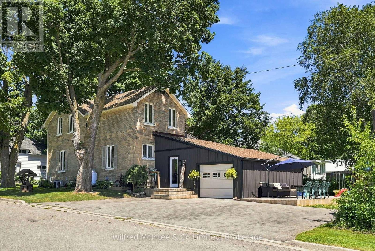
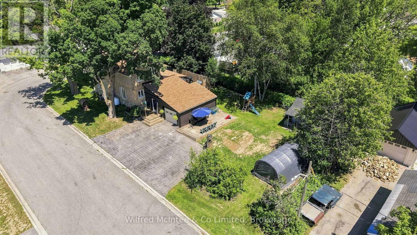
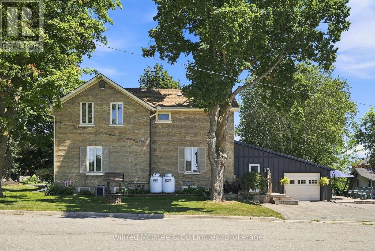
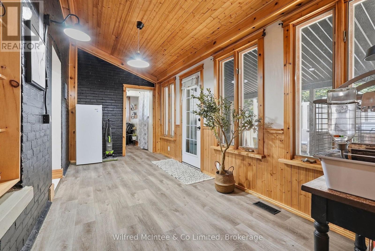
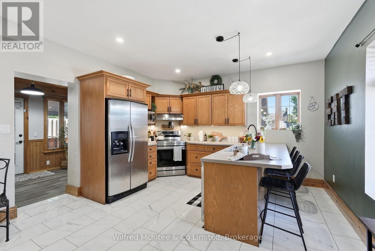
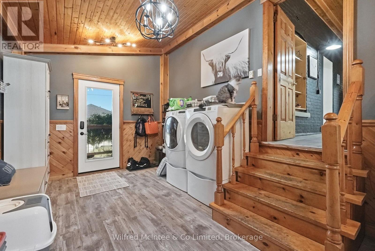
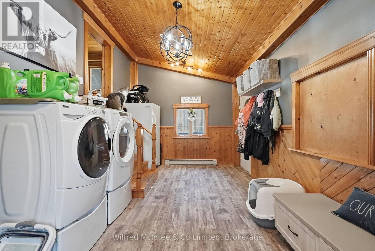
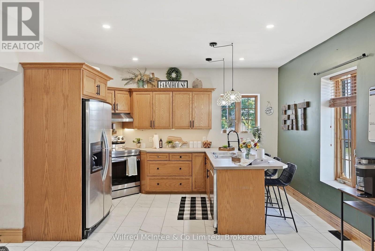
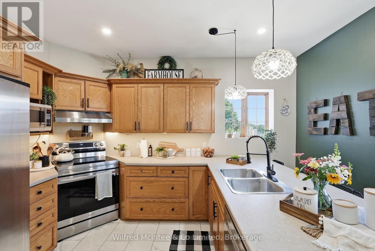
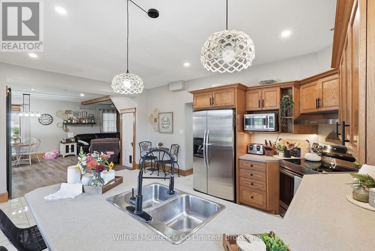
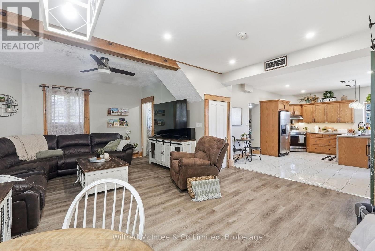
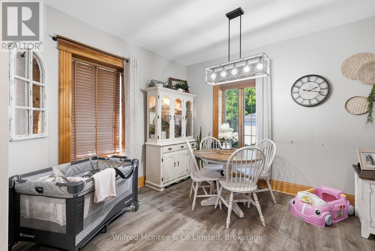
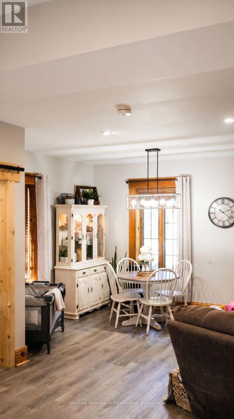
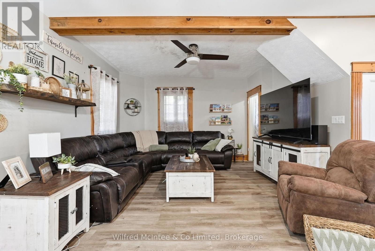
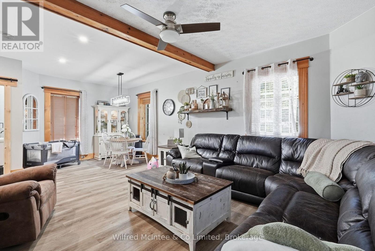
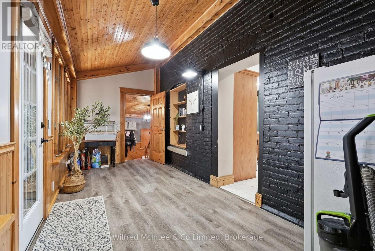
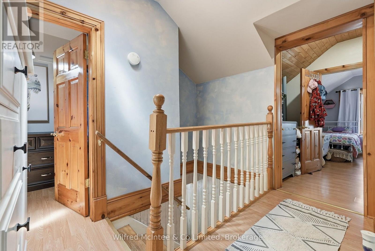
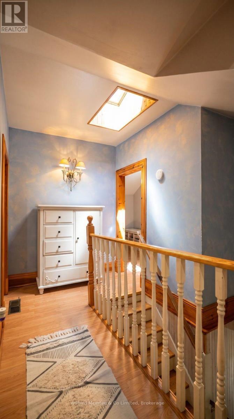
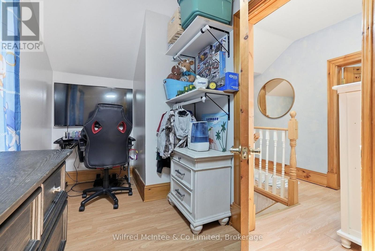
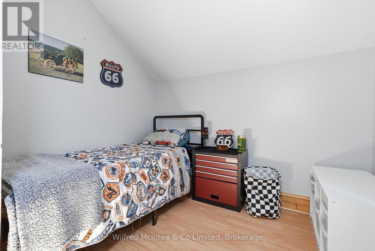
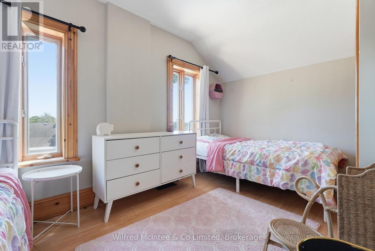
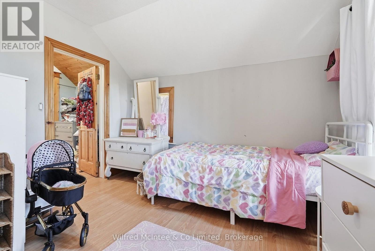
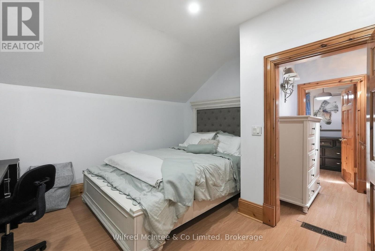
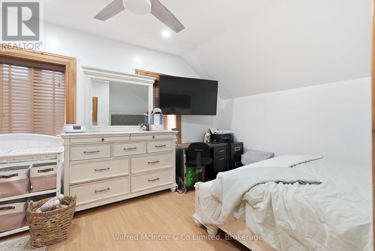
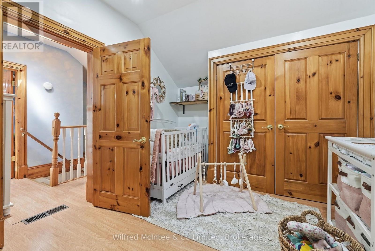
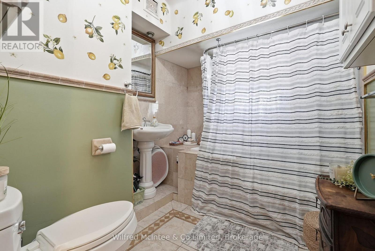
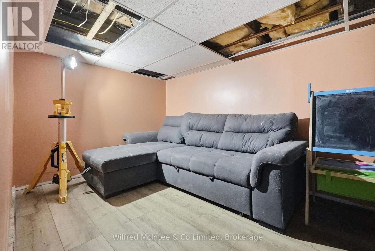
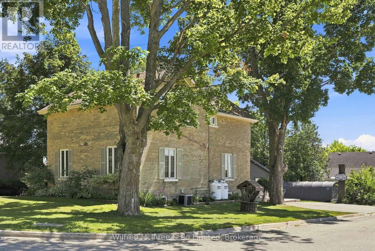
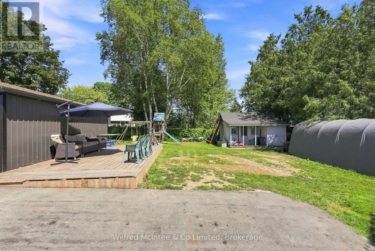
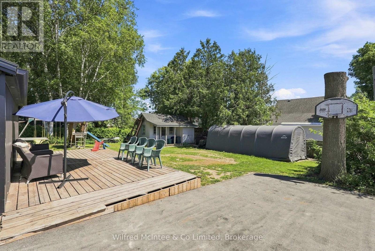
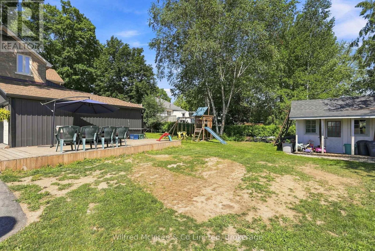
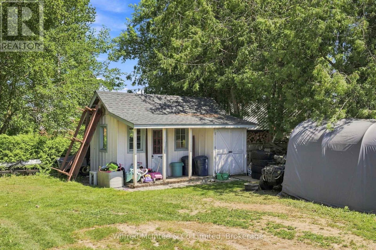
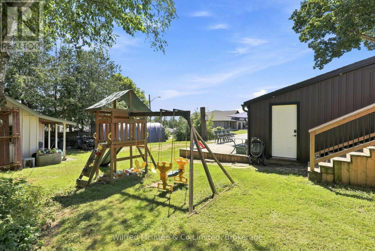
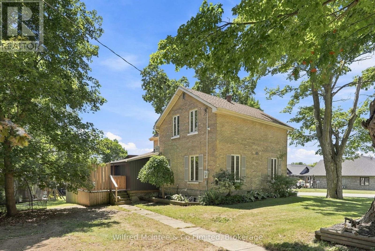
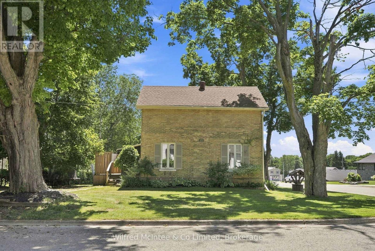
Welcome to this beautifully updated 3 bedroom century home where classic charm and modern convenience come together seamlessly. Situated on a generous lot in the heart of Chesley, this home offers the space, character, and functionality today's families are searching for. Step inside to discover a bright, open-concept main floor featuring a spacious living and dining area that flows effortlessly into the heart of the home-a stunning kitchen complete with abundant cabinetry, stainless steel appliances and new tile flooring. Warm hard wood accents and tasteful updates create an inviting atmosphere throughout . Outside, you'll appreciate the attached garage, oversized concrete driveway, expansive deck, and mature trees that provide both shade and privacy. The yard offers plenty of room for kids, pets, gardening, or hosting summer gatherings. This home has been thoughtfully updated while preserving the timeless appeal that makes century homes so special. Located within walking distance to schools, parks, shopping, and all of Chesley's amenities, this is a rare opportunity to enjoy small-town living without sacrificing modern comfort. Whether you're searching for your family's next home or simply appreciate the warmth and character that only a century home can offer, this property is sure to impress. (id:43681)
房源概要
| MLS® Number | X13634602 |
| 房源类型 | 民宅 |
| 社区名字 | Arran-Elderslie |
| 总车位 | 5 |
| 结构 | Deck, 棚 |
详 情
| 浴室 | 2 |
| 地上卧房 | 3 |
| 总卧房 | 3 |
| 家电类 | Water Meter, 洗碗机, 烘干机, 微波炉, Hood 电扇, 炉子, 洗衣机, 冰箱 |
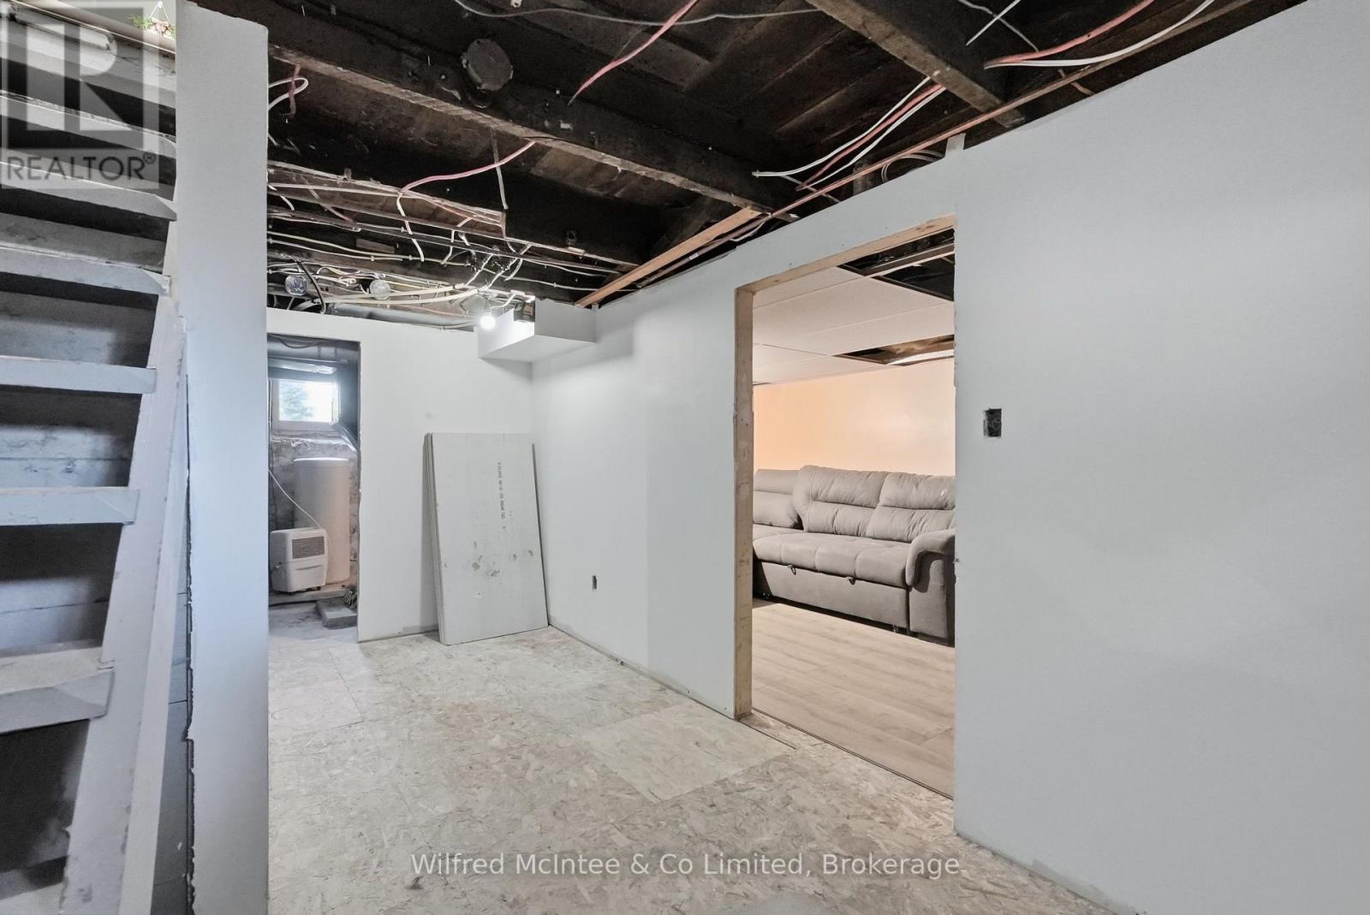
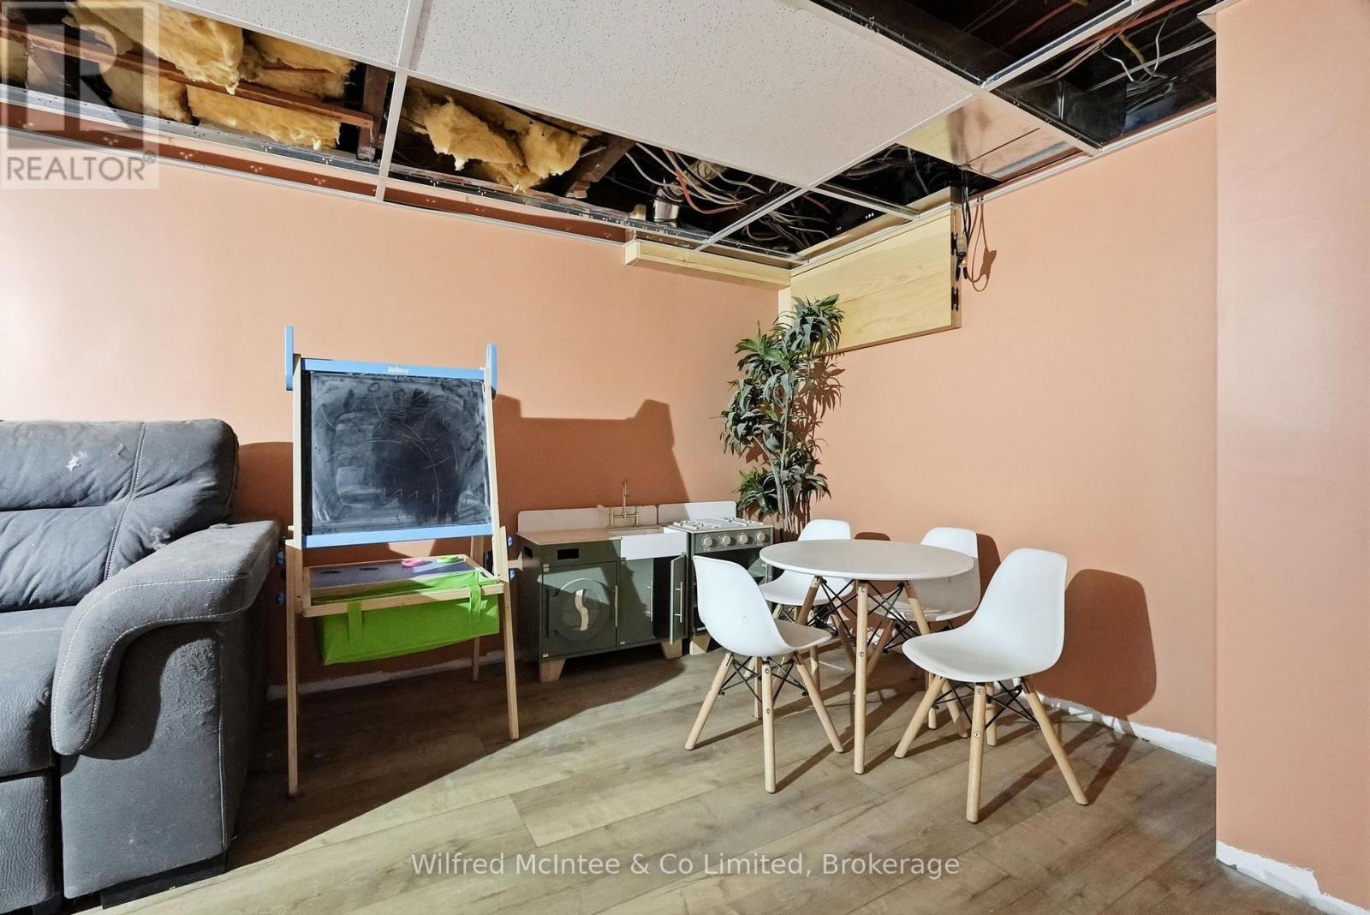
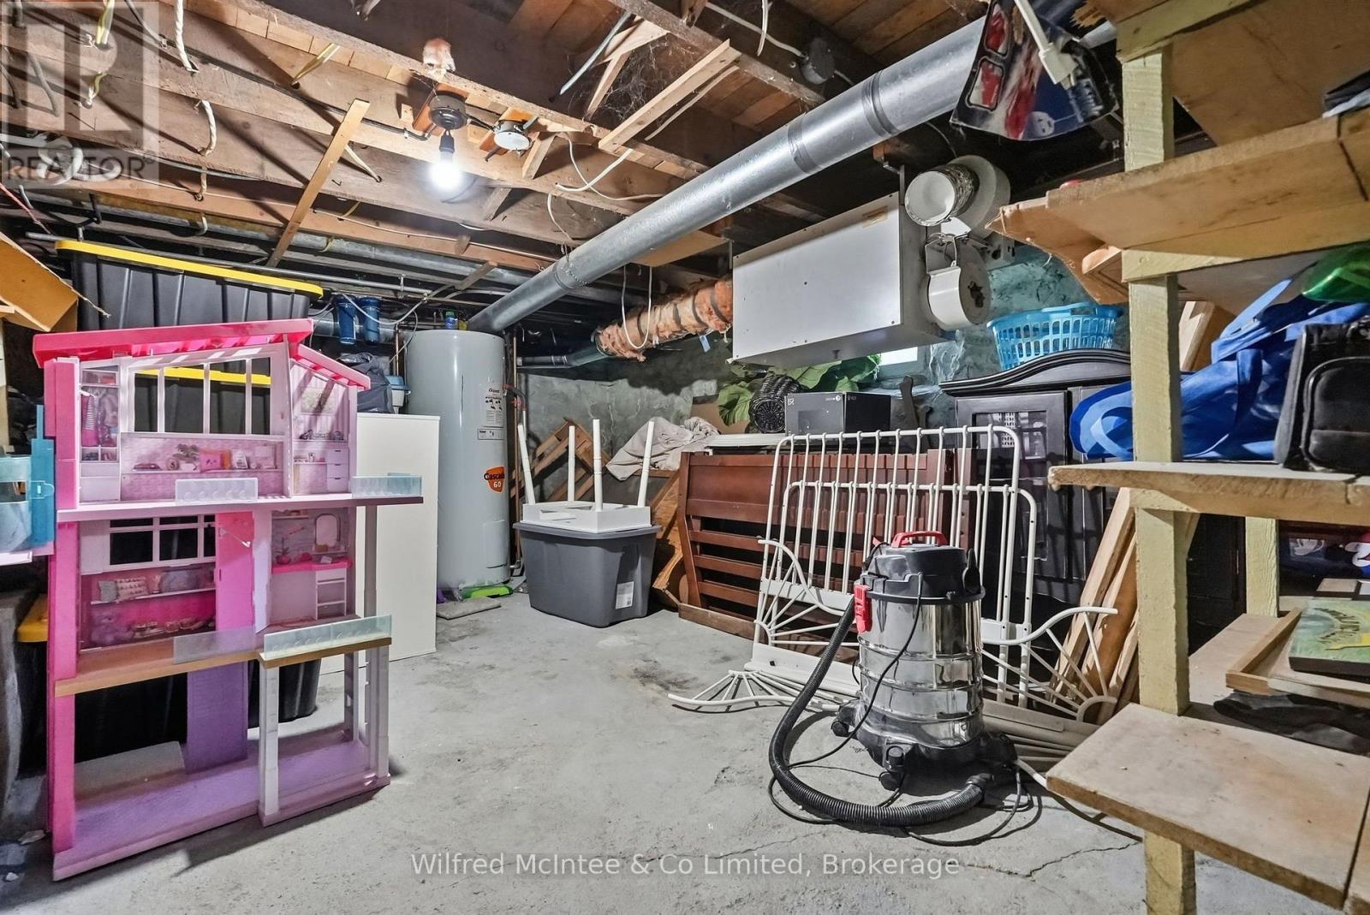
| 地下室类型 | Full |
| 施工种类 | 独立屋 |
| 空调 | 中央空调 |
| 外墙 | 木头, 砖 |
| 地基类型 | 混凝土 |
| 客人卫生间(不包含洗浴) | 1 |
| 供暖方式 | Propane |
| 供暖类型 | 压力热风 |
| 储存空间 | 2 |
| 内部尺寸 | 1500 - 2000 Sqft |
| 类型 | 独立屋 |
| 设备间 | 市政供水 |
车 位
| 附加车库 | |
| Garage |
土地
| 英亩数 | 无 |
| Landscape Features | Landscaped |
| 污水道 | Sanitary Sewer |
| 土地深度 | 66 Ft ,1 In |
| 土地宽度 | 145 Ft ,3 In |
| 不规则大小 | 145.3 X 66.1 Ft |
房 间
| 楼 层 | 类 型 | 长 度 | 宽 度 | 面 积 |
|---|---|---|---|---|
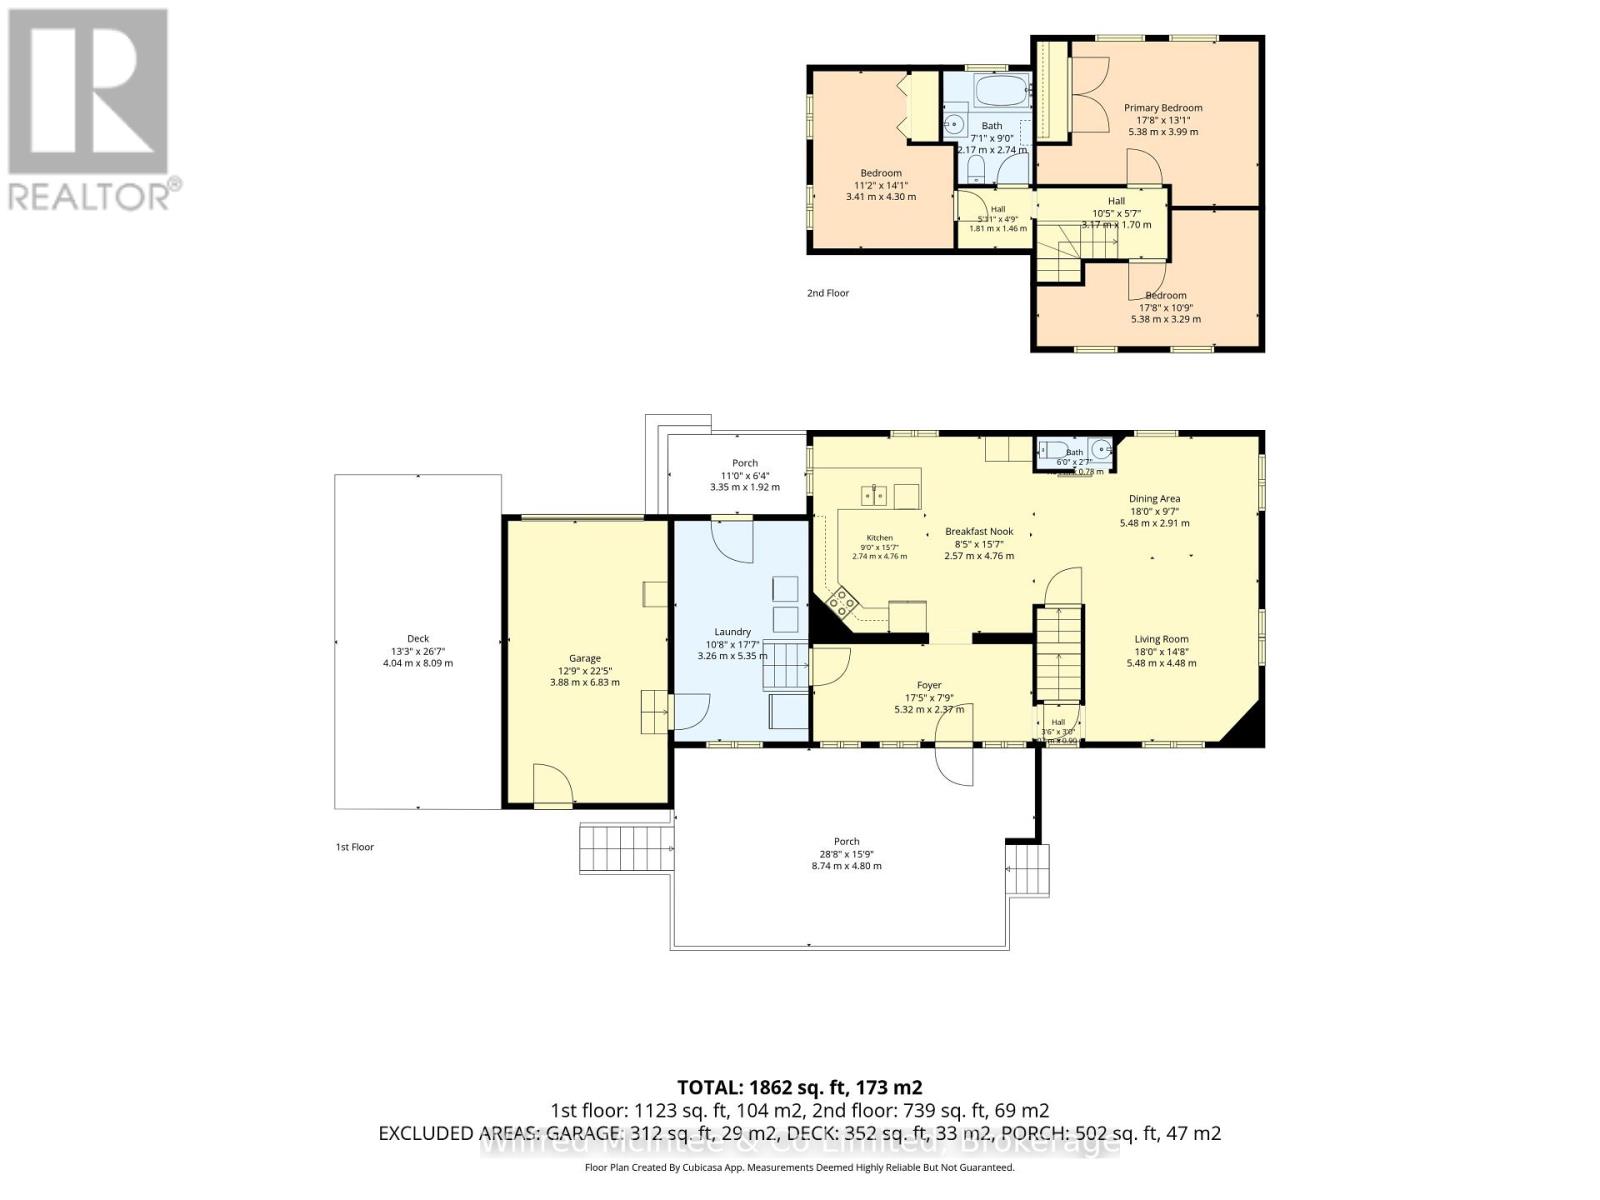
| 二楼 | 浴室 | 2.17 m | 2.74 m | 2.17 m x 2.74 m |
| 二楼 | 卧室 | 3.41 m | 4.3 m | 3.41 m x 4.3 m |
| 二楼 | 第二卧房 | 5.38 m | 3.99 m | 5.38 m x 3.99 m |
| 二楼 | 第三卧房 | 5.38 m | 3.29 m | 5.38 m x 3.29 m |
| 一楼 | 洗衣房 | 3.26 m | 5.35 m | 3.26 m x 5.35 m |
| 一楼 | 门厅 | 5.32 m | 2.37 m | 5.32 m x 2.37 m |
| 一楼 | 厨房 | 2.74 m | 4.76 m | 2.74 m x 4.76 m |
| 一楼 | Eating Area | 2.57 m | 4.76 m | 2.57 m x 4.76 m |
| 一楼 | 浴室 | 1.83 m | 0.78 m | 1.83 m x 0.78 m |
| 一楼 | 餐厅 | 5.54 m | 2.91 m | 5.54 m x 2.91 m |
| 一楼 | 客厅 | 5.48 m | 4.48 m | 5.48 m x 4.48 m |
https://www.realtor.ca/real-estate/30110813/27-5th-street-nw-arran-elderslie-arran-elderslie

The trademarks REALTOR®, REALTORS®, and the REALTOR® logo are controlled by The Canadian Real Estate Association (CREA) and identify real estate professionals who are members of CREA. The trademarks MLS®, Multiple Listing Service® and the associated logos are owned by The Canadian Real Estate Association (CREA) and identify the quality of services provided by real estate professionals who are members of CREA. The trademark DDF® is owned by The Canadian Real Estate Association (CREA) and identifies CREA's Data Distribution Facility (DDF®)
Muskoka Haliburton Orillia – The Lakelands Association of REALTORS®
Wilfred Mcintee & Co Limited
August 04 2026 05:04:06
