
64 Richardson Street Brantford, Ontario N3T 1J1


$349,000
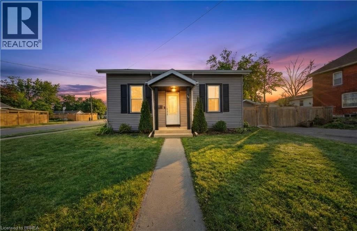
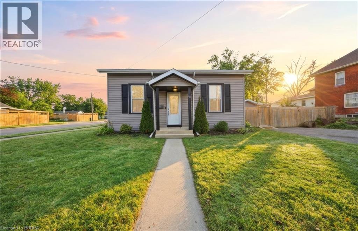
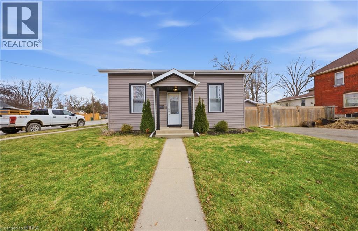
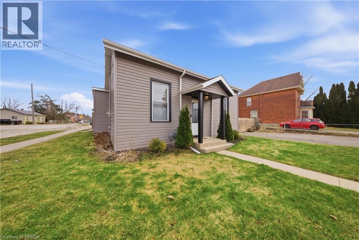
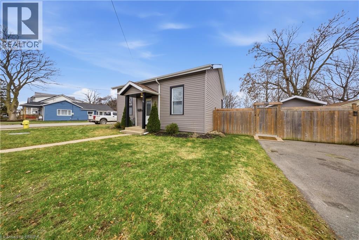
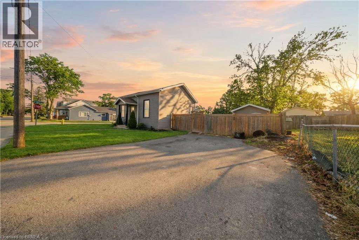
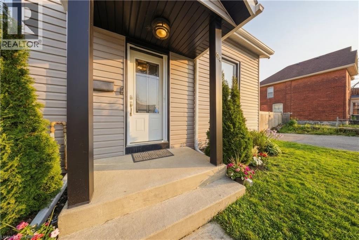
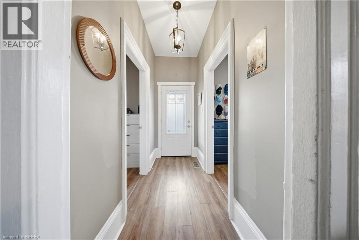
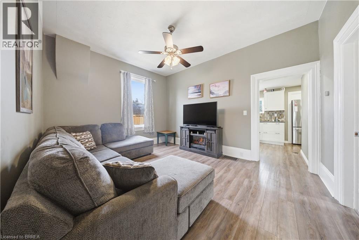
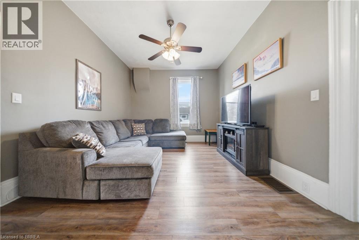
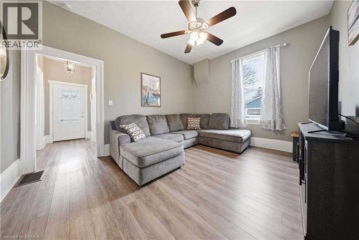
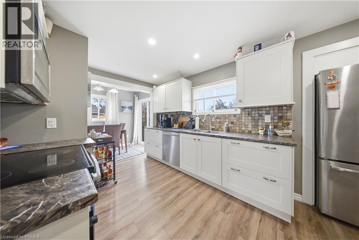
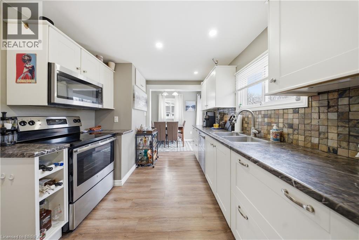
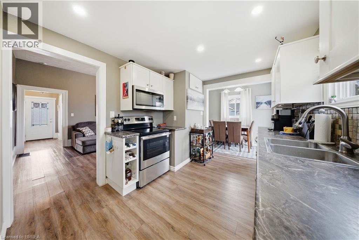
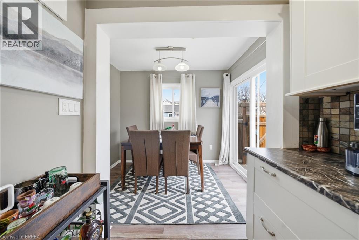
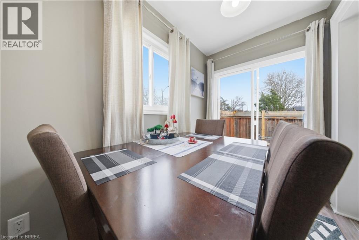
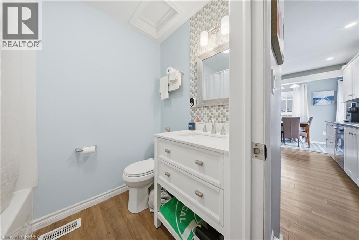
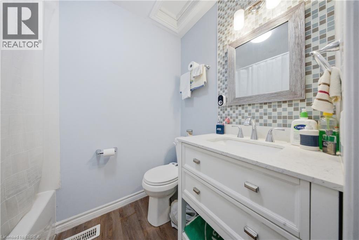
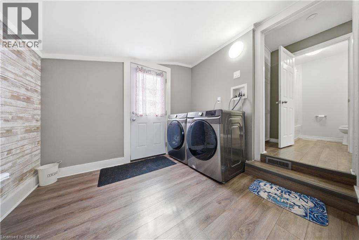
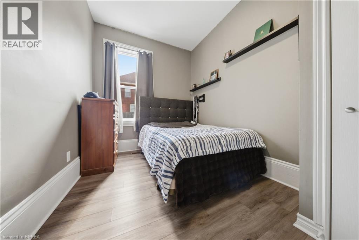
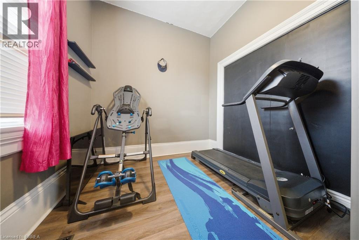
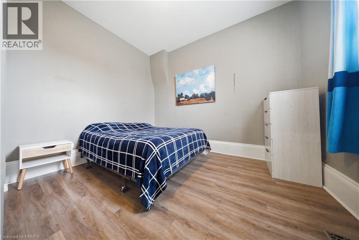
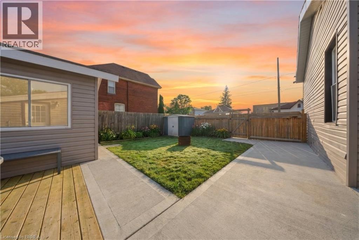
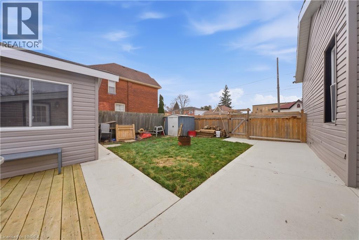
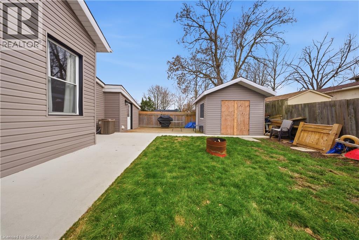
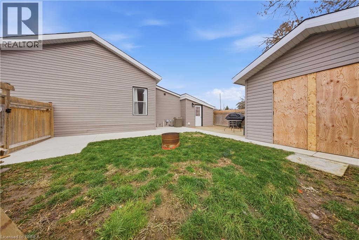
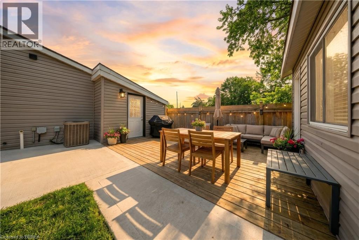
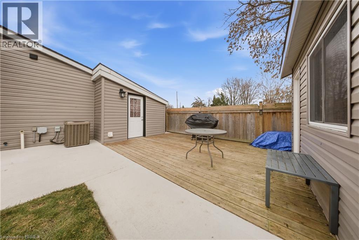
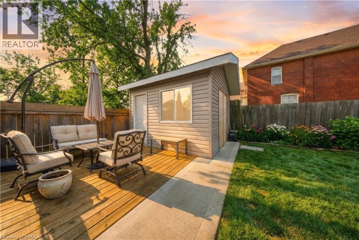
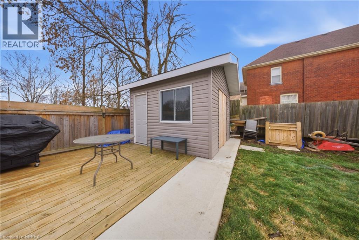
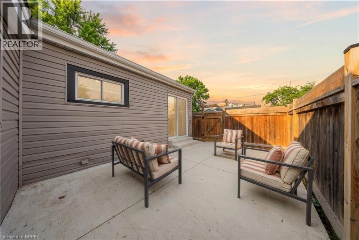
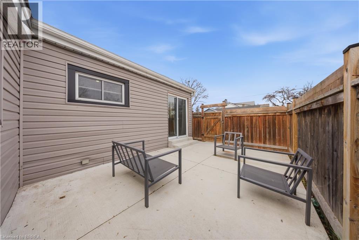
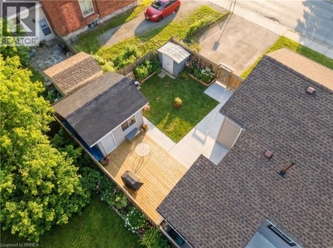
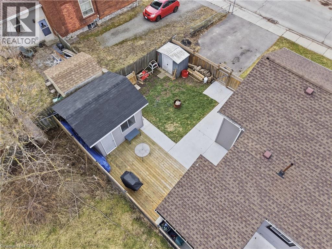
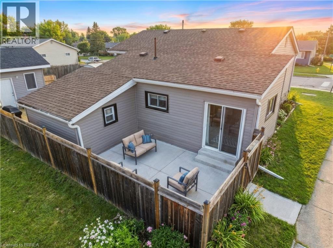
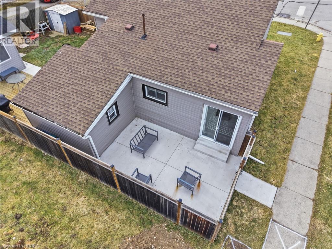
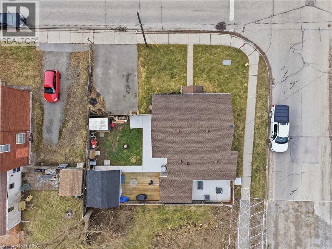
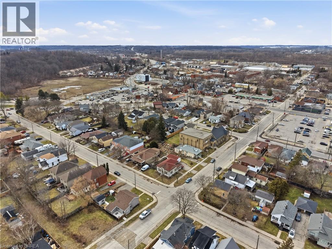
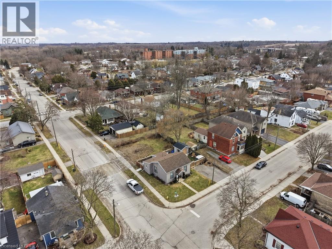
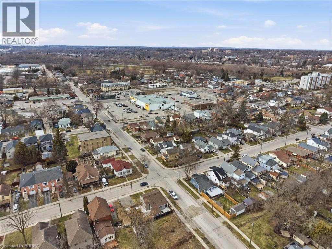
Set on a generous corner lot in Brantford’s established west end, this charming bungalow offers a blend of character, comfort, and everyday convenience. With over 1,000 square feet of thoughtfully designed living space, the home is ideal for those seeking easy one-floor living without compromise. The main level features three well-sized bedrooms, a bright and inviting living area, and a refreshed kitchen complete with stainless steel appliances, offering both function and style for daily living and entertaining alike. The layout flows seamlessly into a dedicated dining space, while main floor laundry adds an extra layer of practicality. Step outside to a fully fenced yard designed for low-maintenance enjoyment — perfect for relaxing, gardening, or hosting family and friends. A double-wide private driveway provides ample parking, and the corner lot adds both space and curb appeal. Located just minutes from parks, trails, schools, and the Grand River, this home is perfectly positioned for those who value both community and accessibility. A solid opportunity for first-time buyers, downsizers, or anyone looking to enjoy the simplicity of bungalow living in a mature neighbourhood. (id:43681)
房源概要
| MLS® Number | 40853010 |
| 房源类型 | 民宅 |
| 附近的便利设施 | 公园 |
| 总车位 | 2 |
详 情
| 浴室 | 1 |
| 地上卧房 | 3 |
| 总卧房 | 3 |
| 地下室进展 | 已完成 |
| 地下室类型 | Partial (unfinished) |
| 施工种类 | 独立屋 |
| 空调 | 中央空调 |
| 外墙 | 乙烯基壁板 |
| 地基类型 | 砖 |
| 供暖方式 | 天然气 |
| 供暖类型 | 压力热风 |
| 储存空间 | 1 |
| 内部尺寸 | 1016 Sqft |
| 类型 | 独立屋 |
| 设备间 | 市政供水 |
土地
| 英亩数 | 无 |
| 土地便利设施 | 公园 |
| 污水道 | 城市污水处理系统 |
| 土地宽度 | 57 Ft |
| 规划描述 | F-rc |
房 间
| 楼 层 | 类 型 | 长 度 | 宽 度 | 面 积 |
|---|---|---|---|---|
| 地下室 | Storage | 12'9'' x 12'0'' | ||
| 地下室 | 设备间 | 18'0'' x 9'0'' | ||
| 一楼 | 洗衣房 | 11'4'' x 9'2'' | ||
| 一楼 | 卧室 | 10'2'' x 8'8'' | ||
| 一楼 | 卧室 | 11'10'' x 8'5'' | ||
| 一楼 | 卧室 | 12'0'' x 11'9'' | ||
| 一楼 | 四件套浴室 | Measurements not available | ||
| 一楼 | 餐厅 | 9'6'' x 5'8'' | ||
| 一楼 | 厨房 | 11'9'' x 9'4'' | ||
| 一楼 | 客厅 | 14'7'' x 11'10'' |
https://www.realtor.ca/real-estate/30110854/64-richardson-street-brantford

The trademarks REALTOR®, REALTORS®, and the REALTOR® logo are controlled by The Canadian Real Estate Association (CREA) and identify real estate professionals who are members of CREA. The trademarks MLS®, Multiple Listing Service® and the associated logos are owned by The Canadian Real Estate Association (CREA) and identify the quality of services provided by real estate professionals who are members of CREA. The trademark DDF® is owned by The Canadian Real Estate Association (CREA) and identifies CREA's Data Distribution Facility (DDF®)
Brantford Regional Real Estate Assn Inc
Real Broker Ontario Ltd
August 04 2026 05:11:07
