
1021 Marina Road Huntsville, Ontario P1H 2J6


$2,195,000
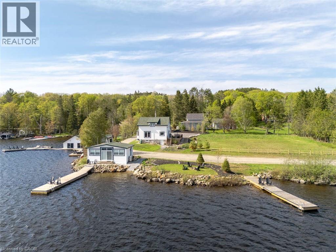
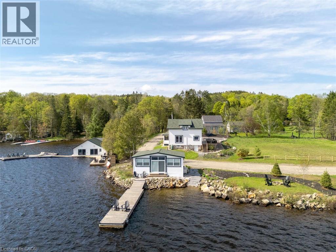
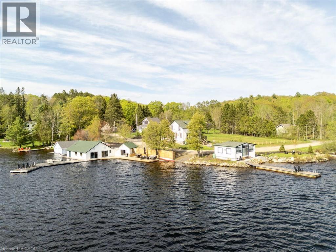
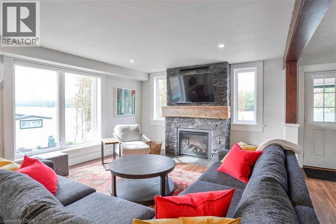
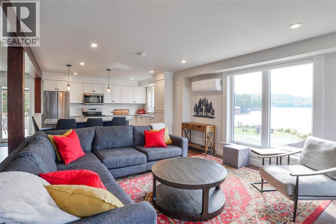
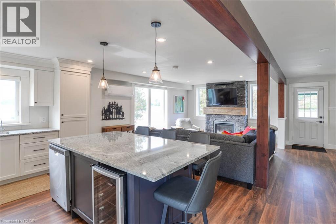
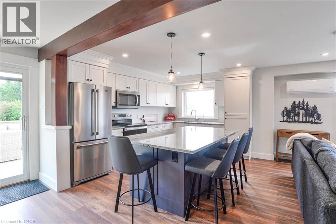
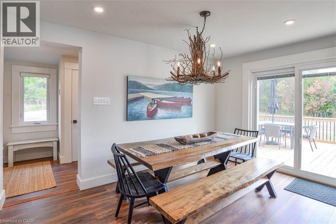
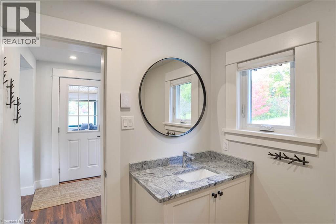
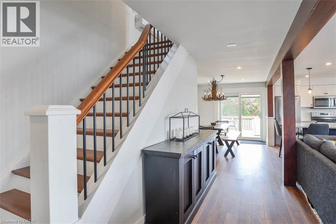
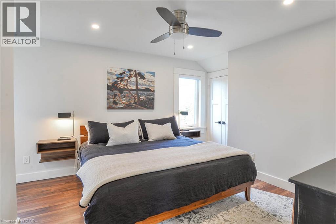
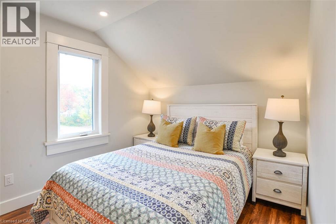
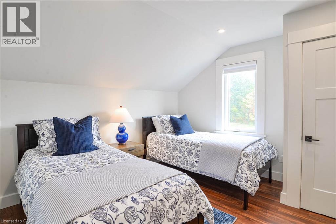
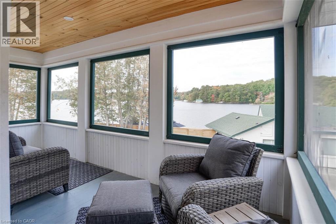
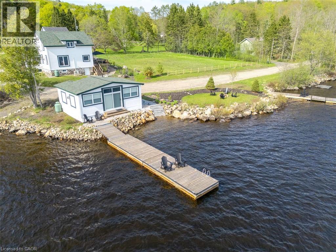
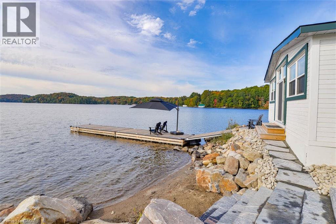
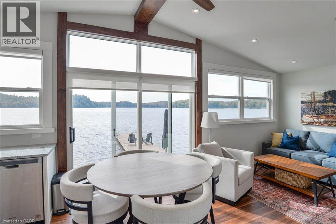
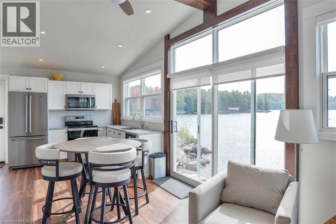
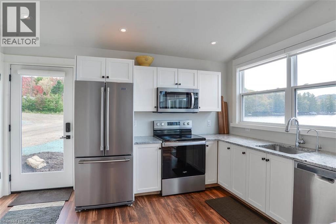
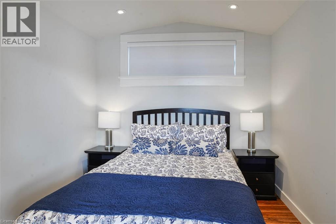
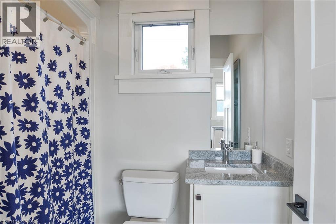
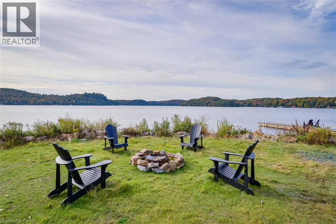
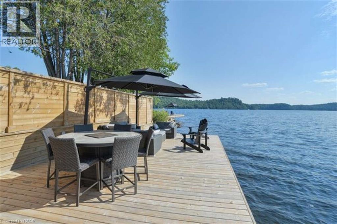
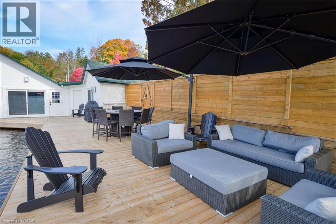
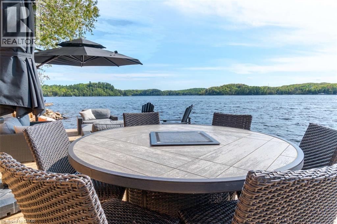
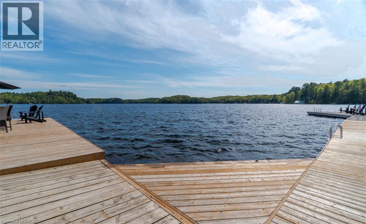
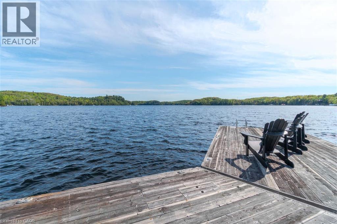
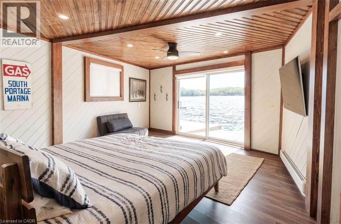
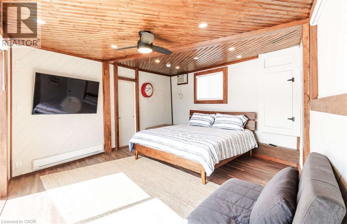
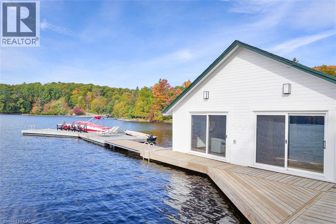
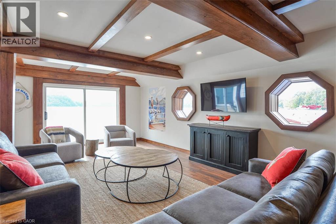
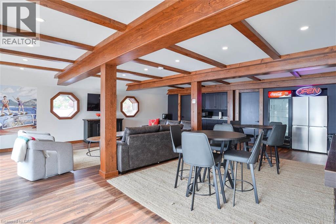
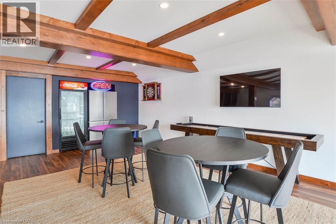
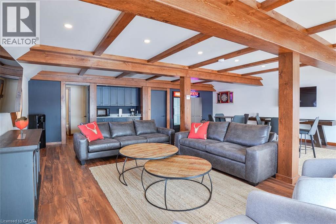
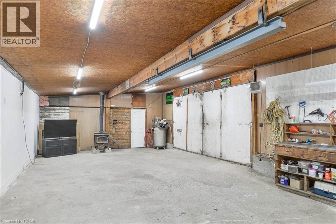
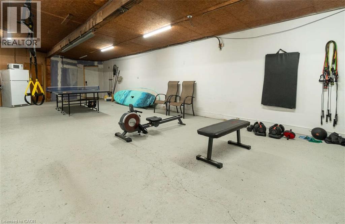
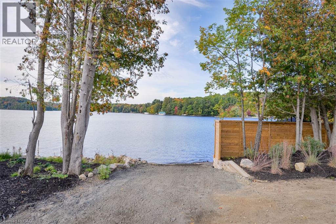
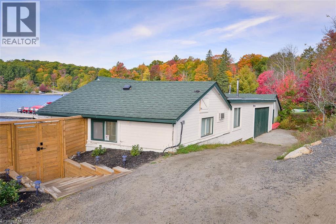
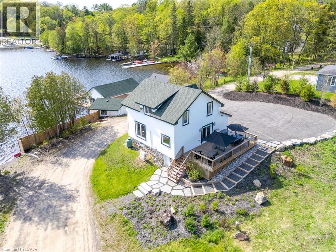
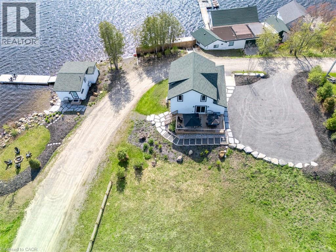
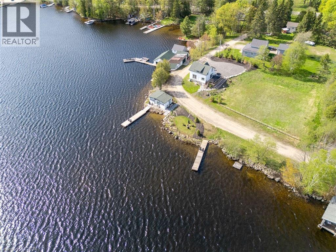
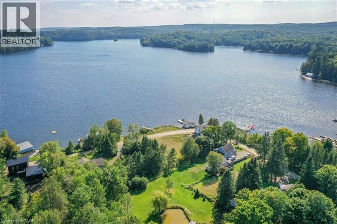
*** For more information, please click Brochure button. *** Situated on Lake of Bays, 447 ft of southwest shoreline, 4,800 sqft of usable space, fully renovated Lakehouse (1800 sq. ft), new shoreline guest cabin (500 sq ft) and fully renovated shoreline building with entertainment room, workshop and den (2500 sq. ft), great docking and decks, spectacular views, sunrises and sunsets. Nestled on a quiet, municipality maintained road with private boat launch. This property presents a unique opportunity zoned Waterfront Resort Commercial (WRC) for year round living, cottage or commercial use such as B&B, resort accommodations, boat and dock rentals, etc. Also, flat waterfront space for further development of a custom home or resort cabins/duplexes with township approval. (id:43681)
房源概要
| MLS® Number | 40853111 |
| 房源类型 | 民宅 |
| 附近的便利设施 | Beach, 近高尔夫球场, 码头, 礼拜场所, 购物, Ski Area |
| 社区特征 | 安静的区域 |
| 设备类型 | Propane Tank |
| 特征 | Southern Exposure, Lot With Lake, Country Residential |
| 总车位 | 8 |
| 租赁设备类型 | Propane Tank |
| View Type | Direct Water View |
| Water Front Name | Lake Of Bays |
| 湖景类型 | 湖景房 |
详 情
| 浴室 | 3 |
| 地上卧房 | 3 |
| 总卧房 | 3 |
| 家电类 | 洗碗机, 烘干机, 微波炉, 冰箱, Sauna, 炉子, 洗衣机 |
| 地下室进展 | 已完成 |
| 地下室类型 | Full (unfinished) |
| 施工日期 | 1969 |
| 建材 | 木头 Frame |
| 施工种类 | 独立屋 |
| 空调 | Wall Unit |
| 外墙 | 木头 |
| Fire Protection | Smoke Detectors |
| 壁炉燃料 | Propane |
| 壁炉 | 有 |
| Fireplace Total | 1 |
| 壁炉类型 | 其他-见备注 |
| 固定装置 | 吊扇 |
| 客人卫生间(不包含洗浴) | 1 |
| 储存空间 | 2 |
| 内部尺寸 | 1800 Sqft |
| 类型 | 独立屋 |
| 设备间 | Lake/river Water Intake |
土地
| 入口类型 | Water Access, Road Access, Highway Access, Highway Nearby |
| 英亩数 | 有 |
| 土地便利设施 | Beach, 近高尔夫球场, 码头, 宗教场所, 购物, Ski Area |
| Landscape Features | Landscaped |
| 污水道 | Septic System |
| 土地深度 | 240 Ft |
| 土地宽度 | 447 Ft |
| 不规则大小 | 1 |
| Size Total | 1 Ac|1/2 - 1.99 Acres |
| 地表水 | 湖泊 |
| 规划描述 | Wrc |
房 间
| 楼 层 | 类 型 | 长 度 | 宽 度 | 面 积 |
|---|---|---|---|---|
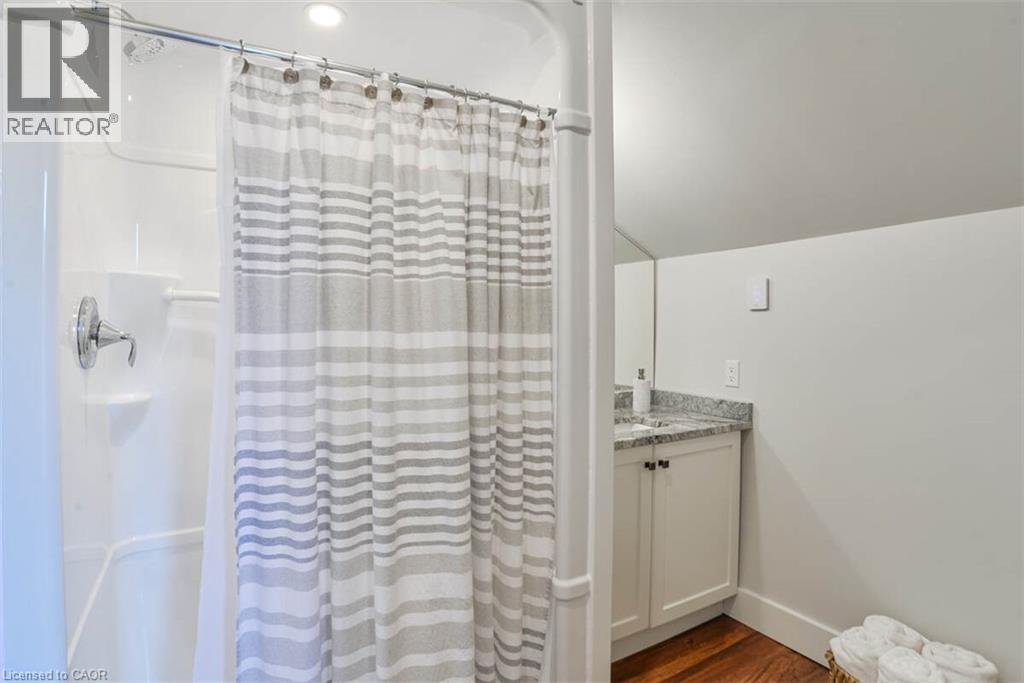
| 二楼 | 三件套卫生间 | 11'0'' x 8'0'' | ||
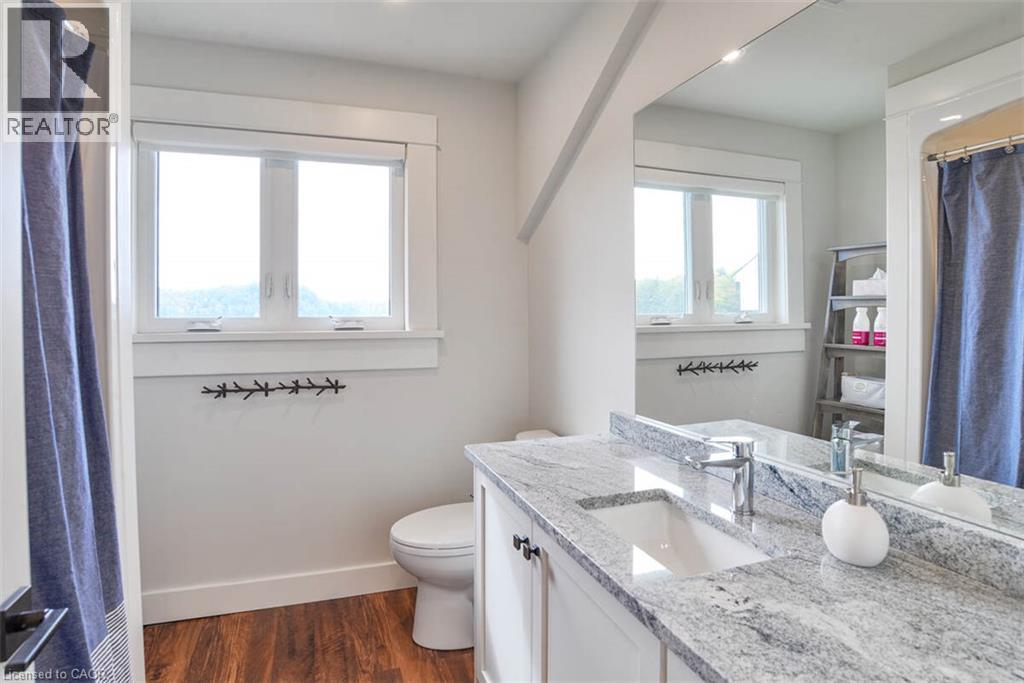
| 二楼 | 四件套浴室 | 10'0'' x 9'0'' | ||
| 二楼 | 卧室 | 13'0'' x 13'0'' | ||
| 二楼 | 卧室 | 13'0'' x 13'0'' | ||
| 二楼 | 主卧 | 15'0'' x 15'0'' | ||
| 地下室 | 设备间 | 30'0'' x 30'0'' | ||
| 一楼 | Sunroom | 14'0'' x 5'0'' | ||
| 一楼 | 洗衣房 | 5'0'' x 4'0'' | ||
| 一楼 | 餐厅 | 13'0'' x 10'0'' | ||
| 一楼 | 客厅 | 15'0'' x 15'0'' | ||
| 一楼 | 两件套卫生间 | 6'5'' x 6'5'' | ||
| 一楼 | 厨房 | 15'0'' x 15'0'' |
https://www.realtor.ca/real-estate/30110367/1021-marina-road-huntsville

The trademarks REALTOR®, REALTORS®, and the REALTOR® logo are controlled by The Canadian Real Estate Association (CREA) and identify real estate professionals who are members of CREA. The trademarks MLS®, Multiple Listing Service® and the associated logos are owned by The Canadian Real Estate Association (CREA) and identify the quality of services provided by real estate professionals who are members of CREA. The trademark DDF® is owned by The Canadian Real Estate Association (CREA) and identifies CREA's Data Distribution Facility (DDF®)
REALTORS® Association of Hamilton-Burlington
Easy List Realty Ltd.
August 06 2026 02:33:06
